Commercial Real Estate in United States available for sale
Owner Financed Properties For Sale

Owner Financed Properties for Sale in USA

More details for 62927 US Highway 40, Granby, CO - Hospitality for Sale

Inn At Silver Creek - 62927 US Highway 40

Granby, CO 80446

  • Owner Financed Property
  • Office/Retail for Sale
  • $137,600 CAD
  • 2,914 SF
  • 1 Unit Available
  • Fitness Center
  • Pool

Granby Hospitality for Sale

Mountain Commercial Opportunity at The Inn at SilverCreek Seller may consider owner financing for a qualified buyer. Position your business in the center of one of Colorado’s fastest-growing mountain recreation corridors. This commercial space at The Inn at SilverCreek offers a rare opportunity to establish a retail, service or food-and-beverage concept in a location surrounded by year-round tourism, outdoor recreation and consistent visitor traffic. Located in Granby, Colorado, this flexible commercial unit sits within a well-known lodging destination serving travelers visiting Winter Park Resort, Rocky Mountain National Park, Lake Granby and the greater Grand County area. Potential uses may include: Outdoor gear or ski rental operation Coffee shop or café Ice cream or dessert concept Grab-and-go market Specialty retail boutique Adventure, recreation or hospitality-related services Property Highlights: Located within The Inn at SilverCreek with built-in guest exposure Strong year-round tourism and recreation traffic Minutes from skiing, hiking, biking, boating and fishing Flexible layout adaptable to multiple business models Excellent opportunity for owner-user or investor Positioned along a major route connecting Winter Park, Grand Lake and Rocky Mountain National Park Granby continues to experience steady growth as both a tourism destination and mountain community, creating increasing demand for convenient retail, dining and guest services. This offering provides the opportunity to establish a business in a market driven by recreation, hospitality and lifestyle. Bring your concept, your vision and your entrepreneurial spirit to the Colorado high country.

Contact:

Keller Williams Top of the Rockies

Property Subtype:

Hotel

Date on Market:

2026-05-12

Hide
See More
More details for 1945 S Schuyler Ave, Kankakee, IL - Multifamily for Sale

1945 S Schuyler Ave

Kankakee, IL 60901

  • Owner Financed Property
  • Multifamily for Sale
  • $1,598,385 CAD
  • 1,000 SF

Kankakee Multifamily for Sale

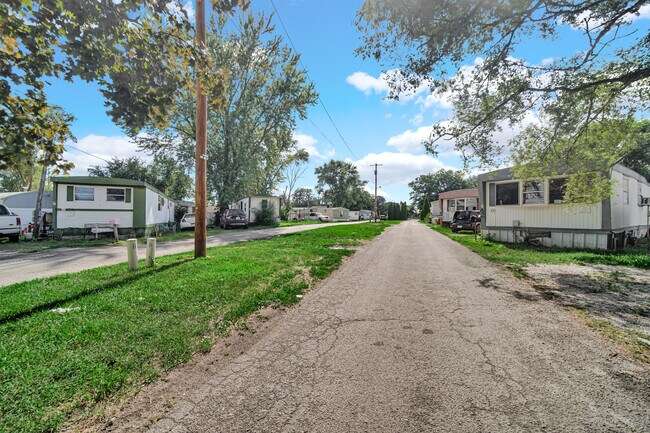
Russ Mobile Home Park is a 20-pad community located in Kankakee, Illinois, positioned on 2.60 acres. Originally developed in the 1970s, the park holds a zoning classification of 0040 (Improved Lots) and is situated outside of any flood zone. The current owner has managed the property for one year, operating it as an owner managed park without an on-site manager. However, the owner believes one of the current tenants could potentially serve in that role. A maintenance person is in place for regular upkeep. The property also includes a 1,000 sq. ft. single-family residence. The park consists of 20 mobile home pads, all occupied by park owned homes (POH), with 16 pads currently filled and four vacant POH units. One additional trailer is in poor condition and scheduled for removal. The park has no tenant-owned homes. POH units rent for an average of $900 per month. Lot rent is assumed at $525/month based on market comparables in the Kankakee and south suburban Chicago areas. The park currently operates on annual leases, with tenants paying rent via Selle, Cash App, or Apple Pay. One tenant is currently behind on rent. Russ Mobile Home Park is served by city water and city sewer, with tenants billed directly by utility providers. Each pad is equipped with electric, gas, and water meters. Electrical pedestals at each site are rated at 100 amps. The owner is not certain of the underground pipe composition. Utilities are not back-billed to tenants. The park has gravel roads in fair condition, which are maintained by the owner. Tenants are responsible for mowing their own areas, while the park maintains common areas and vacant pads. Off-street parking is provided for all tenants. When purchased, the park was entirely vacant. Since acquisition, the owner has completed substantial improvements, including rehabbing every unit in the park, removing four non-salvageable trailers, and bringing in three new homes to improve occupancy and quality. The seller will now consider seller financing at 25-30% down, 6% interest, with a 5-year balloon. Location: Kankakee is a city in and the county seat of Kankakee County, Illinois. Located on the Kankakee River, as of 2020, the city's population was 24,052. Kankakee is a principal city of the Kankakee-Bourbonnais-Bradley Metropolitan Statistical Area. It serves as an anchor city in the rural plains outside Chicago. The median home cost in Kankakee is $117,300. Home appreciation the last 10 years has been 52.8%. Home Appreciation in Kankakee is up 15.4%. Renters make up 43.6% of the Kankakee population. The average 1-bedroom unit rents for $800/month. The average 2-bedroom unit rents for $1,050/month. The average 3-bedroom unit rents for $1,430/month. The average 4-bedroom unit rents for $1,510/month. Kankakee has an unemployment rate of 11.8%. The US average is 6.0%. Kankakee has seen the job market decrease by -7.7% over the last year. Future job growth over the next ten years is predicted to be 36.0%, which is higher than the US average of 33.5%. The Median household income of a Kankakee resident is $38,869 a year. The US average is $69,021 a year. Kankakee violent crime is 39.9. (The US average is 22.7) Kankakee property crime is 58.3. (The US average is 35.4) Kankakee, IL has a humid continental climate with hot summers and cold winters. Rainfall is spread throughout the year, but is heaviest in May and June. Average temperatures range from the mid-20s in winter to the mid-80s in summer. Snowfall averages around 30 inches per year, with most of it falling between December and March. Kankakee County is a county located in the U.S. state of Illinois. According to the 2020 census, it has a population of 107,502. Its county seat is Kankakee. Kankakee County comprises the Kankakee, IL Metropolitan Statistical Area. Here are the top ten employers in Kankakee County: •Olivet Nazarene University (approximately 560 employees) •Kankakee Community College (approximately 375 employees) •All Star Management (approximately 441 employees) •Midwest Transit (approximately 300 employees) •NFI Industries (approximately 260 employees) •McKesson (approximately 258 employees) •Aqua Illinois (approximately 65 employees) •Monical’s Pizza Corporation (approximately 139 employees) •Kankakee Nursery (approximately 125 employees) •K.B. Cores (approximately 125 employees)

Contact:

Mr. Landman

Property Subtype:

Mobile Home Park

Date on Market:

2026-05-12

Hide
See More
More details for 3077 Memory Ln, Denton, TX - Land for Sale

CTC Auto Ranch - 3077 Memory Ln - 3077 Memory Ln

Denton, TX 76207

  • Owner Financed Property
  • Land for Sale
  • $9,356,807 CAD
  • 68 AC Lot

Denton Land for Sale

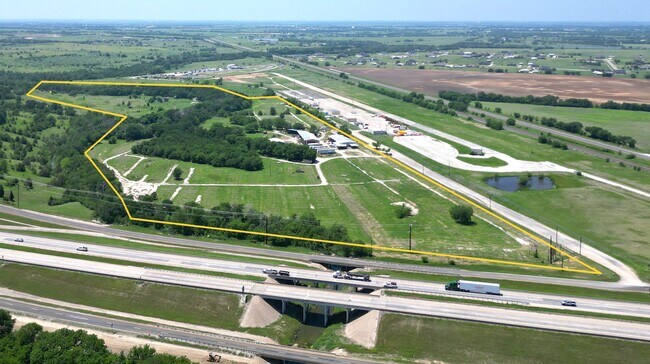
UNRESTRICTED, HARDENED OPERATING YARD ON IH-35E — DAY 1 UTILITY WITH ENVIRONMENTAL TESTING COMPLETED BY OWNER (ESA PH 1 - SEE VAULT FOR EXCERPT REPORT) Offering between 27.4 AC - 68.32 acres on the IH-35E service road in unincorporated Denton County, with an improved hardstand yard already in operation. Assembling this from raw ground today would take years of entitlement and significant capital — and most North Texas jurisdictions would not permit it at any price. 35 years of continuous heavy outdoor-storage use, no city zoning, and no use restriction by ordinance. **Ownership commissioned a Phase I Environmental Site Assessment before bringing the property to market. Available on request; follow-on soil investigation scoped and priced. Documentation is in the data room. WHY THIS SITE CANNOT BE REBUILT - 4-5 years of entitlement and permitting in any zoned DFW jurisdiction, assuming approval is granted at all. - Most North Texas cities will not permit a new outdoor-storage or salvage-character yard of this scale by right, at any price. - Cost to construct comparable hardstand from raw ground is real and rising — this improvement is already in place and in use. - 35 years of continuous heavy outdoor-storage operating history on this exact site. PRICING & DIVISIBILITY — AVAILABLE THREE WAYS, PORTIONS FROM $3,069,000 - THE EXPANSION / INVESTMENT TRACT: 40.92 AC — $3,069,000 ($75,000/AC) - THE IMPROVED YARD: 27.4 AC — $4,384,000 ($160,000/AC) - THE ENTIRE SITE: 68.32 AC — $6,732,000 ($98,536/AC) — discounted, a $721,000 savings vs. the sum of parts Seller financing available. Ownership will consider terms on all or a portion of the purchase price, and a phased acquisition structure. MARKET CONTEXT — THE SCARCITY ARGUMENT - IOS vacancy ~2.5%-4% vs. ~6.5%-8.3% for traditional industrial (Partners Real Estate). - DFW industrial vacancy 8.1%-8.6% in Q2 2026, down consecutive quarters (CBRE, JLL) — a tightening macro backdrop. - $360M + $400M + $226M in IOS capital transactions between March and July 2026 alone — three separate sponsors (Sagard/La Caisse, Alterra IOS, JLL), one pattern, not an anecdote. - $181M of IOS acquisitions in H1 2026 alone (Catalyst Investment Partners) — transaction velocity, not just capital raised. Several of this site's uses can produce income from day one — yard leasing, fleet and truck parking, dismantling, or batching — because the hardstand, the utilities, and the operating history are already in place. An investor underwrites the current use rather than a four-year entitlement outcome, and can phase the 27.4-acre yard and the 40.92-acre balance separately. USE-CASE PROOF — BUILT AND PROVEN FOR Auto Dismantling & Recycling: 35 years of continuous vehicle storage and salvage-yard operation on this exact site — no zoning case, no use approval, no council vote required to continue it. A Phase I ESA is already complete. Truck Terminal & Fleet Parking: Structural precedent — Outpost phased a 42.3-AC Fort Worth site as truck parking (~15 AC improved, ~27.3 AC to be improved); this property's 27.4/40.92-AC split is the same play. Southeastern Freight Lines already committed $30M to a Denton terminal in this submarket. Concrete, Aggregate & Batching: A named prospect (the adjacent property owner to the north) approached ownership for concrete batching and was days from an LOI — validated demand, not a hypothetical use. Two on-site wells support a water-intensive operation independent of municipal supply. GROWTH & DEMAND DRIVERS - 966 truck transportation firms and 1.39M employees within 45 minutes support long-term freight and labor demand. - Denton County population up ~39% over 10 years, crossed 1M residents in 2023, projected 1.3M+ by 2030. - Sanger ISD: 14 active subdivisions plus 19 planned with 12,500+ future lots; enrollment projected to more than double by 2035. INFRASTRUCTURE INVESTMENT - TxDOT I-35 North Improvement Project: $187M allocated to widen I-35 from 4 to 6 lanes plus continuous frontage roads directly fronting the property. - Part of a $1.25B+ Denton County corridor reconstruction program enhancing long-term truck access and capacity. Approx. 900' of IH-35E service-road frontage with multiple access points. Outside city limits. No city zoning. No SUP or rezoning risk. Maximum use flexibility. IDEAL FOR: IOS, truck terminals, fleet parking, contractor yards, equipment laydown, auto dismantling and recycling, concrete/aggregate/batching, heavy industrial uses, and phased industrial development.

Contact:

LanCarte Commercial Real Estate

Property Subtype:

Industrial

Date on Market:

2026-05-11

Hide
See More
More details for 2420 Alcott St, Denver, CO - Office for Sale

2420 Alcott St

Denver, CO 80211

  • Owner Financed Property
  • Office for Sale
  • $4,579,720 CAD
  • 9,479 SF
  • Air Conditioning
  • Kitchen
  • Reception

Denver Office for Sale - West Denver

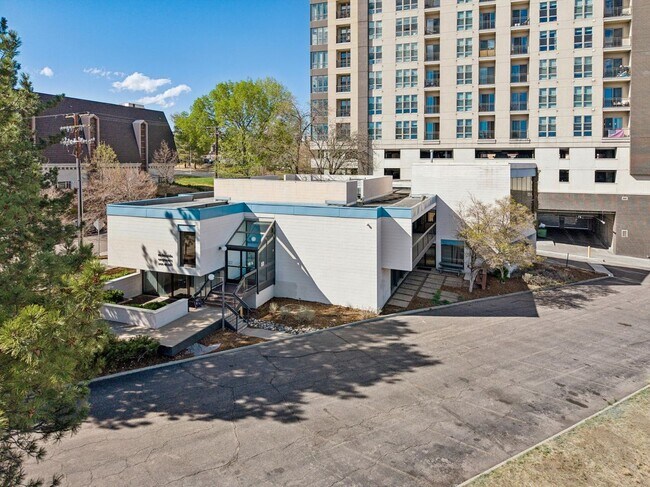
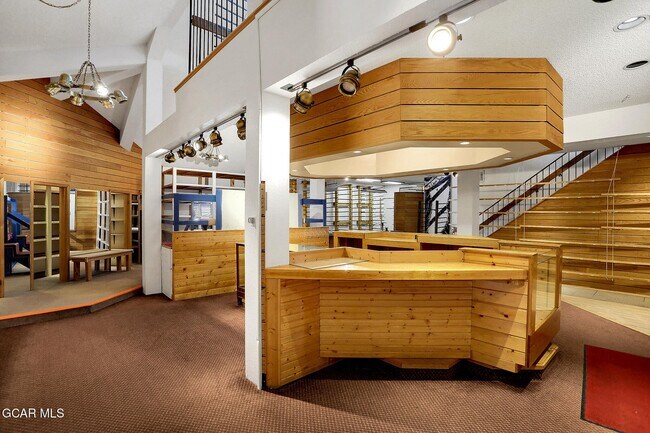
A signature Denver corner. A Cab Childress brick building. Twelve stories of by-right entitlement. One position. 2420 N Alcott Street is a Cab Childress-designed three-story brick commercial building, completed in 1974, occupying a 0.51-acre C-MX-12 parcel at one of Jefferson Park's most visible corners. This is a property for the principal who wants a signature Denver address with architectural character, real building bones, and the long-term optionality of a central-city development parcel that carries twelve stories of by-right entitlement. The building is not a generic office box. Cab Childress was a working Denver architect whose portfolio shaped mid-century and 1970s commercial and civic buildings across the Front Range. The structure he delivered here is three stories of brick over a small basement, organized around two main working floors with dual-stair circulation at opposing ends and a smaller penthouse-level element above. HVAC and roof were updated in 2022. The configuration reads as a signature headquarters building rather than tenant-ready speculative office — interior volumes, east-facing exposure, and architectural language all supporting an owner-user principal who wants a building that makes a statement. The zoning widens the field considerably. C-MX-12 is one of Denver's most permissive mixed-use designations, supporting a range of uses well beyond conventional office. Approved and conditional uses include event venues, private schools, daycare and early childhood centers, fitness and wellness studios, medical and veterinary practices, creative office and production studios, worship spaces, and house-of-cuisine or culinary concepts. The practical effect: the building can be reimagined by almost any principal with a clear vision — a flagship yoga and wellness destination, a culinary incubator or chef-driven restaurant group headquarters, a private school or early-childhood campus, a medical or specialty clinic, a film or photography production studio, a design firm or creative agency flagship, a family office, or a boutique operator building a signature Denver headquarters. Some Denver addresses are located. This one is positioned. 2420 N Alcott sits at the intersection of three distinct Denver energies — the stadium district, the LoHi restaurant and nightlife corridor, and the residential heart of Jefferson Park — with the downtown skyline as the eastern backdrop. It is one of the few central Denver parcels where an owner-user can walk to a sold-out concert, a morning coffee, a business lunch, and a downtown meeting without moving a car. From the front door, it is three blocks to the restaurants and bars of LoHi, seven blocks to Empower Field at Mile High, two blocks to Jefferson Park's 23 acres of mature trees and ballfields, a ten-minute drive to downtown, and fifteen minutes to Cherry Creek. The building faces east, which means every working day opens with direct, unobstructed views across Interstate 25 to the downtown Denver skyline — a view that cannot be replicated or built out. Jefferson Park itself is in the middle of a decade-long transformation from overlooked stadium-adjacent neighborhood to one of Denver's most dynamic central-city submarkets. The restaurant base has matured from a handful of neighborhood bars into a legitimate food and beverage destination, with LoHi's explosive growth spilling directly west into Jefferson Park. The half-mile walk-up demographic around 2420 Alcott is defined by a median household income above $121,000 and bachelor's-degree-or-higher attainment exceeding 60 percent — the professionals, founders, creatives, and dual-income households who become the buyers, members, patients, students, diners, and clients that allow a business to thrive. This corner sits on the precipice of transformation at a scale Denver has not seen in a generation. Three of the most significant urban redevelopment projects in the city's modern history are converging within walking distance — the Empower Field at Mile High stadium district planning, the Ball Arena and Elitch Gardens redevelopment, and The River Mile, a multi-decade reimagining of the South Platte corridor into one of the largest urban infill developments in the country. The west side of Interstate 25 is being repositioned from a buffer to downtown into an extension of it. A buyer stepping in now is positioning ahead of value creation that the broader market has not yet fully priced. The owner who holds this corner through that transformation owns an appreciating asset as much as an operating building. The optionality is the backstop. The same 0.51-acre site is zoned C-MX-12 and permits twelve stories by-right. Current ownership has advanced a 162-unit residential concept with Presence Design Group, publicly reported in Denverite in January 2024 — not entitled, but a meaningful head start down the path toward entitlement. A patient owner operating from the existing building owns not only a headquarters but a central Denver development position — the kind of dual-asset hold that creates real long-term value. The combination on offer here is rare: C-MX-12 zoning, a three-story architectural brick building, a 0.51-acre corner site, stadium and skyline visibility, a high-income walk-up base, and twelve-story by-right entitlement on the same parcel. A wellness and fitness destination capturing a health-conscious daily audience. A chef-driven restaurant or culinary incubator stepping into one of Denver's fastest-maturing food corridors. A private school or early-childhood campus serving Jefferson Park, LoHi, Highland, and Sloan's Lake families who currently drive across town. A medical, dental, or specialty clinic on a visible corner with architectural identity. A creative agency, design firm, or production studio building a flagship within walking distance of its talent base. A family office or boutique operator placing its name on a building with presence. The property also carries an unusually robust diligence package — substantially more than what typically accompanies a building of this size and profile — giving the next owner a meaningful running start. Accretive seller financing may be available to reduce capital stack friction, a meaningful advantage in the current rate environment for a buyer with a clear plan. Central Denver corners with this combination of visibility, walk-up income, architectural character, and embedded development optionality do not come to market often. Jefferson Park's trajectory is clear. The buyer who moves now owns the address before the market fully prices it.
Contact:

LIV Sotheby's International Realty

Property Subtype:

Office/Residential

Date on Market:

2026-05-11

Hide
See More
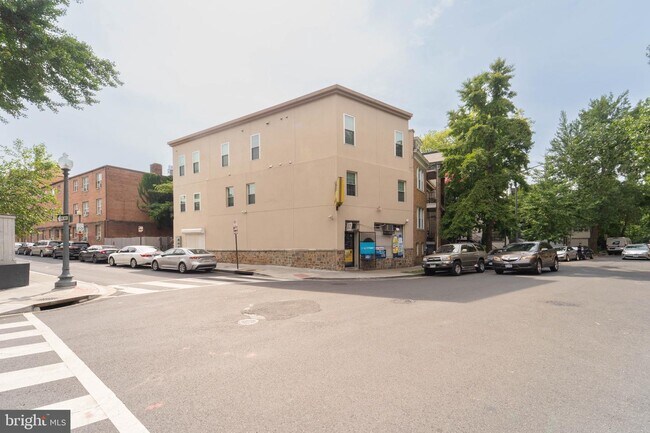
More details for 1500 Ogden St NW, Washington, DC - Retail for Sale

NW Mixed-Use Corner Building - NO TOPA - 1500 Ogden St NW

Washington, DC 20010

  • Owner Financed Property
  • Retail for Sale
  • $2,057,052 CAD
  • 3,500 SF
See More
More details for 537 W Columbia Ave, Battle Creek, MI - Retail for Sale

537 W Columbia Ave

Battle Creek, MI 49015

  • Owner Financed Property
  • Retail for Sale
  • $693,560 CAD
  • 1,900 SF
See More
More details for 1320 UTAH STATE HIGHWAY 12, Bryce Canyon City, UT - Land for Sale

131 Commercial acres adjacent to Marriott - 1320 UTAH STATE HIGHWAY 12

Bryce Canyon City, UT 84764

  • Owner Financed Property
  • Land for Sale
  • $6,942,550 CAD
  • 131 AC Lot

Bryce Canyon City Land for Sale

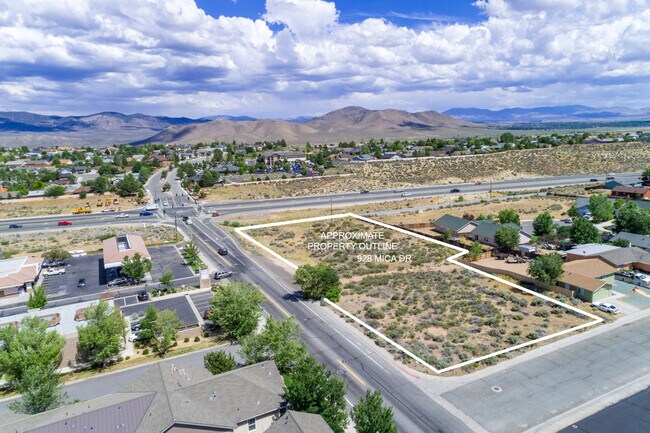
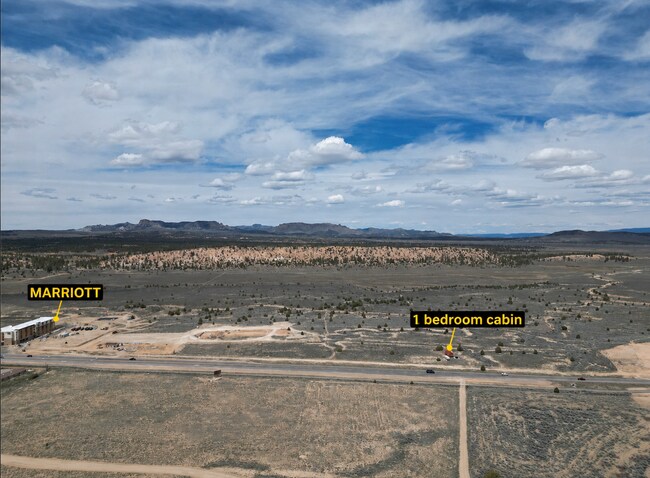
Discover an outstanding development opportunity near Bryce Canyon National Park, located at 1320 w Highway 12, one of Utah's most iconic destinations, attracting over 2.5 million visitors annually. The site features six parcels totaling 131 acres, ranging in size from 2.25 to 65 acres, and offers flexible purchase options for both smaller-scale ventures and major developments. Each parcel provides ample water, road access, electricity to the lot line, and exceptional visibility. lot 0016 has a 1-bedroom cabin with a loft on it. This site offers significant frontage situated at the footsteps of the mountains along Scenic Byway (Highway 12), ensuring high visibility and exposure to more than 5,000 vehicles per day. With water rights included and seller financing available for qualified buyers on reasonable terms, this site is primed for commercial development in a region where lodging, dining, and service providers are in short supply. Zoned for commercial use, tourism-related businesses such as hotels, restaurants, and retail would thrive in this location. The site is minutes from Bryce Canyon National Park's breathtaking red rock formations and near major hospitality projects, including an under-construction Marriott and Hilton hotels slated for completion in 2026. Take advantage of Utah's booming tourism economy and the strong demand for visitor amenities in Garfield County. Suitable for a boutique hotel, a destination restaurant, or a large-scale resort, this property delivers unmatched potential in one of the fastest-growing tourist markets in the US. Disclaimer: All information, including acreage, zoning, utility availability, traffic counts, development potential, nearby projects, and future hotel developments, is deemed reliable but is not guaranteed. Buyer is advised to independently verify all information, including permitted uses, water rights, utility capacity, road access, development requirements, and projected tourism data with the appropriate governmental agencies and third party professionals. Seller, broker, and agents make no warranties or representations regarding future development approvals, tourism growth, or financial performance.

Contact:

Kelly Right Real Estate

Property Subtype:

Commercial

Date on Market:

2026-05-08

Hide
See More
More details for 10715 12th Ave, Hanford, CA - Land for Sale

10715 12th Avenue - 10715 12th Ave

Hanford, CA 93230

  • Owner Financed Property
  • Land for Sale
  • $3,822,225 CAD
  • 16.38 AC Lot
See More
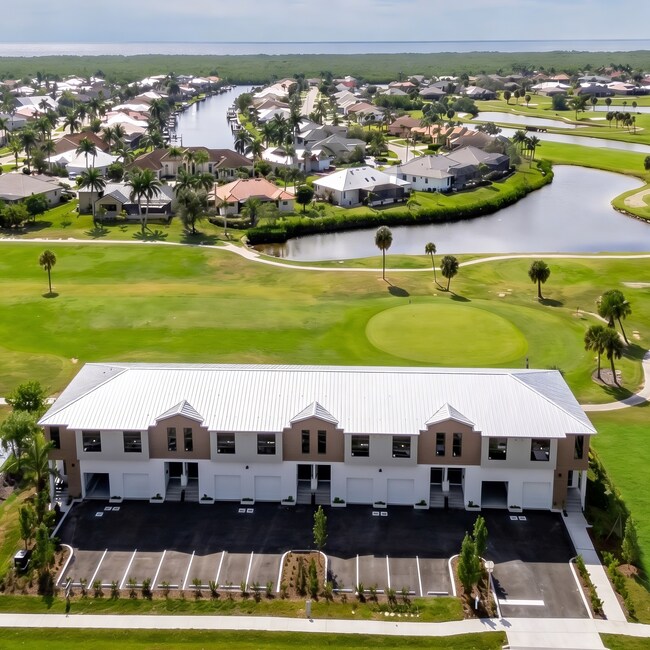
More details for 3609 Bal Harbor Blvd, Punta Gorda, FL - Multifamily for Sale

Coastal STR Golfers Oasis + Boaters Paradise - 3609 Bal Harbor Blvd

Punta Gorda, FL 33950

  • Owner Financed Property
  • Multifamily for Sale
  • $8,339,400 CAD
  • 12,000 SF
See More
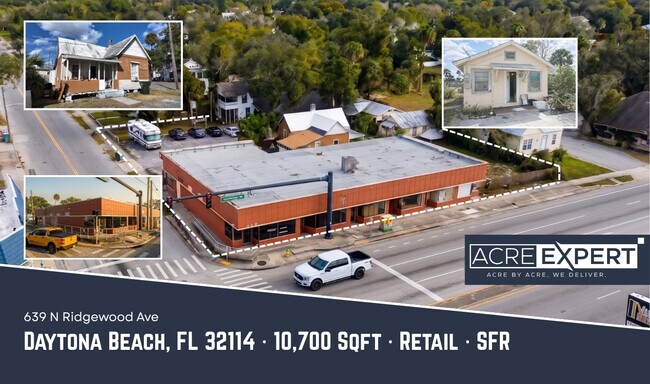
More details for 639 N Ridgewood Ave, Daytona Beach, FL - Retail for Sale

10,700 sqft SFR/Retail | Daytona Beach, FL - 639 N Ridgewood Ave

Daytona Beach, FL 32114

  • Owner Financed Property
  • Retail for Sale
  • $874,247 CAD
  • 10,700 SF
See More
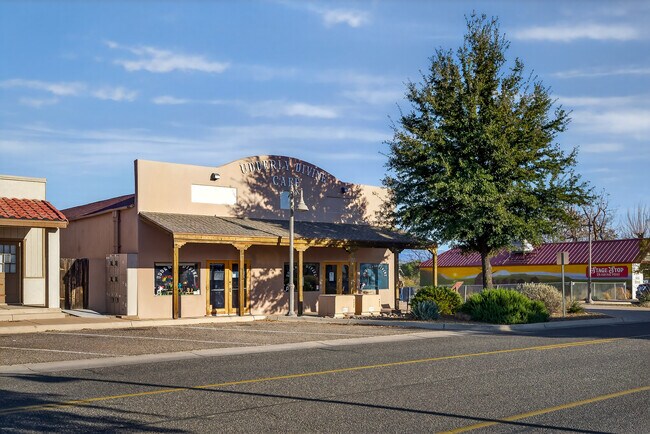
More details for 545 S Main St, Camp Verde, AZ - Retail for Sale

545 S Main St

Camp Verde, AZ 86322

  • Owner Financed Property
  • Retail for Sale
  • $2,779,800 CAD
  • 4,220 SF
  • Smoke Detector

Camp Verde Retail for Sale

Well-established American/Comfort Food restaurant for sale in a prime Main Street location in Camp Verde, Arizona. This successful, locally loved establishment has operated in the same location for 7 years and enjoys a very loyal customer base with strong, consistent sales. The restaurant offers approximately 3,800 square feet with a generous seating capacity of 130, making it ideal for high-volume dining, events, and peak-season traffic. The building has been recently renovated with many new upgrades, and all equipment is less than 5 years old, allowing a new owner to step in with confidence. This is a 100% turnkey opportunity—everything is included in the sale: real estate, business, and all equipment is less than 5 years old, allowing a new owner to step in with confidence. This is a 100% turnkey opportunity—everything is included in the sale: real estate, business, and all equipment. No deferred maintenance, no startup delays just unlock the doors and get to work. Located in a charming and up-and-coming community, the property sits near the beautiful Verde River and right in the heart of Arizona, benefiting from both local support and steady visitor traffic. Camp Verde continues to grow as a destination, making this an excellent opportunity for an owner-operator or investor seeking a proven restaurant with upside potential. A rare chance to acquire a fully operational restaurant with real estate in a thriving small-town market. Owner will consider seller financing with agreed upon terms.

Contact:

Montezuma Realty

Property Subtype:

Storefront

Date on Market:

2026-05-08

Hide
See More
More details for 3392 S Huron Rd, Bay City, MI - Retail for Sale

3392 S Huron Rd

Bay City, MI 48706

  • Owner Financed Property
  • Retail for Sale
  • $415,580 CAD
  • 1,974 SF
See More
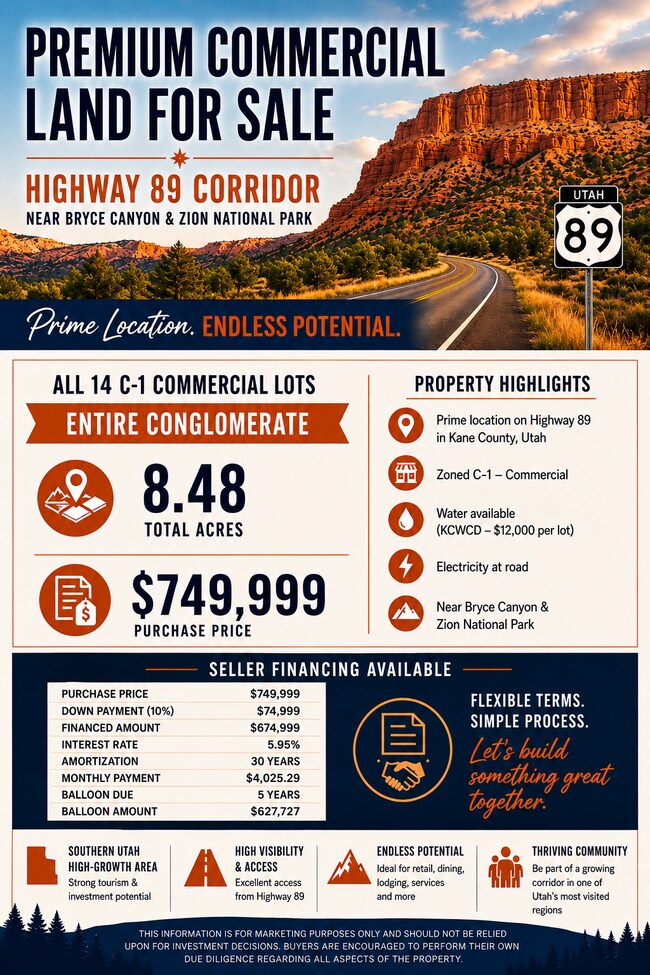
More details for N Pecos Dr, Alton, UT - Land for Sale

Long Valley Commercial Lots - N Pecos Dr

Alton, UT 84710

  • Owner Financed Property
  • Land for Sale
  • $1,042,424 CAD
  • 8.48 AC Lot
See More
More details for 125 N Main St, Hastings, FL - Retail for Sale

12.74% Cap Restaurant | Jacksonville, FL MSA - 125 N Main St

Hastings, FL 32145

  • Owner Financed Property
  • Retail for Sale
  • $1,249,520 CAD
  • 3,964 SF
  • Air Conditioning
  • Security System
  • Restaurant
  • Wheelchair Accessible
  • Smoke Detector

Hastings Retail for Sale - St Johns County

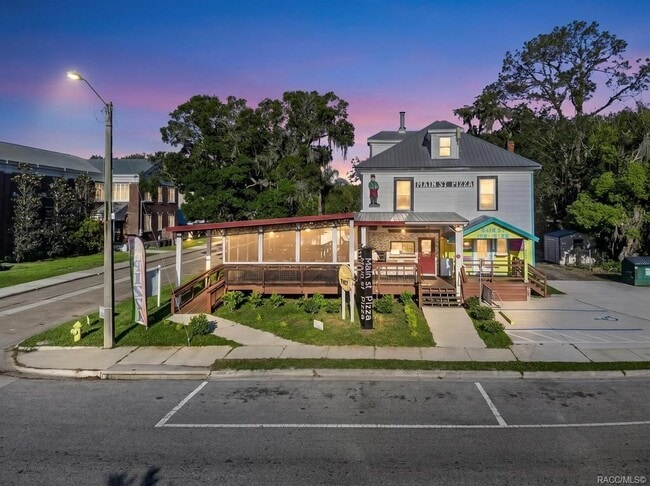
***Seller Financing Available*** 12.74% cap rate opportunity in one of Florida’s fastest-growing markets. The offering includes an established restaurant operation, underlying real estate, and adaptable mixed-use space within a strategically positioned asset located along a primary Northeast Florida corridor in the Jacksonville MSA. The Jacksonville MSA is Florida’s fourth-largest metro area with an estimated 2023 GDP exceeding $129 billion according to U.S. Bureau of Economic Analysis data. The asset features multiple revenue streams through its restaurant and ice cream operations, supported by both dine-in and takeout service channels. The site also includes approximately 248 feet of corner frontage and is located 400 feet from the signalized intersection of SR 207 and CR 13/N. Main Street, with FDOT 2025 traffic counts ranging from 21,000–24,000 AADT. The first-floor restaurant contains a commercial kitchen featuring a gas-fired pizza oven, stainless prep areas, commercial refrigeration, three-compartment sink system, prep and storage areas, POS system, and operational workflow designed for dine-in and takeout service. The separate ice cream component includes its own entrance and walk-up service window. The second- and third-floor space includes four private rooms and two bathrooms with separate exterior access. The space offers flexible use potential for residential or office occupancy, storage, operational support, expanded dining operations, or other uses permitted under St. Johns County Commercial General (CG) zoning. Buyer to verify permitted use and occupancy requirements. Recent capital improvements include upgraded 120/208V commercial electrical service with expanded panel capacity (2025), covered roof addition over the dining area (2024), interior renovations (2023), new wiring of 2nd and 3rd floors (2023), repiping of new fixtures (2023), NFPA 13D wet sprinkler system installation (2023), and outdoor dining deck construction seating up to 48 guests (2023). Operating statements available to qualified buyers. Based on current, historical, and annualized operating performance, the asset demonstrates strong cash flow that may appeal to both investors and owner-operators. Buyer to independently verify all financial performance and underwriting assumptions. Located in St. Johns County—one of Florida’s fastest-growing counties according to U.S. Census Bureau Vintage 2024 estimates and University of Florida BEBR data—the location benefits from continued investment in downtown Hastings, including the new Hastings Community Center and Library scheduled to open in 2026 and the ongoing $21 million redevelopment of the historic Hastings High School into a First Coast Technical College campus. Rare opportunity to acquire an income-producing mixed-use restaurant asset with operational infrastructure, multiple revenue streams, recent capital improvements, public water and sewer, and long-term growth potential along an expanding Northeast Florida corridor between St. Augustine and Palatka. ***Showings by Appointment Only***

Contact:

Century 21 J.W. Morton Real Estate, Inc.

Property Subtype:

Restaurant

Date on Market:

2026-05-08

Hide
See More
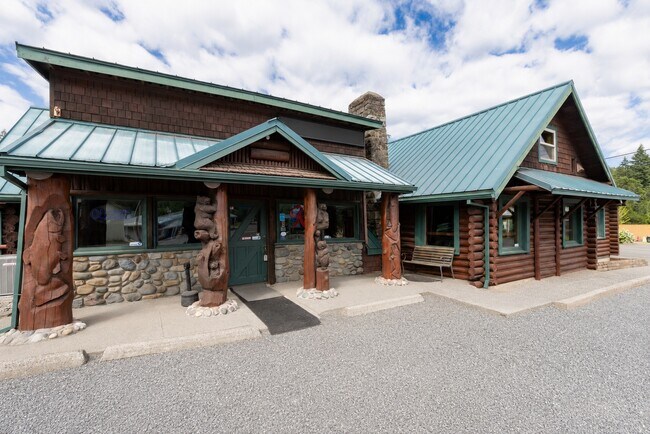
More details for 1258 Highway 141, White Salmon, WA - Hospitality for Sale

Historic Restaurant, Cabins & Apartment - 1258 Highway 141

White Salmon, WA 98672

  • Owner Financed Property
  • Hospitality for Sale
  • $1,660,930 CAD
  • 7,656 SF
See More
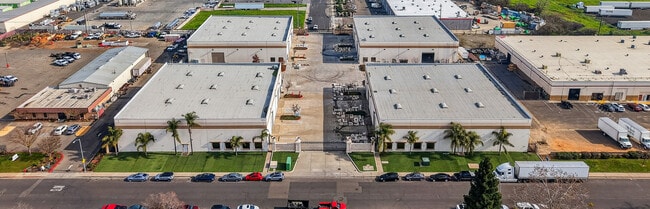
More details for Alder Avenue - Premier Industrial Campus – Industrial for Sale, Sacramento, CA

Alder Avenue - Premier Industrial Campus

  • Owner Financed Property
  • Industrial for Sale
  • $18,680,256 CAD
  • 64,000 SF
  • 4 Industrial Properties
See More
More details for 5232 Weston Rd, Evansville, IN - Retail for Sale

5232 Weston Rd

Evansville, IN 47712

  • Owner Financed Property
  • Retail for Sale
  • $1,945,860 CAD
  • 3,337 SF
See More
More details for 1126 Raymond Ave, Long Beach, CA - Multifamily for Sale

1126 Raymond Ave

Long Beach, CA 90804

  • Owner Financed Property
  • Multifamily for Sale
  • $3,168,972 CAD
  • 6,336 SF
  • 24 Hour Access
  • Controlled Access
  • Smoke Detector

Long Beach Multifamily for Sale - Long Beach: Downtown

We are pleased to present 1126 Raymond Avenue, an eight-unit apartment building situated in Long Beach’s coveted Eastside/Rose Park submarket. Located minutes from 4th Street’s Retro Row, Belmont Shore, and the beach, with quick access to the 405, 605, and 22 freeways, the property benefits from one of Long Beach’s most established and supply-constrained rental corridors, where new multifamily product is virtually nonexistent. Built in 1987, the property is composed entirely of eight (8) spacious 2-bedroom/2-bathroom units, a rare and highly desirable layout in a Long Beach rental market dominated by smaller 1+1 product. Each unit features a private balcony with views of Signal Hill, a dishwasher, and an individual water heater, while the upstairs units are further enhanced by 11+ foot vaulted ceilings that elevate the living experience. The asset is fully occupied, generating stable in-place income on 6,336 square feet of building area sitting on a 6,504 square foot lot. The current ownership has maintained the property well, completing a new roof and full exterior paint in 2025, and units are separately metered for gas and electricity, keeping operating expenses tight. A standout feature is the twelve (12) on-site garage spaces, equating to 1.5 stalls per unit, an exceptional ratio that drives both tenant demand and ancillary income potential. The property further benefits from an on-site laundry room, providing an additional income stream. The post-1980 vintage is itself a scarcity play, as only 11.7% of Long Beach's 5- to 50-unit apartment buildings were built in 1980 or later, insulating the asset from the deferred-maintenance, costly-retrofit profile that defines the city's pre-war stock. 1126 Raymond Avenue offers investors an improved, well-maintained asset with rent upside in one of Long Beach's most resilient coastal-adjacent submarkets.

Contact:

Lyon Stahl Investment Real Estate

Property Subtype:

Apartment

Date on Market:

2026-05-07

Hide
See More
More details for 2040 Long Rd Cyn, Kanab, UT - Retail for Sale

2040 Long Rd Cyn

Kanab, UT 84741

  • Owner Financed Property
  • Retail for Sale
  • $1,389,900 CAD
  • 3,595 SF

Kanab Retail for Sale

Situated in the historic Paria River Valley along Highway 89, this is one of the most strategically positioned commercial properties in the American Southwest. Highway 89 is the primary corridor connecting millions of annual visitors between Grand Canyon, Lake Powell, Zion, and Bryce Canyon National Parks — and this property sits squarely on it, with monument signage, direct frontage, and zero commercial competition for miles in either direction. The Numbers: 2.4 acres | C-1 Commercial Zoning 1,344 SF turn-key building | Operating since 1998 Direct Highway 89 frontage One of the only privately held commercial inholdings within Grand Staircase–Escalante National Monument Adjacent to Vermilion Cliffs Wilderness and National Monument The Asset: The existing building is fully operational and income-ready from day one. It includes a commercial kitchen, full dining and retail space, a private one-bedroom suite with bath — suitable for staff housing or owner-operator living — and expansive wraparound covered porches delivering 360-degree views of the Paria River Valley and surrounding canyon country. The 2.4-acre lot provides substantial room for additional structures, guest quarters, camping or glamping infrastructure, or event facilities. The Market: Grand Staircase–Escalante, Vermilion Cliffs, Paria Canyon, Coyote Buttes, The Wave, Wire Pass, Buckskin Gulch, and Lake Powell all fall within the immediate trade area. This is one of the fastest-growing outdoor recreation markets in the United States, with visitation numbers that have surged dramatically in recent years and show no signs of slowing. The property is strategically positioned to capture every traveler on the most important east-west highway in the region. Permitted & Proven Uses: Restaurant | Café | Retail / Trading Post | Bed & Breakfast | Guided Tour Operation | Shuttle Service | Event Venue | Retreat Center | Workshop / Education Facility | Owner-Operator Residence - Operated as a resturaunt for many years, it is currently the center of operations for the popular Paria Outpost & Outfitters tour and guiding service. The Opportunity: Properties of this profile — C-1 zoned, highway-fronting, inside a national monument boundary, with an established operating history — do not come to market. This is a generational asset for the right operator or investor. Owner/Seller financing available for qualified buyers. Guide business and brand negotiable as part of the sale.

Contact:

Realtypath St George

Property Subtype:

Freestanding

Date on Market:

2026-05-07

Hide
See More
481-500 of 500