Commercial Real Estate in Baltimore available for sale
Baltimore Parking Garages For Sale

Parking Garages for Sale in Baltimore, MD, USA

More details for 1840s Plaza- 29 S. Front & 50 Albemarle – for Sale, Baltimore, MD

1840s Plaza- 29 S. Front & 50 Albemarle

  • Parking Garage
  • Mixed Types for Sale
  • $5,522,099 CAD
  • 2 Properties | Mixed Types

Baltimore Portfolio of properties for Sale - CBD Baltimore

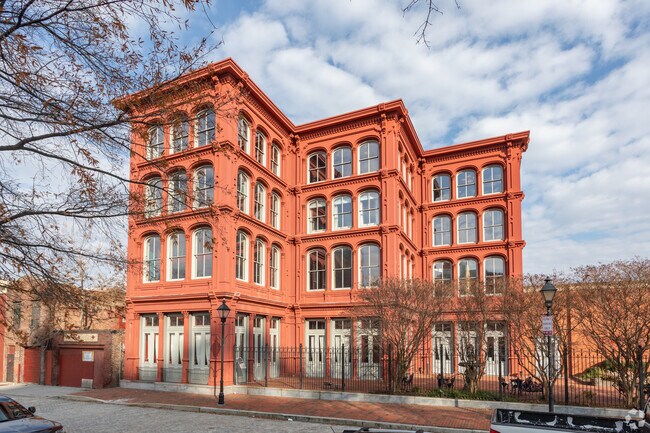
Harrington Commercial Real Estate Services is pleased to present the opportunity to acquire the 1840’s Plaza consisting of 29 S. Front Street and 50 Albemarle Street. This offering includes all furniture, fixtures and equipment. Encompassing most of the block, the properties are located at the foot of the Jones Falls Expressway at the entrance to Baltimore’s Downtown in the CHAP historic District of the Jonestown neighborhood. Adjacent to President Street, the 1840’s Plaza is just steps from Little Italy, the Inner Harbor and Baltimore’s new destination neighborhoods of Harbor East and Harbor Point. 29 Front Street, known as the Fava Building, is a 4-story cast iron façade building built in 1993 and opened in 1996. The building is 39,588 square foot on .563 acres. The former Baltimore City Life Museums venue, it is currently being used as an event venue. This property presents a multitude of possible adaptive reuse opportunities and includes a commercial kitchen from a previous restaurant, a parking lot, a 2,148 square foot warehouse and an empty, undeveloped lot on .048 acres. 50 Albemarle Street, the 1840s Carrollton Inn, is a 13 room boutique hotel established in 2007 from a series of interconnected row homes dating to the early 19th century on .184 acres surrounded by a courtyard adjacent to the 1840s Plaza. The 1840’s Plaza is accessed through a gatehouse and is surrounded by a gated, brick courtyard with a beautifully landscaped garden that provides access to both properties along with the historic Carroll Mansion.

Contact:

Harrington Commercial Real Estate Services, LLC

Property Subtype:

Mixed Types

Date on Market:

2024-03-26

Hide
See More
More details for 419 E Oliver St, Baltimore, MD - Flex for Sale

Lofts at The Annex - 419 E Oliver St

Baltimore, MD 21202

  • Parking Garage
  • Flex for Sale
  • $2,209,392 CAD
  • 40,100 SF
  • Commuter Rail
  • 24 Hour Access

Baltimore Flex for Sale - Baltimore Midtown

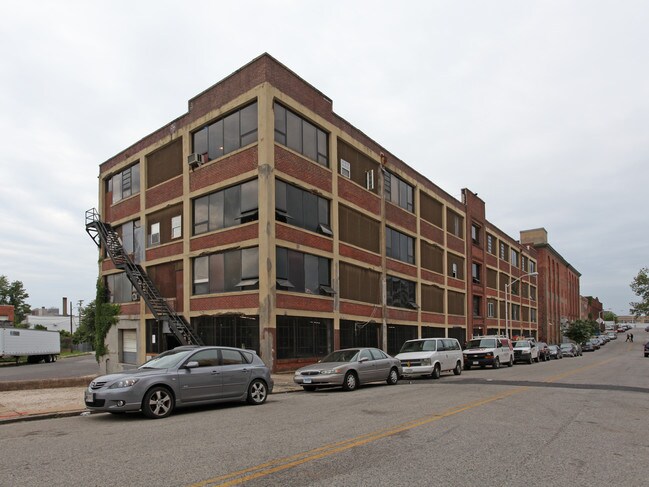
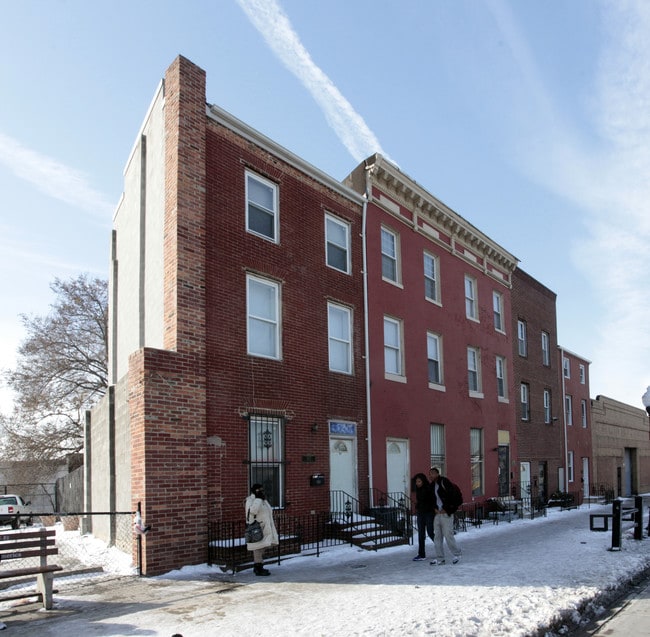
THE LOFTS AT THE ANNEX Landmark Mixed-Use Redevelopment Portfolio – Station North, Baltimore Two-property mixed-use redevelopment portfolio totaling approximately 305,000+ SF in Baltimore’s Station North Arts & Entertainment District. The portfolio consists of the 265,220 SF Copycat Building at 1501 Guilford Avenue and the 48,000± SF Lofts at the Annex at 419 E. Oliver Street, situated on approximately 1.61 combined acres. Both properties feature IMU-1 zoning with Greenmount West PUD designation, supporting a broad range of multifamily, commercial, retail, office, industrial and specialty uses. Existing improvements include residential/live-work and commercial space, parking, loading facilities, freight access, 3-phase electric and sprinkler systems. Located immediately adjacent to Baltimore Penn Station with convenient access to I-83, Downtown, Mt. Vernon and Charles Village, the portfolio offers substantial scale and flexibility for adaptive reuse, repositioning or comprehensive mixed-use redevelopment in a transit-oriented urban location. Building & Grounds Highlights: • Size & Scale: A expansive 48,000 +/- square foot building spread across 5 levels, including a lower level and outbuilding. • Zoning: Situated on 0.36 acres of IMU-1 zoned land with a special PUD (Planned Unit Development) designation. • Parking & Access: Features a gated storage yard, indoor garage, and abundant street parking. The property includes multiple loading docks and bays, along with multiple building entrances. • Infrastructure: Concrete, steel, and masonry construction ensure durability. The building is equipped with a full wet sprinkler system, fire escapes, alarm pulls, and 3-phase electric service. • Unit Mix: The current configuration supports a mix of multifamily and commercial uses, offering flexibility for a variety of investment strategies. • Elevators: Includes a freight elevator and a potential shaft for the addition of a passenger elevator. Exceptional Location: • Prime Neighborhood: Located in the heart of the Greenmount West Planned Urban Development and the vibrant Station North Arts & Entertainment District. • Unmatched Connectivity: Just a short distance from Penn Station, which serves over 3 million commuters annually. The building has a "Walker's Paradise" Walk Score of 90%+. • Proximity to Amenities: Surrounded by major employment centers, educational institutions, entertainment venues, and shopping districts. • Strategic Investment: The area has seen billions invested in local infrastructure and development, including a $150M renovation to Penn Station, which will also feature new residences and retail. • Incentives: The property is located in a local Opportunity Zone and offers potential for Historic and Energy Incentives. • Market Demand: Capitalize on the low inventory of available rental housing and retail space in the area. • Easy Transportation: Quick access to I-83, Downtown, Mount Vernon, and Charles Village. • Scenic Views: The property overlooks the Baltimore skyline and the historic Greenmount Cemetery. Property Details: • Year Built: Circa 1920, with several renovations over the years. • Architectural Style: A stunning example of Victorian Industrial architecture. • Construction: The exterior is brick, block, steel, granite, and glass, with an interior of block, concrete, steel, and wood. Floors are solid concrete. • Unit Breakdown: The building is divided into two wings, with a central staircase and freight elevator. It comprises eight expansive industrial units, each approximately 5,000 sq ft. Previous uses included 6 residential artist lofts, a ground-floor parking garage, and a 5,000 sq ft artist collaboration suite. • Natural Light: Large windows throughout the building provide abundant natural light and a unique, open feel. • Ceiling Height: Soaring ceilings range from 10’ to 15’ in height. • Zoning Details: The IMU-1 zoning allows for a wide range of uses, including multifamily, retail, office, industrial, and specialty uses. The PUD designation adds further flexibility for M-1, B-1, B-2, and O-R uses. • Parking: A total of 45 +/- spaces are available, including 15 +/- in the garage, 10 +/- in the gated yard, and 20 +/- on the public street. • Taxes: Property taxes for 2023 were $11,994. • Utilities & Safety: Equipped with public water, sewer, gas, electric, and internet services. A full wet sprinkler system, alarms, and fire escapes ensure comprehensive fire safety. The building offers 24-hour access.
Contact:

The Lusby Group of Keller Williams Gateway

Property Subtype:

Light Distribution

Date on Market:

2023-06-14

Hide
See More
More details for 6501 York Rd, Baltimore, MD - Office for Sale

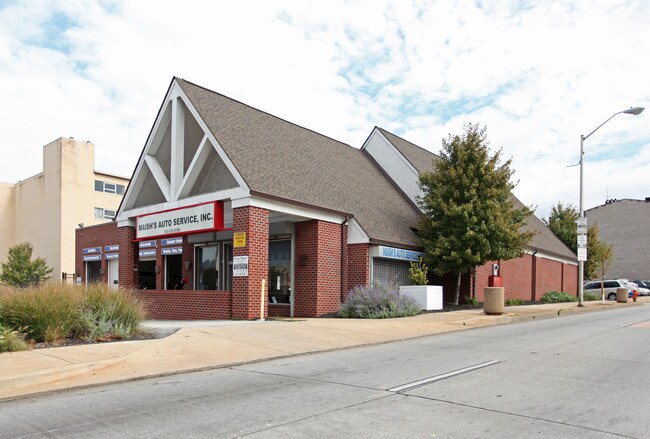
6501 York Rd

Baltimore, MD 21212

  • Parking Garage
  • Office for Sale
  • Price Upon Request
  • 3,900 SF
See More
More details for 5301 Andard Ave, Baltimore, MD - Land for Sale

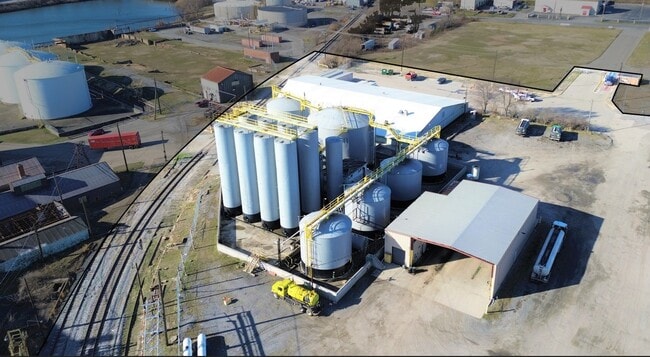
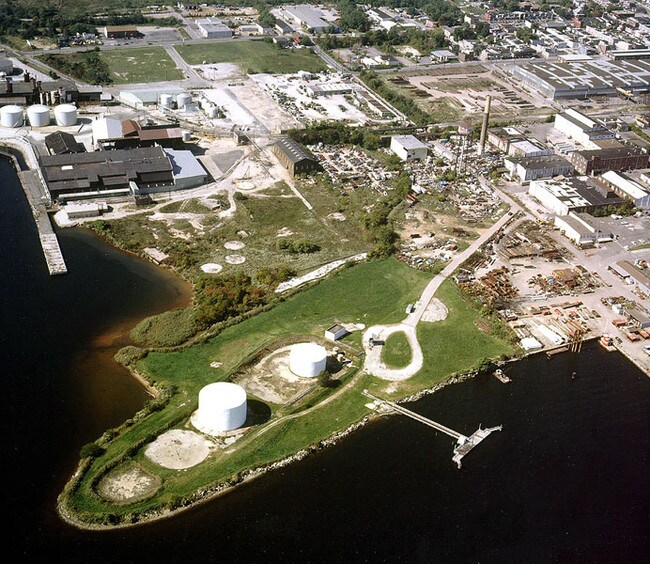
MI - Maritime Industrial Lot 21.09 Acres - 5301 Andard Ave

Baltimore, MD 21226

  • Parking Garage
  • Land for Sale
  • Price Upon Request
  • 21.09 AC Lot
See More
More details for 2001 Elgin Ave, Baltimore, MD - Office for Sale

2001 Elgin Ave

Baltimore, MD 21217

  • Parking Garage
  • Office for Sale
  • $2,071,305 CAD
  • 37,330 SF

Baltimore Office for Sale - Baltimore Northwest

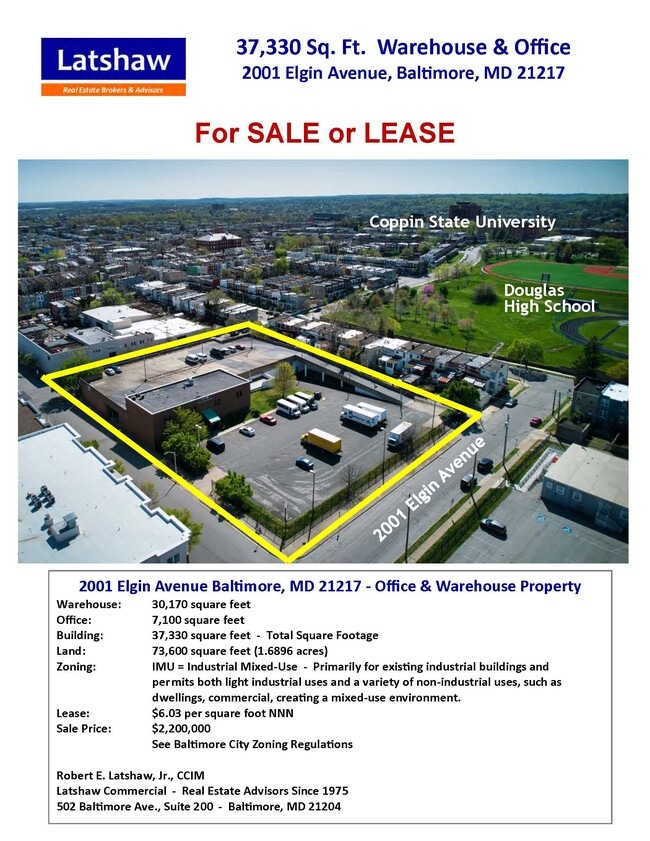
Positioned in the heart of Baltimore’s dynamic urban core, 2001 Elgin Avenue offers a rare opportunity to acquire a versatile industrial mixed-use property with both office and warehouse components. Spanning over 37,000 square feet on 1.69 acres, this asset is ideally suited for owner-users, investors, or developers seeking a foothold in a rapidly evolving corridor. The IMU zoning allows for a broad range of uses—from light industrial operations to residential and commercial development—making this a flexible investment in a market with growing demand for adaptive reuse and mixed-use environments. The warehouse portion comprises approximately 28,000 square feet, while the office space adds another 7,100 square feet, providing ample room for operations, administration, and logistics. The site’s proximity to Coppin State University and Douglass High School enhances its visibility and access to a skilled workforce. Additionally, the property benefits from nearby arterial roads and public transit options, ensuring seamless connectivity throughout Baltimore and beyond. With a competitive asking price of $2,200,000, this property presents a compelling value proposition for buyers seeking scale, location, and zoning flexibility. Whether for continued industrial use or repositioning into a hybrid commercial concept, 2001 Elgin Avenue is a strategic acquisition in a city known for its innovation and redevelopment momentum.

Contact:

Latshaw Commercial

Date on Market:

2023-06-06

Hide
See More
More details for 411 N Greene St & 530 W Mulberry St – for Sale, Baltimore, MD

411 N Greene St & 530 W Mulberry St

  • Parking Garage
  • Mixed Types for Sale
  • Price Upon Request
  • 2 Properties | Mixed Types
See More
25-34 of 34