Commercial Real Estate in Florida available for sale
Parking Garages For Sale

Parking Garages for Sale in Florida, USA

More details for Beachfront Portfolio – Land for Sale, Fort Myers Beach, FL

Beachfront Portfolio

  • Parking Garage
  • Land for Sale
  • $30,392,494 CAD
  • 0.79 AC
  • 2 Land Properties

Fort Myers Beach Portfolio of properties for Sale - S Ft Myers/San Carlos

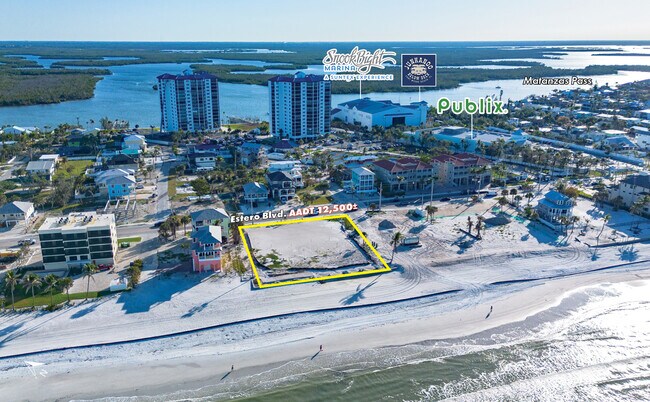
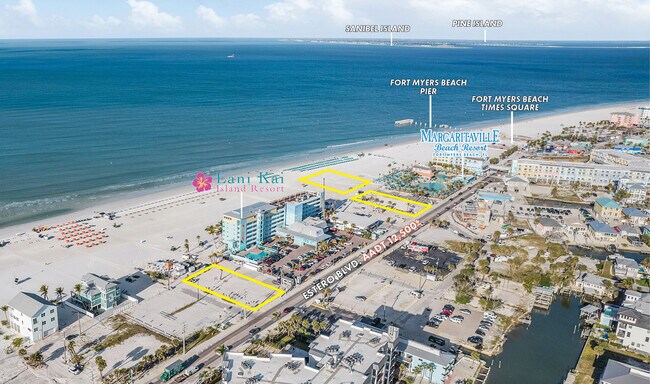
LSI Companies is pleased to present this prime beachfront redevelopment portfolio located in the Times Square redevelopment area of Fort Myers Beach. The offering consists of 5 parcels, bordering the Lani Kai Island Resort on its East and West sides, with both currently serving as a commercial parking lot and beach-oriented rental business. Both sites include beach frontage and are situated along Estero Blvd, the main thoroughfare for traffic and tourism on Fort Myers Beach. Its strategic location just a short walk from Times Square and Margaritaville - the epicenter of commercial activity on Fort Myers Beach - ensures high visibility and steady foot traffic, all while being just steps from the Gulf. Fort Myers Beach is primed for revitalization, and this portfolio offers an exceptional opportunity to be part of the area’s recovery and future growth. The property’s zoning and positioning support a diverse array of development opportunities, including retail, restaurant, hospitality, and residential uses, offering the ability to capitalize on the influx of tourists and residents seeking both luxury and convenience. With its exceptional beachfront location and close proximity to key commercial and hospitality corridors, this opportunity is perfectly positioned to capitalize on the post-Hurricane Ian recovery and meet the rising demand for tourism and mixed-use developments on Fort Myers Beach. AVENUE A: 1240 Estero Blvd., Fort Myers Beach, FL $9,900,000 | $598.40 PSF 0.73± Acres Total Zoned Downtown and Environmentally Critical AVENUE C: 1450/1478 Estero Blvd & 71 Ave C., Fort Myers Beach, FL $11,500,000 | 682.21 PSF 038± Acres Total Zoned Downtown LOCATION HIGHLIGHTS: • Nestled in the heart of Fort Myers Beach, the property boasts an enviable location adjacent to the recently unveiled Margaritaville Resort with immediate access to the public beach and key island attractions. • Within close proximity to the main islands of Southwest Florida, including Sanibel, Captiva & Pine Island, and other prominent local attractions and amenities. • Near the Matanzas Pass Bridge (also known as the Sky Bridge), a public fishing pier adjoins a small beachfront park with public restrooms/showers. • Easily accessible from Fort Myers, Florida, via Estero Blvd. and San Carlos Boulevard, with convenient access from I-75 and Southwest Florida International Airport.

Contact:

LSI Companies, Inc.

Date on Market:

2025-04-18

Hide
See More
More details for 75 West Palm Drive, Florida City, FL - Land for Sale

Ocean Gate - 75 West Palm Drive

Florida City, FL 33034

  • Parking Garage
  • Land for Sale
  • $24,001,549 CAD
  • 4.28 AC Lot

Florida City Land for Sale - South Dade

Seize this rare, shovel-ready mixed-use apartment development opportunity on a 4.28-acre parcel at the gateway to the Florida Keys, in the heart of Florida City—part of the fastest city growing in Miami-Dade County, which ranked second in U.S. population growth last year with a 2.3% increase. Executive Summary Location: 75 West Palm Drive, Florida City, Fl. Land Area: 4.28 acres (˜196,020 SF), fully entitled Buildings: 2 × Identical 8-story mixed-use towers Building 1: 162 units Building 2: 162 units Total Units: ˜ 324 Zoning: Transit-Oriented Development (TOD) Opportunity Zone: Yes — federal capital gains benefits Infrastructure: Sewer & water adjacent to site ; site filled to grade Purchase Price: $16,000,000 Short term owner financing can be discussed Retail component not included Operating Memorandum Highlights 1. Investment Highlights Strategic Location: Gateway to the Florida Keys; adjacent to Miami-Dade transit hub (bus park-and-ride). TOD zoning Entitlements & Infrastructure: Fully entitled, T-plat approved, utilities adjacent to property, filled to grade — significantly reduces entitlement and development risk. Tax Advantages: Opportunity Zone designation offers capital gains deferral/exclusion. 2. Development Program Density: ~324 units across 2 identical towers. Parking: Surface parking (lower cost vs. structured). 3. Market Positioning Florida City = fastest-growing city in Miami-Dade County. Market rate rent: also approved workforce housing Strategically located: adjacent to Lennar’s project, the site comprises 174 townhomes and includes a public park—enhancing both community appeal and long-term value. Scheduled for completion in Q1 2026. Lennar, DR Horton, and other top national builders: are actively developing over 5,000 residential units within a two-mile radius, with thousands more in the pipeline through entitlements and permitting. The area is experiencing rapid growth and sustained investment momentum. 4. Risks & Mitigation Development Risk: Fully entitled + utilities adjacent in place reduces delay risk. Parking: Reduced capex with surface parking Summary & Recommendations Strategic Fit: Rare large-scale, entitled TOD site with Opportunity Zone upside. Market Consideration: Mixed-income strategy focusing on mid-rent segments Strong Florida Keys demand: Homestead Air Force Base, Baptist Hospital, FedEx, UPS, Amazon, Major distribution centers within a 5 mile radius. Convenient Location Highlights: Major outlet malls just steps away, featuring top national brands Walmart & Home Depot all within a 1-mile radius Homestead-Miami Speedway located just 3 miles away—only a 10-minute drive

Contact:

Gem Real Estate Group

Property Subtype:

Commercial

Date on Market:

2025-04-14

Hide
See More
More details for 100 NE 1st Ave & 54 NE 2nd St – for Sale, Miami, FL

100 NE 1st Ave & 54 NE 2nd St

  • Parking Garage
  • Mixed Types for Sale
  • $34,085,040 CAD
  • 2 Properties | Mixed Types

Miami Portfolio of properties for Sale - Downtown Miami

This offering represents a rare and highly strategic opportunity to acquire two premier assets in the heart of Downtown Miami: the iconic, five-story Old U.S. Post Office Building, a 35,455-square-foot historic landmark, and an adjacent 15,000-square-foot vacant development site. These properties offer an unparalleled blend of historical significance, completed renovations, and exceptional redevelopment potential - positioning them as a cornerstone investment in Miami’s dynamic urban core. The combined assets present a unique opportunity to create a seamlessly integrated project that harmonizes the historic charm of the Post Office Building with the modern potential of the adjacent site. A shared ground-floor lobby featuring retail and hospitality amenities could unify the two properties, delivering a distinctive, high-value experience for residents, guests, and visitors. This is a rare chance to capitalize on Downtown Miami’s accelerating growth, leveraging the synergy of a landmark property and prime development-ready land to create a transformative investment with enduring value. Historic Post Office- Originally completed in 1914, the Old U.S. Post Office Building is one of Downtown Miami’s most recognizable and historic landmarks. The current owner has undertaken substantial renovations, positioning the property for use as a vertical entertainment complex. The proposed concept includes bars, breweries, cafes, and restaurants, leveraging the building’s historic charm to create a unique destination that aligns with the growing demand for experiential dining and entertainment in the area. Development Land- Adjacent to the Post Office Building, this 15,000-square-foot vacant lot offers significant redevelopment opportunities under Miami’s T6-80-O zoning, which permits high-density mixed-use projects. While current plans outline a hotel and residential development, the site’s zoning flexibility allows developers to adapt and maximize its potential to suit their own vision.

Contact:

Gridline Properties

Property Subtype:

Mixed Types

Date on Market:

2025-04-10

Hide
See More
More details for 0 61st Avenue Ave, Hollywood, FL - Land for Sale

Sunshine Park Estates Add - 0 61st Avenue Ave

Hollywood, FL 33024

  • Parking Garage
  • Land for Sale
  • $1,844,853 CAD
  • 0.73 AC Lot
See More
More details for 23700 U.S. 27 Hwy, Lake Wales, FL - Land for Sale

Hwy 27- 4.1 acres - SALE or LEASE - 23700 U.S. 27 Hwy

Lake Wales, FL 33859

  • Parking Garage
  • Land for Sale
  • $6,389,525 CAD
  • 4.08 AC Lot
See More
More details for 601 Main St, Daytona Beach, FL - Retail for Sale

601 Main St

Daytona Beach, FL 32118

  • Parking Garage
  • Retail for Sale
  • $1,704,252 CAD
  • 4,488 SF

Daytona Beach Retail for Sale - Coastal Daytona Beach

Welcome to 601 Main St, Daytona Beach—the ultimate destination for bar and music enthusiasts! This remarkable commercial bar/restaurant, now available for purchase at the incredible price of $1.1 million, is nestled in the heart of Daytona Beach, a vibrant city known for its energetic atmosphere and exhilarating events like Bike Week. Boasting a prime location, this establishment captures the essence of Daytona Beach's rich cultural heritage and iconic biking scene. With its close proximity to the renowned Bike Week festivities, it becomes an epicenter for motorcycle enthusiasts and a hub of excitement during this annual event. This offers a unique opportunity for a Nashville-inspired company, such as Kid Rock or Jason Aldean's establishments on Broadway in Nashville, Tennessee, to bring their brand and electrifying performances to the heart of Daytona Beach. Upon entering the premises, visitors will be enchanted by the rustic yet modern ambiance. The interior exudes a sense of warmth and authenticity, reflecting the spirit of Nashville's vibrant music scene. The spacious main bar area is designed to accommodate a large crowd, providing ample space for guests to enjoy their favorite beverages while immersing themselves in live performances from talented local and national artists. The stage, the centerpiece of this establishment, is perfectly positioned to captivate patrons and create an unforgettable experience. State-of-the-art sound systems and professional lighting ensure that every musical performance shines, setting the mood for a memorable night of entertainment. The venue also features a spacious dance floor, inviting guests to kick up their heels and dance the night away. A variety of seating options, including comfortable booths and high-top tables, are strategically placed to provide optimal views of the stage and create a lively yet intimate setting for patrons. For those seeking a respite from the energetic atmosphere, a cozy outdoor patio offers a relaxed environment to enjoy drinks, socialize, and soak in the vibrant energy of Daytona Beach. This versatile space can also serve as an extension of the stage, providing an opportunity for open-air concerts and special events during favorable weather conditions. The fully equipped kitchen is ready to accommodate the demands of a thriving food service operation, catering to guests' appetites with a delectable menu of Southern-inspired cuisine, pub favorites, and refreshing libations. The establishment's talented culinary team can craft a dining experience that perfectly complements the vibrant entertainment offerings. 601 Main St presents an exceptional opportunity for a Nashville-inspired company to expand its reach and tap into the bustling Daytona Beach market. With its prime location, inviting ambiance, state-of-the-art facilities, and association with Bike Week, this establishment is poised to become a premier destination for locals, tourists, and music lovers alike. Don't miss the chance to own this extraordinary bar and music venue—a true gem in Daytona Beach's entertainment landscape. Embrace the spirit of Nashville in the heart of Daytona Beach and make your mark on the thriving hospitality scene. Investment Highlights Opportunity abounds at 601 Main St, Daytona Beach—a prime location situated on the world-famous Daytona Beach Main Street. This remarkable commercial bar/restaurant is now available at a reduced price, with a slight reduction of over 100k to assist buyers during a period of increased interest rates set by the federal government. The current owner has already invested in numerous upgrades to enhance the overall appeal and functionality of the establishment, with ongoing improvements in progress. The commitment to enhancing the space demonstrates the owner's dedication to providing a top-notch experience for patrons. The owner is open to the possibility of leasing the building, although a sale is preferred. The inclusion of the kitchen vent hood system and the sale of the building further add to the convenience and value for potential buyers. Recent additions include new compressor units for both walk-ins, ensuring the efficiency and reliability of the cooling systems. The upper deck offers a fantastic opportunity for entertaining guests, while the lower covered patio area provides a charming space for al fresco dining. 601 Main St benefits from being part of a well-established events calendar throughout the year, contributing to a steady stream of business opportunities for the location. This, coupled with Daytona Beach's ongoing revitalization efforts, presents an excellent chance for establishing a strong presence in this dynamic city. The building's layout is thoughtfully designed, allowing for endless possibilities and catering to multiple business settings and uses. Whether you envision a thriving bar and music venue, a trendy restaurant, or a combination of both, this versatile space offers the flexibility to bring your vision to life. Take advantage of the momentum as Daytona Beach undergoes its revitalization process, positioning yourself at the forefront of the city's transformation. With its strategic location, recent upgrades, and potential for various business ventures, 601 Main St represents a compelling opportunity for entrepreneurs looking to make their mark in the thriving Daytona Beach market. Don't miss your chance to seize this incredible opportunity—explore the unlimited potential of 601 Main St and become part of Daytona Beach's exciting future.

Contact:

THE DODANI GROUP

Property Subtype:

Freestanding

Date on Market:

2025-04-02

Hide
See More
More details for 5432 Bee Ridge Rd, Sarasota, FL - Office for Sale

Bee Ridge Medical Plaza - 5432 Bee Ridge Rd

Sarasota, FL 34233

  • Parking Garage
  • Office for Sale
  • $7,754,347 CAD
  • 14,553 SF
See More
More details for 962-1006 Meadow Rd, Lehigh Acres, FL - Land for Sale

962 Meadow Rd Lehigh Acres - 962-1006 Meadow Rd

Lehigh Acres, FL 33973

  • Parking Garage
  • Land for Sale
  • $134,920 CAD
  • 0.29 AC Lot
See More
More details for 7600 W Flagler St, Miami, FL - Land for Sale

7600 W Flagler St

Miami, FL 33144

  • Parking Garage
  • Land for Sale
  • $6,916,423 CAD
  • 0.59 AC Lot

Miami Land for Sale - Miami Airport

7600 W Flagler St - Multi Use – Units Site Rare opportunity to acquire a ±25,620 SF land assemblage located directly on W Flagler Street, one of Miami’s most active and high-traffic commercial corridors. The site consists of three contiguous parcels, offering a unique combination of prime commercial frontage and additional depth, ideal for a wide range of development strategies. The front parcels, totaling ±14,620 SF, are zoned BU-1A (Limited Business District) and provide direct exposure to Flagler Street, allowing for a variety of commercial uses including automotive, retail, service, and office applications. The rear parcel, consisting of ±11,000 SF, is zoned RU-2 (Residential) and adds valuable depth to the site, supporting parking, staging, or future redevelopment, with potential for rezoning to align with commercial use. This front-and-rear configuration creates a highly functional layout that is difficult to replicate in this corridor, making the property particularly well-suited for car wash development, automotive uses, retail concepts, mixed-use projects, or long-term land banking. Strategically located just off the Palmetto Expressway (SR-826), the property benefits from strong accessibility, high visibility, and consistent traffic flow. The surrounding area is densely populated and supported by established retail, residential communities, and ongoing commercial activity, providing a solid foundation for long-term value and demand. Opportunities to acquire contiguous land of this size and configuration on Flagler Street are extremely limited, positioning this assemblage as a compelling investment for developers, owner-users, and investors seeking both immediate usability and long-term upside.

Contact:

Viva Investment

Property Subtype:

Commercial

Date on Market:

2025-03-10

Hide
See More
More details for 1888 SW 8th St, Miami, FL - Land for Sale

Calle Ocho Ground Lease - 1888 SW 8th St

Miami, FL 33135

  • Parking Garage
  • Land for Sale
  • $5,680,840 CAD
  • 0.29 AC Lot

Miami Land for Sale - Coral Way

Property Overview Front-row location on Calle Ocho (SW 8th St) in Little Havana’s retail/cultural corridor—two blocks from Domino Park—with exceptional visibility, transit access, and year-round tourist + local foot traffic. Transit at your door MDT Route 8 runs along SW 8th St connecting West Kendall/Westchester to Brickell Metrorail/Metromover; high-frequency local service, 7 days/week. Miami-Dade County City of Miami Free Trolley (Little Havana Route) links Little Havana to Brickell Metrorail/Metromover, cultural sites, and schools; hours: Mon–Sat 6:30 AM–11:00 PM; Sun 8:00 AM–8:00 PM. City of Miami Official Little Havana Trolley Map available (stop coverage along SW 8th/Flagler). City of Miami Zoning Snapshot (T6-8-O) Miami 21 — Urban Core Zone permits a broad mix of high-intensity uses (residential, lodging, office, retail/restaurant, entertainment, civic) with urban, pedestrian-oriented frontage. Typical standards include multi-story massing set close to the frontage with frequent doors/windows to activate the street. (Refer to Miami 21, Article 4; verify project-specific metrics during due diligence.) City of Miami What can be done? Min height: 2 stories Max height: 8 stories “Benefit height”: 4 stories (program-dependent; confirm via Miami 21 bonuses/administrative procedures for your sub-zone). (Always confirm FAR/lot coverage, parking ratios, frontage type, and any special overlays with the City’s zoning atlas.) map.gridics.com Right-fit programs to explore (illustrative): Mixed-use: ground-floor restaurant/retail + 4–8 stories multifamily/extended-stay or office above Hospitality: boutique hotel/inn leveraging cultural tourism + trolley/Metro connectivity Medical/office: neighborhood clinic, co-working, or creative office over activated retail Neighborhood & Demand Drivers (33135) Population: ~35,053 (ACS 2023 5-yr); density ~16,482/sq mi. Median household income: $37,757 (ACS 2023). Census Reporter (Good fit for value-oriented F&B and service retail; strong worker/tourist daytime population layers add spending power.) Market Analysis attached to this advertising Retail / Restaurant Leasing Recent Little Havana / W. Flagler asking rents commonly ~$35–$40/SF/YR NNN based on active listings (e.g., $40/SF at 1201–1223 W Flagler; $35/SF nearby garage retail). Use as a range marker for underwriting first-floor retail. LoopNet Wider submarket shows a broad band of retail ask rates (LoopNet aggregate view shows listings from the mid-teens to high-$30s+ depending on inline vs. corner, condition, and co-tenancy). A nearby strip center listing in Little Havana marketed with below-market $~14/SF rents and cap ~6.5% indicates rent-growth potential as older stock resets to corridor averages. (Use only as directional context—property types, condition, and tenancy vary.) thedelarosateam.com Access / Traffic SW 8th St (US-41) is a principal urban arterial. FDOT Traffic Online provides segment-level AADT—pull the count for the SW 8th @ ~SW 19th Ave segment during due diligence to support signage and drive-by exposure claims. tdaappsprod.dot.state.fl.us +2 gis-fdot.opendata.arcgis.com +2 Transit & Customer Capture Route 8 (83 stops end-to-end) funnels riders to Brickell Station, creating reliable footfall for QSR/coffee and daily-needs retail. Moovit Free Trolley lowers friction for visitors and employees (no fare, frequent headways), supports mode-shift away from limited on-site parking, and extends catchment to Brickell, Flagler, Jose Martí/Domino Park. City of Miami Why 1888 SW 8th St Works Brand-name visibility on Miami’s most storied corridor (Calle Ocho). Transit-rich, walkable front door (bus + free trolley + quick link to rail). Miami-Dade County Flexible T6-8-O envelope to tailor a single-parcel development: retail/restaurant at grade + residential/office/hospitality above. codehub.gridics.com Process Notes / Next Steps Confirm parcel-specific metrics in the Miami Zoning Atlas (frontage type, parking ratios, bonuses, any special overlays). map.gridics.com Pull FDOT AADT for the exact segment, and capture Route 8 stop placement + trolley stop map for the OM appendix. tdaappsprod.dot.state.fl.us Refresh rent comps within a 1-mile radius (Calle Ocho & W. Flagler) at LOI stage to price NNN ask by frontage/condition. Disclaimers Prepared by Alejandro Farias, Sigma Real Estate & Investments. Information is preliminary and subject to independent verification; agent/representatives make no warranties and assume no liability for errors/omissions or status changes. Consult legal/tax/land-use professionals; rely on updated city records and surveys. Confidential; distribution only for evaluation of this opportunity.

Contact:

Viva Investment

Property Subtype:

Commercial

Date on Market:

2025-03-10

Hide
See More
More details for 2407 Periwinkle Way, Sanibel, FL - Retail for Sale

The Islander Center on Sanibel Island - 2407 Periwinkle Way

Sanibel, FL 33957

  • Parking Garage
  • Retail for Sale
  • $7,385,092 CAD
  • 7,896 SF
  • Air Conditioning
  • Smoke Detector

Sanibel Retail for Sale - The Islands

Invest Florida is proud to exclusively represent The Islander Center, a premier boutique commercial investment opportunity ideally situated in the heart of Sanibel Island along highly visible Periwinkle Way. The property consists of two beautifully renovated buildings totaling approximately 7,896 square feet situated on over 1.35 acres, offering approximately 244 feet of prime frontage on one of Sanibel's most traveled commercial corridors. A generous 58-space parking lot shared between both buildings provides abundant parking for customers, employees, and visitors. The West Building encompasses approximately 4,095 square feet and consists of four suites occupied by a complementary mix of commercial tenants, including a take-out restaurant in Unit 1 with covered outdoor seating, a concierge medical office in Unit 2, a bike rental shop in Unit 3 and a 20 seat restaurant use available for lease in unit 4. The East Building totals approximately 3,801 square feet and features a 1,587-square-foot full-service restaurant with both indoor and outdoor seating, together with a spacious 2,214-square-foot professional office suite suitable for a wide variety of office or medical uses. Following an extensive renovation, The Islander Center has been significantly upgraded with new interior finishes, modern mechanical systems, updated electrical infrastructure, and new HVAC equipment, minimizing near-term capital expenditures while positioning the property for continued rental growth and long-term appreciation. A Rare Sanibel Investment Opportunity The Islander Center presents investors with the opportunity to acquire a high-quality, income-producing commercial asset in one of Southwest Florida's most desirable island communities. Whether you are seeking a stabilized investment with future upside or an owner-user opportunity, this property offers exceptional flexibility. An owner can occupy one of the available suites while benefiting from rental income generated by the remaining tenants, creating an attractive blend of investment and operational value. Leasing Activity Demand at The Islander Center continues to strengthen. Unit 5 has recently been leased to Island Time Wine, an existing tenant relocating from Unit 4 into the larger restaurant space beginning August 2026. This expansion reflects both tenant confidence and the continued momentum of Sanibel's commercial market. Available for Lease Unit 4 — Approximately 843 Square Feet Available August 1, 2026 This fully approved 20-seat restaurant space is ideal for an ice cream shop, café, coffee concept, pizzeria, bakery, wine bar, specialty food operator, or other boutique dining experience. Opportunities to lease turnkey restaurant space on Sanibel Island are exceptionally limited, making this an outstanding opportunity for an entrepreneur or established operator seeking a premier island location. Exclusive Representation Invest Florida is a full-service commercial real estate brokerage specializing in investment sales, leasing, and property management throughout Southwest Florida. Whether you are looking to purchase, lease, or professionally manage commercial real estate, our team is committed to delivering exceptional service and results. Schedule your private tour today and discover why The Islander Center represents one of Sanibel Island's most compelling commercial investment opportunities.

Contact:

Invest Florida, LLC

Property Subtype:

Storefront

Date on Market:

2025-03-05

Hide
See More
More details for 55 Merrick Way, Coral Gables, FL - Office for Sale

Merrick Building - Ground Floor - 55 Merrick Way

Coral Gables, FL 33134

  • Parking Garage
  • Medical for Sale
  • $2,272,336 CAD
  • 2,139 SF
  • 1 Unit Available
See More
More details for 691 A1A Beach Blvd, Saint Augustine, FL - Retail for Sale

Jack's BBQ - 691 A1A Beach Blvd

Saint Augustine, FL 32080

  • Parking Garage
  • Retail for Sale
  • $11,077,638 CAD
  • 25,129 SF
  • Pool
  • Restaurant

Saint Augustine Retail for Sale - St Johns County

Prime Commercial Opportunity positioned just 500 feet from beach access in the heart of St. Augustine Beach, this rare offering consists of two distinct parcels with frontage along A1A Beach Boulevard. The first parcel is home to the beloved Jack’s Bar-B-Que, a local landmark since the 1940s, featuring four detached buildings, a spacious deck, a pool, and multiple bar areas that create a lively dining and entertainment destination. The second parcel, The Brewery at Jacks Bar-B-Que, was built in 2022 and includes a fully equipped brewery with a 7 BBL boiler system, a bar overlooking the brewing hall, and an upstairs office space. The brewery seamlessly supplies fresh craft beer to Jack’s, enhancing the overall customer experience. Both parcels benefit from an invaluable 4COP Quota license with 3M & CMBP modifiers, which is transferable should a buyer choose to redevelop the property. Spanning approximately 25,000+ sq ft (.60 acres), the property boasts 200 feet of visible frontage along A1A Beach Boulevard and 150 feet along A Street, with direct access to a city-owned public parking lot and additional on-site parking. Positioned at a busy, signalized intersection, the site enjoys excellent visibility and high traffic exposure, benefiting from the area’s mix of commercial, residential, retail, and dining establishments. Jack’s Bar-B-Que consists of four buildings, including the original restaurant structure rewired and re-plumbed in 2001, a pool for patrons to enjoy, a second bar with an 800-square-foot wooden deck, an entertainment space with billiards, and a back-of-house area with a rebuilt BBQ pit and storage facilities. The brewery, located next door at 681 A1A Beach Blvd, features a deck with poolside seating, a well-appointed interior bar, and a second-floor office. This exceptional investment opportunity offers unmatched potential in a high-demand coastal location, whether maintaining the established businesses, expanding operations, or exploring redevelopment possibilities.

Contact:

Great Expectations Realty

Property Subtype:

Restaurant

Date on Market:

2025-02-12

Hide
See More
More details for 321 N Federal Hwy, Dania, FL - Land for Sale

321 N Federal Hwy

Dania, FL 33004

  • Parking Garage
  • Land for Sale
  • $5,396,798 CAD
  • 0.78 AC Lot
See More
More details for 901 New Warrington Rd, Pensacola, FL - Office for Sale

901 New Warrington Rd

Pensacola, FL 32506

  • Parking Garage
  • Office for Sale
  • $568,084 CAD
  • 5,470 SF
See More
More details for 2400 E Las Olas Blvd, Fort Lauderdale, FL - Retail for Sale

43,843 SF Lot, 15,498 SF of Rentable/Interior - 2400 E Las Olas Blvd

Fort Lauderdale, FL 33301

  • Parking Garage
  • Retail for Sale
  • $20,948,098 CAD
  • 15,498 SF
See More
More details for 6701 S Red Rd, South Miami, FL - Office for Sale

Plaza San Remo - 6701 S Red Rd

South Miami, FL 33143

  • Parking Garage
  • Office/Medical for Sale
  • $1,759,640 CAD
  • 1,416 SF
  • 1 Unit Available
See More
More details for 15525 Shady Hills Rd, Spring Hill, FL - Retail for Sale

15525 Shady Hills Rd

Spring Hill, FL 34610

  • Parking Garage
  • Retail for Sale
  • $1,171,673 CAD
  • 3,541 SF
See More
More details for 17880 Toledo Blade Blvd, Port Charlotte, FL - Office for Sale

17880 Toledo Blade Blvd

Port Charlotte, FL 33948

  • Parking Garage
  • Office for Sale
  • $1,188,631 CAD
  • 4,524 SF
See More
More details for 2250 E Busch Blvd, Tampa, FL - Office for Sale

HighVisibility Busch Blvd Commercial Building - 2250 E Busch Blvd

Tampa, FL 33612

  • Parking Garage
  • Office for Sale
  • $2,414,215 CAD
  • 5,220 SF
  • Air Conditioning
  • Natural Light
  • 24 Hour Access

Tampa Office for Sale - Northeast Tampa

-HIGH VISIBILITY BUSCH BLVD COMMERCIAL BUILDING FOR SALE!!!!! -Asking Price: $1,699,900 -Single story block building -Current Use: Commercial Office -Square footage: 5,220 SF -Lot size: 156’ x 622’ (subject to survey) - 2.23 acres -Construction: Block -Roof replaced in 2023 -Average Wall height: 10 ft -Zoning: CG Commercial General -Located in an Opportunity Zone -Folio #’s: 147196-0000 & 147196.0100 -Built: 1984 -Utilities: Tampa Electric & City of Tampa for water/sewer -Property Taxes (2025): $19,610. -Parking: 130+ spaces - Excellent Parking in front and back of building. -Signage: Two pylon signs located at front of building -Traffic Counts: 53,500 AADT -Power: Three Phase -Welcome to this East Busch Blvd opportunity. For you Tampa natives you can remember this former “Shoney’s” restaurant close to Busch Gardens. The building was most recently used as the “Dealer Tag” office. This property features pylon signage along Busch Blvd, Commercial General Zoning, good visibility along Busch Blvd with 53,500 daily traffic counts and a large paved parking lot (two parcels). The building is concrete block in construction and currently laid out for office. The roof was replaced in 2023. This is an opportunity to purchase a building near Busch Gardens, Temple Terrace, the University of South Florida and Interstate 275. -The location is near plenty of restaurants, housing, apartments, offices, shoppes, bars and other entertainment. This property is perfect for any retailer or office user looking for a good location with with easy access.

Contact:

Andretta Properties

Date on Market:

2024-12-27

Hide
See More
More details for 000 S. Pine Avenue, Ocala, FL - Land for Sale

Downtown Ocala Submarket - 000 S. Pine Avenue

Ocala, FL 34471

  • Parking Garage
  • Land for Sale
  • $2,662,894 CAD
  • 0.86 AC Lot
See More