Commercial Real Estate in Houston available for sale
Houston Parking Garages For Sale

Parking Garages for Sale in Houston, TX, USA

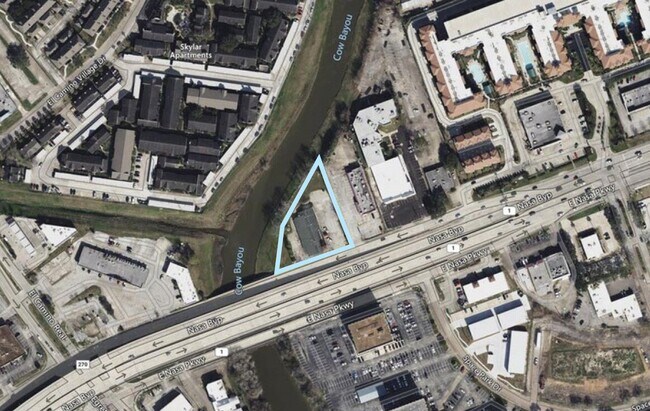
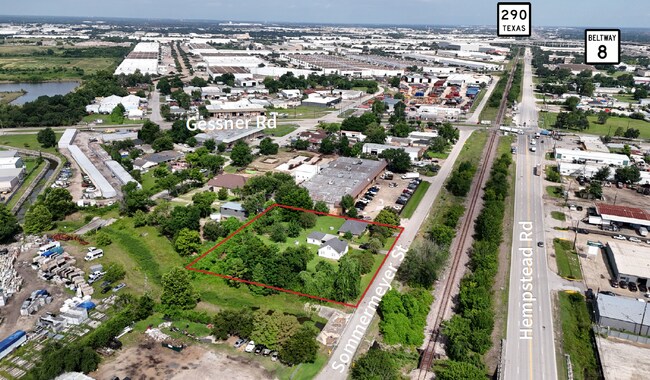
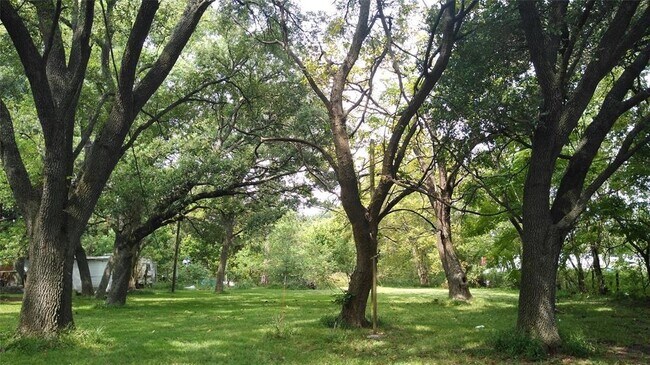
More details for 14515 Sommermeyer St, Houston, TX - Land for Sale

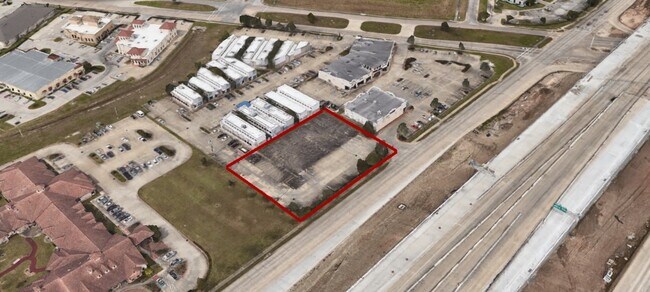
14515 Sommermeyer St

Houston, TX 77041

  • Parking Garage
  • Land for Sale
  • $420,382 - $1,208,613 CAD
  • 0.36 - 0.68 AC Lots
See More
More details for 13410 Cullen Blvd, Houston, TX - Land for Sale

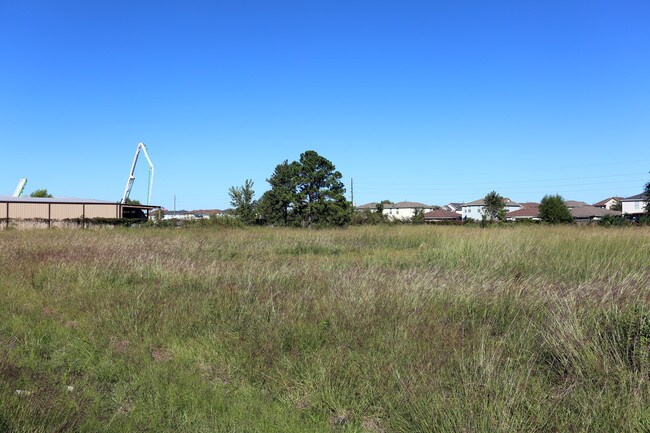
Mins. to Hobby Airport, TMC & Port of Houston - 13410 Cullen Blvd

Houston, TX 77047

  • Parking Garage
  • Land for Sale
  • $4,565,880 CAD
  • 5 AC Lot
See More

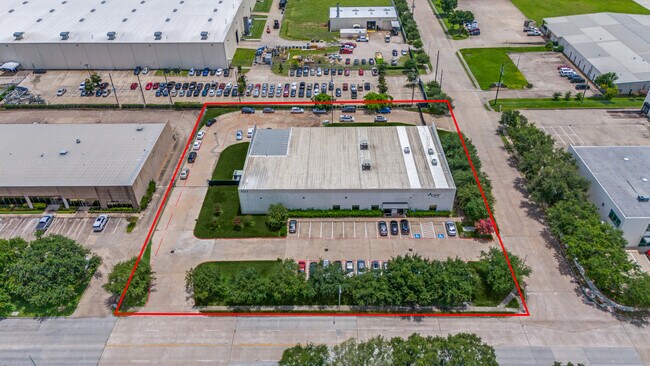
More details for 2030 Highway 6 S, Houston, TX - Specialty for Sale

Car Wash and Lube - 2030 Highway 6 S

Houston, TX 77077

  • Parking Garage
  • Specialty for Sale
  • $2,089,236 CAD
  • 6,872 SF
See More
More details for 130 Hambrick Rd, Houston, TX - Land for Sale

130 Hambrick Rd

Houston, TX 77060

  • Parking Garage
  • Land for Sale
  • $864,750 CAD
  • 1.10 AC Lot

Houston Land for Sale - Northeast Near

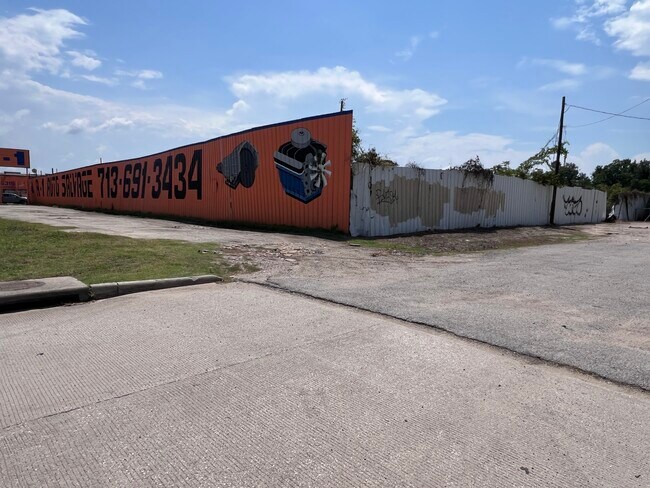
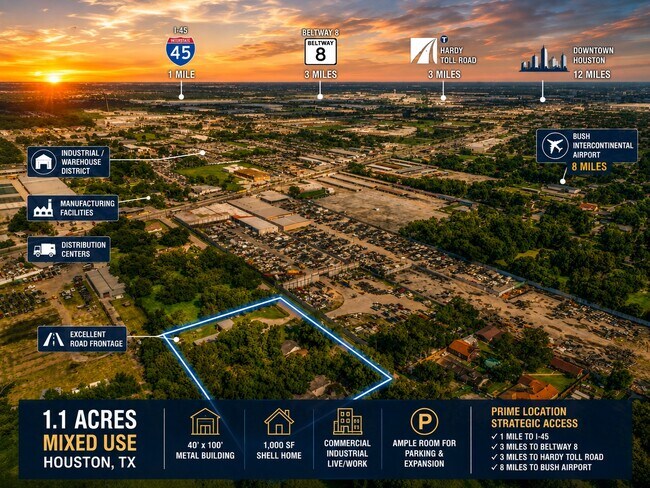
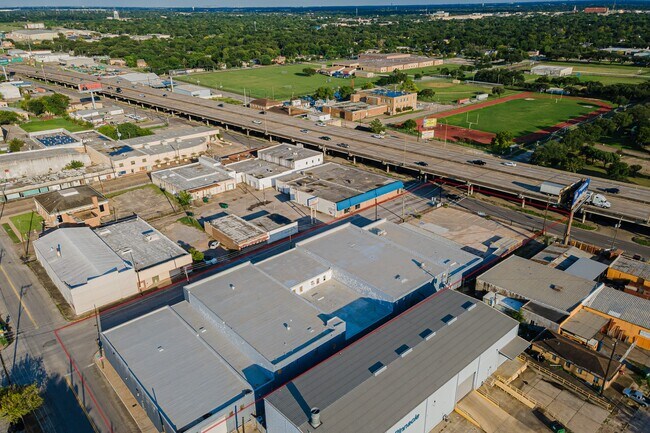
Prime 1.1-Acre Property in Houston, TX - Mixed-Use Potential! Located in the heart of Houston, this versatile 1.1-acre property offers limitless possibilities for both residential and commercial ventures. Mixed-use, it provides the unique opportunity to develop a space that suits your needs, whether you're looking to build a dream home, a business, or both. Building Dimensions: 40' x 100' (Perfect for a variety of uses) Leanto: 20-foot addition for extra storage or workspace Shell Home: A 1,000 sq. ft. shell home, ready for customization to your liking This property combines open land with the convenience of an existing structure, giving you a head start on your project. The expansive layout ensures plenty of room for parking, expansion, or outdoor activities. Whether you’re an investor looking for a multi-use development opportunity or someone seeking a large lot for a dream home and business, this property is ready to meet your vision. Leanto: 20-foot addition for extra storage or workspace Shell Home: A 1,000 sq. ft. shell home, ready for customization to your liking This property combines open land with the convenience of an existing structure, giving you a head start on your project. The expansive layout ensures plenty of room for parking, expansion, or outdoor activities. Whether you’re an investor looking for a multi-use development opportunity or someone seeking a large lot for a dream home and business, this property is ready to meet your vision.

Contact:

C & S Premier Realty

Property Subtype:

Commercial

Date on Market:

2025-08-07

Hide
See More
More details for 6100 Stuebner Airline Rd, Houston, TX - Land for Sale

Stuebner Airline Rd - 6100 Stuebner Airline Rd

Houston, TX 77091

  • Parking Garage
  • Land for Sale
  • $3,113,100 CAD
  • 4.88 AC Lot
See More
More details for 4323 Greenbriar Dr, Stafford, TX - Industrial for Sale

4323 Greenbriar Dr

Stafford, TX 77477

  • Parking Garage
  • Industrial for Sale
  • $6,226,200 CAD
  • 19,250 SF
See More
More details for 3803 Bute St, Houston, TX - Retail for Sale

3803 Bute St

Houston, TX 77006

  • Parking Garage
  • Retail for Sale
  • $2,594,250 CAD
  • 6,692 SF
  • Air Conditioning
  • Commuter Rail
  • Metro/Subway

Houston Retail for Sale - Midtown

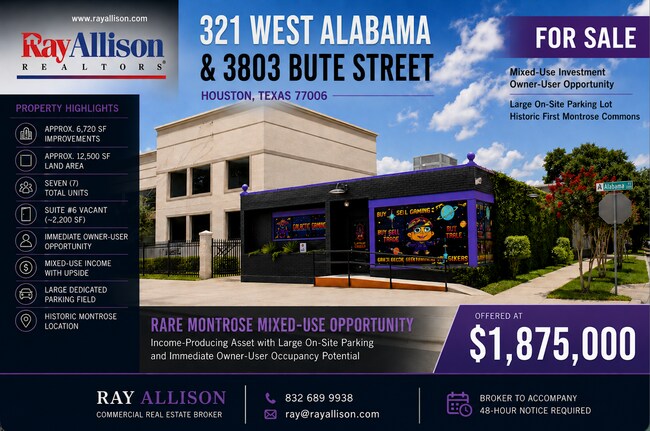
FOR SALE | 321 West Alabama & 3803 Bute Street – Houston, TX 77006 Mid-Century Mixed-Use Asset | Owner-User Opportunity | Large On-Site Parking Lot | Old Montrose Offered at: $1,875,000 Located in Historic First Montrose Commons on the edge of Midtown, this unique corner-to-corner mixed-use property offers a compelling combination of in-place income, near-term occupancy flexibility, and significant underlying land value — a rare alignment in Montrose. Situated on approximately 12,500 SF of land with a large on-site parking field, the property combines stable existing income with future upside through lease-up, rent growth, and potential owner occupancy. Investment & Owner-User Highlights • Suite #6 at 3803 Bute (~2,200 SF) is currently vacant and available for lease or potential owner occupancy • Additional front commercial space currently leased, with future flexibility as leases mature • Historical Gross Scheduled Income (2025 – fully occupied): Approx. $176,760/year • Historical Operating Expenses (2024): Approx. $58,015/year • Historical Stabilized NOI: Approx. $118,745/year • Approx. 5.95% cap rate based on historical stabilized operations and current offering price • Existing commercial rents appear below current market levels • Opportunity for an owner-user to occupy a portion of the property while maintaining income from remaining tenants • Long-term ability to increase income through lease-up and future rent adjustments This is not simply a land play — it is a functioning mixed-use property with immediate occupancy flexibility, in-place income, and embedded upside in one of Houston’s most supply-constrained inner-loop neighborhoods. Property Overview • Approx. 6,720 SF of improvements • Approx. 12,500 SF corner-to-corner tract • Seven (7) total leasable units Unit Mix: • Four updated studio/efficiency apartments (~500 SF each) • Two commercial/retail suites totaling approximately 4,000 SF • One approximately 1,000 SF workshop/storage unit currently owner-occupied Suite #6 (~2,200 SF) is currently vacant and being actively marketed for lease. The space also provides a potential owner-user occupancy opportunity and is well-suited for office, wellness, studio, gallery, boutique retail, or creative commercial use. Floor plans for both commercial spaces are available within the listing package. All units are individually metered and all-electric. Natural gas is available to the property. Owner pays water and dumpster service. Commercial tenants reimburse taxes and insurance (NN) and are responsible for electricity, HVAC maintenance, and interior repairs. Key Features • Large on-site parking lot — a major competitive advantage in Montrose • Corner-to-corner frontage: – Approx. 42’ on West Alabama – Approx. 249’ on Bute Street – Approx. 60’ on Sul Ross • Located within Historic First Montrose Commons • Non-contributing structure (not subject to historic preservation restrictions) Positioning Few properties in this submarket combine: • Significant land area • Large on-site parking • Mixed-use income • Multiple future occupancy options • Owner-user flexibility • Long-term redevelopment potential The offering provides immediate cash flow with the ability to reposition portions of the asset over time as leases roll and occupancy needs evolve. 48-hour notice required for showings. Broker to accompany. Contact broker for rent roll, operating statements, floor plans, and additional financial information.

Contact:

Ray Allison Realtors

Property Subtype:

Storefront Retail/Residential

Date on Market:

2025-06-15

Hide
See More

More details for 7124 Avenue F, Houston, TX - Multifamily for Sale

7124 Avenue F

Houston, TX 77011

  • Parking Garage
  • Multifamily for Sale
  • $1,729,500 CAD
  • 3,752 SF
See More
More details for 9101 Airline Dr, Houston, TX - Specialty for Sale

CATHEDRAL OF SAINT MATTHEW - 9101 Airline Dr

Houston, TX 77037

  • Parking Garage
  • Specialty for Sale
  • $13,144,200 CAD
  • 95,000 SF
  • Air Conditioning
  • Wheelchair Accessible

Houston Specialty for Sale - Northeast Near

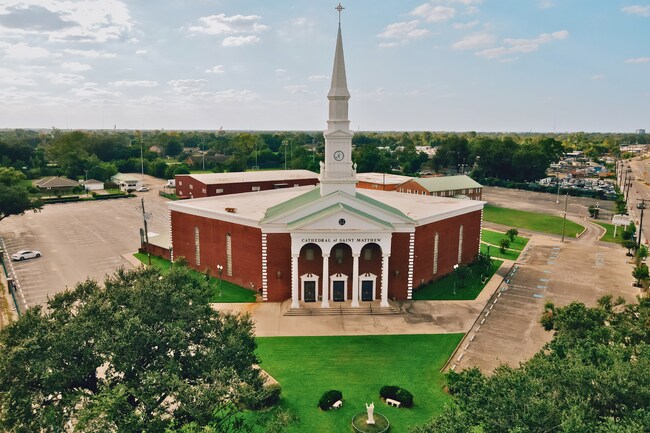
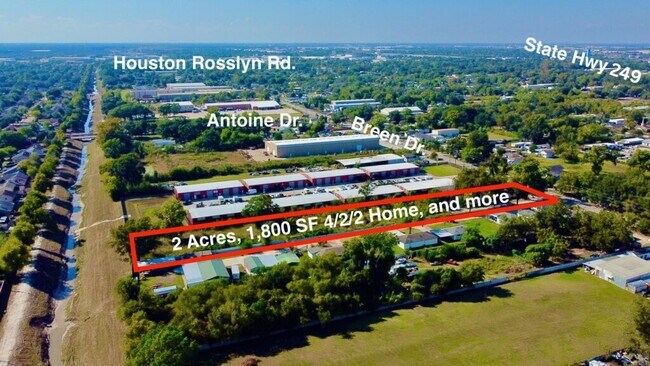
PRICE REDUCTION TO $9,500,000 Riverflow Commercial has been retained exclusively to present a unique opportunity for qualified prospects to acquire ± 10 acres of land with over 95,000 square feet of improvements, located at the Northwest corner of Airline Dr and W Gulf Bank Rd, in Houston, TX. Situated at 9101 Airline Dr, Houston, TX 77037, the property serves as the location of the Cathedral of Saint Matthew, one of the largest and most vibrant Cathedrals in the State of Texas. The site features various versatile facilities including the main Cathedral/Sanctuary, spaces for religious education, community gatherings, and administrative functions. The property is distinguished by its beautiful and unique architectural details, excellent condition throughout, strategic location, sizable building, land area, and ample parking, making it a truly exceptional offering in the market. Property Overview Cathedral/Main Sanctuary with 1600± seating capacity, an additional chapel 130± seating capacity, updated bridal/prayer room, fellowship hall with capacity for 780 occupants, museum area with various sectional spaces, library, commercial kitchen and food pantry, dining room area, over 13 office spaces, 22 classrooms, 2 boardrooms/conference rooms, various meeting rooms, sound booth, security system, dedicated network area in the Main Building, Parish Center, and Building III, fully HVAC property, a 1.5 AC lighted and fenced-in sports field, ± 340 parkings across 4 well-lit parking lots, fully fenced property, automated access and exit gates, security office, 8 bay garage. Property Description Main Building: The Cathedral is a two-story brick and frame structure encompassing ± 33,000 square feet, originally built in 1970 and fully renovated in 2017. It offers seating capacity of approximately 1,600 and features a stunning sanctuary with a 30-foot ceiling height. In addition to the sanctuary, the building includes 10 versatile spaces such as administrative offices, boardrooms, sound booth, and a library. The building is in excellent condition, fully air conditioned, updated electrical and security system, upgraded network infrastructure, and modern amenities. Parish Center: This two-story, ± 30,356-square-foot metal building was completely renovated in 2017. The building comprises 18 classrooms, a spacious Chapel with seating capacity of 130±, a large fellowship area with capacity for 780 occupants, an updated bridal/prayer room, four meeting rooms, a dining area, a commercial kitchen, and a food pantry, providing ample space for community activities and events. Education/Repurpose Building I: A two-story, ± 8,000-square-foot brick and frame building currently utilized for storage. This space offers the potential for repurposing into educational rooms or office spaces. Education/Repurpose Building II: A two-story brick and frame structure measuring ± 19,000 square feet. Similar to Building I, it is currently used for storage but can be adapted for educational or office use. Both buildings require renovations and improvements. A 60-ton chiller system, replaced in 2009, is available to serve both buildings. Education Building III: A one-story, ± 7,300-square-foot brick building fully renovated in 2017. It currently houses classrooms and a museum center, with the flexibility to be repurposed into additional classroom space. Fully HVAC conditioned. Security Office: A 140-square-foot dedicated space for on-site security operations. Prayer Chapel: A 110-square-foot Prayer area. 8-Bay Garage: A spacious ± 2,000-square-foot parking garage providing ample vehicle storage. This property offers a unique combination of expansive land, generous building area, and exceptional location advantages. With versatile usage potential, it presents an outstanding opportunity for religious, educational, or community-focused institutions. Its strategic position in a high-growth area with excellent accessibility further enhances its long-term value and appeal.
Contact:

Riverflow Commercial Properties

Property Subtype:

Religious Facility

Date on Market:

2025-02-27

Hide
See More
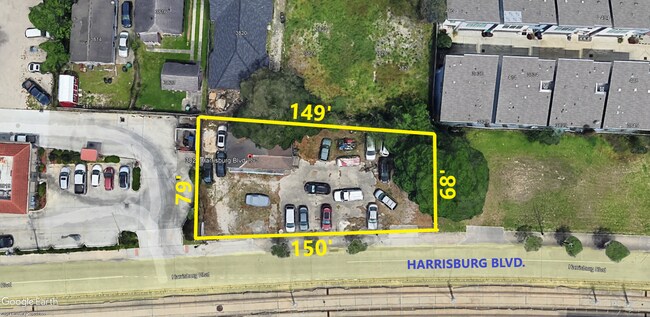
More details for 3825 Harrisburg blvd, Houston, TX - Land for Sale

3825 Harrisburg Blvd. - 3825 Harrisburg blvd

Houston, TX 77003

  • Parking Garage
  • Land for Sale
  • $794,186 CAD
  • 0.24 AC Lot
See More
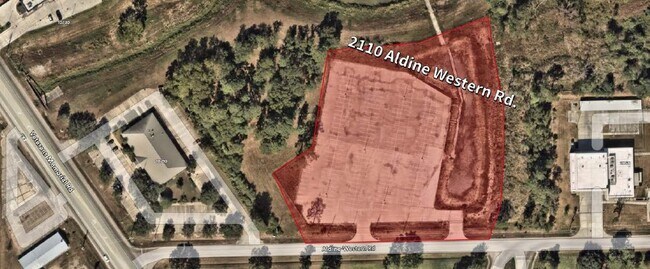
More details for 2110 Aldine Western Rd, Houston, TX - Land for Sale

2110 Aldine Western Rd

Houston, TX 77038

  • Parking Garage
  • Land for Sale
  • $2,905,560 CAD
  • 3.76 AC Lot
See More
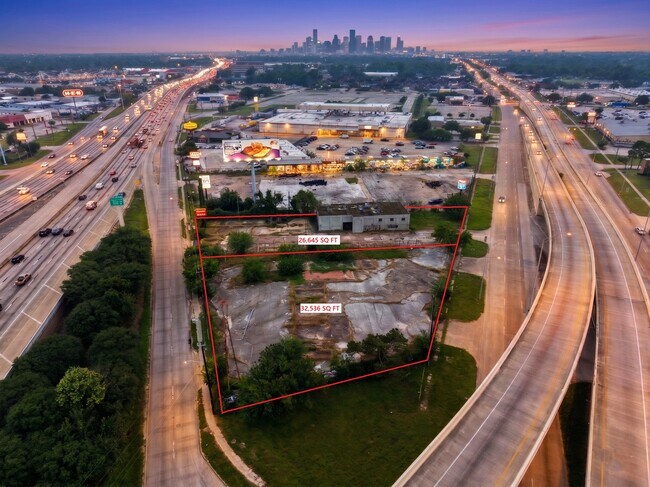
More details for 7926-7928 N Shepherd Dr, Houston, TX - Land for Sale

7926-7928 N Shepherd Dr

Houston, TX 77088

  • Parking Garage
  • Land for Sale
  • $1,923,204 CAD
  • 1.31 AC Lot
See More

More details for 3535 Briarpark Dr, Houston, TX - Office for Sale

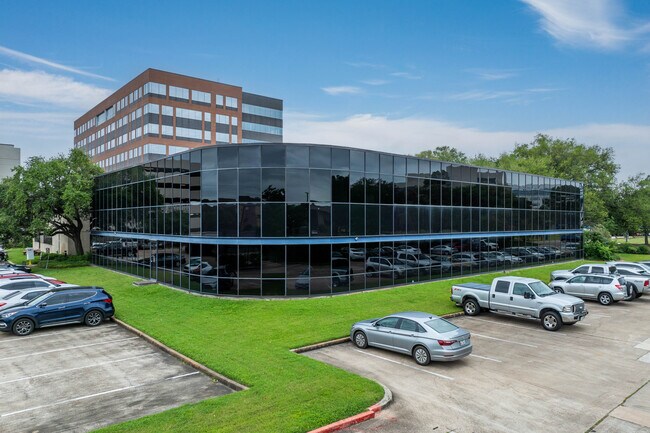
3535 Briarpark Office Condominium - 3535 Briarpark Dr

Houston, TX 77042

  • Parking Garage
  • Office for Sale
  • $283,901 - $1,428,913 CAD
  • 1,207 - 6,075 SF
  • 7 Units Available
See More
More details for 4810 S Acres Dr, Houston, TX - Land for Sale

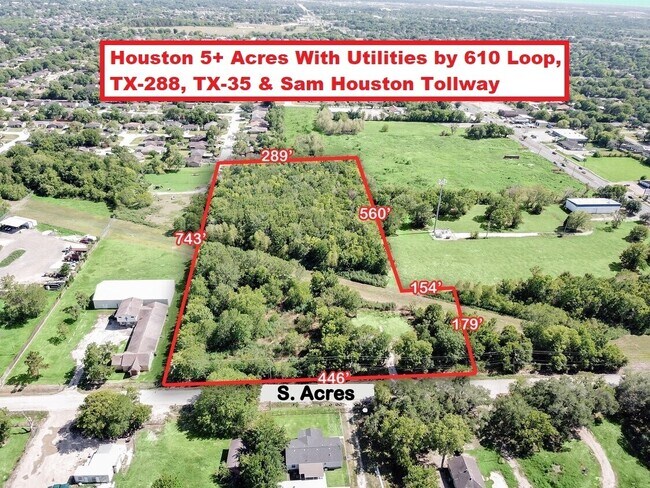
Houston 5+ Acres By TX-288/TX-35/610/BW8 - 4810 S Acres Dr

Houston, TX 77048

  • Parking Garage
  • Land for Sale
  • $1,176,060 CAD
  • 5.65 AC Lot
See More
More details for 102 S Shaver St, Pasadena, TX - Industrial for Sale

102 S Shaver St

Pasadena, TX 77506

  • Parking Garage
  • Industrial for Sale
  • $6,226,200 CAD
  • 36,000 SF
  • Air Conditioning
  • 24 Hour Access

Pasadena Industrial for Sale - Gulf Freeway/Pasadena

Prime investment opportunity - Completely Renovated 36,000sf, Warehouse Building located on the feeder of Highway 225, minutes away from the Ship Channel, 610 Loop, Beltway 8, and the Oil and Gas Refineries The building is on a 3+3 years contract with a reputable tenant. With a 120ft X 20ft Frontage sign, located at the same elevation of Highway 225 - an exposure of over 10,000 cars per day, you're guaranteed to be seen - Sign Alone has a $6,000 per month value!!! This building features complete 2021 renovations which include a brand new roof, Floors, Offices, Restrooms, Kitchen, Ceiling, Gates, Doors, Gutters, walls, insulation, and more. Currently, the size of the building is 36,000sf and is constructed of blocks/concrete walls and divided into 6 sections with a special fire door between each part, additionally, there is a 2nd floor with another 5,300sf which is not calculated in the building size and it is practically free with the building. There are at least 25 Parking spots on-site, gated and secured as well as 2 driveway entrances with 25ft wide sliding gates, one to South Shaver st and one is on the feeder of Highway 225, we also have an additional parking lot with 12 spots located across the building (optional), and over 25 street parking spots along with the building, and over 60 public parking's in front of the building under the highway - so parking is never the issue! The building has four garage doors on two sides and features a loading dock in the front for easy access to large trucks. The office is modern and features beautiful ceramic flooring, brand new windows and doors, Internet and phone system ready, fire alarm system, as well as an existing 36 camera security system and TV monitoring - all include in the price. The building height is between 12ft to 25ft, depending n the area, the building also has 1 outdoor truck loading dock and you can easily add a second one if needed. Feel free to contact us at any time for more information or to schedule a showing!!! Realtors are welcome..

Contact:

Houston Properties

Property Subtype:

Warehouse

Date on Market:

2021-06-29

Hide
See More
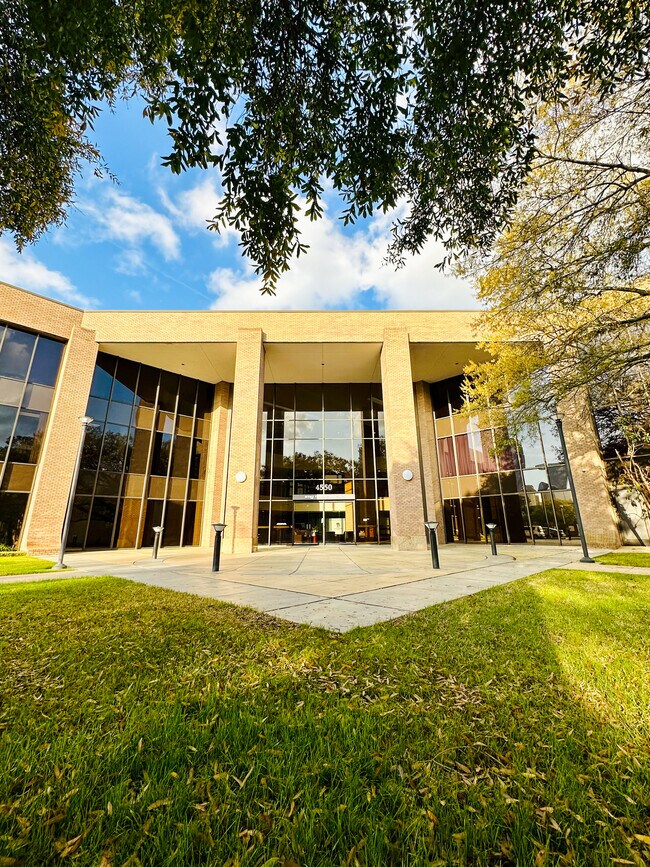
More details for 4550 Post Oak Place Dr, Houston, TX - Office for Sale

4550 Post Oak Place Dr

Houston, TX 77027

  • Parking Garage
  • Office for Sale
  • Price Upon Request
  • 136,304 SF
See More
25-48 of 81