Commercial Real Estate in Illinois available for sale
Police and Fire Stations For Sale

Police and Fire Stations for Sale in Illinois, USA

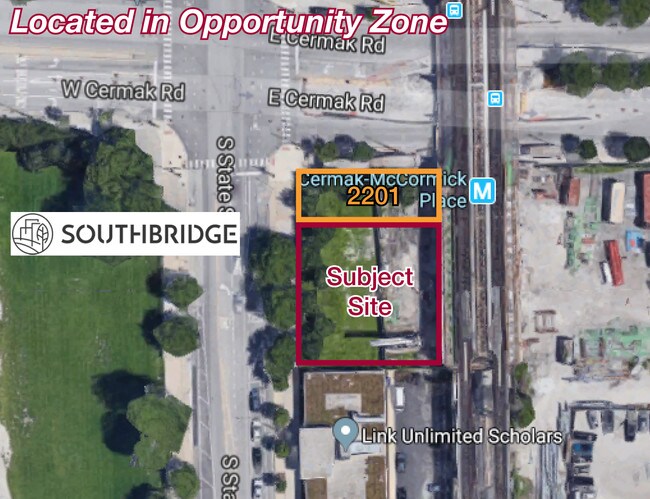
More details for 2211 S State St, Chicago, IL - Land for Sale

2211 S State St

Chicago, IL 60616

  • Police or Fire Station
  • Land for Sale
  • $2,116,050 CAD
  • 0.35 AC Lot
See More
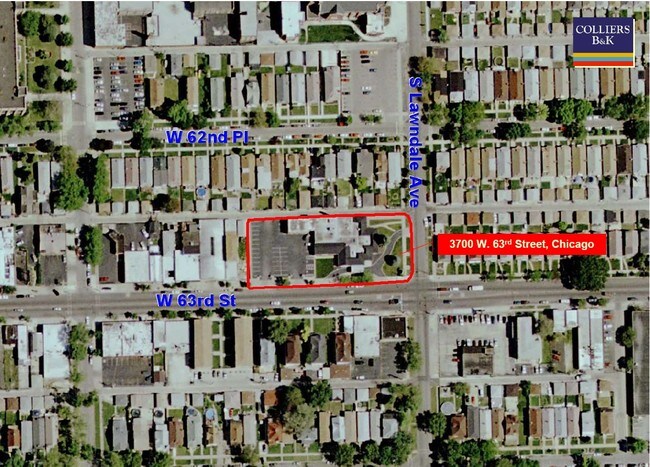
More details for 3700 W 63rd St, Chicago, IL - Land for Sale

West Lawn Vacant Corner Land - 3700 W 63rd St

Chicago, IL 60629

  • Police or Fire Station
  • Land for Sale
  • $1,622,305 CAD
  • 0.84 AC Lot
See More
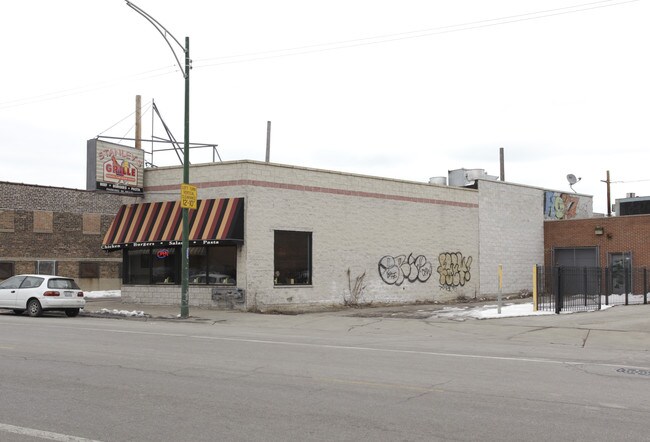
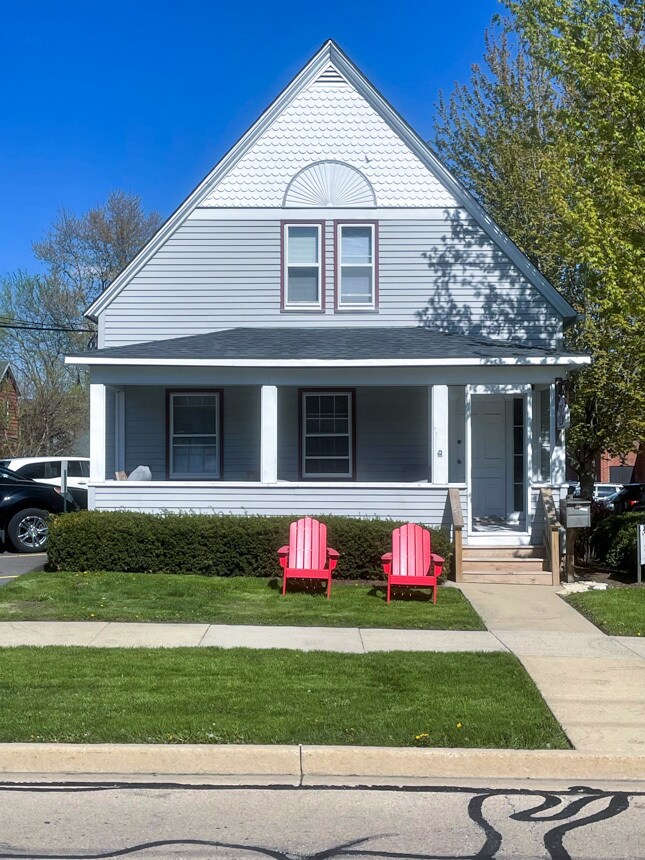
More details for 1543 N Elston Ave, Chicago, IL - Retail for Sale

1543 N Elston Ave

Chicago, IL 60642

  • Police or Fire Station
  • Retail for Sale
  • $3,935,853 CAD
  • 1,347 SF
See More
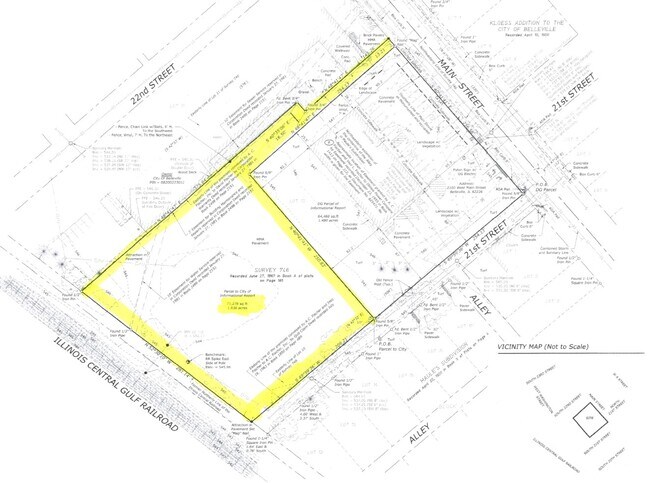
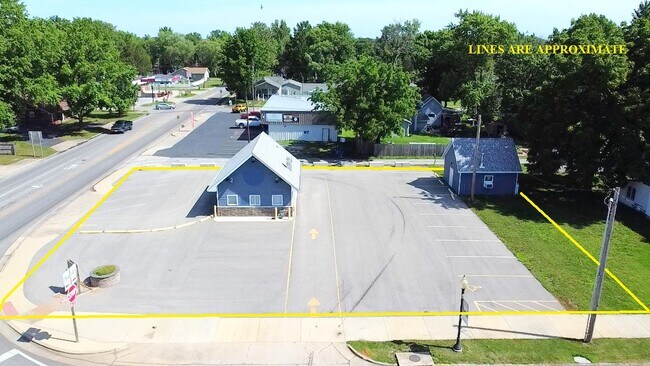
More details for 2120 Main Street, Belleville, IL - Land for Sale

1.636 ac at 21st St. and Main St. - 2120 Main Street

Belleville, IL 62226

  • Police or Fire Station
  • Land for Sale
  • $317,407 CAD
  • 1.63 AC Lot
See More
More details for 221 W Erie St, Chicago, IL - Office for Sale

221 W Erie St

Chicago, IL 60654

  • Police or Fire Station
  • Office for Sale
  • $2,539,260 CAD
  • 4,565 SF
See More
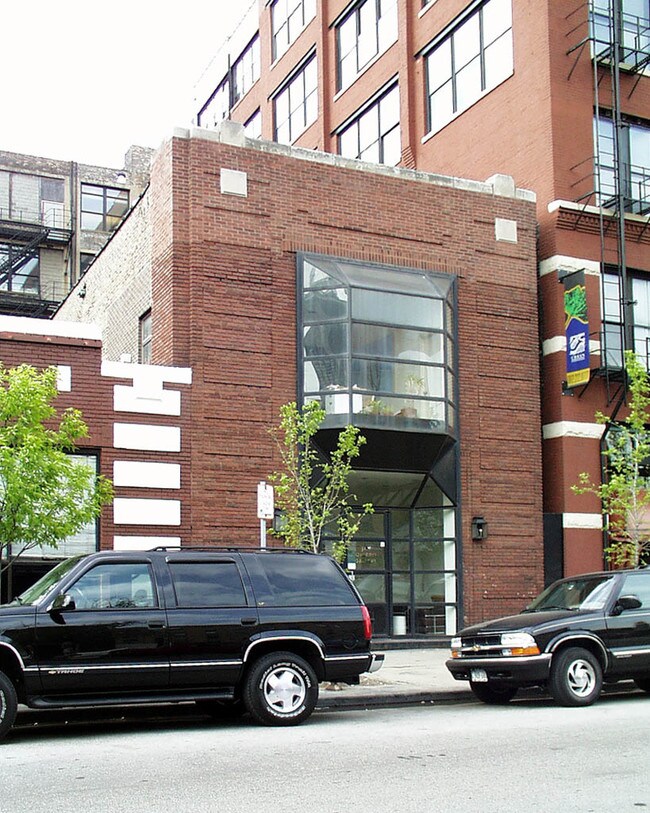
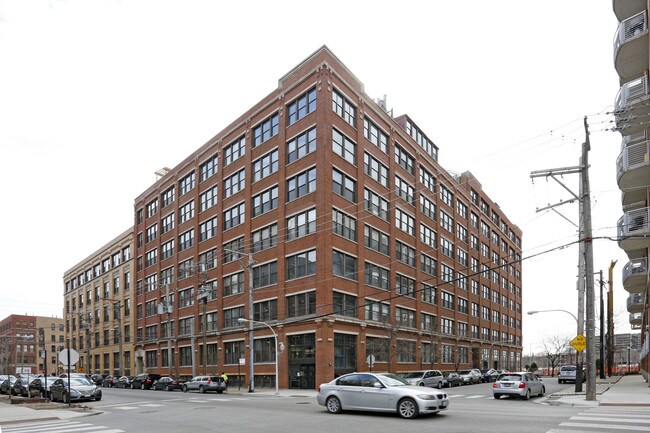
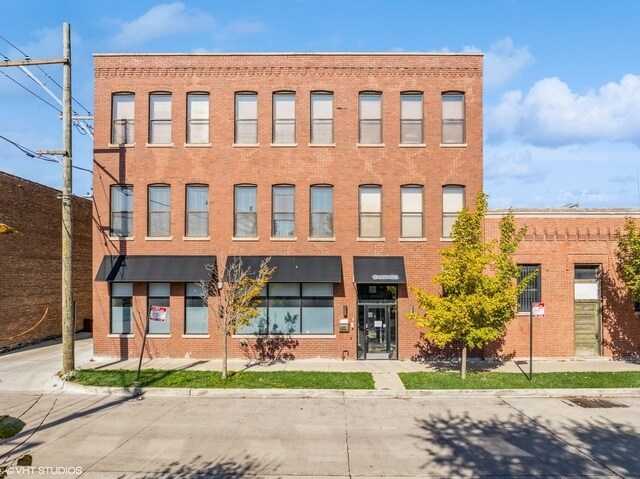
More details for 921 W Van Buren St, Chicago, IL - Office for Sale

Sangamon Center - 921 W Van Buren St

Chicago, IL 60607

  • Police or Fire Station
  • Office for Sale
  • $529,012 CAD
  • 1,845 SF
  • 1 Unit Available

Chicago Office for Sale - Fulton Market/Near West Side

Unit 201 - Long time owner offers 4 condos in live/work building in prime West Loop location. Used as office space by long time West Loop based company, these condos can be converted to residential use as majority of others in the building. Suite 201 offers 1,926 sq. ft. with large windows and tall timber ceilings configured with large open space, private offices, kitchen, and bathroom. Rental parking available across the street. Located just steps to Mary Bartelme Park, Greektown, Madison Row, shops, restaurants, cafes, public transportation, expressways, the Medical District, and the Fulton Market District. Also available for lease for $14/sqft/yr. Unit 210 - Long time owner offers 4 condos in live/work building in prime West Loop location. Used as office space by long time West Loop based company, these condos can be converted to residential use as majority of others in the building. Suite 210 offers 1,200 sq. ft. with large windows and tall timber ceilings configured with large open space, private offices, kitchen, and bathroom. Rental parking available across the street. Located just steps to Mary Bartelme Park, Greektown, Madison Row, shops, restaurants, cafes, public transportation, expressways, the Medical District, and the Fulton Market District. Also available for lease for $14/sqft/yr. Unit 230 - Long time owner offers 4 condos in live/work building in prime West Loop location. Used as office space by long time West Loop based company, these condos can be converted to residential use as majority of others in the building. Suite 230 offers 1,845 sq. ft. with large windows and tall timber ceilings configured with large open space, private offices, and bathroom. Rental parking available across the street. Located just steps to Mary Bartelme Park, Greektown, Madison Row, shops, restaurants, cafes, public transportation, expressways, the Medical District, and the Fulton Market District. Also available for lease for $14/sqft/yr. Unit 240 - Long time owner offers 4 condos in live/work building in prime West Loop location. Used as office space by long time West Loop based company, these condos can be converted to residential use as majority of others in the building. Suite 240 offers 2,958 sq. ft. with large windows and tall timber ceilings configured with large open space, private offices, kitchen, and bathroom. Rental parking available across the street. Located just steps to Mary Bartelme Park, Greektown, Madison Row, shops, restaurants, cafes, public transportation, expressways, the Medical District, and the Fulton Market District. Also available for lease for $14/sqft/yr.

Contact:

Century 21 S.G.R., Inc.

Property Subtype:

Office/Residential

Date on Market:

2025-04-08

Hide
See More
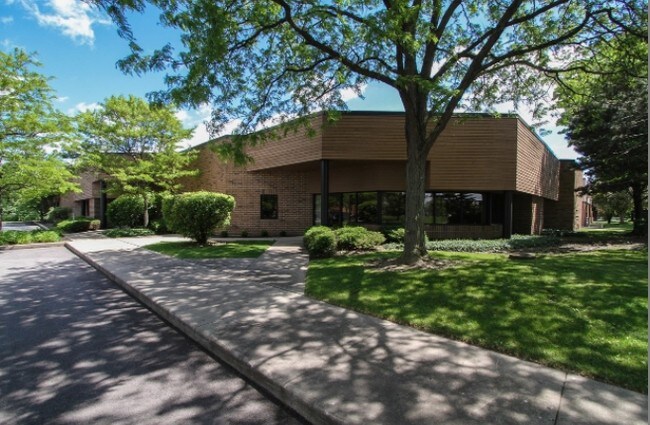
More details for 2648-2666 Waukegan Ave, Highland Park, IL - Retail for Sale

2648-2666 Waukegan Ave

Highland Park, IL 60035

  • Police or Fire Station
  • Retail for Sale
  • $5,290,125 CAD
  • 4,608 SF
  • Air Conditioning
  • Security System
  • 24 Hour Access
  • Smoke Detector

Highland Park Retail for Sale - Central North

Unique Masonry Commercial mixed use, Retail, Office buildings in Highland Park, Extremely rare offering here, 3 Buildings at 2666,2652,2648 Waukegan, in Highland park IL B1-A Zoning, One Auto and Truck repair facility at 2666 Waukegan, Ceiling height of approx. 16FT 4 DID's, Triple catch basins,4959 SQ FT. One Story office Flex warehouse auto body repair building at 2652, Ceiling height 13 FT, 2 DID's, 3, 000 SQ FT and the 2 story mixed use building at 2648 Waukegan 2 DID's, 4608 SQ FT , Upstairs unit is a 3 Bedroom 1 Bath Apartment, and the rear storage yard, - 16,782 SQ FT Prime Location, excellent Exposure Right at the Entrance to the Highwood shopping and entertainment district, The buildings sit between Bloom street and Highwood Ave, 5,500 Cars pass this location a Day On Waukegan Rd (VPD) Full fire alarm Full sprinkler System, Lot Dimensions are 315.04X200105X370X30X570 3 curb cuts on Waukegan road, 200 sq ft OF Frontage on Waukegan, The Buildings have a Great signage area, classic facade, 200 Amp electric, High security Entrance doors, and cameras. The Combined building square footage IS 12,567 FT and the combined Landsite Square footage is 39,232 SQ FT. The property presents the unique opportunity to acquire stand-alone Commercial buildings in Highland Park. Great demographics. Ideal for a variety of commercial uses, Possible Redevelopment to Multifamily or Commercial Mixed use with Zoning Change, Owner user or Investment, Office or professional use, Atty, Architect Accountant, Medical, Podiatrist, Physiatrist, real estate, Mortgage, insurance Possible contractor Use, retail, School, Surrounding Area companies and business include. La Michoacana Bella, Miramar Bistro, Greenwood American Kitchen & Bar, SLYCE Coal Fired Pizza Company, Del Rio Restaurant, Walgreens, La Casa de Isaac Restaurant Longitud315,. Near the Highland Park Metra train stop, and the Highwood Metra train stop, Bus, Close access to area highways, Route 41 and 94 Pin numbers are - 16154140110000 for 2666 Waukegan and 1614311005-0000 for 2652 Waukegan And 16143110060000 for 2648 Waukegan Rear storage lot pin numbers - 1615400001 - 1614300004 Do not bother tenant, Call Listing broker for all showings PLEASE NOTE - OWNER IS NEGOTIABLE ON PRICE AND WILL LOOK AT ALL OFFERS WITHIN REASON.
Contact:

@ Properties Commercial

Property Subtype:

Storefront Retail/Residential

Date on Market:

2025-04-02

Hide
See More
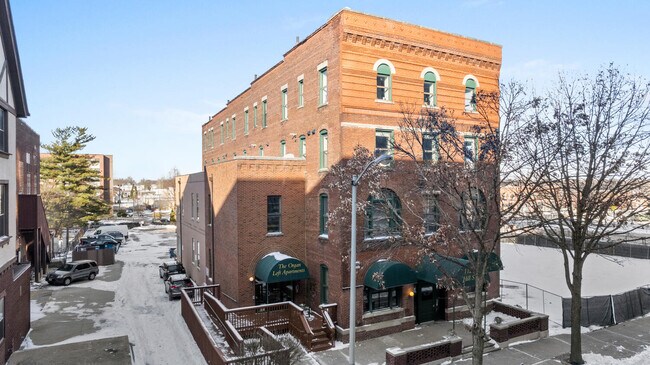
More details for 112 W Hill St, Champaign, IL - Multifamily for Sale

The Organ Loft Apartments - 112 W Hill St

Champaign, IL 61820

  • Police or Fire Station
  • Multifamily for Sale
  • $2,814,346 CAD
  • 6,556 SF
  • Air Conditioning
  • 24 Hour Access
  • Kitchen

Champaign Multifamily for Sale - Downtown Champaign

Excellent investment opportunity in downtown Champaign, located across from the Hill Street Parking Deck and just steps away from downtown restaurants and night-life. This historic turn of the century, architecturally significant Richardsonian building features residential multi-family and commercial tenant spaces. The building, once owned by Senator McKinley, began life as "The Women's Town Club" hotel, and now is home to Buzard Pipe Organ Builders, LLC. There are currently 6 unique luxury 2-bedroom residential apartments ranging from 980 to 1400 sqft which are 100% leased. The commercial space is currently occupied by the owner/business. Updates include zoned HVAC, 800 Amp electrical service, all new plumbing, 2 elevators (1 recently added freight and 1 historic passenger), new roof, thermopane windows, brick tuck-pointing, restored vintage and reproduction light fixtures, doors and windows, preserved tile flooring and original woodworking throughout. The entire building is fire-protected by a sprinkler system, and the ceiling separating the commercial space from the residential apartments above has a 2-hour fire rating. The first and second floor commercial space could be leased as a whole or split into multiple spaces. The existing apartments on the 3rd and 4th floors have room for significant monthly rent increases, and additional residential units could be added. They have cherry cabinets and high-end finishes, with some including tin ceilings and 100+-year-old pine floors. New windows were recently installed, and each unit features a washer and dryer. Unit 302 is multi-story in design, with the second bedroom accessible via a spiral staircase. The commercial space features a three story tall back loft which was opened from the first floor to the top of the 3rd floor. This building has endless opportunities including a potential event center space with ample parking in the parking deck. Because this building has been labeled a Historic Landmark, both federal and state historical tax credits are available for future renovation and construction expenses. Contact the listing agent for additional details on the potential hundreds of thousands of dollars (up to 45% of your improvements costs) available depending upon the project scope.

Contact:

Coldwell Banker Real Estate Group

Property Subtype:

Apartment

Date on Market:

2025-03-19

Hide
See More
More details for 102 N Park St, Sesser, IL - Retail for Sale

102 N Park St - 102 N Park St

Sesser, IL 62884

  • Police or Fire Station
  • Retail for Sale
  • $394,996 CAD
  • 660 SF
See More
More details for North Lincoln and Houston St Portfolio – for Sale, Batavia, IL

North Lincoln and Houston St Portfolio

  • Police or Fire Station
  • Mixed Types for Sale
  • $2,115,998 CAD
  • 3 Properties | Mixed Types

Batavia Portfolio of properties for Sale - Western East/West Corr

An exceptional investment opportunity in Batavia, Illinois, featuring three fully occupied, mixed-use properties with a revised list price of $1,499,963.00. This portfolio combines residential and commercial spaces, offering stability and long-term growth potential in a thriving community. 340 Houston Street: This two unit home offers a separate unit on each floor with beautiful hardwood floors throughout and a large, shared front porch. It is within walking distance to local parks, downtown shops, restaurants and the Batavia Riverwalk. Located in a quiet neighborhood with mature trees, this home offers quiet enjoyment and conveniences. Built in 1900, unit A was renovated in 2023 with new countertops, lighting and LVT flooring. Unit B was renovated in 2021. Zoned residential, this 7,350 total square foot building is currently 100% occupied and offers central heating and air as well as a shared washer and dryer. First Floor Unit A is 800 square feet with one bedroom and one bathroom. Second Floor Unit B is 800 square feet with two bedrooms, one bathroom and a private deck. 20 N. Lincoln Street: This 3,000 square foot residence has been recently updated and is 100% occupied. Located near downtown Batavia in a quiet neighborhood. The space offers an open floorplan with high ceilings partially open to the second floor. This building built in 1860 is zoned residential with the first floor at 1,841 square feet and second floor at 1,272 square feet. There are four reserved parking spaces and the roof was just replaced in 2023. The building offers beautiful hardwood floors, fire alarms, sprinklers and a new washer and dryer. 30 N. Lincoln Street: This once historic church has been renovated into an award-winning office space with a 2-story glass atrium. The Lincoln Atrium is truly remarkable with high ceilings and large windows allowing for abundant sunlight throughout the office. Located in a quiet neighborhood close to Batavia's downtown. Built in 1920, this building offers 8,050 total square feet of office space; 2,821 square feet on the first floor, 2,319 square feet on the second floor, and 2,910 square feet on the garden level. Zoned commercial/downtown mixed-use, offers 17 dedicated parking spaces and an elevator. Tuckpointing and masonry work were completed in February of 2022.

Contact:

Batavia Enterprises Real Estate

Property Subtype:

Mixed Types

Date on Market:

2025-01-08

Hide
See More
More details for 1348 W Concord Pl, Chicago, IL - Office for Sale

1348 W Concord Pl

Chicago, IL 60642

  • Police or Fire Station
  • Office for Sale
  • $3,879,425 CAD
  • 17,250 SF
See More
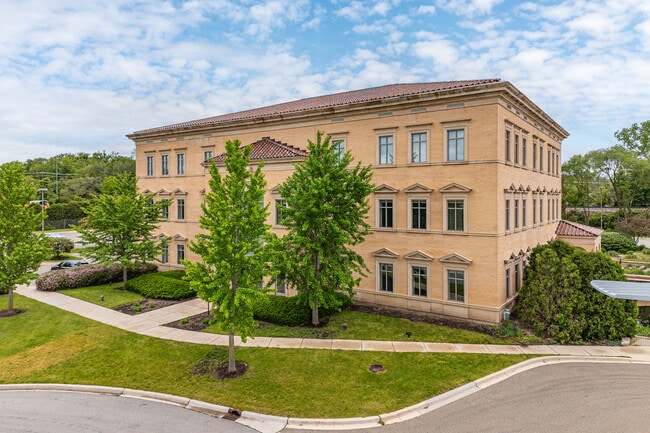
More details for 4970 Varsity Dr, Lisle, IL - Office for Sale

4970 Varsity Dr

Lisle, IL 60532

  • Police or Fire Station
  • Office for Sale
  • $5,642,800 CAD
  • 24,000 SF

Lisle Office for Sale - Western East/West Corr

This award-winning, modern interior building is well suited for the most demanding new owner. Please contact owner for more details at 630-300-8195 . 4970 Varsity Drive is a 24000 sq. ft. +/-, 3-story, all masonry classic building with a modern interior. It has a full basement suited for storage that is an addition to the stated floor area. Built in 2000. Full surveys, construction drawings, and maintenance records, and photos are available. While not every detail is listed below, these unique points distinguish this property from all the other properties in the Lisle Business Park: Zoned heating and cooling Chiller AC replaced in 2024+Boiler 50-year remaining warranty on the tile roof Motion detector lights Parking lot was resurfaced and restriped in 2021 Excellent storm drainage system 120v outlet on the outdoor light poles The Lisle police refill their vehicles at the property to the west, and security is excellent. The fire alarm system is monitored by the Lisle Woodridge Fire Protection District Fully sprinkled building Two-story foyer with tiled floor and large double doors for large display items Air lock entry system to deal with inclement weather Ample electrical service 400 amps Two well-appointed bathrooms on each floor plus executive bathroom Well maintained hydraulic elevator by Schindler, serves all floors and basement Two well-lit wide stairwells Wide hallways with high-quality durable neutral-colored carpet Large executive suite office area includes private bathroom and shower. 10ft tall ceilings in all areas plus 2 ft of interspatial space above Boardroom (18 ft. x 30 ft.) can accommodate up to 30 people Secure locks enable the space to be independently leased to 6 different tenants. Two fully plumbed sink and coffee stations on each floor Centrally located secured computer service server room with cooling and connected throughout the building by fiber optic Secure Wi-Fi services available throughout the property to support voice over IP phones and reliable communication Space can be easily subdivided to accommodate different independent groups or tenants Well-designed classic exterior, modern interior Ample natural gas for the furnace HVAC circulation is excellent, filters upgraded to meet COVID Landscaping being upgraded and improved. New main entry construction plan in progress

Contact:

Lee & Associates

Date on Market:

2024-08-12

Hide
See More
More details for 2375 E Oakton St, Arlington Heights, IL - Industrial for Sale

Truck Maintenance Facility - 2375 E Oakton St

Arlington Heights, IL 60005

  • Police or Fire Station
  • Industrial for Sale
  • $7,617,780 CAD
  • 16,177 SF
See More
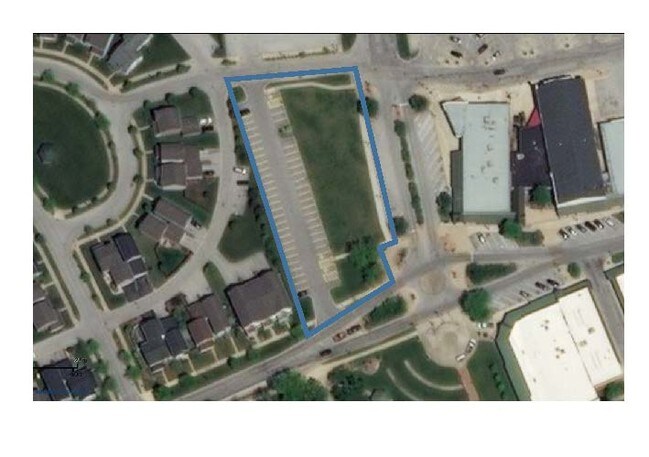
More details for 241 S Milwaukee Ave, Wheeling, IL - Land for Sale

241 S Milwaukee Ave

Wheeling, IL 60090

  • Police or Fire Station
  • Land for Sale
  • $2,961,059 CAD
  • 1.63 AC Lot
See More
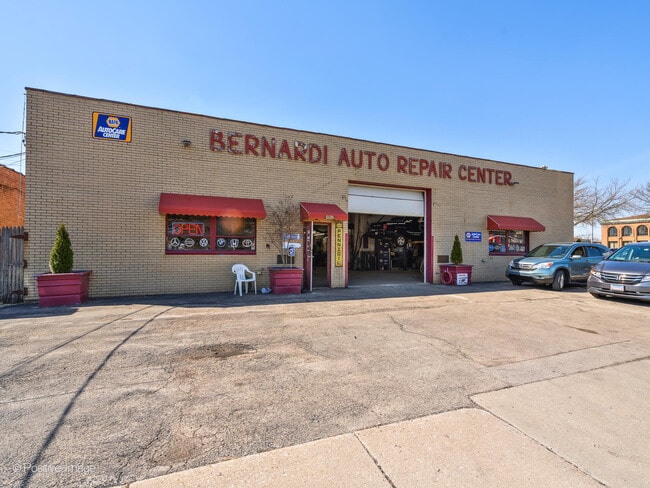
More details for 18 W Merchants Dr, Oswego, IL - Retail for Sale

18 W Merchants Dr

Oswego, IL 60543

  • Police or Fire Station
  • Retail for Sale
  • $2,327,655 CAD
  • 8,356 SF
  • Air Conditioning
  • Wheelchair Accessible

Oswego Retail for Sale - Western East/West Corr

Prime automotive service and retail property strategically located along Merchants Drive within Oswego’s commercial corridor. This established auto repair and express lube center includes approximately 8,536 SF of functional space on a 24,524 SF lot, designed for high-volume service operations. The building features a generous service bay with seven vehicle entry points, three overhead doors, and eight full-height hoist bays, providing superior layout efficiency for maintenance, detailing, and specialty repair. The asset includes an expansive customer lobby, multiple restrooms, conditioned storage, and a dedicated office area. Additional features include 18-foot ceiling clearance, upgraded fire protection systems, and plentiful on-site parking with space for up to 100 vehicles. The property offers rear storage and infrastructure suitable for multiple automotive-related uses, including distributors, aftermarket parts, or service consolidations. Positioned off Route 30 with visibility to approximately 54,000 vehicles daily and excellent proximity to major arterials and Oswego's dense residential population, this property presents a rare opportunity to own a fully operating automotive business location within a thriving suburban market. Expansion upside for car sales, detailing, and additional service bays provide long-term value for an investor or owner-user seeking income-driven returns and an established auto service platform.

Contact:

At Properties

Property Subtype:

Auto Repair

Date on Market:

2022-07-26

Hide
See More
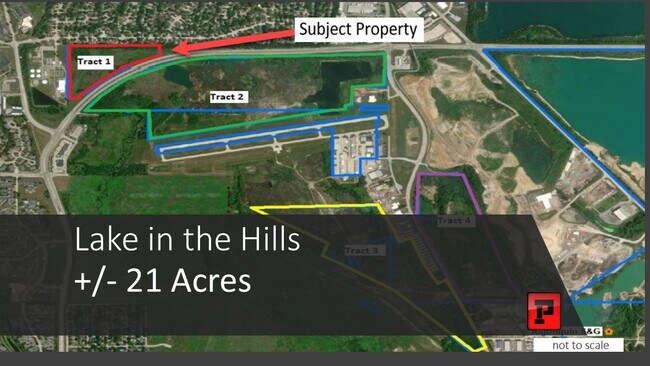
More details for Algonquin/Lake in the Hills, Lake In The Hills, IL - Land for Sale

LIH 21.3 - Algonquin/Lake in the Hills

Lake In The Hills, IL 60156

  • Police or Fire Station
  • Land for Sale
  • $1,438,914 CAD
  • 21.30 AC Lot
See More
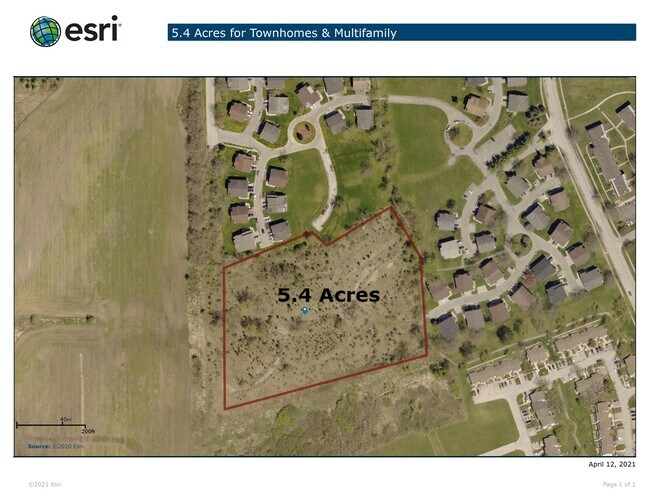
More details for 20 Kedzie, University Park, IL - Land for Sale

20 Kedzie

University Park, IL 60484

  • Police or Fire Station
  • Land for Sale
  • $229,803 CAD
  • 5.40 AC Lot
See More
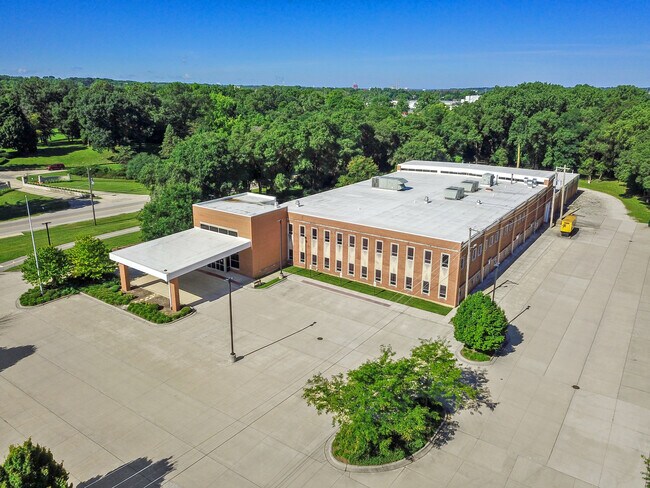
More details for 1225 E Washington St, Joliet, IL - Flex for Sale

The High-Impact Contractor / Flex Angle - 1225 E Washington St

Joliet, IL 60433

  • Police or Fire Station
  • Flex for Sale
  • $5,501,730 CAD
  • 36,500 SF
  • Air Conditioning
  • Security System
  • Commuter Rail
  • Fitness Center
  • Conferencing Facility

Joliet Flex for Sale - Joliet/Central Will

Will County Flex-Industrial Opportunity with Flexible Owner Financing! This impressive 36,500 square foot corporate facility sits on a generous 3.8-acre campus and features an incredibly versatile, high-utility layout. The building is currently configured with 26,000 square feet of modern, two-story corporate office space and 10,500 square feet of functional warehouse space. Engineered for adaptive reuse, the interior can easily be converted back into an open, 30,000+ square foot pure industrial or light manufacturing footprint to fit a single-user’s operational needs. The building is fully equipped with one (1) secure indoor loading dock and one (1) drive-in door, making it an ideal match for regional contractors, trade headquarters, or logistics-adjacent businesses. Situated in an established I-1 zoning district, an owner-operator can immediately capitalize on favorable, low Will County commercial real estate taxes while staying less than 1 mile from Interstate 80. Strategic Value-Add Conversion Potential: With a comprehensive wet sprinkler system, flexible zoning, and an expansive 3.8-acre lot, this property represents a prime, turnkey candidate for conversion into a highly lucrative climate-controlled self-storage facility. Attractive Seller Terms Available: Bypass rising commercial banking interest rates and strict institutional loan committees. The seller will entertain flexible owner-financing or Contract for Deed terms for qualified buyers, offering an accelerated closing timeline to preserve your upfront capital. Don't miss this rare opportunity to acquire a robust, modern industrial asset along the booming I-80 corridor at a per-square-foot cost ($106/SF) drastically below today's steel and concrete replication costs.CONTRACT FOR DEED OPTION OWNER FINANCING IS AVALIBLE.

Contact:

Web Video Realty

Date on Market:

2020-12-07

Hide
See More
More details for NW Corner Of Main Street And Cunningham Blvd, Park Forest, IL - Land for Sale

NW Corner of Main St and Cunningham Blvd. - NW Corner Of Main Street And Cunningham Blvd

Park Forest, IL 60466

  • Police or Fire Station
  • Land for Sale
  • $129,662 CAD
  • 0.94 AC Lot
See More
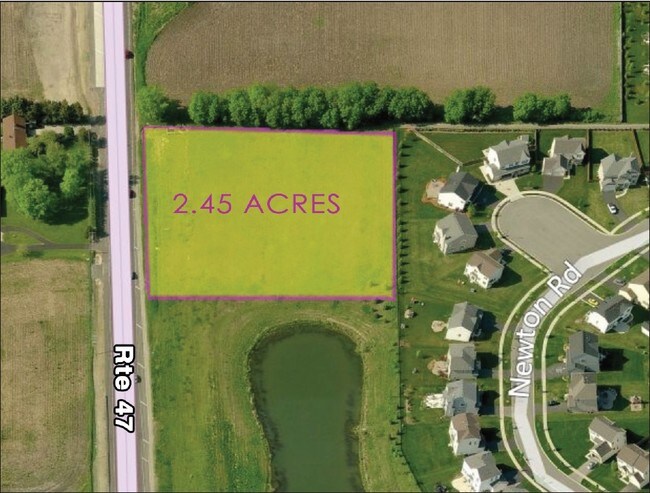
More details for N. Route 47 & Rainsford Rd, Huntley, IL - Land for Sale

Rte 47 & Rainsford, Huntley - N. Route 47 & Rainsford Rd

Huntley, IL 60142

  • Police or Fire Station
  • Land for Sale
  • $310,354 CAD
  • 2.45 AC Lot
See More
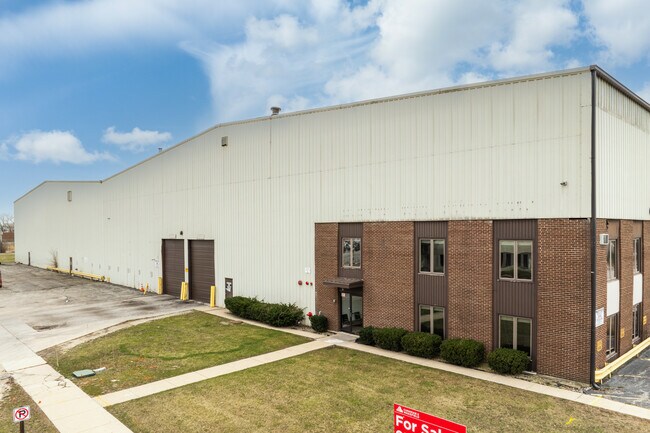
More details for 5443 W 70th Pl, Bedford Park, IL - Industrial for Sale

Lexington Steel - 5443 W 70th Pl

Bedford Park, IL 60638

  • Police or Fire Station
  • Industrial for Sale
  • Price Upon Request
  • 88,000 SF
See More

More details for 2-20 Northpoint Dr, Streator, IL - Retail for Sale

Northpoint Plaza - 2-20 Northpoint Dr

Streator, IL 61364

  • Police or Fire Station
  • Retail for Sale
  • Price Upon Request
  • 123,500 SF
See More
49-72 of 103