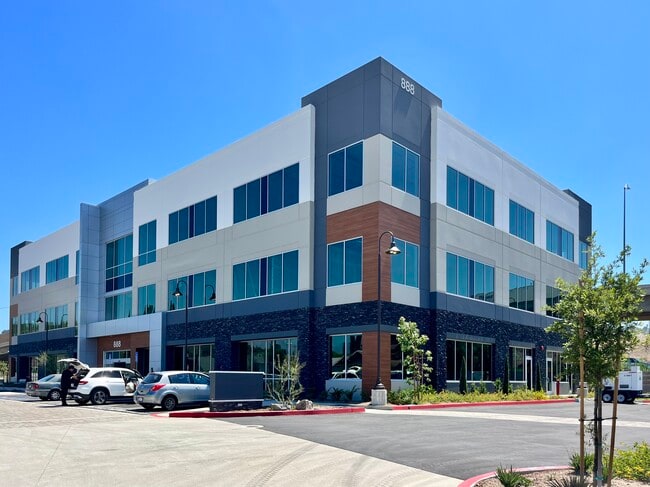
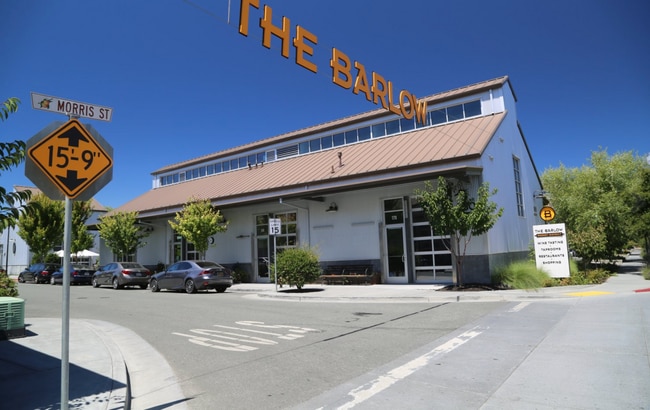
Commercial Real Estate in California available for lease

500 Pubs for Lease in California, USA

Pubs for Lease in California, USA

More details for 2601-2603 Main St, Irvine, CA - Office for Lease

Century Centre - 2601-2603 Main St

Irvine, CA 92614

  • Pub
  • Office for Lease
  • $43.34 CAD SF/YR
  • 1,619 - 108,109 SF
  • 26 Spaces Available Now
  • Drop Ceiling
  • Private Restrooms
  • Kitchen
  • Reception

Irvine Office for Lease - Irvine/Tustin Legacy

Century Centre is a twin Class A thirteen-story office project located in Orange County's Airport Central Business District. Clad with polished and flame-cut granite, complemented by bronze reflective glass, the stunning complex features timeless architecture, advanced energy-efficient building systems, high-speed elevators, and a six-level underground parking structure. Tenants enjoy peace of mind with dedicated on-site property management and engineering technicians. The central plaza area, centered around the sculpture garden, offers park-like surroundings and a peaceful place to unwind. The brand-new state-of-the-art conference center can be reserved as needed and opens up the well-maintained courtyard. Grab a bite from Dandelion Conscious Café & Catering, a fast-casual breakfast and lunch spot located on the ground level. Also on-site and adjacent to the towers is the more sophisticated Andrei's Conscious Cuisine & Cocktails, a chic modern space home to carefully sourced American fare with loungelike seating. In addition, Century Centre is next door to the Courtyard by Marriott Hotel. Less than 10 minutes away is the John Wayne Airport. A 10-minute drive north on the 405 freeway leads to South Coast Plaza, the largest mall on the West Coast of the United States, with over 250 shops and 30 restaurants, as well as the Segerstrom Center for the Arts.

Contact:

Olen Properties

Date on Market:

2026-07-09

Hide
See More
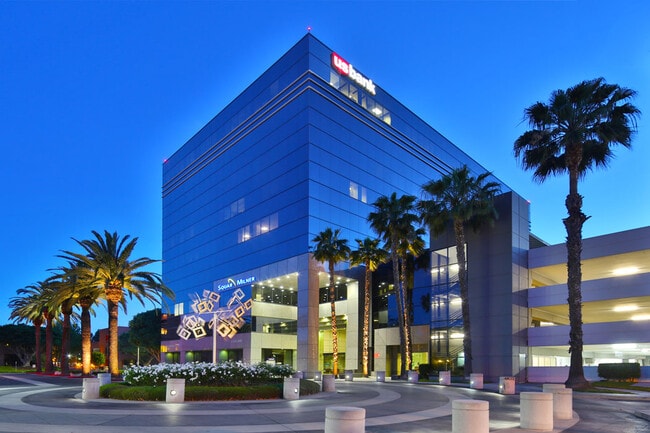
More details for 4100 Newport Place Dr, Newport Beach, CA - Office for Lease

4100 Newport Place - 4100 Newport Place Dr

Newport Beach, CA 92660

  • Pub
  • Office for Lease
  • 2,338 - 48,264 SF
  • 7 Spaces Available Now
  • Air Conditioning
  • Car Charging Station
  • 24 Hour Access
  • Conferencing Facility
  • Kitchen
  • Reception

Newport Beach Office for Lease

Masterfully designed by renowned local architecture firm Ware Malcomb, 4100 Newport Place is one of Newport Beach's most notable landmarks. Tenants and guests are welcomed by a grand, landscaped entrance and dramatic four-story atrium lobby. This striking modern office tower recently underwent over $5 million in project-wide capital improvements and features a state-of-the-art conference center. Grab a bite at the on-site café, Café 4100, or head next door to Ike's Sandwiches, Roll it Sushi, or Classic Q Sports Club. The property provides an amenity-rich environment at the gateway to Newport Beach and adjacent to the city of Irvine. In addition to the prestigious Pacific Club across the street, numerous restaurants and retail amenities are within walking distance, as well as The Duke and Radisson Hotels. A multitude of dining and retail options service the area within a one-mile radius including those at world-renowned Fashion Island and the newly renovated Park Place center. A four-level attached garage provides best in class parking and ease of access for tenants. It features two entrances via Dove and Dolphin-Striker Way, an automated gate system, direct access to the lobby, an elevator, EV charging station, and a car wash. 4100 Newport Place's strategic location between Highway 73, Highway 55, and Interstate 405, and less than five minutes from John Wayne Airport, allows for effortless travel. Boasting some of the country's most respected financial service companies, real estate developers, law firms, and entrepreneurs, this address gives businesses the unique opportunity to interface with Orange County's most prominent leaders.

Contact:

Olen Properties

Date on Market:

2026-01-21

Hide
See More
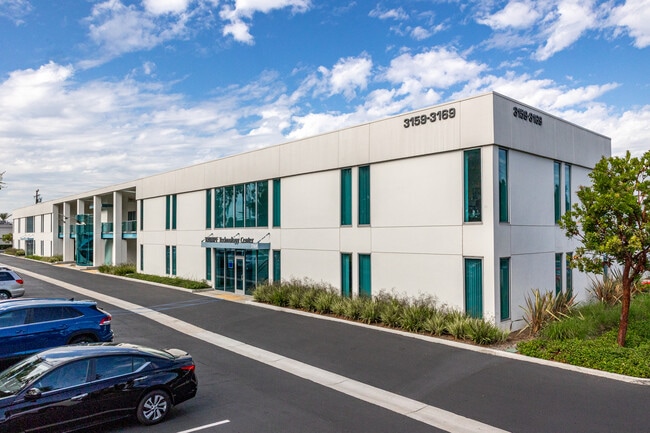
More details for 3159-3169 Red Hill Ave, Costa Mesa, CA - Industrial for Lease
  • Matterport 3D Tour

Trico Pacific Center - 3159-3169 Red Hill Ave

Costa Mesa, CA 92626

  • Pub
  • Industrial for Lease
  • $29.75 CAD SF/YR
  • 15,419 SF
  • Air Conditioning
  • Natural Light
  • Private Restrooms
  • 24 Hour Access
  • Reception

Costa Mesa Industrial for Lease

For businesses seeking large-format light industrial space in one of Orange County's most accessible and high-visibility locations, Trico Pacific Center at 3159–3169 Red Hill Avenue stands apart. With eight generously sized units comprising a total of 62,924 square feet, this is Trico Realty's largest available industrial offering — purpose-built for companies ready to operate at scale. Whether your needs include high-volume manufacturing, regional distribution, large-format fabrication, fleet-based operations, or expansive warehouse functionality, Pacific Center delivers the footprint to match. The property's concrete tilt-up construction provides the structural strength and clear-span interiors that serious industrial tenants demand. Modern fire and life safety systems are installed throughout, keeping tenants compliant and protected from day one. The four-ply built-up roof — replaced in 2019 — represents one of the most recent capital improvements in Trico's portfolio, giving incoming tenants confidence that the building envelope is sound and well-maintained for years to come. With a strong parking ratio of 3.5 spaces per 1,000 square feet, the park comfortably accommodates employee vehicles, delivery trucks, and fleet assets without the congestion that plagues many industrial properties at this scale. Red Hill Avenue is one of Costa Mesa's premier commercial corridors, and the visibility this address provides is a genuine business asset. Prominent frontage on a well-traveled arterial means your business benefits from daily brand exposure to the thousands of drivers, vendors, and customers who pass through this corridor. Beyond visibility, the location offers outstanding freeway connectivity — with direct access to the 55, 73, and 405 freeways, tenants at Pacific Center can reach virtually any destination in Southern California efficiently. John Wayne Airport is also nearby, supporting businesses with time-sensitive logistics, executive travel, or air freight requirements. Trico Realty brings over 55 years of Costa Mesa commercial real estate experience to every tenant relationship at Pacific Center. That longevity reflects a management philosophy rooted in accountability, responsiveness, and genuine investment in each tenant's success. At a property this size, reliable ownership isn't a luxury — it's a necessity. Tenants here can count on timely maintenance responses, clear communication, and a landlord who understands that your operational continuity matters. Immediate occupancy is available now, allowing qualified tenants to move in and begin operations without delay. Opportunities to lease large-block industrial space of this caliber on Red Hill Avenue — with this freeway access, this ownership quality, and this level of recent capital investment — are rare in today's Orange County market. Contact Trico Realty today to schedule a site tour or request detailed leasing information.

Contact:

Trico Realty

Date on Market:

2026-01-21

Hide
See More
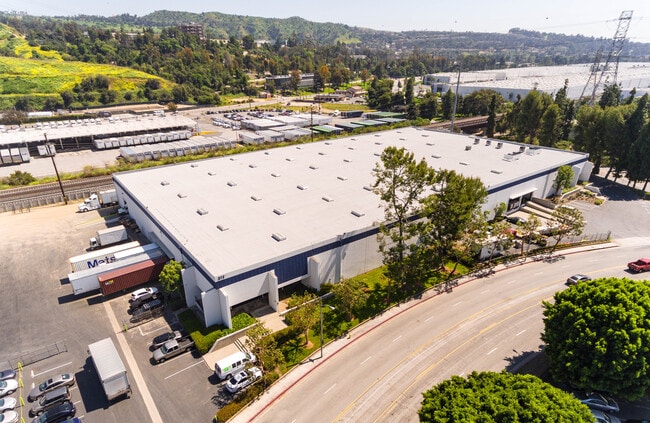
More details for 2720 Pellissier Pl, City of Industry, CA - Industrial for Lease
  • Matterport 3D Tour

Cubework 2720 Pellissier - 2720 Pellissier Pl

City of Industry, CA 90601

  • Pub
  • Industrial for Lease
  • $23.80 CAD SF/YR
  • 90,000 SF
  • 1 Space Available Now
  • Air Conditioning
  • Security System
  • 24 Hour Access
  • CCTV (Closed Circuit Television Monitoring)
  • Conferencing Facility
  • Reception
  • Restaurant
  • Wheelchair Accessible

City of Industry Industrial for Lease - Southeast Los Angeles

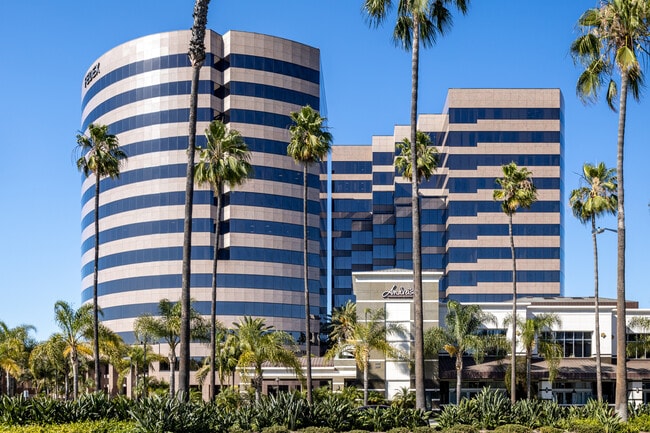
Positioned at 2720 Pellissier Place, City of Industry, California, this industrial site provides adaptable space for businesses seeking a strong operational presence in Southern California's thriving San Gabriel Valley industrial corridor. The location supports efficient day-to-day logistics with convenient access to Interstates 60, 605, and 10 Freeways, making it well-suited for warehousing, distribution, and light industrial uses. As the nation's leading provider of flexible warehouse solutions, Cubework 2720 Pellissier offers commercial storage, truck parking, and office space without traditional lease constraints. The 90,000-square-foot facility features 13 exterior loading docks and a 24-foot clear height for efficient loading operations. Office space ranges from 150 to 3,000 square feet, and warehouse space ranges from 300 to 87,000 square feet, with the 4.36-acre property providing ample room for trailer and container staging. Constructed out of reinforced concrete construction with In-depth Industrial specs, this location features 11 exterior dock-high positions, two interior docks, one 10-foot drive-in door, 24-foot clear height, ESFR sprinklers, and 400-amp/277–480-volt, 3-phase power, with 136 surface parking spaces and a low 0.47 FAR for strong truck circulation. Located between Hacienda Heights and West Covina, the site provides immediate access to Interstates 605 and the 60 Freeway, as well as proximity to the Port of Long Beach and LAX, within a major industrial hub of over 3,000 businesses and 67,000 jobs. Cubework is the fastest-growing industrial workspace company in the United States, with a growing portfolio of over 60 locations. Tenants of Cubework can expect modern and refreshing private offices, on-demand warehouse units, and coworking spaces, complete with on-site staff to assist with front desk service, IT support, business support, and cleaning crews. Additionally, businesses enjoy complimentary office supplies, printers, copiers, fax machines, furnished workspaces, mail and packaging handling, kitchen amenities, fresh coffee, tea, and much more. All spaces come fully furnished and ready for immediate use, with on-site amenities to support daily operations. The layouts are designed for flexibility, accommodating storage, light industrial activity, and office functions. Licensees benefit from move-in-ready spaces, shared common areas, and on-site support, enabling teams to begin operations quickly without the need for build-outs or extended setup periods. This adaptable environment allows space configurations to evolve as business needs change.
Contact:

Cubework

Date on Market:

2026-05-26

Hide
See More
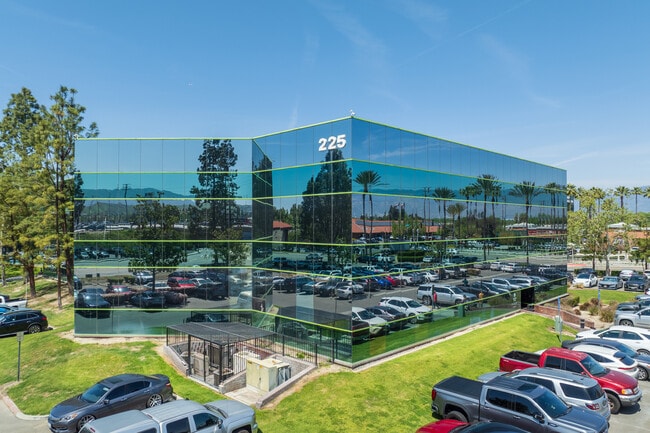
More details for 225 W Hospitality Ln, San Bernardino, CA - Office for Lease
  • Matterport 3D Tour

Hospitality Executive Center - 225 W Hospitality Ln

San Bernardino, CA 92408

  • Pub
  • Office for Lease
  • $24.65 - $29.75 CAD SF/YR
  • 175 - 25,557 SF
  • 18 Spaces Available Now
  • Natural Light
  • 24 Hour Access
  • Reception

San Bernardino Office for Lease

The Hospitality Executive Center office park consists of three multi-story, fully windowed buildings (275 W Hospitality Lane, 325 W Hospitality Lane, and 225 W Hospitality Lane), all strategically located less than a mile from Interstates 215 and 10. Currently, this office center offers executive suites starting at 315 square feet and up to 4,375 square feet. Custom tenant improvements are available for businesses to elevate new suites with their desired design. With elegant lobbies and common areas, employees can mingle with clients and colleagues in an inviting environment that inspires. Other amenities to enjoy are ample parking throughout the Hospitality Executive Center and on-site property management. Join the diverse mix of medical and professional services tenants, offering a unique chance of tenant synergy. The office park is highly visible from West Hospitality Lane and provides prominent monument signage. Traveling to and from the striking park is a breeze, with a bus stop located directly in front and the Interstates 10 and 215 interchange just minutes away. Nearby amenities encompass the location with various national and local retailers, restaurants, and hotels, less than 2 miles from the Hospitality Executive Center. For executives and clients traveling to the office from out of town, the San Bernardino International Airport is approximately 5 miles away. With its strategic location, professional environment, and range of tenant offerings, Hospitality Executive Center stands as a premier choice for businesses seeking a well-appointed office setting in the Inland Empire.

Contact:

Sunny Hills Management Co., Inc.

Date on Market:

2026-05-28

Hide
See More
More details for 20265 E Valley Blvd, Walnut, CA - Multiple Space Uses for Lease

Walnut Tech Business Center - 20265 E Valley Blvd

Walnut, CA 91789

  • Pub
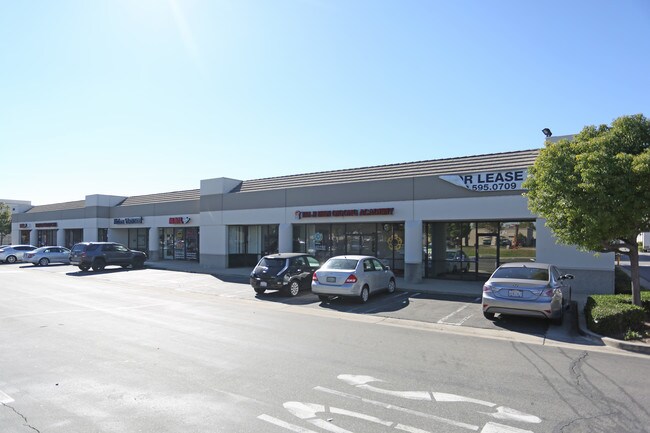
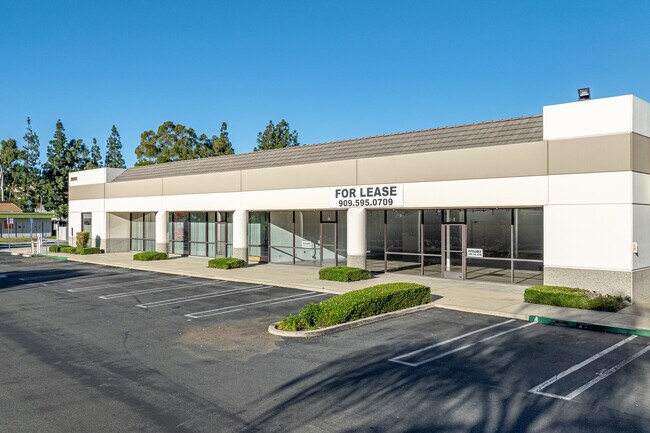
  • Multiple Space Uses for Lease
  • $36.55 - $46.74 CAD SF/YR
  • 734 - 17,123 SF
  • 11 Spaces Available Now
See More
More details for 820 Oak St, Oakland, CA - Retail for Lease

820 Oak St

Oakland, CA 94607

  • Pub
  • Retail for Lease
  • $34.00 CAD SF/YR
  • 640 - 2,190 SF
  • 2 Spaces Available Soon
  • Sprinkler System
  • Kitchen
  • Smoke Detector

Oakland Retail for Lease - Oakland-Downtown

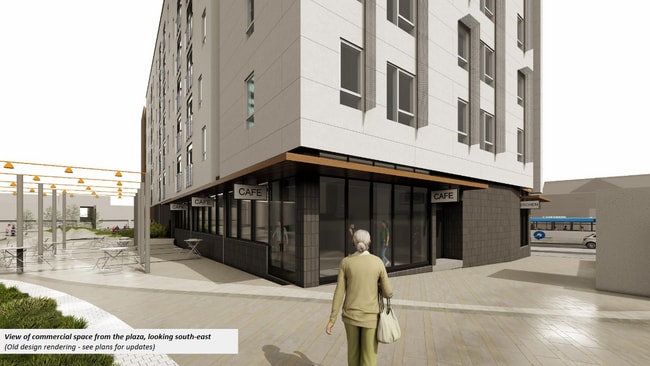
820 Oak Street is well-positioned to support a range of business uses, with strong connectivity, steady daytime activity, and access to a broad customer base. The property benefits from proximity to Laney College, which brings a consistent flow of students, faculty, and staff and creates demand for everyday goods and services. Its setting near major transit and commuter routes further enhances convenience for both customers and employees. Surrounded by active commercial districts, the property offers businesses an opportunity to serve a diverse mix of local foot traffic and neighborhood demand. Retail, café, service, and office users can all benefit from a setting that supports visibility, accessibility, and ongoing engagement with the surrounding community. With an expected move-in of fall/winter of 2026, the property will include multifamily residences above this customizable ground-floor retail and office space that can accommodate up to two tenants. The commercial space is designed to offer flexibility for a range of business types, with layouts that can support retail, office, service-oriented, or community-serving uses. With strong storefront presence, new-build appeal, and the ability to tailor the space to operational needs, 820 Oak Street offers tenants an opportunity to establish themselves in a fresh, functional, and highly adaptable environment.

Contact:

East Bay Asian Local Development Corp.

Property Type:

Multifamily

Date on Market:

2026-02-05

Hide
See More
More details for 11215-11389 Long Beach Blvd, Lynwood, CA - Retail for Lease

Plaza Mexico - 11215-11389 Long Beach Blvd

Lynwood, CA 90262

  • Pub
  • Retail for Lease
  • 288 - 51,848 SF
  • 33 Spaces Available Now
  • Air Conditioning

Lynwood Retail for Lease - Mid-Cities

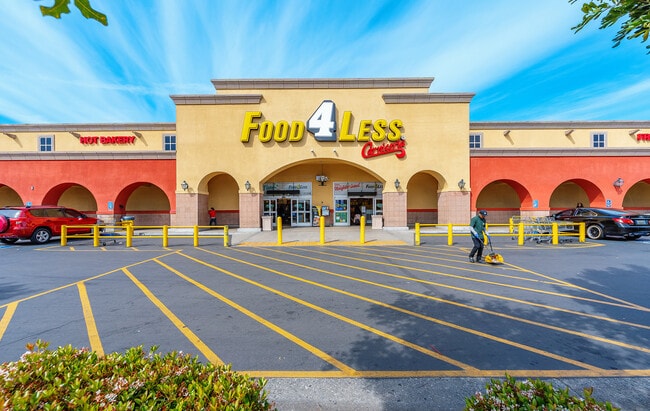
Plaza Mexico is a 403,242-square-foot grocery-anchored community center located in the Los Angeles, CA MSA. The property serves as a centerpiece for the surrounding community and benefits from over 1,500 feet of frontage along the heavily trafficked Interstate 105 (342,000 cars/day). The property offers tenured anchors such as Food 4 Less, Rite Aid, Planet Fitness, and La Curacao, in addition to a regionally beloved Mercado consisting of over 200 vendors. Due to its tenant lineup and position within the community, the property benefits from nearly 6.5 million visitors per year who frequent the center to shop and experience the events and gatherings held on-site. The heavily trafficked roadways that surround the property serve the dense community of almost 1 million people living within 5 miles of the site. Vibrant culture and proximity to downtown L.A. beckon you to the city of Lynwood. The community has something for everyone, including diverse cuisine, entertainment venues, and nightlife. One of the first things you see as you enter Lynwood is its own water tower rising among the many apartments and commercial buildings. As you walk through, you see neatly lined residential areas and sprawling urban spaces intermingling with one another. This suburban area provides not just cultural diversity, but a wholesome lifestyle filled with greenery at Lynwood Park, open spaces, and pools. Restaurants are found along its major thoroughfares, and residents have direct access to Interstates 105 and 210. Transportation options available in Lynwood include Long Beach Station, located 1 mile away, Long Beach-Daugherty Field, located 10 miles away, and Los Angeles International, located 14 miles away. The center has 5 parks within 9 miles, including Watts Towers-Rodia State Park, Watts Senior Center & Rose Garden, and Compton Creek Natural Park at George Washington Elementary.

Contact:

Sterling Organization

Date on Market:

2026-03-02

Hide
See More
More details for 12910 Culver Blvd, Marina Del Rey, CA - Office, Office/Retail for Lease

Media Works - 12910 Culver Blvd

Marina Del Rey, CA 90066

  • Pub
  • Office and Office/Retail for Lease
  • $55.24 - $63.74 CAD SF/YR
  • 4,549 - 73,716 SF
  • 4 Spaces Available Now
See More
More details for 4061-4065 Glencoe Ave, Marina Del Rey, CA - Office for Lease

INclave Creative Office - 4061-4065 Glencoe Ave

Marina Del Rey, CA 90292

  • Pub
  • Office for Lease
  • $75.64 - $84.14 CAD SF/YR
  • 2,667 - 38,693 SF
  • 6 Spaces Available Now
  • Air Conditioning
  • Natural Light
  • Bicycle Storage
  • Car Charging Station
  • Private Restrooms
  • 24 Hour Access
  • Fitness Center
  • Restaurant

Marina Del Rey Office for Lease - Marina Del Rey/Venice

Inclave is a mixed-use property that is driven by the community in Marina Del Ray, California. Featuring high-end retail space, an in-house gym, a pool, a jacuzzi, and a business center, INclave is designed to help businesses and individuals thrive in a dynamic, supportive environment. INclave offers modern, fully equipped workspaces designed to foster creativity and boost productivity. The space includes private offices, spacious conference rooms, and open areas with impressive 20-foot ceilings. A large eat-in kitchen and private patio provide room to unwind, while private bathrooms add extra convenience. Large windows let in plenty of natural light, creating an open and inviting atmosphere. Beyond the workspace, INclave offers a range of amenities to keep tenants balanced and energized. Facility users have access to a community room with a kitchen and game area, a fully equipped fitness center and yoga studio, and a business center with a conference room. Outdoors, there’s a grassy area to relax, a pool and spa with a stylish pavilion, and plenty of common areas for networking and collaboration. With high-speed fiber connectivity and a layout that strikes the perfect balance between privacy and collaboration, INclave is built for those who want a work environment that goes beyond the ordinary.

Contact:

Steaven Jones Co.

Date on Market:

2026-05-07

Hide
See More
More details for 4 W 4th Ave, San Mateo, CA - Coworking for Lease

Werqwise San Mateo - 4 W 4th Ave

San Mateo, CA 94402

  • Pub
  • Coworking for Lease
  • 50 - 24,440 SF
  • Air Conditioning
  • Natural Light
  • Security System
  • Car Charging Station
  • Smoke Detector
  • Wheelchair Accessible

San Mateo Coworking for Lease

Werqwise San Mateo sits in the heart of downtown, offering a flexible, thoughtfully designed workspace across four existing office floors, an open rooftop lounge, and, coming this January, a brand-new fifth floor powered by Apiro modular technology. This expansion introduces a new level of customization, allowing teams to shape their space around how they actually work, from internal meeting rooms and private offices to branded entryways and fully tailored layouts that can evolve as their needs change. Designed to support teams ranging from solo founders to companies of 100+, Werqwise San Mateo offers membership options that flex with your business, whether you’re looking for a month-to-month solution or a longer-term home. As teams grow or shift, their workspace can grow right alongside them. Members enjoy access to a robust suite of shared amenities, including multiple conference rooms, private phone booths, collaboration hubs, breakout spaces, kitchens, lounges, and an on-site front desk team that acts as a true concierge. All-inclusive memberships also feature high-speed Wi-Fi, business-grade printing, advanced HVAC filtration, remote access, fresh coffee, espresso & tea, 24/7 entry, and a pet-friendly environment, so you never have to choose between productivity and comfort. Beyond the workspace, Werqwise San Mateo is surrounded by some of the city’s best lifestyle offerings. Located directly across the street from Equinox San Mateo and steps from Central Park, members can easily balance workdays with movement, fresh air, and time outdoors. Nearby dining favorites include Kajiken, Central Park Bistro, Jack’s Restaurant & Bar, San Mateo Prime, Ran-Tei, and Foreigner Cafe, perfect for client meetings, team lunches, or post-work catch-ups. With convenient access to Caltrain, Highway 101, and Highway 92, and SFO just a short drive away, Werqwise San Mateo offers an amenity-rich, highly connected environment built for teams who value flexibility, community, and spaces that adapt as fast as they do.

Contact:

Werqwise

Property Type:

Office

Date on Market:

2025-12-19

Hide
See More
More details for 1026 W Evelyn Ave, Sunnyvale, CA - Retail for Lease

Sunnyvale Commercial Kitchen Space - 1026 W Evelyn Ave

Sunnyvale, CA 94086

  • Pub
  • Retail for Lease
  • 101 - 3,474 SF
  • 1 Space Available Now
  • Air Conditioning
  • 24 Hour Access

Sunnyvale Retail for Lease

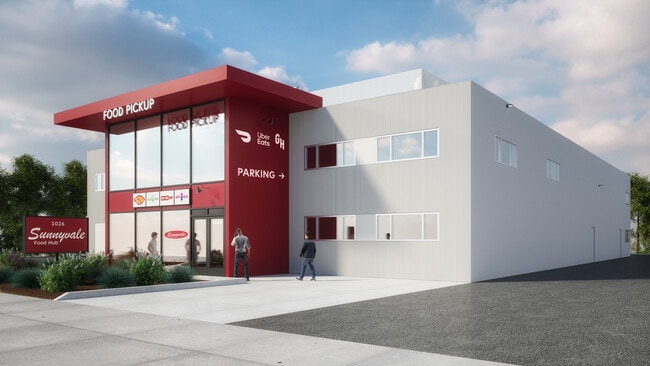
CloudKitchens Sunnyvale, at 1026 W Evelyn Avenue, houses numerous private, industrial, and commercial kitchens, each equipped to support the diverse needs of food operators. These kitchen spaces are ideal for catering, food prep, and serving as a supply hub for brick-and-mortar businesses. With around-the-clock access, these units range from 200 to 2,000 square feet, providing flexibility and scalability. The facility boasts essential amenities like cold and dry food storage, staff break rooms, bathrooms, and ample parking. To support the seamless operation of a business, there is a team for kitchen maintenance and cleaning, all located strategically close to your customer base for convenience and efficiency. Centrally located in the heart of Sunnyvale, this ghost kitchen facility and food hall brings access to up to 507,000 customers. With its walkability, nearby shopping, and prime location, this area is attracting tourists from across the globe. This location is near high concentrations of both online delivery demand and walk-in traffic, meaning more incoming orders for a restaurant business. *Disclaimer: None of the kitchens come equipped with commercial cooking equipment. While the team strives to provide accurate representations, please note that images displayed on the listings are fully built-out kitchens for visual purposes only. Please reach out to the agent should you have any inquiries regarding the facilities or kitchens.

Contact:

Private Company

Property Type:

Industrial

Date on Market:

2026-02-26

Hide
See More
More details for 1501 N C St, Sacramento, CA - Retail for Lease

Sacramento Ghost Kitchen Space - 1501 N C St

Sacramento, CA 95811

  • Pub
  • Retail for Lease
  • 200 - 6,394 SF
  • 1 Space Available Now
See More
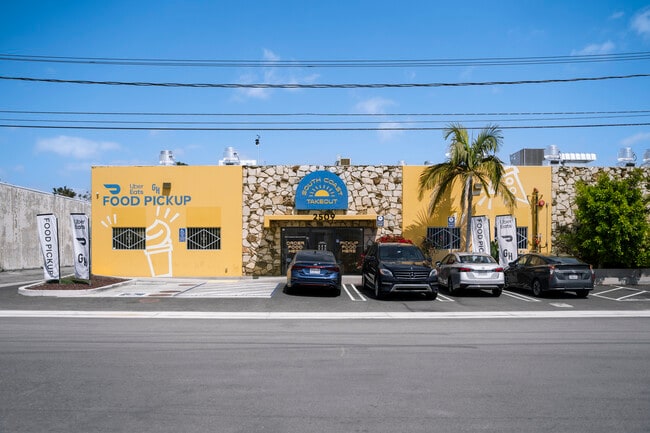
More details for 2509 S Broadway, Santa Ana, CA - Retail for Lease

Santa Ana Ghost Kitchen Space - 2509 S Broadway

Santa Ana, CA 92707

  • Pub
  • Retail for Lease
  • 200 - 6,841 SF
  • 1 Space Available Now
See More
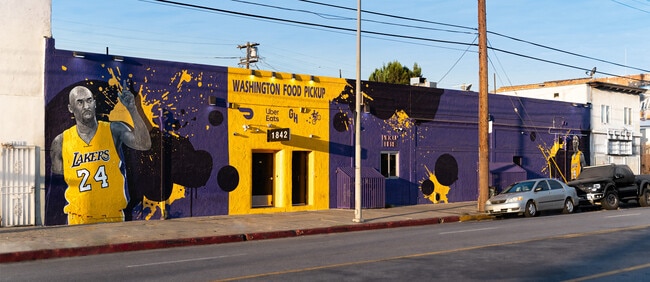
More details for 1840-1842 W Washington Blvd, Los Angeles, CA - Retail for Lease

LA Ghost Kitchen Space - 1840-1842 W Washington Blvd

Los Angeles, CA 90007

  • Pub
  • Retail for Lease
  • 200 - 6,637 SF
  • 1 Space Available Now
See More
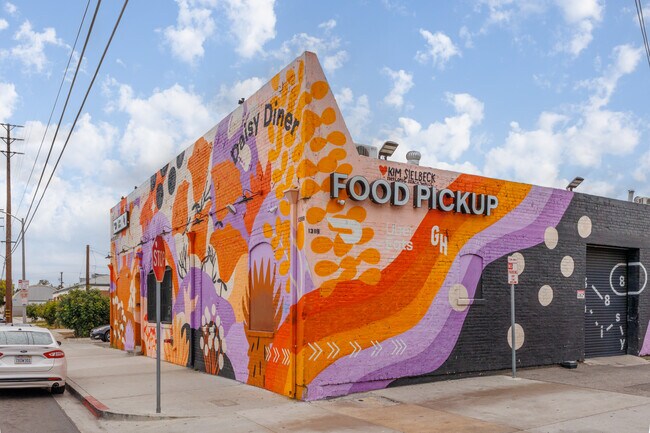
More details for 1388 Daisy Ave, Long Beach, CA - Retail for Lease

Long Beach Ghost Kitchen Space - 1388 Daisy Ave

Long Beach, CA 90813

  • Pub
  • Retail for Lease
  • 200 - 4,724 SF
  • 1 Space Available Now
See More
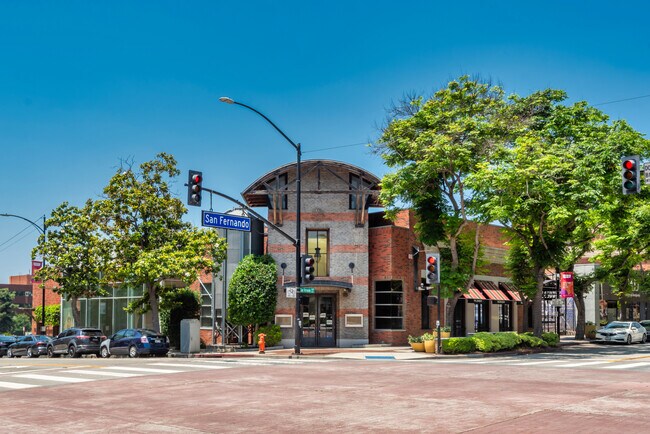
More details for 145 S San Fernando Blvd, Burbank, CA - Retail for Lease
  • Matterport 3D Tour

145 S San Fernando Blvd

Burbank, CA 91502

  • Pub
  • Retail for Lease
  • $50.99 CAD SF/YR
  • 9,792 SF
  • 1 Space Available Now
See More
More details for 145 N Atlantic Blvd, Monterey Park, CA - Multiple Space Uses for Lease

MAR Center - 145 N Atlantic Blvd

Monterey Park, CA 91754

  • Pub
  • Multiple Space Uses for Lease
  • $55.24 - $73.09 CAD SF/YR
  • 923 - 10,179 SF
  • 8 Spaces Available Now
See More
More details for 2887 Senter Rd, San Jose, CA - Retail for Lease
  • Matterport 3D Tour

2887 Senter Rd

San Jose, CA 95111

  • Pub
  • Retail for Lease
  • 10,000 SF
  • 1 Space Available Now

San Jose Retail for Lease - East San Jose-Willow Glen

2887 Senter Road offers approximately 10,000 square feet of brand-new MPE build-out space, designed for a food court, restaurant, or a banquet hall serving San Jose’s vibrant retail corridor. The property is delivered as a warm shell and includes a finished food court ready for a master lease, providing an excellent opportunity for operators seeking a turnkey solution. A large grease trap is installed, supporting a wide range of heavy kitchen operations. The building includes a long window line for rich natural lighting, and there is abundant parking on-site for convenient staff and customer access. Located adjacent to Lee’s Supermarket, the site benefits from high foot traffic and strong visibility in a dense trade area. With prominent signage and direct frontage to Senter Road, tenants will benefit from robust exposure to more than 26,800 passing vehicles each day. In addition to strong cross-traffic from neighboring retailers, the property is less than a mile from Andrew P Hill High School, offering a built-in audience of potential customers. Surrounding demographics are robust, with a population of over 1 million within the heart of Silicon Valley/San Jose. When looking within just 5 miles of the property, residents have an average household income of more than $155,000, resulting in impressive annual spending of over $8.1 billion. This affluent customer base delivers strong support for local retailers, with more than $2.1 billion spent on food and alcohol alone. This rare opportunity presents the perfect choice for all manner of food service concepts, blending a brand-new modern build-out with a prime location in San Jose’s retail market. Contact Vasili Stratton today to schedule a tour and learn about all the advantages of choosing 2887 Senter Road.

Contact:

Stratton Properties, GP

Date on Market:

2026-01-15

Hide
See More
More details for 756-868 E Thousand Oaks Blvd, Thousand Oaks, CA - Retail for Lease

The Heritage - 756-868 E Thousand Oaks Blvd

Thousand Oaks, CA 91360

  • Pub
  • Retail for Lease
  • 1,250 - 6,950 SF
  • 4 Spaces Available Now
See More
More details for 13755 Roscoe Blvd, Panorama City, CA - Office/Retail for Lease
  • Matterport 3D Tour

13755 Roscoe Blvd

Panorama City, CA 91402

  • Pub
  • Office/Retail for Lease
  • $67.99 - $84.99 CAD SF/YR
  • 1,000 - 12,345 SF
  • 2 Spaces Available Now
  • Air Conditioning

Panorama City Office/Retail for Lease - Eastern SFV

Introducing a prime lease opportunity at 13755 Roscoe Boulevard in Panorama City, California. This clean, quiet, and well-maintained commercial building features a flexible layout suitable for a variety of professional uses, including medical, retail, and office. With high ceilings, large windows, and modern interior finishes, the property offers a bright and welcoming environment for staff and clients. Tenants benefit from ample street-level and secured underground parking, making access easy for both employees and visitors. 13755 Roscoe Boulevard includes flexible space options that make this a perfect choice for both growing teams and established businesses. Currently available spaces include a 1,200-square-foot, ground-floor restaurant space with existing infrastructure, high ceilings, and direct street access, ideal for a range of food and beverage operations looking to complete the build-out to their specifications. Additionally, a versatile second-floor spec suite offers demising options from 1,000 to 11,145 square feet, ideal for creative, wellness, medical, or coworking concepts. The unit features multiple points of entry, elevator access, and expansive window lines facing Roscoe Boulevard. Strategically positioned in a high-traffic area with excellent street visibility and convenient freeway access, this location offers outstanding connectivity and exposure to more than 75,000 daily vehicles and strong foot traffic. Tenants and clients can easily reach the property from the 405 and 170 Freeways, as well as nearby public transit stops. Placed just across from Kaiser Permanente Medical Center, this high-impact location is primed for medical, wellness, or professional office use, with built-in visibility and robust potential for referrals and partnerships. Blending functionality, visibility, and convenience in the heart of the San Fernando Valley, 13755 Roscoe Boulevard delivers the perfect opportunity for businesses seeking to enter or expand in this vibrant market. Contact the Coldwell Banker Commercial team today to schedule a tour and learn more about these incredible spaces.

Contact:

Coldwell Banker Realty

Property Type:

Retail

Date on Market:

2025-08-06

Hide
See More
More details for 888 S Brea Canyon Rd, Diamond Bar, CA - Office/Medical for Lease

Diamond Bar Business Center - 888 S Brea Canyon Rd

Diamond Bar, CA 91789

  • Pub
  • Office/Medical for Lease
  • $44.07 CAD SF/YR
  • 1,350 SF
  • 1 Space Available Soon
  • Air Conditioning
  • Natural Light

Diamond Bar Office/Medical for Lease - Eastern SGV

Diamond Bar Business Center is a compelling choice for businesses seeking modern, high-quality space in a professional setting. Completed in 2023, this thoughtfully designed property at 888 S Brea Canyon Road caters to office, medical, and professional users with a polished appearance and a well-maintained environment. Diamond Bar Business Center's sleek exterior creates a strong first impression for clients, patients, and visitors, while the three-story, 46,000-square-foot layout offers flexible floor plates designed to support today’s business needs. Bright interiors with abundant natural light create a welcoming workplace, and elevator access ensures convenience throughout the building. Ample on-site parking, with 289 spaces, supports easy access for employees and guests alike. The property is also home to a complementary mix of tenants, including dental, biometric, pediatric, accounting, and legal users, creating a dynamic and professional business community. Diamond Bar Business Center offers an exceptional location for office and medical users, connecting Los Angeles, Orange, and San Bernardino counties. Positioned at the interchange of State Routes 60 and 57, the city provides convenient access to a broad talent base, customer pool, and patient population across the tri-county region. Its affluent, family-oriented demographics support strong demand for professional services and specialized healthcare, making it an attractive setting for a wide range of businesses. The location is also near major regional medical centers, including Pomona Valley Hospital Medical Center, St. Jude Medical Center, and Chino Valley Medical Center, offering added appeal for specialists and medical groups. Nearby retail, dining, and everyday conveniences, including Outpost Coffee, LA Fitness, Crumbl, Chili’s, 7-Eleven, and Albertsons, further enhance the property’s accessibility and convenience for tenants, employees, and visitors.

Contact:

Oi-Able Incorporated

Property Type:

Office

Date on Market:

2026-05-19

Hide
See More
More details for 6770 McKinley St, Sebastopol, CA - Office, Flex for Lease

The Barlow - 6770 McKinley St

Sebastopol, CA 95472

  • Pub
  • Office and Flex for Lease
  • $18.70 CAD SF/YR
  • 4,000 - 48,813 SF
  • 4 Spaces Available Now
See More
25-48 of 500