Commercial Real Estate in Chicago available for lease

214 Pubs for Lease in Chicago, IL, USA

Pubs for Lease in Chicago, IL, USA

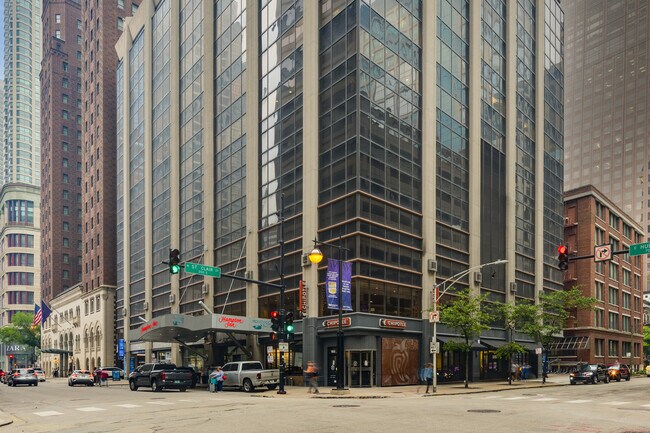
More details for 732 W Randolph St, Chicago, IL - Office, Office/Retail for Lease
  • Matterport 3D Tour

Randolph Office Center - 732 W Randolph St

Chicago, IL 60661

  • Pub
  • Office and Office/Retail for Lease
  • $28.34 - $85.01 CAD SF/YR
  • 3,000 - 64,251 SF
  • 4 Spaces Available Now
  • Air Conditioning
  • Natural Light
  • Security System
  • Drop Ceiling
  • Commuter Rail
  • Private Restrooms
  • 24 Hour Access
  • Kitchen
  • Reception
  • Wheelchair Accessible

Chicago Office, Office/Retail for Lease - West Loop

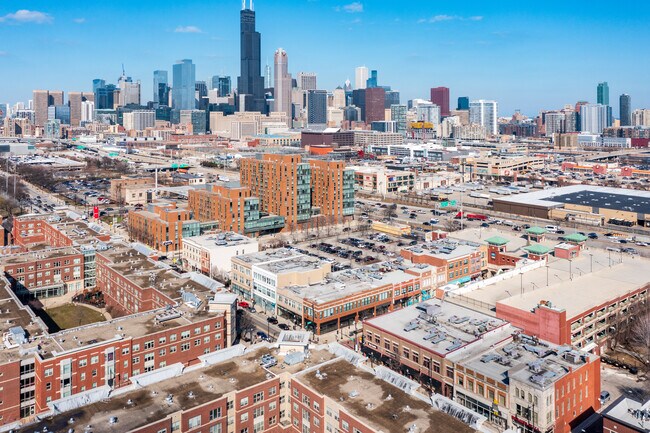
Randolph Office Center at 720-732 W Randolph Street offers top-tier office and retail space in the heart of Randolph's restaurant row in the West Loop. This multi-building center coalesces historic and new with exposed brick walls and timber beam high ceilings alongside the newly constructed column-free building with state-of-the-art systems adjacent to a fully rehabbed historic building with open, efficient floor plates. The open design and cross-building floor allow for multiple configurations for varying densities. Randolph Office Center offers full-floor options up to 12,500 square feet spanning both buildings, offering contiguous space up to 50,000 SF, and build-to-suit availabilities. Tenants enjoy the state-of-the-art fitness center, abundant natural lighting, access to high-speed internet, and a landscaped rooftop patio with sweeping views of Chicago's skyline. Flexible space from common areas to conference rooms provides a change of scenery throughout the workday or accommodates group breakouts. A robust collective of local amenities within walking distance, including a wealth of dining, shopping, residential units, and service options, further providing a quintessential live-work-play environment. Situated in Chicago's bustling West Loop, Randolph Office Center sits in a rapidly developing community with creative energy and incredible connectivity. Commuting is a breeze with immediate access to the Kennedy Expressway and a few blocks from Ogilvie and Union stations, the L train, and bus routes. Major corporations have planted roots in this vibrant neighborhood, including the new McDonald's and Google headquarters. When high-end work environments, connectivity, and convenience are key, Randolph Office Center is the ideal destination.

Contact:

Ameritus

Date on Market:

2024-07-29

Hide
See More
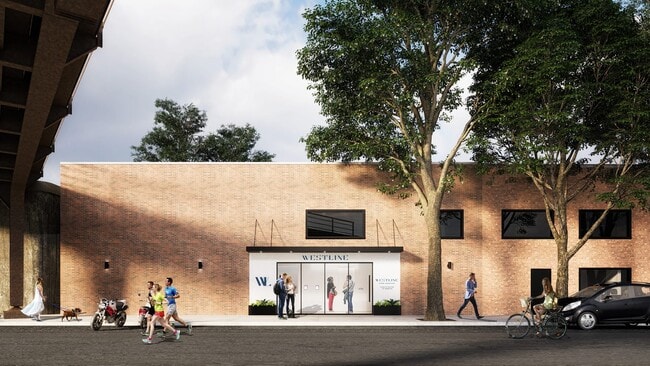
More details for 300 N LaSalle St, Chicago, IL - Office for Lease
  • Matterport 3D Tour

300 N LaSalle St

Chicago, IL 60654

  • Pub
  • Office for Lease
  • 4,672 - 396,999 SF
  • 9 Spaces Available Now
See More
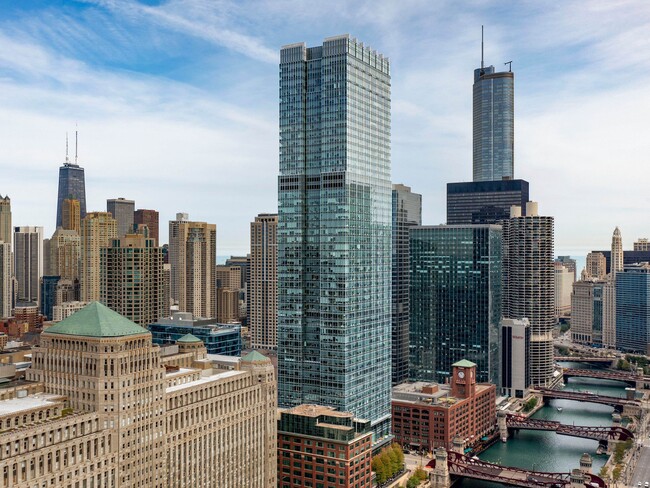
More details for 20 N Michigan Ave, Chicago, IL - Office for Lease
  • Matterport 3D Tour

20 N Michigan Ave

Chicago, IL 60602

  • Pub
  • Office for Lease
  • 2,301 - 56,922 SF
  • 6 Spaces Available Now
  • Air Conditioning
  • Natural Light
  • Security System
  • Commuter Rail
  • Controlled Access
  • Metro/Subway
  • Energy Star Labeled
  • Restaurant

Chicago Office for Lease - East Loop

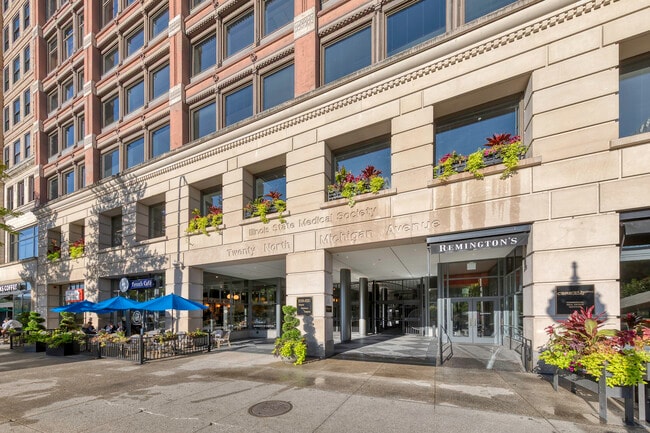
Experience an exclusive, adaptable, and exceptional work environment at 20 N Michigan Avenue, a renovated office offering turnkey and customizable options in the Chicago Loop. The eight-story, 158,210 SF building presents 1,451 to 2,749 SF retail suites and offices ranging in size from 1,256 to 20,000 SF, making the site perfect for a variety of users. Restauranters can utilize the move-in-ready café and restaurant space on the first floor to capitalize on the in-house consumer base employed at 20 N Michigan. Likewise, professional firms can enjoy the turnkey suite on the fourth floor, which features a series of art installations and overlooks one of Chicago’s many tourist attractions, Cloud Gate (also known as The Bean), the centerpiece of Millennium Park. The LEED-certified office is also accentuated by an inviting eight-story skylit atrium lobby with mature trees, sculptures, and a fountain, as well as Remington’s, a full-service, classic American grill restaurant, and Athletico, both of which are found on the ground floor. 20 N Michigan Avenue also places employees within one block of the Gage, Acanto, Pizano’s Pizza, Protein Bar, Starbucks, Chicago Athletic Association Hotel, Shake Shack, and Cindy’s, offering a menu of delectable dining options within arm’s reach. Commuting to the property is a breeze, with a bevy of public transportation stops within walking distance, including stations for the L and Metra train systems and several bus stops. This is in addition to 1,850 adjacent parking spaces at Grant Park North Garage available to drivers at a negotiated rate of $207 per space. The pleasant placement also provides access to the famed Magnificent Mile, which is a 15-minute walk north of 20 N Michigan Avenue and is home to luxury brands including Cartier and Burberry, as well as Nike Chicago, Levi’s, Victoria’s Secret, and an AMC Dine-in theater. Convenient commutes and turnkey retail and office suites in a high-end, renovated building are at-the-ready at 20 N Michigan Avenue.

Contact:

Parkside Realty, Inc

Date on Market:

2022-11-29

Hide
See More
More details for 1111 W 35th St, Chicago, IL - Office, Industrial for Lease
  • Matterport 3D Tour

Impro Center - 1111 W 35th St

Chicago, IL 60609

  • Pub
  • Flex for Lease
  • $12.75 - $35.42 CAD SF/YR
  • 2,500 - 210,000 SF
  • 4 Spaces Available Now
  • Air Conditioning
  • Natural Light
  • Kitchen

Chicago Office, Industrial for Lease - South Chicago

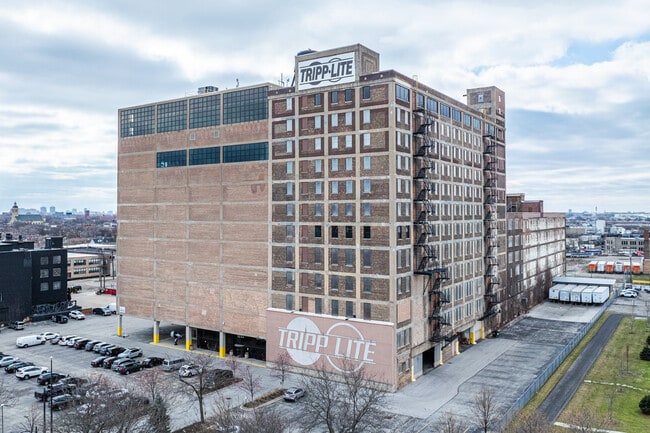
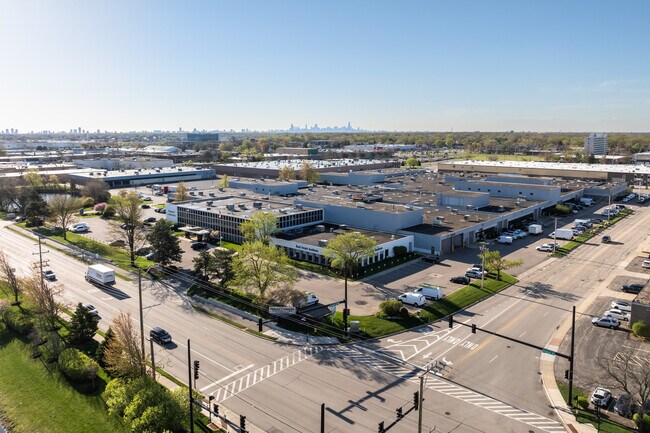
1111 W 35th Street offers dynamic space in the most popular industrial areas of Chicago in the Bridgeport neighborhood. This one-of-a-kind, 878,000-square-foot facility provides incredibly flexible space with open floor plates, ideal for various industrial users, large corporations, and creative workshops, and is suitable for data and telecommunications housing. Various space ranging in square footage is available to best fit business needs, including full-floor opportunities. Atop the multiple floors of industrial space is a beautifully built-out office on the 12th floor, providing move-in-ready space with high ceilings, three large conference rooms, and exceptional views of Chicago. Building specifications include column spacing up to 33 feet by 40 feet, 30 loading docks, eight freight elevators, and up to 50 megawatts of power located in a distribution grid in a former heavy industry area. Abundant parking with over 300 spaces and room for truck maneuvering is present on the property's 6.5-acre site. Situated on the South Side of Chicago, 1111 W 35th Street is easily accessible with the Dan Ryan Expressway and Interstate 55, located on the eastern side of the neighborhood, connecting commuters and visitors to Downtown Chicago, the south suburbs, and beyond. For those who prefer to take the train, the CTA Red Line offers quick service for the 4.4-mile ride. The property also has direct access to Interstate 90/94 and a robust surrounding labor pool. South Chicago is on the heels of reinvention. The strength of its legacy as a manufacturing hub still contains advantages for new tenants to move here and existing tenants to expand their presence. In addition, the Chicago Metropolitan Agency for Planning (CMAP) has earmarked almost $1 billion for transportation improvements and extensions within this district, along with tax incentives to attract more employers and residents to the area.

Contact:

Eleven 35 LLC

Date on Market:

2025-06-30

Hide
See More
More details for 400 N Michigan Ave, Chicago, IL - Office for Lease

Wrigley Building - 400 N Michigan Ave

Chicago, IL 60611

  • Pub
  • Office for Lease
  • 1,231 - 48,671 SF
  • 12 Spaces Available Now
  • Energy Performance: A
  • Air Conditioning
  • Natural Light
  • Security System
  • 24 Hour Access
  • Conferencing Facility
  • Kitchen
  • Reception
  • Restaurant
  • Waterfront

Chicago Office for Lease - North Michigan Avenue

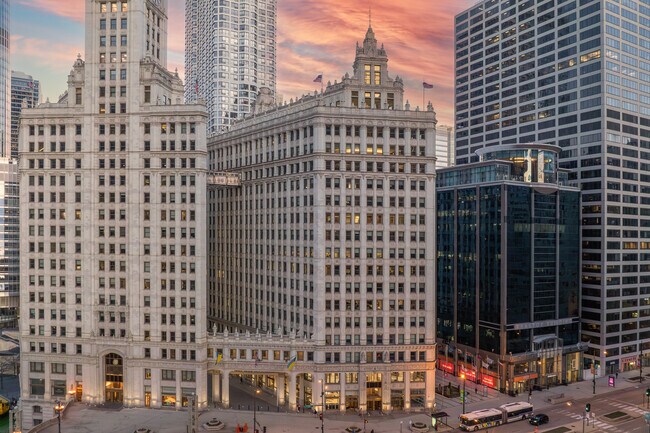
The Wrigley Building offers more than office space—it delivers a premier business address, a rich amenity environment, breathtaking river views, and a seamless tenant experience in one of the world’s most iconic urban corridors. An enduring symbol of Chicago, The Wrigley Building stands at the gateway to the Magnificent Mile, prominently positioned along Michigan Avenue and the Chicago River. This landmark property features two connected towers, blending timeless architectural character with modern sophistication. Located in the heart of the Magnificent Mile, tenants enjoy immediate access to Chicago’s finest restaurants, luxury retail, hotels, and cultural destinations—creating a vibrant, all-encompassing work, live, and play experience. The plaza anchors the property with a dynamic, two-level, 50,000-square-foot retail and dining destination, enhancing the daily experience for tenants and visitors alike. The Wrigley Building provides exceptional connectivity to the region’s key transportation hubs: On-site Chicago Water Taxi service with complimentary access to Ogilvie Transportation Center and Union Station (approximately 10 minutes) Direct connections to Metra commuter rail lines CTA Express bus routes offer convenient access to O’Hare and Midway International Airports in under 30 minutes

Contact:

Stream Realty Partners, LP

Date on Market:

2026-07-02

Hide
See More
More details for 150 E Huron St, Chicago, IL - Office/Medical, Medical for Lease

150 E Huron St

Chicago, IL 60611

  • Pub
  • Office for Lease
  • 1,530 - 34,076 SF
  • 6 Spaces Available Now
See More
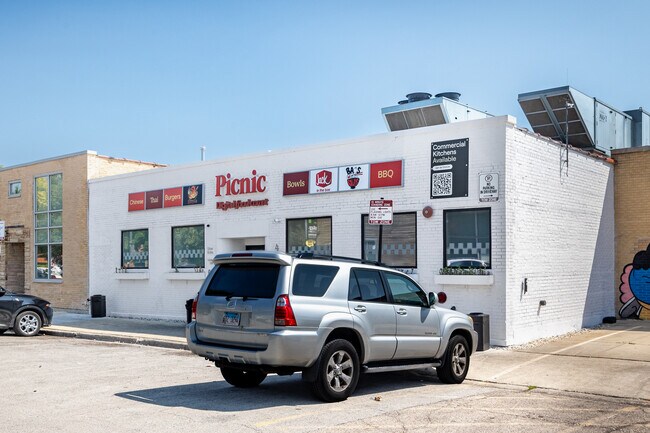
More details for 850 W Superior St, Chicago, IL - Retail for Lease

Chicago Ghost Kitchen Space - 850 W Superior St

Chicago, IL 60642

  • Pub
  • Retail for Lease
  • 200 - 5,095 SF
See More
More details for 3517 N Spaulding Ave, Chicago, IL - Retail for Lease

Chicago Ghost Kitchens - 3517 N Spaulding Ave

Chicago, IL 60618

  • Pub
  • Retail for Lease
  • 200 - 7,904 SF
  • 1 Space Available Now
See More
More details for 4131-4133 N Rockwell St, Chicago, IL - Retail for Lease

Chicago Ghost Kitchen Space - 4131-4133 N Rockwell St

Chicago, IL 60618

  • Pub
  • Retail for Lease
  • 200 - 4,000 SF
See More

More details for 10 W Hubbard St, Chicago, IL - Retail for Lease

10 W Hubbard St

Chicago, IL 60654

  • Pub
  • Retail for Lease
  • $65.17 CAD SF/YR
  • 4,875 SF
  • 1 Space Available Now
  • Air Conditioning
  • Security System
  • Commuter Rail
  • Metro/Subway
  • Restaurant

Chicago Retail for Lease - River North

Located in Chicago's River North district, this second-generation restaurant space presents a unique opportunity for businesses. 10 W Hubbard Street presents a prime opportunity for restaurants seeking their next location. This ground-level space is equipped with a range of notable amenities designed to attract restaurateurs. Expansive bi-fold windows open onto a scenic sidewalk café area, providing businesses the ability to benefit from increased patronage during warmer months. The spacious dining room includes a 35-foot bar and boasts a total occupancy of 175 persons. The property features an efficient layout with a fully appointed kitchen that includes a 14-foot hood, dedicated prep and service stations, two walk-in coolers, liquor and dry storage rooms, and a vented dishwashing area. An additional 602-square-foot storage room in the basement offers a large walk-in cooler (6 feet by 6 feet) as well as extra office space. City liquor, food, and PPA licenses are also available for purchase. This restaurant space for lease enjoys a prime location at the center of Chicago’s North River district. Known for its modern appeal, North River draws visitors with its vibrant arts scene and boasts one of the largest clusters of art galleries in the United States outside Manhattan, especially within the River North Gallery District. The neighborhood's dining and nightlife are as varied and impressive as its artistic offerings, presenting a wide range of restaurants, bars, and clubs to suit any preference. River North also has a strong tech presence, attracting professionals with major companies like Google running regional offices here. Notable attractions include the Chicago Riverwalk, the trendy Eataly marketplace, and the historic Green Door Tavern. Area demographics further bolster this neighborhood with a population steadily rising and noteworthy average incomes of $153,058 within a 1-mile radius. The area features a highly educated population, with 80% of residents within a 2-mile radius holding at least a bachelor's degree. Furthermore, this same area encompasses over 591,000 employees.

Contact:

GDP Group

Property Type:

Office

Date on Market:

2026-02-02

Hide
See More
More details for 1252-1322 S Halsted St, Chicago, IL - Retail for Lease

University Village - 1252-1322 S Halsted St

Chicago, IL 60607

  • Pub
  • Retail for Lease
  • $35.42 CAD SF/YR
  • 7,439 SF
  • 1 Space Available Now
See More
More details for 9950 Lawrence Ave, Schiller Park, IL - Office, Flex for Lease
  • Matterport 3D Tour

O’Hare Tech Center - 9950 Lawrence Ave

Schiller Park, IL 60176

  • Pub
  • Office and Flex for Lease
  • $19.84 - $32.59 CAD SF/YR
  • 420 - 73,476 SF
  • 25 Spaces Available Now
  • Air Conditioning
  • Natural Light
  • Security System
  • Drop Ceiling
  • Conferencing Facility
  • Kitchen
  • Smoke Detector

Schiller Park Office, Flex for Lease - O'Hare

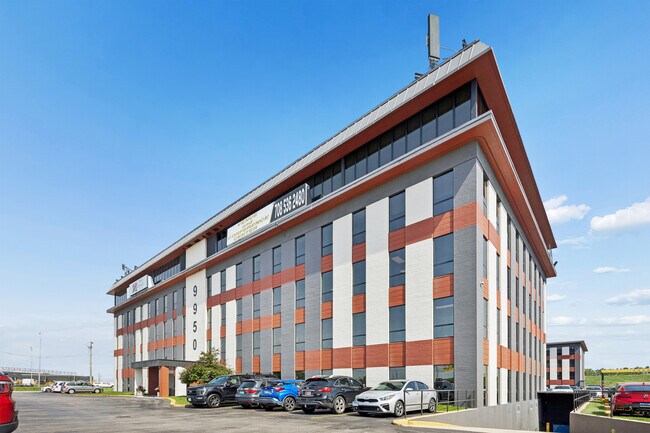
The O'Hare Tech Center at 9950 Lawrence Ave., a newly renovated three building complex across from O'Hare International Airport, is now under new ownership and offers tenants the best lease rate with the most flexible terms near O'Hare. The property boasts immediate proximity to I-294/I-290 and I-90 full interchanges and a centralized local and regional location with immediate access to downtown Chicago, Wisconsin, Indiana, etc. The O'Hare Tech Center is located minutes to area restaurants, hotels, convention centers, malls, and amenities and is 30 minutes to downtown Chicago. There is a significant population in the immediate vicinity of 100,000+ during the day. The property is also home to the Venue and Conference Center that offers a unique and modern venue for events and meetings. The O'Hare Tech Center has been renovated in 2023 with high-end, modern finishes and beautifully appointed restrooms. The building also has underground parking, a chef cooking fresh meals every day and large conference rooms with available projectors. Permitted Uses: (A) Any use permitted in the C-1 Neighborhood Convenience District is permitted in the C-2 Community Shopping District; and (B) In addition , the following uses are permitted in the C-2 Community Shopping District: (1) Antique shops; (2) Art, sculptor and composer studios in which specified sexual activities are not permitted or depicted; (3) Educational services for profit: (a) Schools: Music, yoga and/or dance studio; (b) Schools: Commercial or business, but not trade schools or vocational schools; (4) Automobile accessory stores. (Retail sales only. No servicing of vehicles or installation of products); (5) Bakeries; (6) Banks and financial institutions; (7) Banquet halls; (8) Bicycle sales, rental and repair shops; (9) Blueprinting and photostating establishments; (10) Business machine and computer sales and service; (11) Camera and photographic supply stores; (12) Carpet, flooring and rug stores; (13) China and glassware stores; (14) Clothing and costume rental stores; (15) Coin and philatelic stores; (16) Custom dressmaking; (17) Dairy products; (18) Day-care centers; (19) Department stores; (20) Dry cleaning establishments; (21) Dry goods stores; (22) Electronics, electrical and household appliance stores, including radio and television sales, service and repair; (23) Employment agencies; (24) Florist shops; (25) Food catering establishments; (26) Frozen food stores, including locker rental in conjunction therewith; (27) Furniture stores, including upholstering when conducted as part of the retail operations and secondary to the principal use; (28) Furrier shops, including the incidental storage and conditioning of furs; (29) Garden supply, tool and seed stores; (30) Gift shops; (31) Hearing aid sales and/or repair stores; (32) Hobby shops, for retail of items to be assembled or used away from the premises; (33) Household appliances; (34) Interior decorating shops, including upholstering and making of draperies, slip covers and other similar articles, when conducted as part of the retail operations and secondary to the principal use; (35) Jewelry stores, including watch repair; (36) Leather goods and luggage stores; (37) Liquor stores, packaged goods; (38) Locksmith shops; (39) Medical and health centers for profit; (40) Meeting halls other than private clubs; (41) Millinery shops; (42) Musical instrument sales and repair; (43) Office machine sales and servicing; (44) Offices, business and professional; (45) Office supply stores; (46) Optician sales, retail; (47) Orthopedic and medical appliance stores; (48) Paint, glass and wallpaper stores; (49) Pet shops; (50) Phonograph record, LVD, DVD, CD, audio tape, video tape, and sheet music stores, other than adult mini motion picture theaters and adult motion picture theaters; (51) Photography studios which do not permit specified anatomical areas of subjects to be photographed on file or video tape, including the development of film and pictures when conducted as part of the permitted retail business on the premises; (52) Picture framing when conducted for retail trade on the premises only; (53) Radio and television stations and studios; (54) Restaurants, including the service of alcoholic beverages, entertainment and dancing – but excluding adult entertainment cabarets; (55) Secondhand stores and rummage shops, excluding sales of jewelry and electronics; (56) Sewing machine sales and service, household appliances only; (57) Shoe stores; (58) Signs as authorized and regulated by Chapter 154 of the New Millennium Code of the Village of Schiller Park, as amended, and as may be further amended from time to time hereafter; (59) Sporting goods stores; (60) Stationary stores; (61) Tailor shops; (62) Taverns and cocktail lounges – but excluding adult entertainment cabarets; (63) Telegraph offices; (64) Theater, indoor, other than adult mini motion picture theaters and adult motion picture theaters; (65) Ticket agencies, amusement; (66) Toy shops; (67) Travel bureaus and transportation ticket offices; (68) Repair, rental and servicing of any article, the sale of which is a permitted use in the district; (69) Other retail sales and service uses similar in character to the above; and (70) Accessory uses incidental to and on the same zoning lot as a principal use allowable in this C-2 Community Shopping District, including but not limited to off-street parking and loading facilities as permitted or required in accordance with the provisions of Article XII of this chapter. Conditional Uses: (A) Any use allowed as a conditional use in the C-1 Neighborhood Convenience District may be allowed as a conditional use in the C-2 Community Shopping District; and (B) In addition, the following uses may be allowed as conditional uses in the C-2 Community Shopping District: (1) Coin operated amusement establishments, bowling alleys, pool halls, dance halls, swimming pools, skating rinks, arcade; (2) Automobile service stations; (3) Book stores, other than adult book stores; (4) Hotels and motels; (5) Parking garages or structures, enclosed and other than accessory for the storage of private passenger automobiles only; (6) Medical and dental clinics and laboratories; (7) Motor vehicle sales (in an enclosed building or buildings), provided that a majority of such vehicles for sale shall be new vehicles;
Contact:

365 Holdings LLC

Date on Market:

2025-10-01

Hide
See More
More details for 6201-6299 W Howard St, Niles, IL - Office, Flex for Lease

Howard Commons - 6201-6299 W Howard St

Niles, IL 60714

  • Pub
  • Flex for Lease
  • $26.57 CAD SF/YR
  • 975 - 22,095 SF
  • 3 Spaces Available Soon
  • Air Conditioning
  • Security System
  • 24 Hour Access
  • Conferencing Facility
  • Smoke Detector

Niles Office, Flex for Lease - Near North

Howard Commons offers a versatile mix of industrial, office, and flex spaces just northwest of Chicago in Niles, Illinois. The 311,103-square-foot property offers versatile occupancy solutions suitable for a range of tenants. Under new ownership, on-site management ensures prompt and efficient operations. The facility is thoughtfully designed to emphasize comfort and functionality, with generous window installations providing abundant natural light, private bathrooms equipped with showers, and elevators for enhanced accessibility. Tenants benefit from 24-hour access, enabling flexibility in their business activities. Recent improvements include a renovated lobby and upgraded hallway lighting, contributing both to visual appeal and safety. Multiple suites are currently available for lease, with additional spaces expected to open in early 2026. Tenants are afforded the opportunity to choose a suite and customize the build-out to meet their operational requirements. Conveniently situated near Interstate 94 at Touhy and Dempster, this property ensures excellent transportation links, making it an ideal choice for businesses seeking accessibility. With immediate access to multiple Pace bus routes and the nearby Metra train station, commuting is simplified and efficient for both staff and visitors. The surrounding neighborhood provides a wealth of amenities, featuring a diverse selection of restaurants, cafés, and retail shops, catering to a variety of tastes and needs. The vibrant local community, combined with convenient daily essentials and leisure options, contributes to a dynamic environment that is highly attractive to prospective tenants looking for a well-connected and resourceful location.

Contact:

REA Commercial Real Estate

Date on Market:

2026-06-16

Hide
See More
More details for 3426 W Diversey Ave, Chicago, IL - Office/Retail for Lease

3426 W Diversey Ave

Chicago, IL 60618

  • Pub
  • Office/Retail for Lease
  • $34.00 CAD SF/YR
  • 2,000 SF
  • 1 Space Available Now
  • Air Conditioning
  • Natural Light
  • Private Restrooms
  • Display Window
  • Smoke Detector

Chicago Office/Retail for Lease - Northwest City

BEST VALUE on the market in Logan Square! PLUS ONE MONTH FREE RENT to further assist new tenants and business ventures to hit the ground running, and make your dreams a reality. Fantastic opportunity to lease this expansive 2,000sf commercial space in a prime Logan Square location right on Diversey Avenue, just steps from the popular Milwaukee Ave / Diversey Ave / Kimball Ave corner intersection. Offering incredible visibility, prominent street presence, strong frontage, and seamless access to the neighboring commercial and residential areas. Located in one of Chicago's most desirable urban and trendy corridors, surrounded by a wide array of local retailers, restaurants, business services, and vibrant residential developments. Truly perfect for any new entrepreneurs or commercial tenants seeking a high-exposure / high-visibility location to expand or establish their footprint. Flexible B2 zoning allows for a variety of business and service opportunities, including a live/work option! Previously utilized as a boutique workout studio that hosted various fitness classes, with a convenient smoothie bar in the front portion of the store, this space is perfect for a coffee shop, cafe, retail bakery, delicatessen, spa, nail salon, gym, office, business service, event space, and endless other ideas you may have, as this open concept space embodies the classic and desirable vintage Chicago charm, with soaring ceilings and exposed timber beams. Close to all the Logan Square shopping, dining, and entertainment, with average traffic of over 13,100 vehicles per day, situated in a dense retail corridor with heavy foot traffic near Gap Outlet, Unanimous Boxing Gym, Pinot's Palatte, Bank of America, Hopewell Brewery & The Dill Pickle. Easily accessible to public transportation, located near multiple CTA bus routes, including the #56 Milwaukee / #76 Diversey, as well #82 Kimball/Homan. Less than one block from the CTA Blue Line Logan Square station (Spaulding entrance), further accommodating the ease of accessibility for any customers and/or employees. Flexible lease terms are available. 1 month free factored into the rent price. Make this yours today!

Contact:

COLOVOS | SOUPOS Group

Property Type:

Retail

Date on Market:

2026-03-12

Hide
See More
More details for 1459-1469 W Irving Park Rd, Chicago, IL - Retail for Lease

1459-1469 W Irving Park Rd

Chicago, IL 60613

  • Pub
  • Retail for Lease
  • $23.38 CAD SF/YR
  • 2,400 SF
  • 1 Space Available Now
See More
More details for 2010 N Damen Ave, Chicago, IL - Retail for Lease

2010 N Damen Ave

Chicago, IL 60647

  • Pub
  • Retail for Lease
  • $77.92 CAD SF/YR
  • 1,100 SF
  • 1 Space Available Now
See More
More details for 4400 N Clark St, Chicago, IL - Retail for Lease

4400 N Clark St

Chicago, IL 60640

  • Pub
  • Retail for Lease
  • $53.84 CAD SF/YR
  • 2,300 SF
  • 1 Space Available Now
See More
More details for 1450 W Webster Ave, Chicago, IL - Retail for Lease

1450 W Webster Ave

Chicago, IL 60614

  • Pub
  • Retail for Lease
  • $55.26 CAD SF/YR
  • 2,100 SF
See More
More details for 1520 N Damen Ave, Chicago, IL - Retail for Lease

1520 N Damen Ave

Chicago, IL 60622

  • Pub
  • Retail for Lease
  • $77.92 - $99.18 CAD SF/YR
  • 1,997 - 5,699 SF
  • 2 Spaces Available Now
See More
More details for 420 W Belmont Ave, Chicago, IL - Retail for Lease

Turnkey Restaurant Available in East Lakeview - 420 W Belmont Ave

Chicago, IL 60657

  • Pub
  • Retail for Lease
  • $43.75 CAD SF/YR
  • 2,176 SF
  • 1 Space Available Now
  • Air Conditioning
  • Security System
  • 24 Hour Access
  • Fitness Center
  • Smoke Detector
  • Pool
  • Wheelchair Accessible

Chicago Retail for Lease - Lincoln Park

TURNKEY RESTAURANT OPPORTUNITY | EAST LAKEVIEW | BELOW-MARKET LEASE 2,176 SF | 80 Seats | Ground Floor | 42-Story High-Rise Rare opportunity to assume a below-market lease in one of Chicago’s strongest dining corridors, with current total gross rent of approximately $5,600/month compared to submarket averages exceeding $7,400/month NNN for comparable restaurant spaces. Situated along a high-traffic corridor with approximately 18,000–25,000 vehicles per day, the location benefits from dense surrounding residential population, commuter traffic from Lake Shore Drive, and close proximity to Belmont Harbor, the Lakefront Trail, and Wrigleyville. The premises were extensively improved in 2020 with over $600,000 invested into the space, including a fully built-out commercial kitchen, draft beer line system, interior improvements, branding elements, and operational infrastructure. The space also includes two ADA-compliant restrooms, one dedicated garage parking space, and a recently renewed liquor license. Additional intangible and operational assets may be available in connection with the lease assignment, including branding, marketing infrastructure, customer database, digital assets, recipes, and social media presence. Ideal opportunity for an experienced restaurant operator, hospitality group, café concept, cocktail lounge, or experiential food-and-beverage user seeking a high-visibility turnkey location with favorable lease economics. The restaurant remains open and operating. Interested parties are encouraged to visit the restaurant as a customer prior to requesting additional information. Please do not contact ownership or on-site staff directly. All inquiries must remain confidential, as staff has not been informed of the potential transition. PLEASE NOTE: This is not a free lease takeover. A separate purchase price is required for the existing restaurant buildout, furniture, fixtures, equipment, liquor license, branding, operational infrastructure, and related business assets (“Key Money”). Additional details will be provided to qualified parties only. NDA required prior to release of financials or confidential business information. Ownership will only consider qualified, and experienced operators with strong financial qualifications. For additional information, qualified parties may contact: Tuyen Nguyen - tuyenN@crer.com

Contact:

Chicago Real Estate Resources, Inc

Property Type:

Multifamily

Date on Market:

2026-05-20

Hide
See More
More details for 205 W Randolph St, Chicago, IL - Multiple Space Uses for Lease

Randolph Wells Building - 205 W Randolph St

Chicago, IL 60606

  • Pub
  • Office for Lease
  • $32.59 - $56.67 CAD SF/YR
  • 463 - 75,695 SF
  • 38 Spaces Available Now
  • Air Conditioning
  • Natural Light
  • Security System
  • Commuter Rail
  • Conferencing Facility
  • Restaurant

Chicago Multiple Space Uses for Lease - West Loop

205 W Randolph was developed in 2 stages: the original structure was erected in 1914 and completed in May 1915, and was built as a 17-story office building with a basement at the southwest corner of Wells and Randolph. It was originally intended to consolidate the State of Illinois’ offices into one central location. 6 months after its construction, 205 W Randolph became known as the People’s Life Building when it was acquired by the People’s Life Insurance Company. A few years later it was acquired by the Cooperative Society of America, where renowned author Ernest Hemingway would work as an associate editor for the short-lived Cooperative Commonwealth Magazine. The building was eventually purchased in the late 1920s by City State Bank, who sponsored the 1928 south addition that later became known as the Randolph-Wells Building. Although it underwent some rehabbing, recladding, and alterations in the 1980s, 205 W Randolph still bears all the hallmarks of Chicago’s golden age of architecture: white terra cotta, Gothic Revival style, and elaborate detailing reminiscent of the designers whose namesake might sound familiar: the Burnham Brothers, sons of world-famous Daniel Burnham, are responsible for the Art Deco/pseudo-Grecian ornamentation that helped the Randolph-Wells Building earn its place in the National Register of Historic Places.

Contact:

Willard Jones Real Estate

Date on Market:

2026-05-27

Hide
See More
More details for 1914 W 79th St, Chicago, IL - Retail for Lease

2nd Generation QSR w/Drive-Thru - 1914 W 79th St

Chicago, IL 60620

  • Pub
  • Retail for Lease
  • $35.42 CAD SF/YR
  • 3,712 SF
  • Air Conditioning
  • Security System
  • 24 Hour Access
  • Restaurant
  • Wheelchair Accessible

Chicago Retail for Lease - South Chicago

PRIME DRIVE-THRU OPPORTUNITY ON 79TH ST - A WELL-ESTABLISHED COMMERCIAL CORRIDOR 1914 W 79th Street, a freestanding 3,712 sqft former national quick-service restaurant on a 0.51-acre signalized corner site along Chicago's high-traffic 79th Street commercial spine. Purpose-built in 2005 with a drive-thru pad and full operational infrastructure intact, the property delivers a true 2nd-generation opportunity for a national, regional or local QSR operator or a drive-thru-dependent retail or healthcare user. The property is being offered for long-term lease on a triple-net (NNN) structure. PROPERTY OVERVIEW Address: 1914 W 79th Street, Chicago, IL 60620 Building Size: 3 ,712 SqFt Freestanding Buildlng Land Area: 0.51 acres (22,216 SF) Year Built: 2005 Configuration: Drive-thru lane with proper stacking, dedicated parking field, dual ingress and egress Submarket: Auburn Gresham / Gresham, South Side Chicago County: Cook PINs: 20-30-429-042, 20-30-429-037, 20-30-429-036, 20-30-429-035 Status: Vacant; ready for immediate operator build-out or net-lease tenant repositioning Lease Structure: Triple-Net (NNN); tenant responsible for taxes, insurance and maintenance SECOND-GENERATION DRIVE-THRU INFRASTRUCTURE The site offers a fully equipped, plug-and-play operational base. Existing infrastructure includes a commercial kitchen with 3 hoods complete with ansul fire suppression systems and black iron, 4 walk-in coolers and freezers, multiple grease traps, the original drive-thru lane with proper stacking depth and a complete parking field. For drive-thru operators evaluating Chicago infill sites, this configuration eliminates an estimated $200,000 to $400,000 in tenant improvement costs typically required to construct a new drive-thru lane and equip a full QSR kitchen. The result is a materially compressed lease-execution timeline and the ability to open faster than a ground-up alternative in the same trade area. 79TH STREET CORRIDOR POSITIONING 79th Street is a recognized commercial spine serving the broader Auburn Gresham, Gresham and Chatham trade areas, with consistent retail traffic patterns across the daytime and evening dayparts. The subject property benefits from strong corridor visibility, signalized intersection access supporting clean ingress & egress and direct exposure to the surrounding co-tenancy and trade-area generators. Notable nearby retail includes the Auburn Gresham Healthy Hub, anchored by Bank of America and UI Health, which represents active institutional investment in the corridor. A Dunkin' location operates at 207 W 79th Street, with a Burger King approximately 0.8 miles away and a Popeyes approximately 1.3 miles away. The corridor's established mix of national QSR, banking and healthcare retail confirms durable demand for drive-thru-dependent uses on this stretch of 79th Street. CVS recently closed its large-format Auburn Gresham store and is actively redeploying small-format pharmacy locations across the South Side, reinforcing the relevance of the subject site to current national pharmacy site-selection programs. HIGHEST AND BEST USE The highest and best use of the property is continued drive-thru restaurant operation. Site geometry, lane configuration, parking complement and signage exposure on 79th St align directly with the site-selection criteria of national and regional QSR brands actively pursuing Chicago infill locations. Alternative drive-thru-dependent uses supported by the existing configuration include dedicated coffee concepts, drive-thru pharmacy, drive-thru urgent care, dialysis and primary-care medical retail, drive-thru banking and convenience-store redevelopment. The drive-thru-configured building also supports the growing roster of fast-casual operators prioritizing off-premise and digital order channels. LEASE STRUCTURE The property is offered on a long-term NNN lease structure. Targeted lease term is 7 to 10 years for national and regional credit tenants, with renewal options available. Negotiable subject to tenant credit, proposed use, and lease length. For tour scheduling and due-diligence materials, contact the listing broker. Listed by Ted Aretos & Brian O'Kelly at EatZ Real Estate Group, LLC

Contact:

Eatz & Associates

Date on Market:

2025-05-22

Hide
See More
More details for 3477 N Clark St, Chicago, IL - Retail for Lease

Fully Built-Out Bar For Lease in Wrigleyville - 3477 N Clark St

Chicago, IL 60657

  • Pub
  • Retail for Lease
  • $106.26 CAD SF/YR
  • 1,670 SF
  • 1 Space Available Now
See More
1-24 of 214