Commercial Real Estate in Los Angeles available for sale
Los Angeles Pubs For Sale

Pubs for Sale in Los Angeles, CA, USA

More details for 141-143 N La Brea Ave, Los Angeles, CA - Retail for Sale

141-143 N La Brea Ave

Los Angeles, CA 90036

  • Pub
  • Retail for Sale
  • $3,815,543 CAD
  • 5,200 SF
  • Air Conditioning
  • Restaurant

Los Angeles Retail for Sale - West Hollywood

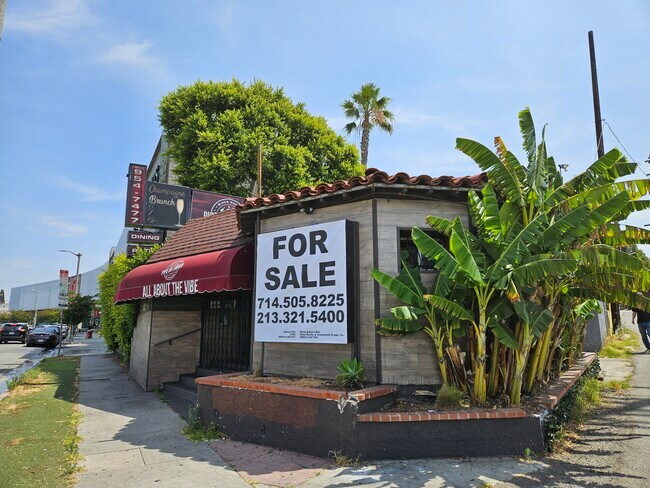
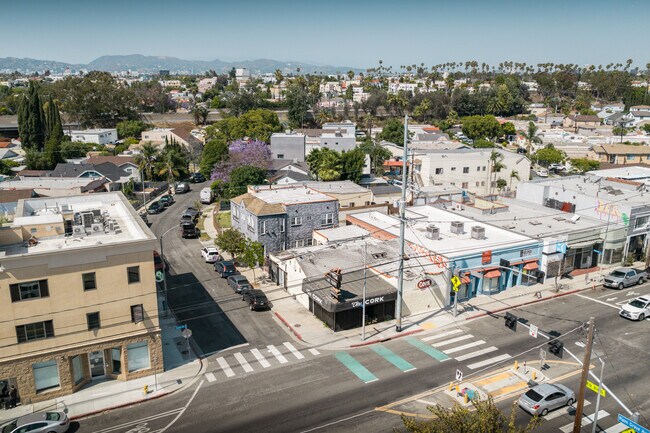
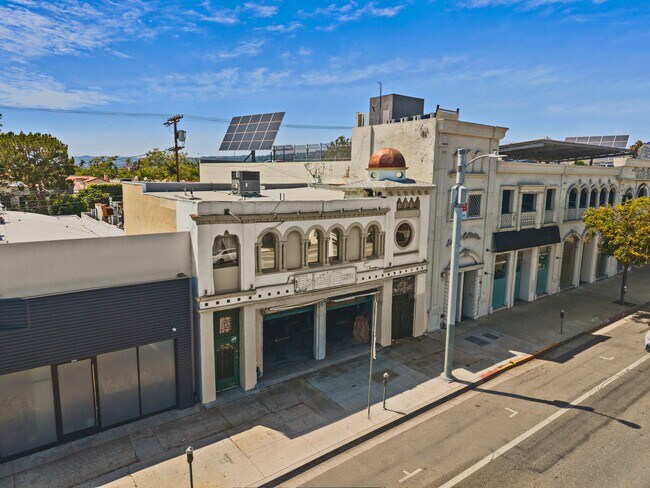
141 N La Brea Avenue is a 5,200-square-foot, two-story restaurant, bar, and lounge property located on the west side of La Brea Avenue, between Beverly Boulevard and 3rd Street. Built in 1928 in the Spanish/Moorish Revival style, the building features one of the corridor’s most recognizable façades, with a domed cupola, arched upper colonnade, oculus window, ornate plasterwork, and three street-level bays with operable roll-up doors. Delivered vacant at close, the property is fully improved as a hospitality asset. The ground floor includes a custom U-shaped granite bar with seating for over twenty, a full commercial kitchen, banquette dining, and rear-of-house support. The upper level is configured as a separately programmable lounge and speakeasy with a dedicated second bar, accessible via an interior stairwell or a separate rear alley entrance, allowing a future operator to activate multiple concepts within one building. The property is positioned along one of Central Los Angeles’ most active dining, design, retail, and cultural corridors, near Hancock Park, Fairfax, Miracle Mile, LACMA, The Grove, the Sycamore Creative District, and the Metro D Line extension at Wilshire/La Brea. Zoned C2-1VL with a Walk Score of 92, the asset is well-suited for an owner/user, hospitality operator, or investor seeking a distinctive character building in a high-visibility location. 141 N La Brea Avenue is offered in conjunction with 133 N La Brea Avenue, a separately addressed 4,190-square-foot parking and land parcel located two parcels south. While the parcels are not contiguous, they are being marketed together as a portfolio, creating a rare offering that pairs a built-out hospitality building with nearby dedicated parking and land support on a corridor where parking is limited.

Contact:

Marcus & Millichap

Property Subtype:

Restaurant

Date on Market:

2026-05-29

Hide
See More
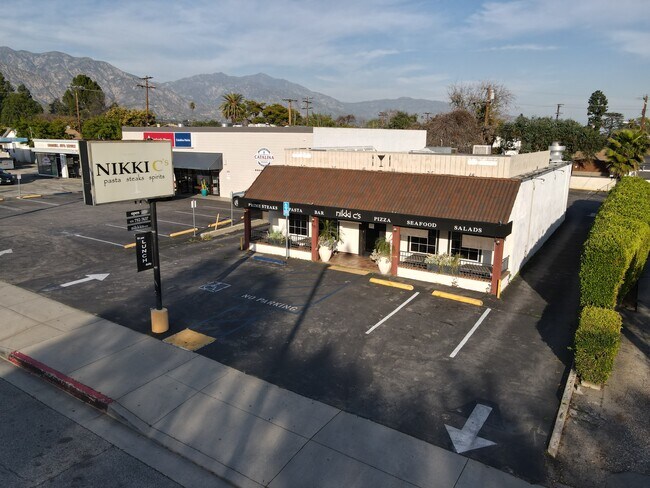
More details for 470 S Rosemead Blvd, Pasadena, CA - Retail for Sale

470 S Rosemead Blvd

Pasadena, CA 91107

  • Pub
  • Retail for Sale
  • $2,358,698 CAD
  • 2,455 SF
See More
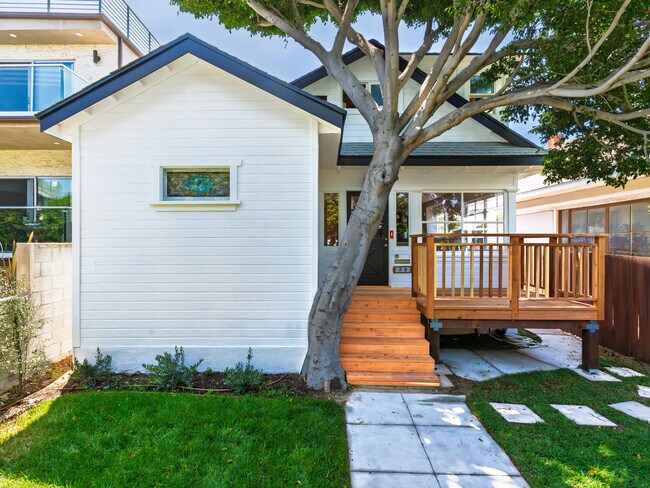
More details for 58 Ozone Ave, Venice, CA - Specialty for Sale

58 Ozone - 58 Ozone Ave

Venice, CA 90291

  • Pub
  • Specialty for Sale
  • $3,322,991 CAD
  • 1,927 SF
  • Air Conditioning

Venice Specialty for Sale - Marina Del Rey/Venice

58 Ozone Avenue | Venice Beach Welcome to 58 Ozone Avenue, a beautifully reimagined Cape Cod-style triplex on Venice’s iconic and historic Ozone Walk Street, just steps from the sand. This exceptional coastal property offers the best of both worlds—stroll to your right and arrive at the world-famous Santa Monica Beach, or head to your left and experience the vibrant energy of the historic Venice Ocean Front Walk. The thoughtfully remodeled main residence features three bedrooms and two bathrooms, blending timeless character with modern coastal living. Inside you’ll find a spacious living room, family room, and dining area, complemented by a stunning new kitchen with custom cabinetry, new appliances, updated hardware, and a welcoming breakfast bar. The primary suite offers a beautifully remodeled bathroom and custom closet system, while the second and third bedrooms have also been renovated with new custom closet organizers. Original Douglas fir hardwood floors run throughout the home, preserving its classic charm, and a dedicated laundry room adds everyday modern convenience. Outside, the newly landscaped front yard features fresh irrigation, lush plantings, and beautifully finished fencing surrounding a clear redwood front deck—the perfect place to enjoy your morning coffee while embracing the relaxed Venice lifestyle. The two rear residences , one has been newly remodeled they are both one-bedroom, one-bathroom units, complete with their own laundry facility. A spacious private patio creates an ideal setting for entertaining, dining outdoors, or gathering with family and friends. The property also includes a three-car garage, providing valuable off-street parking. Whether you’re looking for an exceptional owner-user opportunity, a multi-generational living arrangement, or a premier investment property, 58 Ozone Avenue delivers outstanding flexibility and long-term value. Included are architectural conceptual floor plans for a proposed second-story addition to the main residence, offering the next owner the opportunity to pursue approvals through the Coastal Commission and further enhance this remarkable property. A rare offering on one of Venice’s most desirable walk streets, 58 Ozone Avenue is a timeless coastal retreat and an outstanding addition to any real estate portfolio.

Contact:

COMPASS

Property Subtype:

Residential Income

Date on Market:

2026-08-20

Hide
See More
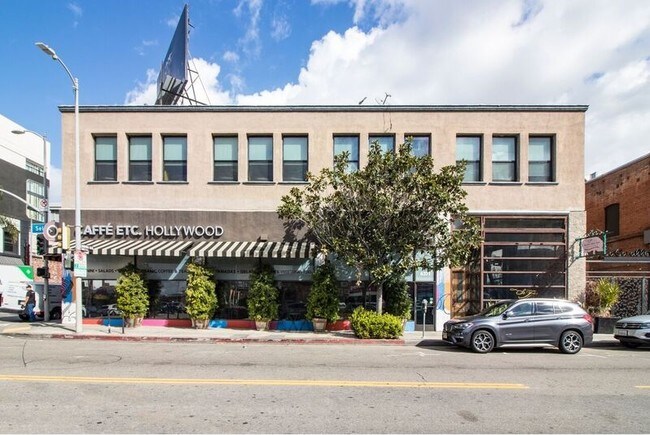
More details for 1602-1608 N Cahuenga Blvd, Los Angeles, CA - Retail for Sale

1602-1608 N Cahuenga Blvd

Los Angeles, CA 90028

  • Pub
  • Retail for Sale
  • $16,580,267 CAD
  • 16,686 SF
See More
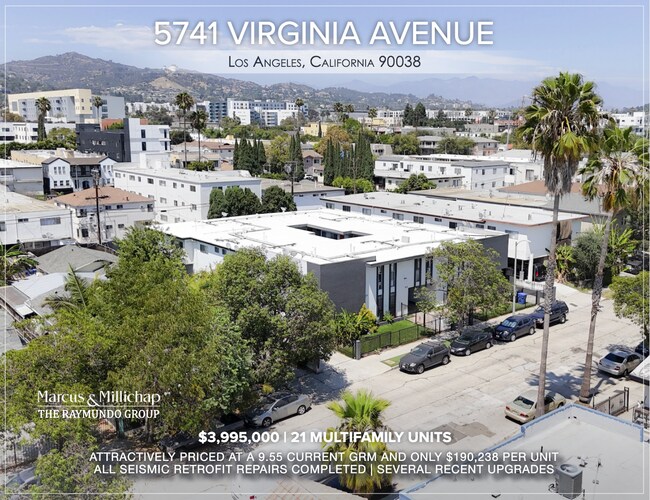
More details for 5741 Virginia Ave, Los Angeles, CA - Multifamily for Sale

9.55 GRM & $190K/Unit | All Seismic Completed - 5741 Virginia Ave

Los Angeles, CA 90038

  • Pub
  • Multifamily for Sale
  • $5,542,943 CAD
  • 11,599 SF
  • Air Conditioning
  • Security System

Los Angeles Multifamily for Sale - Hollywood

Marcus & Millichap is pleased to announce the opportunity to purchase 5741 Virginia Avenue, a 21-unit multifamily property located in the Hollywood district of Los Angeles, CA. Available at only a 9.55 GRM based on current income and merely $190,238 per unit, the asset is priced attractively for a new investor. The current owner has thoroughly remodeled several units, while the exterior paint, roof coating, landscaping and driveway gate have all been recently updated. Select interiors have been upgraded with granite countertops, stainless steel appliances, wood flooring, new cabinets, and remodeled bathrooms. A new investor can enjoy strong cash flow free from any costly seismic retrofit repairs, as those have all been completed and filed with the city (Buyer to verify). Located near Sunset Boulevard, the property provides tenants with convenient access to several Hollywood destinations as well as the rest of the Los Angeles metro, via the nearby 101 Freeway. The exclusive Hancock Park neighborhood is only a few blocks southwest, while Koreatown and the Hollywood Walk of Fame are both nearby as well. The new 14-story ICON office tower, primarily leased to Netflix, was recently completed at the nearby Sunset Bronson Studios, while additional new construction is scheduled for Sunset Gower Studios, just one mile from the property. There, a joint venture between Hudson Pacific Properties and The Blackstone Group will be expanding the studio and office space, adding 620,000 square feet to the studio campus. The property is just north of Paramount Studios, the Hollywood Forever Cemetery, and Melrose Hill. The Melrose Hill neighborhood was recently named Los Angeles’ Hottest Culinary Boom Town by Eater Los Angeles. Several exciting dining options have recently debuted in the immediate area, including Etra, Kuya Lord, Ggiata, Café Telegrama, and Le Coupe. Tenants can look forward to even more culinary options in the near future, as Little Fish, Bar Etoile, and Holy Basil are slated to open as well.

Contact:

Marcus and Millichap

Property Subtype:

Apartment

Date on Market:

2026-08-03

Hide
See More
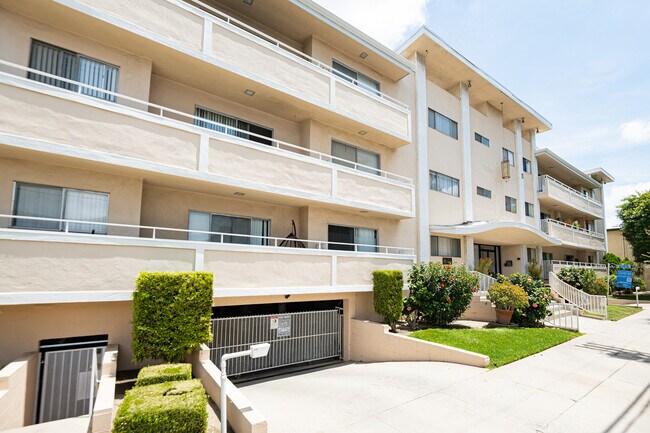
More details for 439 S Oakhurst Dr, Beverly Hills, CA - Multifamily for Sale

439 S Oakhurst Dr

Beverly Hills, CA 90212

  • Pub
  • Multifamily for Sale
  • $4,710,461 CAD
  • 8,300 SF
  • Air Conditioning
  • Kitchen
  • Smoke Detector

Beverly Hills Multifamily for Sale

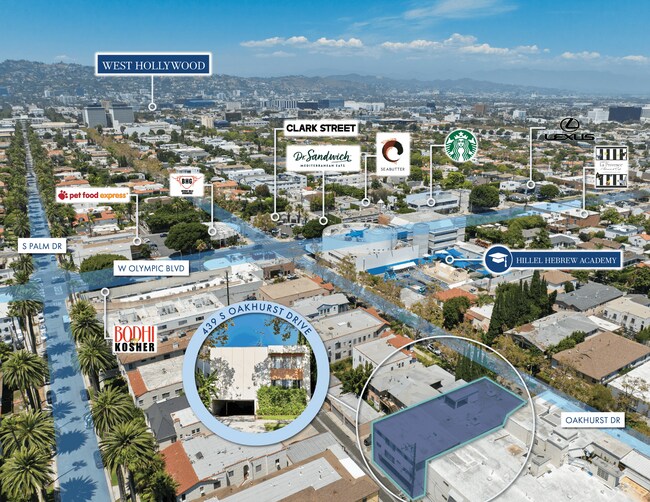
The Appel Group is pleased to present the exclusive listing of 439 S. Oakhurst Dr, a six-unit building in a first-class pocket of Beverly Hills. The building features a distinctive three-bedroom, three-bathroom townhouse offering two levels of living space, an updated kitchen and bathrooms, a den, and a private washer/dryer. In addition to the townhouse, the property offers five expansive two-bedroom, two-bathroom residences. Three of the five two-bedroom units have been updated with modern finishes, including quartz countertops, stainless steel appliances, renovated bathrooms, and laminate flooring — several of these units also feature an in-unit washer/dryer and/or a den. All units are equipped with central air conditioning and heating. As one of only 26 six-unit buildings in Beverly Hills spanning at least 8,300 square feet, the property belongs to an exceptionally rare class of multifamily assets. Its impressive scale creates true residences with the space, comfort, and character of private homes — an offering seldom found in the Beverly Hills rental market. Beyond the size of the units, the property offers ample parking with 12 tandem spaces and a roof updated in 2019. Boasting a 94 Walk Score, residents are surrounded by an exceptional collection of dining and shopping destinations, from The Ivy, South Beverly Grill, Honor Bar, Urth Café, Chaumont Bakery & Café, and Piccolo Paradiso to celebrated Beverly Hills restaurants such as Spago, Avra, Mastro's, and Il Pastaio. Rodeo Drive and the Golden Triangle place Gucci, Prada, Dior, Louis Vuitton, Cartier, and Tiffany & Co. within easy reach, while the Beverly Center offers additional shopping at Bloomingdale's, Macy's, and an extensive selection of contemporary and luxury retailers. With its exceptional size, house-like residences, extensive covered parking, and proximity to both neighborhood favorites and internationally recognized destinations, 439 S. Oakhurst Drive offers more than a traditional multifamily investment. It is an irreplaceable Beverly Hills asset positioned to deliver lasting resident appeal and meaningful long-term value.

Contact:

Equity Union Commercial

Property Subtype:

Apartment

Date on Market:

2026-07-30

Hide
See More
More details for 8950 Laurel Canyon Blvd, Sun Valley, CA - Retail for Sale

8950 Laurel Canyon Blvd

Sun Valley, CA 91352

  • Pub
  • Retail for Sale
  • $6,798,603 CAD
  • 8,515 SF
  • Air Conditioning
  • Security System
  • Restaurant

Sun Valley Retail for Sale - Eastern SFV

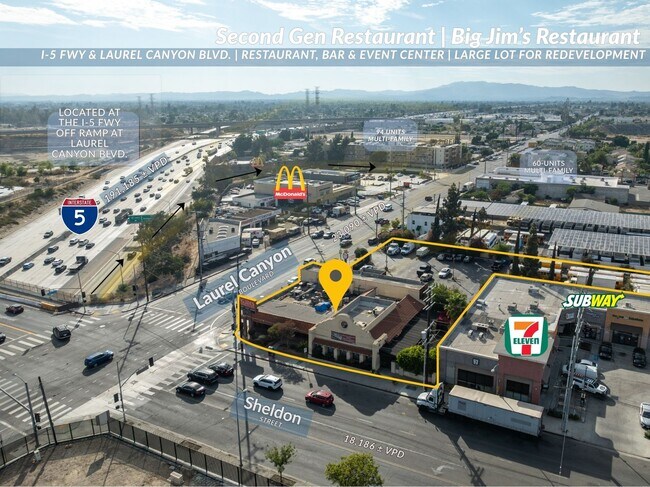
Second Gen Restaurant & Event Venue or Redevelopment Opportunity - Located on the highly traveled Laurel Canyon Boulevard and the I-5 Freeway in Sun Valley. Popularly known as Big Jim's restaurant, the property presents an outstanding opportunity for investors and owner-users seeking a well-positioned restaurant property in the San Fernando Valley. The offering includes a 8,515 (+/-) s.f. second generation restaurant which operates as a restaurant, bar, entertainment and event venue (includes an entertainment license)with indoor and outdoor seating. Liquor license is not included in the sale. Also included in the sale is the adjoining lot - together the two lots total approximately 37,282 s.f. of land. The property benefits from excellent street visibility at the signalized intersection of Laurel Canyon Blvd. and Sheldon St. traveled by over 41,000 vehicles per day, strong traffic exposure with a pylon sign; and convenient access to major transportation routes serving the greater Los Angeles region such as the I-5 Freeway. Surrounded by established residential and commercial developments, the site offers long-term value and potential for a variety of business or investment objectives. Its strategic location, accessibility, and prominent presence make this an attractive opportunity in a dynamic Southern California market.

Contact:

Kavita Kaur Bhatia

Property Subtype:

Restaurant

Date on Market:

2026-07-30

Hide
See More
More details for 15143-15153 Ventura Blvd, Sherman Oaks, CA - Retail for Sale

15143-15153 Ventura Blvd

Sherman Oaks, CA 91403

  • Pub
  • Retail for Sale
  • $7,485,401 CAD
  • 7,500 SF

Sherman Oaks Retail for Sale

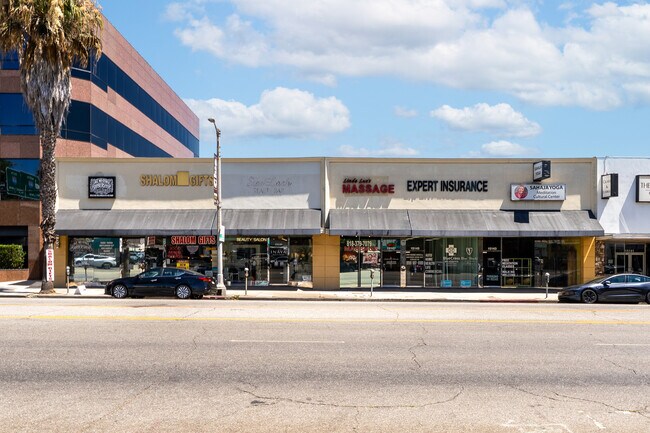
Maher Commercial Realty is pleased to present the exclusive opportunity to acquire 15143-15153 Ventura Blvd, a 100% occupied street front retail strip on premier Ventura Boulevard frontage in the heart of Sherman Oaks. The asset consists of two adjacent parcels totaling 13,068 square feet of land under flexible LAC2 zoning, improved with two structures originally built in 1952 and 1953 comprising 7,500 square feet of gross leasable area across six units. The property currently generates $28,252 in gross monthly income from an established roster of service and specialty retail tenants including Sahaja Culture, Expert Insurance, Linda Lues Massage, Inaya, Shalom Giftshop, and No Mans Barber. This is an irreplaceable location. The property fronts Ventura Boulevard, the primary east west thoroughfare of the San Fernando Valley, carrying more than 34,000 vehicles daily with a Walk Score of 87. It sits directly across from BLVD Steak, Pizzana, and Sweet Butter Cafe, and minutes from Erewhon, Whole Foods, Gelson’s, and Ralphs. The Sherman Oaks Galleria, Westfield Fashion Square, and Restaurant Row anchor the surrounding trade area, and the 101 Freeway is less than one mile away with the 405 interchange approximately two miles west. Frontage of this quality on this stretch of the boulevard is finite and rarely comes to market. The value add is direct and sits entirely within an incoming owner’s control. The majority of the tenant base operates under NNN lease structures, yet the owner is not currently charging for CAM, leaving common area and expense recoveries billed at a fraction of market. Bringing those recoveries to the levels supported by comparable Ventura Boulevard properties adds income with no capital investment required. Two units operate on open month to month tenancies that can be reset to current market rent on turnover, and the balance of the roster carries contractual annual increases already built into the leases. This asset is tailored for private syndicators, 1031 exchange buyers, and institutional operators seeking a high barrier to entry retail position in a premier Southern California submarket. An incoming owner captures stabilized cash flow on day one, executes a defined value add plan through expense recovery and rent resets, and patiently holds two contiguous LAC2 parcels positioned in the path of affluent West Valley consumer demand.

Contact:

Maher Commercial Realty

Property Subtype:

Storefront

Date on Market:

2026-07-29

Hide
See More
More details for 939-941 E 4th St, Long Beach, CA - Retail for Sale

939-941 E 4th St

Long Beach, CA 90802

  • Pub
  • Retail for Sale
  • $2,213,015 CAD
  • 4,000 SF
See More
More details for 1908 S Pacific Ave, San Pedro, CA - Retail for Sale

1908 S Pacific Ave

San Pedro, CA 90731

  • Pub
  • Retail for Sale
  • $1,200,162 CAD
  • 2,160 SF
See More
More details for 7500-7536 Tyrone Ave, Van Nuys, CA - Industrial for Sale

7500-7536 Tyrone Ave

Van Nuys, CA 91405

  • Pub
  • Industrial for Sale
  • $2,573,757 - $3,947,352 CAD
  • 3,241 - 5,386 SF
  • 5 Units Available
  • Air Conditioning
  • Security System
  • 24 Hour Access
  • Controlled Access
  • Wheelchair Accessible
  • Smoke Detector

Van Nuys Industrial for Sale - Eastern SFV

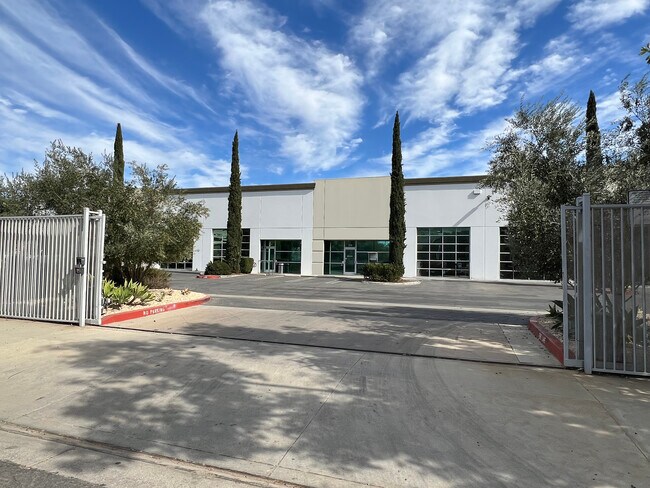
NAI Capital Commercial is proud to present an exceptionally rare opportunity to acquire a premier Class A industrial condominium in one of the San Fernando Valley’s most desirable infill locations. Located within the exclusive The Tyrone Business Park, this ±34,384 SF boutique project consists of just ten (10) units, each with their own APN and address. Designed with owner-users in mind, these units provide the opportunity to secure a modern, highly functional industrial facility while converting occupancy costs into long-term equity, establishing both operational control and lasting investment value in a supply-constrained market. Built in 2009 and fully upgraded in 2026, The Tyrone Business Park is among the newest industrial developments in the market, where the majority of competing inventory was constructed in the 1970s and 1980s. This newer-generation product offers superior functionality, modern construction standards, and reduced maintenance concerns associated with aging industrial facilities, creating a distinct advantage for today’s owner-user. Each unit is delivered with office space, two restrooms, polished concrete floors, freshly painted walls, exposed ceilings, LED lighting, HVAC, fire-life-safety systems, and an oversized automatic roll-up door. KEY HIGHLIGHTS Durable concrete tilt up construction designed for low maintenance and long-term ownership. ±665 SF of air-conditioned office space per unit with two private offices and built in coffee bar. Two ADA unisex restrooms per unit. *All units feature 100 Amps; 277/480 Volt; 3 Phase; 4 Wire with 75 KVA Transformer providing 200 Amps of 120/208 Volt; 3 Phase Expansive glass storefront window lines. Motorized roll-up doors RECENT CAPITAL IMPROVEMENTS New exterior painting. The installation of an elastomeric roof overlay with transferable 10-Year warranty. Fully remodeled and upgraded office space and restrooms. Newly polished concrete floors throughout the warehouse and office areas of the vacant units. New LED warehouse lighting. Professionally designed landscaping with drip line irrigation.

Contact:

NAI Capital

Property Subtype:

Service

Date on Market:

2026-07-15

Hide
See More
More details for 2663-2667 W Pico Blvd, Los Angeles, CA - Retail for Sale

2663-2667 W Pico Blvd

Los Angeles, CA 90006

  • Pub
  • Retail for Sale
  • $1,942,458 CAD
  • 5,800 SF
  • 24 Hour Access

Los Angeles Retail for Sale - Koreatown

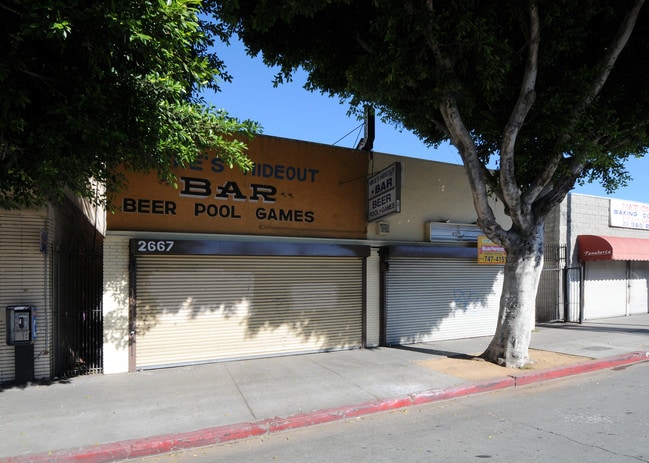
Kidder Mathews is pleased to present 2663 W Pico Blvd, a ±5,800 SF mixed-use retail/office property situated on the Pico Boulevard commercial corridor in the heart of Los Angeles' Pico-Union neighborhood. The property sits on a ±7,149 SF (±0.16 AC) lot zoned C2-1, offering both immediate income potential and long-term development flexibility. Built in 1948, the building is currently configured as a multi-tenant asset comprising four spaces — a retail unit, a bar, and two additional units including a rear building — providing a mix of in-place income and vacancy well-suited to an owner/user looking to occupy a portion of the property while leasing out the remainder, or to a value-add investor targeting upside through lease-up and rent growth. The property benefits from a highly connected, supply-constrained infill location with easy access to both the I-10 and CA-110 freeways, and is just a short distance from Koreatown, Downtown Los Angeles, and USC. Pico Boulevard's steady pedestrian and vehicle traffic supports a range of neighborhood-serving retail, service, and office uses, while the underlying C2-1 zoning preserves optionality for future redevelopment. Whether pursued as an owner-user headquarters, a stabilized income property, or a value-add repositioning play, 2663 W Pico Blvd offers a rare, flexible foothold in one of Central LA's most dynamic and supply-restricted submarkets.

Contact:

Kidder Mathews

Property Subtype:

Storefront

Date on Market:

2026-07-09

Hide
See More
More details for 810 S Robertson Blvd, Los Angeles, CA - Retail for Sale

810 S Robertson Blvd

Los Angeles, CA 90035

  • Pub
  • Retail for Sale
  • $4,509,278 CAD
  • 3,168 SF
  • Air Conditioning
  • Security System
  • 24 Hour Access
  • Roof Terrace

Los Angeles Retail for Sale - West Los Angeles


Newmark Pacific is pleased to present the opportunity to acquire 810 S. Robertson Blvd., a two-story, ±3,168 square foot boutique commercial building located along one of Los Angeles’ most active and recognizable corridors. The property features on-site parking situated at the rear of the building and a private rooftop deck at the back, offering rare outdoor activation potential in a highly coveted infill location. Positioned on S. Robertson Blvd., the asset benefits from strong visibility, steady daytime population, and proximity to Beverly Hills and the Pico-Robertson neighborhoods and employment centers. The flexible two-story layout, coupled with convenient rear parking and an outdoor roof deck, supports a variety of owner-user or investment strategies. The property was previously used as a high-end retail boutique with ownership maintaining the upmost care of the building in order to appeal to their upscale clientele. The showroom is broken into two separate areas with the larger section including a welcoming wet bar. The back portion of the ground floor contains a small office, back storage/work area and breakroom with functioning oven, sink and washer/dryer. Two bathrooms are located on the ground floor – one for clientele and one for employees. The upstairs contains two additional offices along with a bedroom and two full bathrooms plus an exclusive outdoor rooftop deck.

Contact:

Newmark

Property Subtype:

Storefront Retail/Office

Date on Market:

2026-04-07

Hide
See More
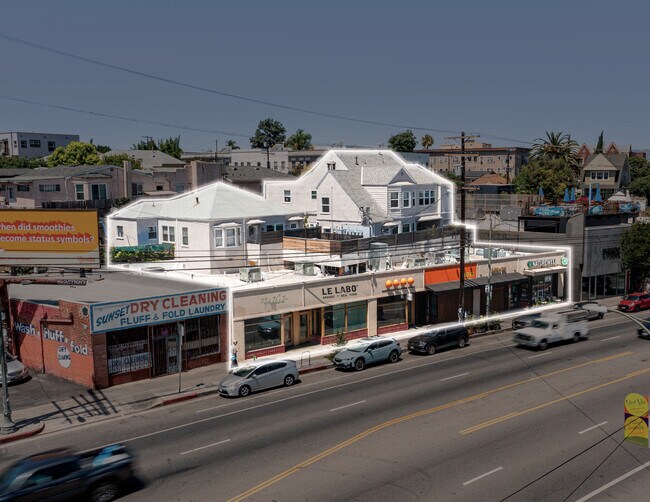
More details for 3814-3824 W Sunset Blvd, Los Angeles, CA - Multifamily for Sale

3814-3824 W Sunset Blvd

Los Angeles, CA 90026

  • Pub
  • Multifamily for Sale
  • $16,302,773 CAD
  • 8,749 SF

Los Angeles Multifamily for Sale - East Hollywood/Silver Lake

Matthew Luchs of Zacuto Group is pleased to exclusively present the opportunity to acquire 3814–3824 W Sunset Boulevard, a rare and highly coveted ±8,749 square foot mixed-use investment property situated on 8,954 square feet of land located in the heart of Silver Lake, one of Los Angeles’ most culturally vibrant and economically resilient neighborhoods. This premier asset consists of approximately 4,338 square feet of fully leased retail and restaurant space across six ground-floor suites, as well as six residential apartment units totaling approximately 4,411 square feet located above the commercial storefronts. The property is strategically positioned along one of the city's most recognizable and heavily trafficked commercial corridors, offering direct exposure to over 38,000 vehicles per day and significant pedestrian activity from the surrounding dense, high-income residential population. The ground-floor retail space is fully leased to a curated lineup of well-established, experience-driven tenants, including Le Labo Fragrances, Garrett Leight California Optical, as well as popular local operators such as Yala Coffee, Naturewell, Bar Secco, and Santo Sushi. These tenants are destination-oriented and synergistic, creating an activated street presence that draws consistent foot traffic throughout the week. Most leases are structured as triple-net, with 3% annual rental increases, contributing to minimal landlord responsibilities and predictable income growth. The current average retail rent is approximately $13.42 per square foot per month, with pro-forma rents reaching an average of $15.00 per square foot, reflecting both the quality of tenancy and the upward momentum of the W Sunset Boulevard retail market. The weighted average remaining lease term across the retail is approximately 5.53 years, offering stability and cash flow visibility to a prospective investor. The residential portion of the property consists of six highly renovated apartment units featuring state-of-the-art appliances, Euro kitchens, in-unit washer and dryers, honey wheat colored wood floors, farmhouse sinks, butcher-block countertops, custom-tiled baths, and gorgeous finishes, comprising a balanced mix of one-bedroom and two-bedroom layouts, with an average unit size of approximately 735 square feet. The apartment is 83% Occupied, with tenants demonstrating strong tenancy histories and long average durations of stay. The current average rent across the residential units is $2,965 per month, or approximately $4.01 per square foot, while pro forma rents are projected at an average of $3,459 per month, or $4.75 per square foot. The residential component provides meaningful upside through natural turnover and repositioning, as most units remain significantly below market rates. With the high demand for housing in the Silver Lake submarket, the residential income can be further enhanced over time, complementing the already robust performance of the retail component. 3814–3824 W Sunset Boulevard is located in the epicenter of Silver Lake, a neighborhood that continues to outperform most Los Angeles submarkets in terms of both retail and multifamily fundamentals. The property is surrounded by a diverse mix of high-end retailers, acclaimed restaurants, coffee shops, entertainment venues, and boutique fitness studios, all contributing to the vibrant, walkable environment that defines the Sunset Boulevard corridor. The location also benefits from proximity to major thoroughfares such as the 101 and 5 Freeways, which provide convenient access to Hollywood, Downtown Los Angeles, Glendale, and Burbank. The surrounding demographics are exceptionally strong, with nearly 500,000 residents within 3 miles, and a median income well above the national average. This offering presents a unique opportunity to acquire a stabilized, cash-flowing asset in one of the most dynamic submarkets in Southern California. With an institutional-quality tenant roster, secure long-term leases, below-market residential rents, and limited near-term capital requirements, 3814–3824 W Sunset Boulevard is ideally suited for both private and institutional investors seeking a well-located mixed-use asset with durable income and long-term value appreciation potential.

Contact:

Zacuto Group

Property Subtype:

Apartment

Date on Market:

2026-07-06

Hide
See More
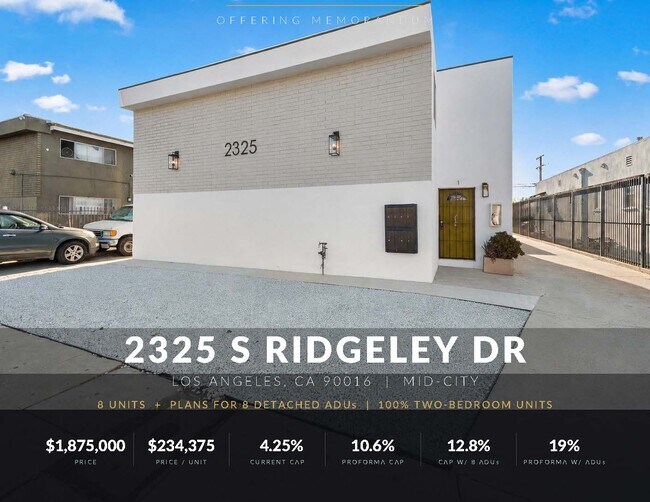
More details for 2325 S Ridgeley Dr, Los Angeles, CA - Multifamily for Sale

8-Unit Value-Add + 8 ADUs, Mid-City - 2325 S Ridgeley Dr

Los Angeles, CA 90016

  • Pub
  • Multifamily for Sale
  • $2,601,506 CAD
  • 7,504 SF
See More
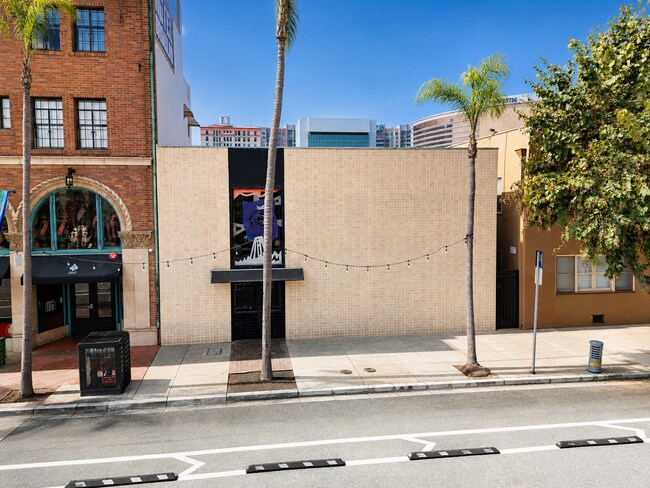
More details for 434 E Broadway, Long Beach, CA - Office for Sale

434 E Broadway

Long Beach, CA 90802

  • Pub
  • Office for Sale
  • $3,405,406 CAD
  • 5,200 SF
  • Air Conditioning
  • Security System
  • 24 Hour Access
  • Controlled Access

Long Beach Office for Sale - Long Beach: Downtown

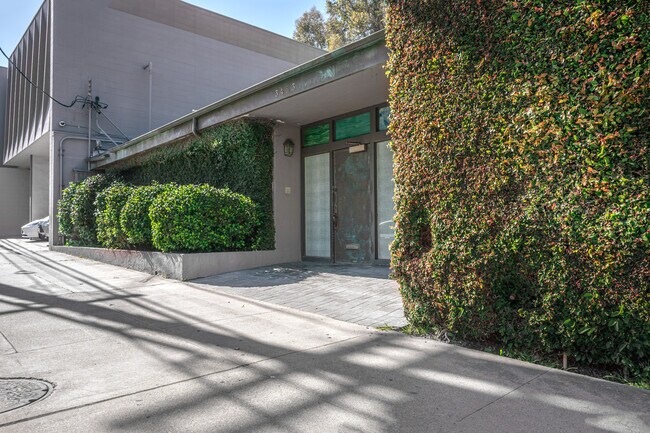
Situated in the heart of Downtown Long Beach’s vibrant Arts District, 434 E Broadway is a rare ±5,200 SF standalone building offering a highly unique blend of functional office space, employee comfort, and fortress-like security. The property can be acquired as a fully turnkey, “plug-and-play” environment with all existing office furniture available for purchase. Adding to its long-term asset value, the building was awarded a prestigious U.S. Green Building Council LEED Silver Certification. This certification ensures the property delivers modern energy efficiency, lower monthly utility operating costs, and a sustainable workspace environment. The property also boasts incredible cultural provenance, featuring the permanent public art installation “Kulture Komet” integrated into the facade. Created by renowned Southern California sculptor Patrick Mohr and funded by the City’s arts program, this vibrant architectural sculpture was commissioned while the building served as the former headquarters for the Arts Council for Long Beach. The artwork embodies a “mythological spiral galaxy” made of polychrome anodized aluminum and copper, providing an unmistakable architectural landmark and prestigious cultural appeal for elite art collectors. Arrival at the property is defined by a striking, iron bar gate that opens into the private front entry patio beneath the sculpture. This architectural feature delivers excellent curb appeal while serving as an ideal, built-in concierge check-point for operations requiring the highest level of access control. Inside, the property is move-in ready for professional services, tech firms, creative agencies, or premium retailers. The flexible layout includes open work areas, private offices, a conference room, and a welcoming reception. The building features excellent staff amenities, including fully equipped employee kitchenettes on both the upstairs and downstairs levels, paired with a private, highly secure rear patio perfect for employee lunches and outdoor breaks. Beyond traditional office use, the building’s reinforced, ultra-thick solid walls and distinctive, secure, windowless architectural design present a golden opportunity for high-security retail operators. The split-level layout is perfect for businesses requiring a public showroom paired with a secure inventory vault. The lack of windows eliminates sun-damage risks for fragile inventory while offering elite protection against loss. Located in a highly walkable urban hub near the 710 Freeway and Metro A Line, this adaptable asset is an incredible find for an owner-user or investor looking to capture the district’s affluent, culture-driven market.

Contact:

Lee & Associates

Property Subtype:

Loft/Creative Space

Date on Market:

2026-06-24

Hide
See More
More details for 5150 Yarmouth Ave, Encino, CA - Multifamily for Sale

45u in Prime Encino | No City Rent Control - 5150 Yarmouth Ave

Encino, CA 91316

  • Pub
  • Multifamily for Sale
  • $22,477,014 CAD
  • 65,269 SF
  • Fitness Center
  • Kitchen
  • Pool

Encino Multifamily for Sale - Tarzana

Property website with OM: https://properties.berkadia.com/encino-towers-492661 Berkadia is excited to exclusively offer for sale, Encino Towers, a beautifully maintained 45-unit courtyard style apartment community with no LA city rent control (only state restrictions). Located in a prime Encino location, the property is minutes to shopping and dining along Ventura Boulevard. This highly amenitized property features a large swimming pool, fitness center, two community lounges, central A/C, intercom access, secured parking, elevator, and laundry. Units are large and “home-like,” comprised of one-, two-, and three-bedroom floorplans averaging over 1,300 square feet. High end finishes include wood-style flooring (most units), separate dining room, separate wet bar, recessed lighting, and granite or quartz kitchen countertops (appx. 2/3 of units). The property is situated in a “very walkable” location (80 Walk Score) and is walking distance to Ralphs, Starbucks, Petco, BevMo!, Coral Tree Café, and Encino Courtyard: Target, Shake Shack, Pressed Juicery, Blaze Pizza and Crumbl Cookies. The property is also just minutes to the Sherman Oaks Galleria and Westfield Fashion Center, Sepulveda Basin Recreation Area, Pierce College, and California State University Northridge (CSUN) with easy access to the 101 Freeway. Encino Towers offers an investor the rare opportunity to purchase a high-quality 45-unit apartment community with no LA city rent control (only state restrictions). *Unit sizes shown provided by Loopnet, not ownership.

Contact:

Berkadia

Property Subtype:

Apartment

Date on Market:

2026-06-23

Hide
See More
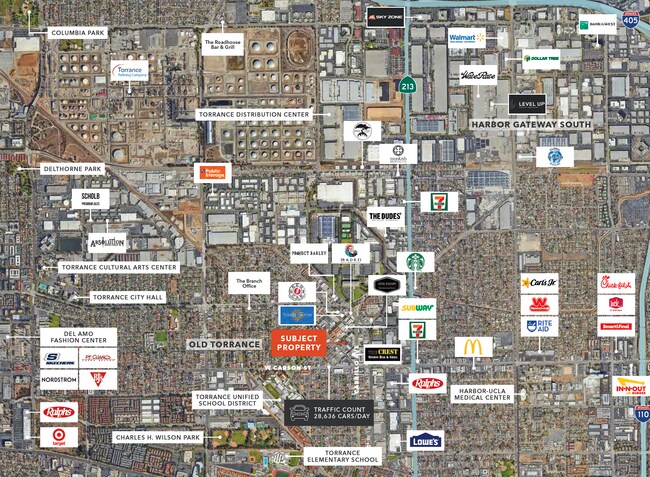
More details for Torrance Blvd and Sartori Ave, Torrance, CA - Retail for Sale

Torrance Blvd and Sartori Ave

Torrance, CA 90501

  • Pub
  • Retail for Sale
  • $4,856,145 CAD
  • 3,932 SF
See More
More details for The Windsor Apartments & Adjacent Land – for Sale, Los Angeles, CA

The Windsor Apartments & Adjacent Land

  • Pub
  • Mixed Types for Sale
  • $27,742,463 CAD
  • 4 Properties | Mixed Types

Los Angeles Portfolio of properties for Sale - Koreatown

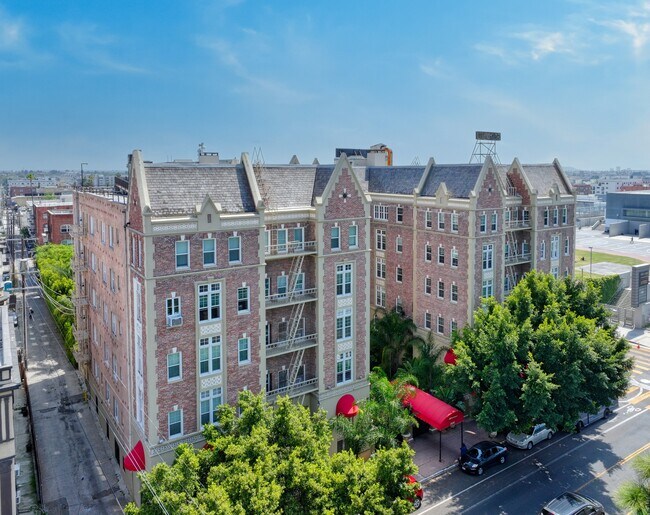
Kidder Mathews is pleased to exclusively present the opportunity to acquire The Windsor Apartments, an iconic 74-unit multifamily asset with ground-floor retail and three adjacent parcels with development potential, located in the heart of Koreatown, one of Los Angeles’ most dynamic and highly desirable rental markets. Situated at 3198 W 7th Street and 712, 718, and 724 S Catalina Street, The Windsor is comprised of 74 apartment units, ground-floor retail occupied by the renowned Prince Restaurant & Bar, and three adjacent parcels totaling approximately ±21,750 square feet with 74 parking spaces and potential future development opportunities. Buyer to verify. Originally constructed in 1926, The Windsor is an architecturally significant six-story brick building showcasing distinctive 1920s Art Deco character, elegant design details, and timeless curb appeal. The improvements total approximately ±73,458 square feet and are situated on a combined ±38,425-square-foot lot, creating a rare opportunity to acquire both an irreplaceable historic multifamily asset and adjacent land in one of Los Angeles’ most supply-constrained urban submarkets. Held by current ownership since 2012, The Windsor offers investors a compelling value-add opportunity with multiple avenues to increase income and enhance long-term value. The property features a desirable unit mix consisting of 48 studios, 25 one-bedroom/one-bath units, and one large two-bedroom/two-and-a-half-bath penthouse unit. Residents benefit from gated and controlled-access entry, an elegant lobby, a charming courtyard with a fountain and lush landscaping, well-designed units, on-site laundry facilities, and rare on-site parking. While the asset has been well maintained and select units have been upgraded to varying degrees over the years, The Windsor remains an ideal candidate for a strategic renovation and repositioning program. A new investor has the opportunity to increase income through interior unit renovations, common area enhancements, amenity upgrades, implementation of RUBS to charge back utilities, ADU opportunities, and further operational efficiencies. The scale of the asset, combined with the adjacent parcels and embedded rental upside, provides a unique platform for both near-term value creation and long-term appreciation. Adding to the property’s irreplaceable character, the ground-floor retail space is occupied by The Prince, one of Los Angeles’ most iconic restaurants and bars. Opened in the 1940s by legendary restaurateur Ben Dimsdale, The Prince became a popular destination for Hollywood elites during its heyday across from the former Ambassador Hotel and its famed Cocoanut Grove. The restaurant’s preserved Old Hollywood interiors, including red leather booths, a horseshoe-shaped bar, stained-glass paneling, and vintage red-and-gold wallpaper, have made it a beloved Los Angeles institution. Over the decades, The Prince has served as the backdrop for numerous films and television shows, including Mad Men, Chinatown, and New Girl, further enhancing the property’s cultural significance and appeal. The Windsor is ideally located in the heart of Koreatown, one of Los Angeles’ most vibrant, walkable, and amenity-rich neighborhoods. The property is situated just one block from Wilshire Boulevard and is surrounded by acclaimed restaurants, nightlife, entertainment venues, cultural landmarks, hotels, bars, and neighborhood-serving retail. The asset also benefits from close proximity to the Wilshire/Vermont and Wilshire/Normandie Metro stations, providing excellent transit connectivity to Downtown Los Angeles, Hollywood, Westlake, Mid-Wilshire, and other major employment centers throughout the city. The Windsor represents a rare opportunity to acquire an architecturally significant, legacy Koreatown asset with substantial scale, rare on-site parking, adjacent parcels with development potential, iconic ground-floor retail, and meaningful value-add upside in one of Los Angeles’ most active and high-demand rental markets.
Contact:

Kidder Mathews

Property Subtype:

Mixed Types

Date on Market:

2026-06-08

Hide
See More
More details for 3449–3453 Cahuenga Blvd W, Los Angeles, CA - Specialty for Sale

3449–3453 Cahuenga Blvd W

Los Angeles, CA 90068

  • Pub
  • Specialty for Sale
  • $8,255,447 CAD
  • 10,731 SF
See More
More details for 1350 S La Brea Ave, Los Angeles, CA - Retail for Sale

Freestanding Bar & Restaurant - La Brea/Pico - 1350 S La Brea Ave

Los Angeles, CA 90019

  • Pub
  • Retail for Sale
  • $2,206,077 CAD
  • 1,710 SF
See More
More details for 425 Sunridge St, Playa del Rey, CA - Multifamily for Sale

425 Sunridge St

Playa del Rey, CA 90293

  • Pub
  • Multifamily for Sale
  • $2,615,381 CAD
  • 2,200 SF

Playa del Rey Multifamily for Sale - Marina Del Rey/Venice

Welcome to a captivating coastal Mediterranean-style retreat in the prestigious Playa del Rey Beach Community. This meticulously designed duplex, combined as a single home, offers a harmonious blend of sophistication and comfort, with its standout features being the exquisite marble floors that grace the living spaces and an outdoor hot tub. Upon entering, you are immediately greeted by the timeless allure of marble underfoot, leading you through the expansive living areas. The gourmet kitchen, adorned with top-of-the-line appliances and marble countertops, is a haven for culinary enthusiasts. Complete with an entertainment bar. Indulge in the epitome of relaxation within either of the master suites with ensuite bathrooms with steam rooms, resplendent with opulent fixtures and steam showers. Beyond the interiors, this residence unfolds into a private oasis with a meticulously landscaped backyard and a secluded patio with a hot tub spa. Ideal for entertaining. Located in a charming upscale neighborhood with restaurants just steps away. Only minutes to the beach and a short drive to Playa Vista, Manhattan Beach, Venice, Santa Monica, LAX, Marina Del Rey, Beverly Hills and Downtown. Other attractions include Marina City Yacht Club, Sofi Stadium, Intuit Dome, the Forum and Manhattan Beach Tennis Club. Can be sold furnished for an additional cost. All wall sconces are excluded from sale.

Contact:

Exclusive Realty, Inc.

Property Subtype:

Apartment

Date on Market:

2026-06-02

Hide
See More
More details for 4771 W Adams Blvd, Los Angeles, CA - Retail for Sale

Mixed-Use Retail | Apartments - 4771 W Adams Blvd

Los Angeles, CA 90016

  • Pub
  • Retail for Sale
  • $1,935,521 CAD
  • 4,717 SF

Los Angeles Retail for Sale - Inglewood/South LA

Floyd Shaheen of Floyd Group at Marcus & Millichap is pleased to exclusively present for sale, 4771 W Adams Blvd, is a mixed-use investment opportunity located along the rapidly improving West Adams corridor of Los Angeles. The property features approximately 4,717 SF of building area and includes 4 residential units plus a vacant ground-floor commercial space that was formerly operated as a bar/restaurant. The commercial portion is currently in shell condition, creating a rare opportunity for a new owner or tenant to design and activate the space around a modern concept. With existing residential income, flexible LAC2 zoning, and prominent Adams Blvd frontage, the property offers both immediate income and meaningful long-term upside. The residential units provide an income foundation while the vacant commercial space creates a significant upside opportunity. A buyer is not only acquiring current income, but also the ability to lease or occupy the commercial component and materially improve the property’s income profile. Because the retail space is in shell condition, the next operator has the flexibility to build out the space around a fresh concept rather than working around an outdated layout. This is particularly valuable for food, beverage, wellness, boutique retail, showroom, or creative studio users. The property’s prior bar/restaurant identity gives the commercial portion a strong marketing narrative. Subject to permits, code compliance, and tenant improvements, the space may be well positioned for a new hospitality-driven concept that benefits from Adams Blvd frontage and the surrounding neighborhood growth. West Adams has a strong creative identity, and the space could be repositioned as a gallery, design studio, content studio, showroom, or creative office. This would appeal to users who want street presence without traditional office building limitations. A boutique wellness use such as Pilates, yoga, stretch therapy, physical therapy, cold plunge, sauna, or recovery studio could be a strong fit for the corridor’s changing demographics and nearby residential growth. 4771 W Adams Blvd is attractive because it offers a combination of current income, vacant commercial upside, flexible zoning, and location-driven appreciation potential. The asset is not dependent on one single business plan. A buyer can stabilize the residential income, lease the commercial space, occupy the commercial space, or reposition the asset around a stronger long-term tenant mix. The vacant commercial space is the key value driver. Once activated, it has the potential to transform the property’s income profile and overall marketability. In a corridor where new mixed-use projects are adding residents and retail energy, existing street-front commercial space becomes increasingly valuable. The property also benefits from replacement-cost dynamics. Creating a similar mixed-use building in this part of Los Angeles would be difficult, expensive, and time-consuming. A buyer is acquiring an existing asset with frontage, zoning flexibility, and immediate value-add potential in a corridor that continues to attract development capital. West Adams has become one of Los Angeles’ most compelling urban infill corridors, supported by historic architecture, cultural identity, new mixed-use development, and proximity to major employment and lifestyle hubs. The area sits near Culver City, Mid-City, Jefferson Park, Baldwin Hills, Crenshaw, and the broader Westside, giving it access to multiple demand drivers. The corridor continues to evolve from a historically neighborhood-serving commercial district into a more dynamic mixed-use environment with new apartments, restaurants, retail, creative uses, and cultural investment. This momentum supports the long-term appeal of properties with Adams Blvd frontage.

Contact:

Floyd Group

Date on Market:

2026-06-01

Hide
See More
More details for 5048-5050 3rd, Los Angeles, CA - Retail for Sale

5048-5050 3rd

Los Angeles, CA 90022

  • Pub
  • Retail for Sale
  • $1,247,336 CAD
  • 3,000 SF
See More
1-24 of 82

Pubs For Sale

Pubs

Looking to lease a Pub? View Pubs for lease