Commercial Real Estate in Pennsauken available for sale
Pennsauken Pubs For Sale

Pubs for Sale in Pennsauken, NJ, USA

More details for 1140 Frankford Ave, Philadelphia, PA - Retail for Sale

1140 Frankford Ave

Philadelphia, PA 19125

  • Pub
  • Retail for Sale
  • $1,649,060 CAD
  • 2,470 SF

Philadelphia Retail for Sale - Northeast Philadelphia


Located in the heart of Fishtown on the vibrant Frankford Avenue commercial corridor, 1140 Frankford Ave offers a premier 2,500-square-foot, single-user commercial space designed for dynamic business operations. The property features a recent modern build-out highlighted by sleek polished concrete floors, high ceilings, recessed lighting, and a stylish architectural accent wall. Optimized for versatile climate control, the building is equipped with two separate systems: a spacious, straight-through first floor cooled and heated by a forced-air system with striking exposed spiral ductwork, and a second floor serviced by multiple modern mini-split units. Beyond the open main floors—which feature two convenient half-baths at the rear—the property offers exceptional indoor-outdoor functionality with a private fiberglass roofdeck, perfect for private events or outdoor break space. The upper level adds a sophisticated architectural touch with an open-concept layout and a striking glass-enclosed room overlooking the ground-floor entry. Operating under flexible CMX-2.5 zoning in a Walker's Paradise (95 Walk Score) with heavy foot traffic, the building is currently ideal for a professional office, creative studio, or boutique gym, while its versatile layout and high-visibility location make it equally suited for seamless conversion into a destination restaurant or bar.

Contact:

JG Real Estate

Property Subtype:

Restaurant

Date on Market:

2026-08-13

Hide
See More
More details for 541 E Girard Ave, Philadelphia, PA - Retail for Sale

541 E Girard Ave

Philadelphia, PA 19125

  • Pub
  • Retail for Sale
  • $1,872,355 CAD
  • 3,285 SF
See More

Pubs for Sale within 10 kilometers of Pennsauken, NJ, USA

More details for 417-421 South St, Philadelphia, PA - Retail for Sale
  • Matterport 3D Tour

Snipes Building - 417-421 South St

Philadelphia, PA 19147

  • Pub
  • Retail for Sale
  • $8,252,233 CAD
  • 33,000 SF
  • Air Conditioning
  • 24 Hour Access
  • Conferencing Facility
  • Wheelchair Accessible
  • Smoke Detector

Philadelphia Retail for Sale - Independence Hall

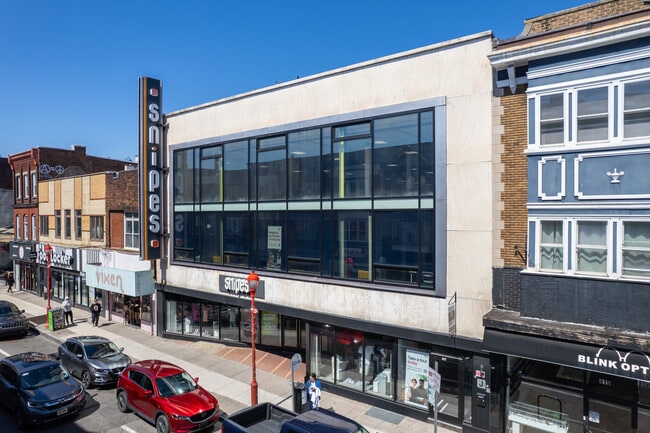
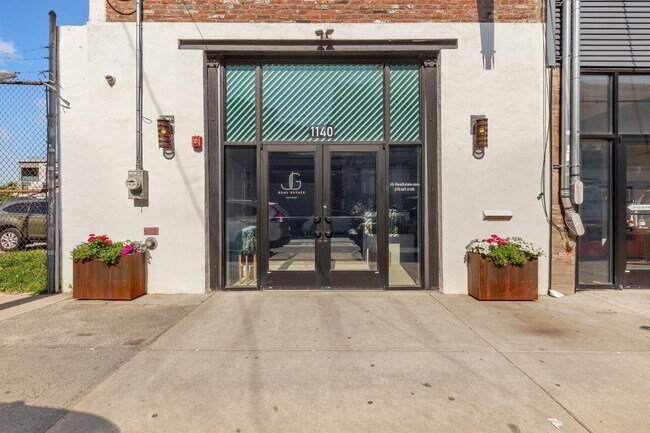
10,86% CAP Potential within one year. 417-421 South Street, the Snipes Building, is a mixed-use property spanning approximately 33,000 square feet with strong in-place income sources and ample value-add opportunities. This newly renovated three-story office/retail building boasts a completely redone façade, wall-to-wall professional window displays on all three floors, new HVAC, and updated street-level signage. Its only vacancies are 6,000 square feet on the basement level and 9,000 square feet on the third floor. These are listed non-exclusively at annual rates of $10 per square foot for the basement and $15 per square foot for the third floor. An appraisal was completed in December 2025 for $7.4 million based on the Regus income projection. Gross rent income is estimated to reach $798,000 by 2028, and all tenants pay for PECO (property operating expenses), water, sewer, and security. Snipes accounts for $270,000 in yearly income. The new Regus location is projected to provide $88,000 net revenue in 2026*, $222,000 in 2027, $290,000 in 2028, and $333,000 per year from 2029 to 2036. Leasing the vacancies can then provide an additional $195,000 in yearly revenue. Tax expenses are approximately $93,000, insurance is $39,027, and the South Street Tax is $9,558. NOTE: IMPORTANT REGUS (9000 SQ) UPDATE. RATHER THAN BEING 20% OCCUPIED BY DEC 31, 2026, REGUS IS NOW ADVISING THAT THE BUILDING WILL BE 67% OCCUPIDED BY MID-APRIL & 73.5% BY MAY. SHOULD BRING US TO 100% OCCUPANCY BY THE END OF 2026. $300-$330,000 CASH FLOW PER YEAR BY YEAREND VS $88,000-YEAR 1. The Snipes Building is one of the largest and best-quality properties on Philadelphia’s sought-after South Street, an active cosmopolitan thoroughfare of boutiques, renowned restaurants, nightlife, and more. This vibrant corridor continues to see youthful development, as evidenced by the 150-unit apartment building coming 50 yards away at Bainbridge and 5th. Its position between the Society Hill and Queen Village neighborhoods is a strong advantage for long-term value. Major landmarks like Independence Hall and the Liberty Bell are steps away, complemented by the city’s best dining and shopping destinations.
Contact:

KRB Management Assoc.

Property Subtype:

Storefront Retail/Office

Date on Market:

2026-03-16

Hide
See More
More details for 2301 Frankford Ave, Philadelphia, PA - Multifamily for Sale

2301 Frankford Ave

Philadelphia, PA 19125

  • Pub
  • Multifamily for Sale
  • $2,357,781 CAD
  • 8,500 SF
  • Air Conditioning
  • 24 Hour Access
  • Controlled Access
  • Kitchen
  • Smoke Detector

Philadelphia Multifamily for Sale - Northeast Philadelphia

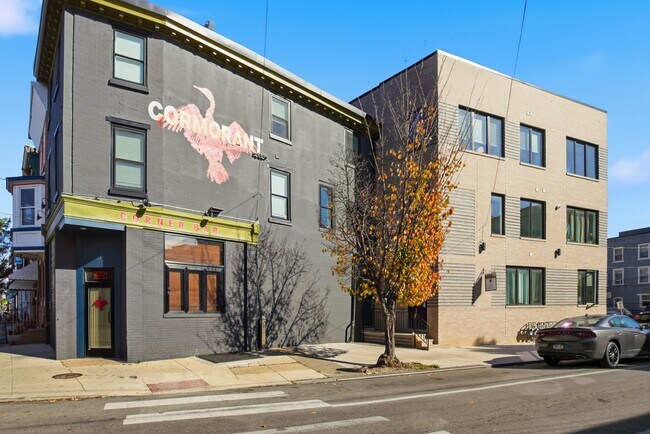
2301 Frankford Avenue is a mixed-use asset in the heart of Fishtown, Philadelphia. The Property totals six apartment units alongside 1,398 square feet of ground-floor commercial space. The residential mix includes three 1-bedroom/1-bath units, two 1-bedroom/1.5-bath units, and one 2-bedroom/2-bath unit — each finished to a high standard with stainless steel appliances, stone countertops, LVT flooring, subway tile backsplashes, and white shaker-style cabinetry. Units are further equipped with central HVAC, in-unit washer/dryer, and oversized windows that bring in abundant natural light. The 1,398-square-foot commercial space is leased by Cormorant Corner Bar, a popular neighborhood spot known for its craft beer and cocktail offerings that draw both residents and young professionals. Tenants at 2301 Frankford Avenue are situated at the center of it all, along Frankford Avenue's thriving retail corridor. The Property sits just a short walk from some of the city's most celebrated restaurants and cafes, including WM Mulherin's Sons, LMNO, Suraya, Kalaya, La Colombe, and Pizzeria Beddia. The Property also benefits from excellent transit access, located minutes from I-76, I-676, and I-95, offering seamless connectivity throughout the Philadelphia MSA. SEPTA's Girard Avenue and Dauphin Street stations are both within walking distance, providing direct access to Center City and the surrounding suburbs via the Market-Frankford Line. At 2301 Frankford Avenue, tenants enjoy everything Fishtown has to offer — without sacrificing comfort, quality finishes, or connectivity to the greater Philadelphia region.

Contact:

GREA

Property Subtype:

Apartment

Date on Market:

2026-07-30

Hide
See More
More details for 1123 Walnut St, Philadelphia, PA - Retail for Sale

1123 Walnut St

Philadelphia, PA 19107

  • Pub
  • Retail for Sale
  • $4,063,705 CAD
  • 6,776 SF
See More
More details for 947 Federal St, Philadelphia, PA - Retail for Sale

947 Federal St

Philadelphia, PA 19147

  • Pub
  • Retail for Sale
  • $1,040,197 CAD
  • 1,750 SF

Philadelphia Retail for Sale - South Philadelphia

Positioned in one of Philadelphia’s most iconic and high-traffic culinary destinations, this prime corner property offers unbeatable visibility and endless potential. Located just two blocks from the legendary Pat’s & Geno's and directly across from the bustling Capitolo Playground, this location benefits from an exceptional, built-in stream of foot traffic and neighborhood vibrancy. Currently owner-occupied and operating with a 40-45 seat capacity, the building features a fully equipped commercial kitchen complete with an exhaust hood, extensive refrigeration, and deep-freeze storage. The space is entirely move-in ready for a restaurateur, boasting relatively new, high-efficiency A/C equipment throughout the first floor. Storage, utilities and bathroom are located on the lower level. Unparalleled Development Potential: A rare one-story building with a full basement, structurally primed for a two-story vertical expansion to maximize your footprint or add residential/commercial rental income. Turnkey Infrastructure: Fully loaded basement dedicated to utilities and massive storage capacity. Two dedicated loading zones directly out front make deliveries and high-volume takeout a breeze. Versatile Zoning & Licensing: Previously held a liquor license (buyer to obtain their own), making it a seamless transition for a vibrant bar/restaurant, high-end fine dining, a trendy café, or a high-volume catering and takeout hub. Bring your vision to a neighborhood synonymous with Philadelphia food culture! Business not included. Liquor license not included. Furniture not included, bar negotiable.

Contact:

Berkshire Hathaway Fox & Roach - Devon-Wayne

Property Subtype:

Restaurant

Date on Market:

2026-07-02

Hide
See More
More details for 5921 Tacony St, Philadelphia, PA - Retail for Sale

Club Risque NE - 5921 Tacony St

Philadelphia, PA 19135

  • Pub
  • Retail for Sale
  • $1,941,702 CAD
  • 6,551 SF

Philadelphia Retail for Sale - Northeast Philadelphia

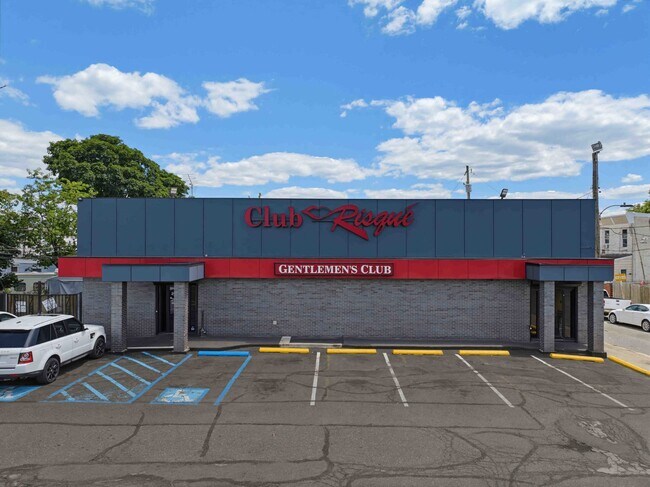
Club Risque – Northeast Philadelphia Business & Real Estate Opportunity Rare opportunity to acquire the well-known Club Risque property, associated parcels, and business in Northeast Philadelphia. This offering includes both the real estate and operating business, providing a strong platform for an experienced operator, investor, or hospitality group. The building is offered for $725,000.00, with the business available separately, marketed through R.E Complete for $675,000.00. The business sale includes the use of the Club Risqué name for a period of six months, along with the associated alcohol, tobacco (OTP Retail), and cabaret-related business assets, subject to applicable approvals, licensing requirements, and transfer regulations. This established adult entertainment venue benefits from name recognition, existing market presence, and a specialized operating framework. The combination of real estate ownership and business acquisition creates flexibility for continued operation, repositioning, or future redevelopment, subject to zoning and municipal approvals. Qualified buyers, please inquire for additional details, financial information, licensing considerations, and showing instructions. Buyer is responsible for conducting all due diligence regarding licenses, permits, zoning, use, and transferability of business assets. Property will not be sold without a business sale. Primary Contact Joseph Canale, Jr for all inquiries.

Contact:

eXp Realty LLC - The Joseph A Canale Team

Property Subtype:

Bar

Date on Market:

2026-06-25

Hide
See More
More details for 718 Chestnut St, Philadelphia, PA - Retail for Sale

718 Chestnut St

Philadelphia, PA 19106

  • Pub
  • Retail for Sale
  • $3,743,324 CAD
  • 9,555 SF
  • Air Conditioning
  • Metro/Subway

Philadelphia Retail for Sale - Independence Hall

Investors & Entrepreneurs take note of this rare opportunity to own this amazing 9600 square foot turnkey property. Currently 100% Vacant. This impressive three story building also includes a Fully Finished Basement with Elevator service to all levels. A complete renovation from Top to Bottom in 2011-12 includes a long list of upgrades from New Bathrooms, Walls, Floors and Staircases to New Electric, Plumbing and hi-efficiency HVAC Systems. The heavy lifting has already been done to expedite and prepare this luxury space for your business or multiple businesses to be up and running in record time with minimal headaches and huge savings. In addition, you will find that a sprinkler system has been installed on all floors, including the basement level for maximum safety and code compliance. Once you see the interior layout your mind will be working overtime imagining all of the possibilities that this incredible property presents to you. The First Floor offers a Grand Reception area and kitchenette where you can picture a flagship retail store. On the Second Floor you find two Spacious Rooms with gleaming Hardwood Floors and soaring Ceilings perfect for a gallery or high end office space. The Third Floor is a blank canvas opening options for an Apartment Conversion adding to the overall value. And, don’t forget the finished basement providing tons of additional storage or work space. Current Zoning is CMX-5 (Attached) which opens up unlimited potential for high end retail, professional offices or residential conversion. Located just blocks from the Market Street Revitalization Project you have Major Historical Attractions, the City’s World Renowned Hospitals and Critically Acclaimed Restaurants all blending perfectly side by side. Be assured that whether your new space attracts an already thriving or unique start up business they will be proud and anxious to be a part of an area that is quickly becoming the city’s premier “Place to Be”.

Contact:

New Horizons Real Estate, Inc.

Property Subtype:

Storefront Retail/Office

Date on Market:

2026-06-04

Hide
See More
More details for 259-261 S 15th St, Philadelphia, PA - Retail for Sale

259-261 S 15th St

Philadelphia, PA 19102

  • Pub
  • Retail for Sale
  • $3,397,978 CAD
  • 4,992 SF

Philadelphia Retail for Sale - Market Street West

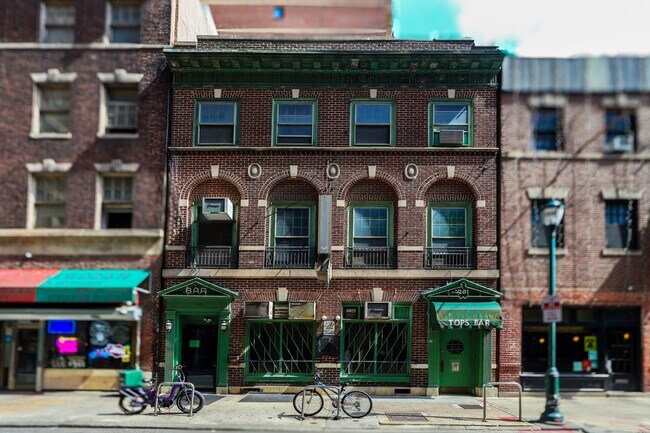
MPN Realty, Inc. is pleased to present the sale of 259-61 S 15th St. aka McGlinchey’s. An iconic Philadelphia landmark bar, the 4,992 +/- SF property consists of a bar with small kitchen on the first floor, a 2nd floor bar with stage area, and a 3rd floor that is currently in shell condition. Zoned CMX-5 the site is ideal for bar/ restaurant operators, or potential redevelopment. What became McGlinchey’s was built in 1922 as a speculative office building by the Lionel Friedman Company, under the designs of the famous architecture firm Hoffman-Henon and built by the Kober Construction Company. After 10 years as the offices of the Allen-Sherman-Hoff Company, Joseph A. McGlinchey purchased the building on September 26, 1932. Mr. McGlinchey leased the first floor to a book and gift store called the Odd Shop, and opened McGlinchey’s Restaurant on the 2nd f loor, while residing on the 3rd floor. By the 1950s, McGlinchey’s was operating on the first floor while the McGlinchey family lived upstairs. In the following decades, McGlinchey’s operated as a venerated neighborhood establishment enjoyed by nearby residents and workers of all different backgrounds. In 1976, the 2nd floor was converted into the Top’s Bar, which started as a disco, later became a music and poetry venue, and finally an extension of McGlinchey’s itself. After nine decades as a beloved Center City business, McGlinchey’s closed on August 22, 2025. The site is ideal for a new owner to make its mark and continue the legacy of McGlinchey’s.

Contact:

MPN Realty

Property Subtype:

Storefront Retail/Residential

Date on Market:

2026-01-21

Hide
See More
More details for 1647 N 2nd St, Philadelphia, PA - Retail for Sale

1647 N 2nd St

Philadelphia, PA 19122

  • Pub
  • Retail for Sale
  • $2,357,781 CAD
  • 5,586 SF

Philadelphia Retail for Sale - Northeast Philadelphia

Prime Bar & Restaurant Opportunity — Heart of Old Kensington 1647 N 2nd Street, Philadelphia Located in the center of one of Philadelphia’s fastest-growing neighborhoods, this fully built-out three-story bar, restaurant, and event venue offers a rare turnkey opportunity. Surrounded by significant new multi-family developments and consistent pedestrian activity, the property provides outstanding visibility, accessibility, and operational versatility. The building is fully ADA compliant, complete with a commercial elevator servicing all floors. Liquor License included. Property Highlights Three floors of finished commercial space Liquor License included Full ADA accessibility with commercial elevator Full commercial kitchen + dedicated dishwashing room Walk-in cooler + multiple commercial refrigeration units Three full bars (one on each floor) Third-floor private event space Hardwood, tile, and custom woodworking throughout Rear stairwell for operational flow Third Floor — Event Space A fully equipped private event venue featuring: Full bar Attic-air commercial refrigeration Dishwasher equipment Full plumbing Two bathrooms Direct elevator access Perfect for private parties, corporate events, or specialty programming. Second Floor — Restaurant & Bar A beautifully appointed restaurant level offering: Full bar with custom woodworking and built-ins Beer taps, commercial refrigeration, and dishwasher Royal espresso machine Two full bathrooms Hardwood and tile flooring blend Elevator access Ideal for elevated dining or hybrid bar concepts. First Floor — Bar & Full Kitchen Street-level entry into a welcoming bar area with: Full bar with plumbing Custom wrap-around booth seating Rear stairwell access Commercial Kitchen Includes: Two Imperial fryers Radiance cooktop and griddle Continental cold-storage units Stainless steel prep and service stations Full plumbing Refrigeration & Support Areas: American Panel walk-in cooler Continental commercial refrigerator Dedicated dishwashing room Lower-level bathroom Summary This property offers an exceptional turnkey opportunity in Old Kensington: a fully equipped, multi-floor bar, restaurant, and event venue with premium finishes, a complete kitchen, three bars, ADA accessibility, and strong surrounding residential density. Ideal for operators seeking a high-performance space in one of Philadelphia’s most in-demand neighborhoods.

Contact:

TCS Management Services

Property Subtype:

Restaurant

Date on Market:

2025-12-08

Hide
See More

Pubs For Sale

Pubs

Looking to lease a Pub? View Pubs for lease