Commercial Real Estate in United States available for sale
Pubs For Sale

Pubs for Sale in USA

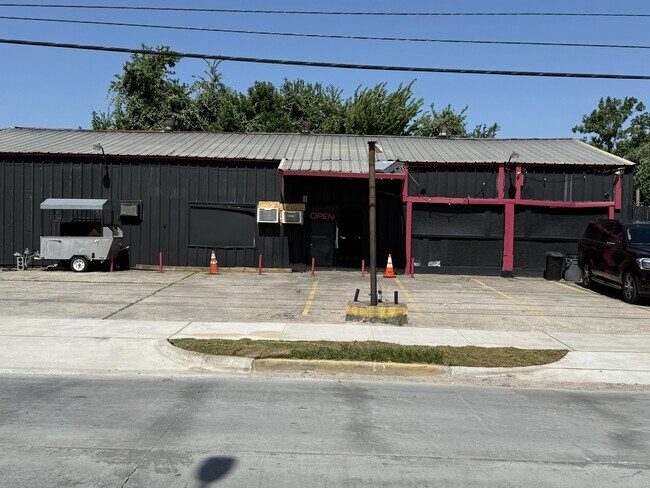
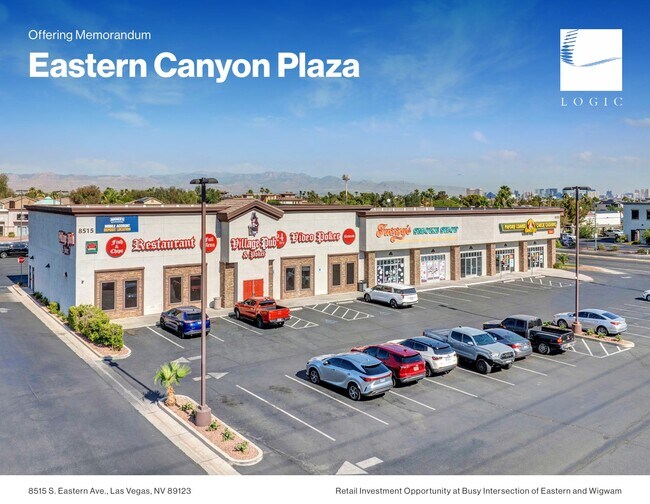
More details for 8505-8515 S Eastern Ave, Las Vegas, NV - Retail for Sale

Eastwig Center - 8505-8515 S Eastern Ave

Las Vegas, NV 89123

  • Pub
  • Retail for Sale
  • $12,419,062 CAD
  • 11,780 SF
See More
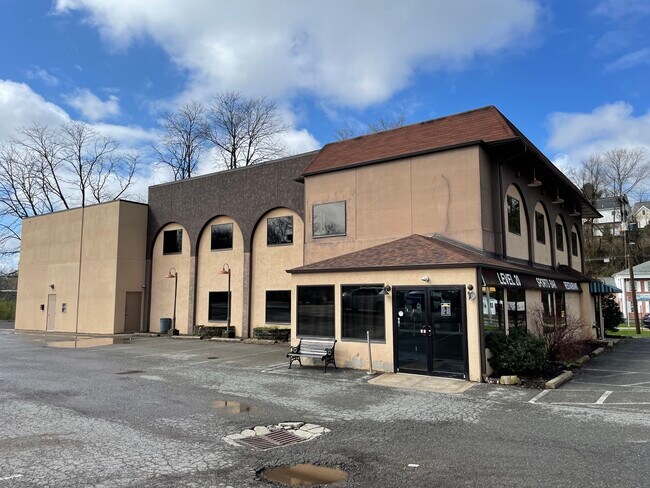
More details for 1033 Mayfair Dr, Bethel Park, PA - Retail for Sale

1033 Mayfair Dr

Bethel Park, PA 15102

  • Pub
  • Retail for Sale
  • $2,095,542 CAD
  • 6,400 SF
See More
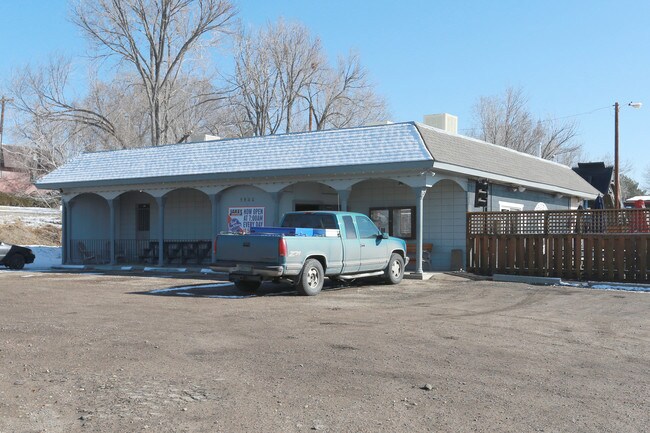
More details for 5980 Lamar St, Arvada, CO - Retail for Sale

5980 Lamar St

Arvada, CO 80003

  • Pub
  • Retail for Sale
  • $911,105 CAD
  • 1,934 SF
See More
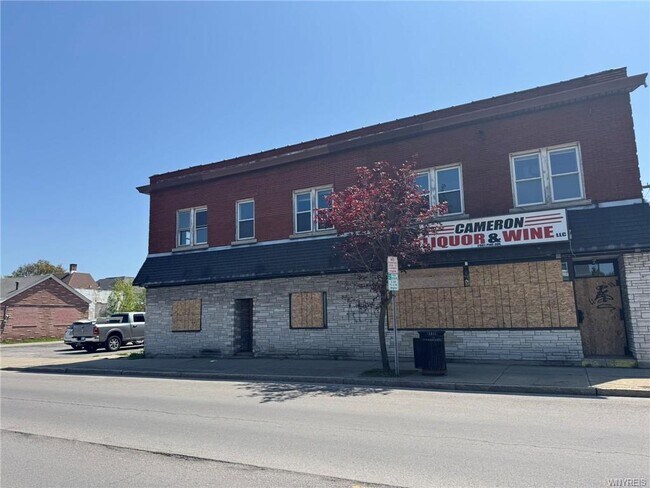
More details for 2901 Pine Ave, Niagara Falls, NY - Retail for Sale

2901 Pine Ave

Niagara Falls, NY 14301

  • Pub
  • Retail for Sale
  • $349,023 CAD
  • 13,000 SF
See More
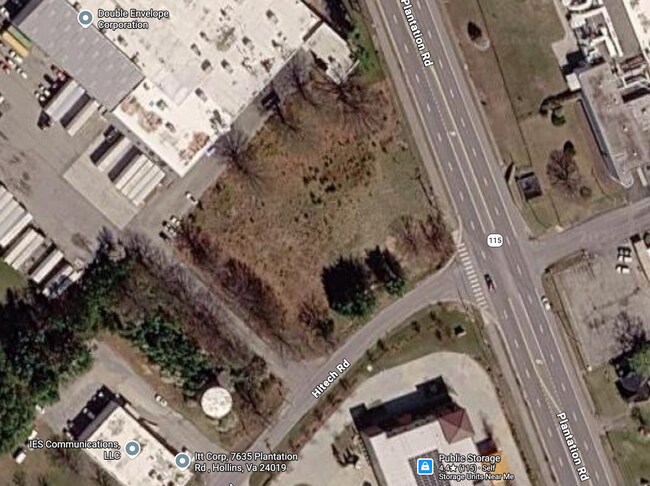
More details for Plantation Road, Roanoke, VA - Land for Sale

Commercial Land 2.27 Acres - Plantation Road

Roanoke, VA 24019

  • Pub
  • Land for Sale
  • $2,312,805 CAD
  • 2.27 AC Lot
See More
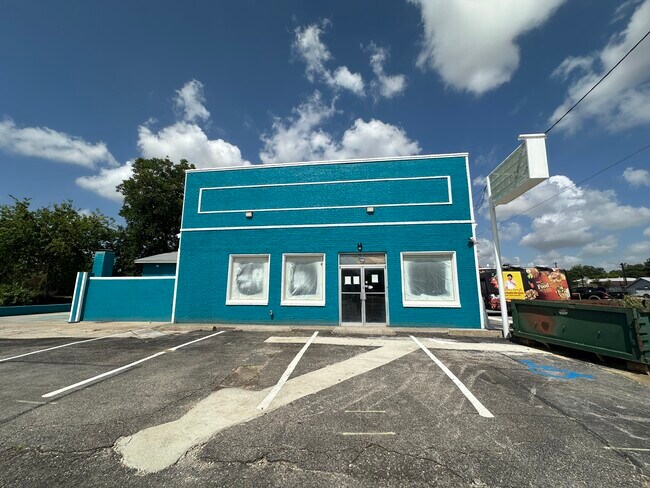
More details for 520 S Locust St, Denton, TX - Retail for Sale

520 S Locust St

Denton, TX 76201

  • Pub
  • Retail for Sale
  • $1,962,380 CAD
  • 3,864 SF
See More
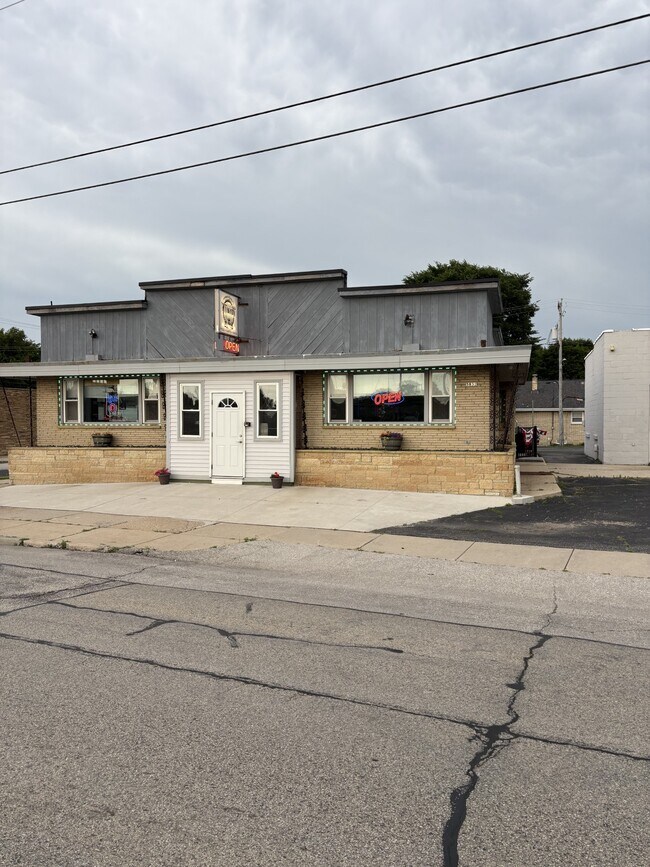
More details for 5832-40 S Packard Ave, Cudahy, WI - Retail for Sale

5832-40 S Packard Ave

Cudahy, WI 53110

  • Pub
  • Retail for Sale
  • $700,836 CAD
  • 1,850 SF
See More
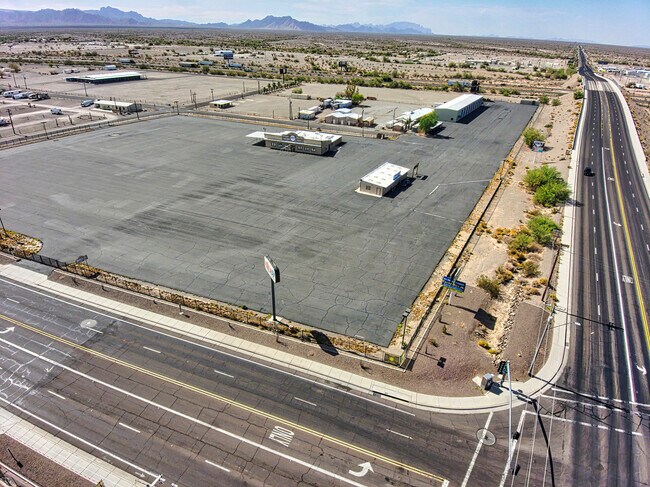
More details for 75 Main St, Quartzsite, AZ - Land for Sale

LaMesa RV - 75 Main St

Quartzsite, AZ 85346

  • Pub
  • Land for Sale
  • $4,135,015 CAD
  • 8.83 AC Lot
See More
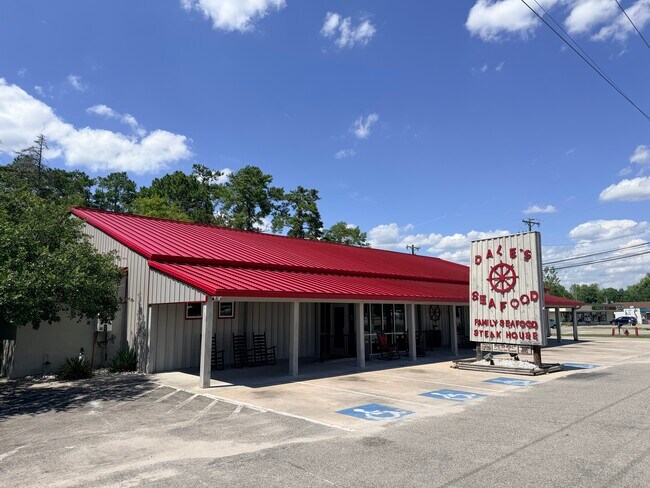
More details for 100 S Us-701 Byp, Tabor City, NC - Retail for Sale

100 S Us-701 Byp

Tabor City, NC 28463

  • Pub
  • Retail for Sale
  • $5,606,800 CAD
  • 10,356 SF

Tabor City Retail for Sale

Dale's Seafood Restaurant: Established in 1985 Here is an exceptional opportunity to acquire a highly profitable seafood restaurant generating over $2.8M in annual gross revenue, paired with pristine commercial real estate. The business shows a healthy net profit after paying two owners full salaries and bonuses, making the true cash flow of the business is exceptionally high. this allows a new owner the option to be "hands on" and keep more of the profit or choose to hire a manager to run the business and use those salaries to get the right person to fulfill that role. Following a complete fire rebuild in 2018, the property features a modern, fully up-to-code 2,500 sq. ft. building and state-of-the-art commercial kitchen equipment and the ability to seat up to 250 people. This turnkey package offers an investor zero immediate maintenance costs and massive expansion potential on a high-visibility 2-acre lot with customer parking. Following the 2019 reopening, the business immediately captured 100% of its original customer base and historical profit margins, demonstrating an incredibly loyal clientele and a bulletproof local market presence. Highway 701 is heavily traveled by locals and out of town travelers headed to the beaches. Tabor City is located in Columbus County, about 30 to 40 miles north of the South Carolina coast, meaning you can drive to North Myrtle Beach in about 35 to 45 minutes. With the continued growth happening all around the area, the business has seen continued increases year over year from new comers moving to the area as well as those who have heard of the amazing food and great prices who stop by each year when they pass through for their annual vacation down to the beaches of both North and South Carolina. The menu at Dale’s Seafood features traditional, Southern-style fried and grilled seafood platters, steaks, and a fresh salad bar. Their dishes are heavily focused on large, high-value portions. Each day they have a lunch special that is traditional country cooking, a locals favorite.

Contact:

Wave Beach Realty, Llc

Property Subtype:

Restaurant

Date on Market:

2026-07-20

Hide
See More
More details for 122 S Madison St, Port Clinton, OH - Retail for Sale

122 S Madison St

Port Clinton, OH 43452

  • Pub
  • Retail for Sale
  • $1,121,360 CAD
  • 11,400 SF

Port Clinton Retail for Sale - Ottawa County

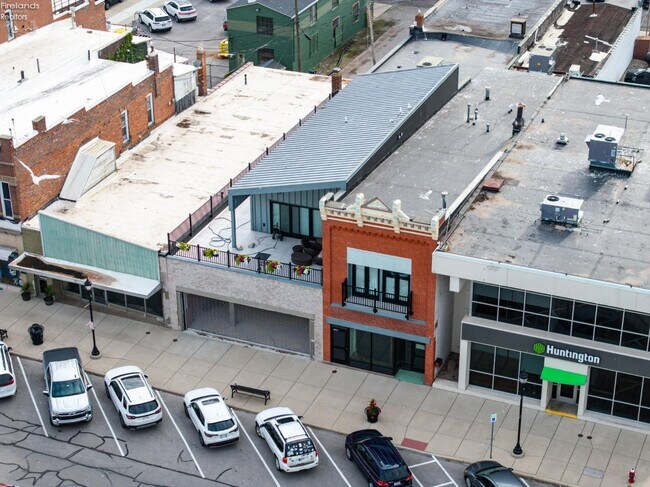
Once-in-a-lifetime opportunity in the heart of historic downtown Port Clinton! This completely refurbished mixed-use property offers an incredible combination of commercial potential, residential luxury, and unbeatable lake-life location just one block from the Jet Express ferry and within the downtown entertainment district. The first floor offers flexible commercial space ready to be built out to accommodate a wide variety of uses, including retail, restaurant, bar, office, boutique, gallery, or other creative concepts. With excellent visibility and a prime Madison Street location, this space is ready for the next owner's vision. The second floor features an impressive 2,800+ sq. ft. residential space with 3 bedrooms, 3 full baths, and elevated finishes throughout. A private elevator provides convenient access, while the alley-entry garage adds a rare and valuable downtown amenity. The residence also includes a rooftop patio overlooking Madison Street the perfect place to relax, entertain, and take in the energy of downtown Port Clinton. Use the residential space as a full-time home, part-time lake retreat, or short-term rental opportunity. Whether you are looking to live, invest, operate a business, or create a destination property, this is a truly special chance to own a slice of the Lake Erie lifestyle in one of Port Clinton's most desirable downtown locations

Contact:

Polter Real Estate

Property Subtype:

Storefront

Date on Market:

2026-07-19

Hide
See More
More details for 2506 S Jackson St, Seattle, WA - Retail for Sale

2506 S Jackson St

Seattle, WA 98144

  • Pub
  • Retail for Sale
  • $2,312,805 CAD
  • 2,480 SF

Seattle Retail for Sale - S Seattle

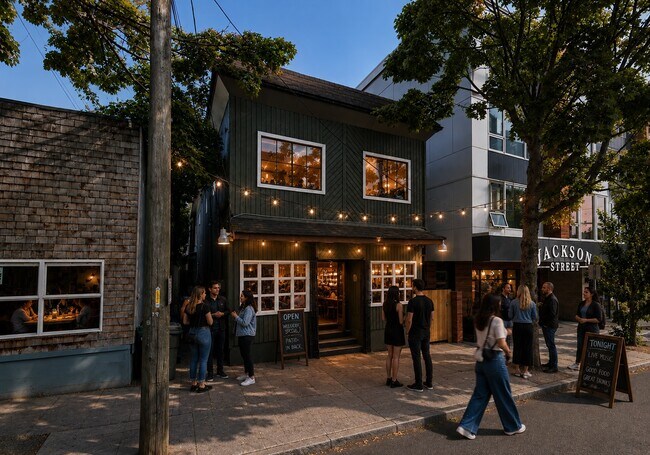
RARE OPPORTUNITY TO OWN A BUILDING WITH A DESTINATION RESTAURANT IN SEATTLE'S INTERNATIONAL DISTRICT Excellent opportunity to acquire both the real estate and a bustling and established Japanese restaurant located in Seattle's historic International District. Situated on S Jackson Street, this 2 story building features a fully operational dining establishment with one of the most unique outdoor dining environments in Seattle. There is a beautifully landscaped private garden courtyard featuring outdoor dining areas, decorative lighting, covered patio seating, and a tranquil atmosphere rarely available in urban restaurant settings. The outdoor experience creates a true destination dining environment that differentiates the property from traditional restaurant concepts throughout the Seattle market. Inside, guests are welcomed into a thoughtfully designed Japanese-inspired restaurant featuring sushi bar seating, dining areas, specialty lighting, quality finishes, and an established operational layout supporting dine-in, takeout, catering, and delivery services. Kaiseki Garden has built a reputation around fresh sushi, sashimi, nigiri, specialty rolls, poke bowls, Japanese appetizers, boba beverages, catering platters, and specialty menu offerings. The business operates with a Beer & Wine License and offers a turn-key opportunity for an owner-operator, restaurateur, investor, or hospitality group seeking a Seattle presence. Or you can buy the building and close the restaurant and use the building for a different use too if you'd like. The property benefits from its central Seattle location with convenient access to Downtown Seattle, First Hill, Capitol Hill, Pioneer Square, I-5, I-90, and Seattle's growing residential and employment centers.

Contact:

Corbett & Dullea

Property Subtype:

Storefront

Date on Market:

2026-07-18

Hide
See More
More details for 7121 Governors Cir, Sacramento, CA - Retail for Sale

7121 Governors Cir

Sacramento, CA 95823

  • Pub
  • Retail for Sale
  • $2,516,052 CAD
  • 4,848 SF
  • Air Conditioning
  • Security System
  • Restaurant

Sacramento Retail for Sale - South Sacramento

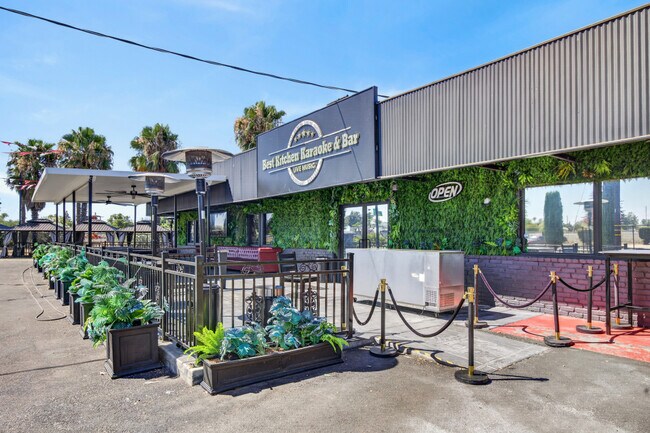
7121 Governors Circle presents a rare opportunity to acquire a turnkey freestanding restaurant, bar, and entertainment property in one of Sacramento's established commercial corridors. Situated on ±0.73 acres with a ±4,848 square foot free standing building, 36 on-site parking spaces, a fully equipped commercial kitchen, outdoor patio, stage, and a transferable Type 47 Liquor License, creating an exceptional opportunity for immediate occupancy and operation. The property has been extensively renovated with significant capital improvements, creating a turnkey opportunity for restaurant, hospitality, entertainment, brewery, sports bar, banquet, and lounge operators. A new owner can avoid the substantial costs, permitting timelines, and construction risks associated with developing or converting a comparable facility. Strategically located with immediate access to Highway 99 and Florin Road, the property offers excellent visibility, regional accessibility, and proximity to dense residential neighborhoods, major retailers, hotels, office users, and Downtown Sacramento. With the limited supply of freestanding restaurant properties featuring a transferable Type 47 Liquor License, 7121 Governors Circle presents a rare owner-user or investment opportunity with immediate operational capability and long-term upside. There is an active business operating on the premises. Please DO NOT disturb the employees, ownership, or anyone at the property. DO NOT visit the property or attempt to speak with staff regarding the sale. All inquiries, property information, and private tours must be coordinated through the Listing Agent by appointment only. Thank you.

Contact:

KW Commercial

Property Subtype:

Restaurant

Date on Market:

2026-07-17

Hide
See More
More details for 8010 49th St N, Pinellas Park, FL - Retail for Sale

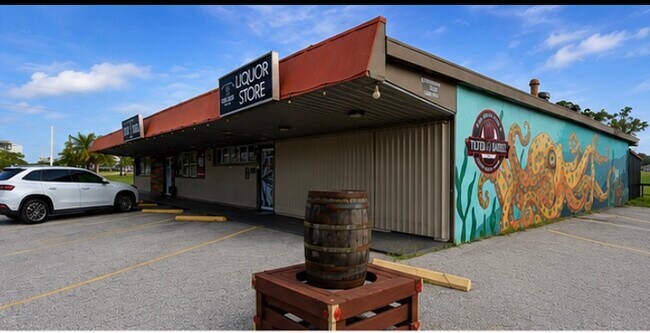
Turnkey Bar & Liquor Store | Real Estate Incl - 8010 49th St N

Pinellas Park, FL 33781

  • Pub
  • Retail for Sale
  • $1,682,040 CAD
  • 5,340 SF
See More
More details for 3220 Pondorado Rd, Camino, CA - Specialty for Sale

Sierra Banquet Center - 3220 Pondorado Rd

Camino, CA 95709

  • Pub
  • Specialty for Sale
  • $2,172,635 CAD
  • 4,200 SF
  • Air Conditioning

Camino Specialty for Sale - Outer El Dorado County

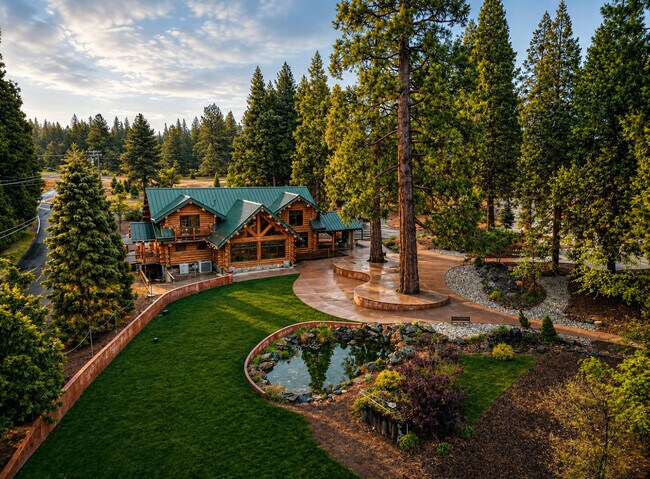
Nestled beneath the majestic redwoods in the heart of Apple Hill, just one hour from Lake Tahoe, this extraordinary 3.28-acre estate with desirable Commercial Community zoning and residential improvements, is far more than a wedding/event venue or a restaurant. It's a destination where love stories begin, celebrations become lifelong memories, and an exceptional business opportunity awaits its next visionary owner. Constructed with handcrafted red pine logs by renowned Maple Island Log Homes, the buildings showcase timeless beauty and exceptional craftsmanship that have made the company a respected name in custom log home construction for decades. For years, couples have gathered here to exchange vows beneath towering trees, celebrate beneath glowing string lights, and share unforgettable moments surrounded by the beauty and tranquility of the Sierra foothills. Every corner of the property has been thoughtfully designed to create an atmosphere that feels warm, intimate, and effortlessly elegant. From peaceful outdoor ceremonies beside the pond, to cozy receptions in the stunning Great Hall with its soaring timber ceilings, solid maple floors, and magnificent 23-foot granite fireplace. The venue offers exceptional versatility with multiple indoor and outdoor event spaces, separate dining rooms, 3 private rooms, a full commercial kitchen, bar, updated ADA-accessible facilities, charming patio with wood-burning fireplace, beautiful grounds, and a detached owner's/manager's residence. Included is the beer & wine license, allowing a seamless transition for a new owner. Commercial community zoning & residential improvements create flexibility rarely found in hospitality properties, while its established reputation, desirable Apple Hill location, and proximity to Sacramento, Lake Tahoe, and the Bay Area position it as an outstanding investment with significant potential for future growth. Whether expanding weddings, private events, corporate retreats, farm-to-table dining experiences, boutique hospitality, or destination weekends, the possibilities are as inspiring as the setting itself.

Contact:

Vista Sotheby's International Realty

Property Subtype:

Lodge/Meeting Hall

Date on Market:

2026-07-17

Hide
See More
More details for 10376 112th Ave, Milaca, MN - Retail for Sale

Northern Lights Ballroom & Banquet Center - 10376 112th Ave

Milaca, MN 56353

  • Pub
  • Retail for Sale
  • $2,102,410 CAD
  • 12,000 SF
  • Air Conditioning
  • Conferencing Facility
  • Restaurant
  • Wheelchair Accessible

Milaca Retail for Sale - Mille Lacs County

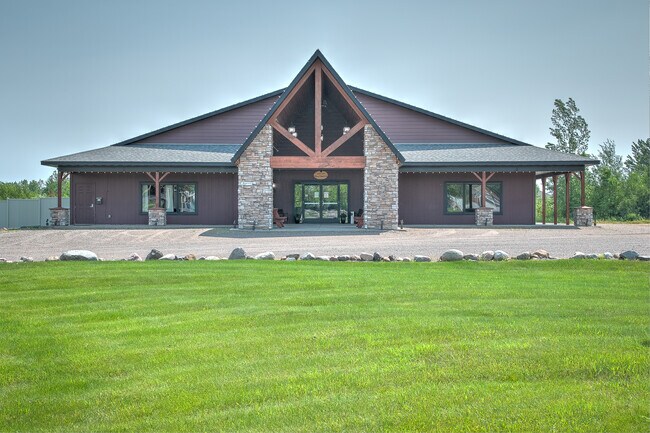
Exceptional Turnkey Event Venue & Catering Business Opportunity! Northern Lights Ballroom & Banquet Center is an established, purpose-built wedding venue and banquet center situated on approximately 5 acres in Milaca Minnesota. Constructed in 2006, the approximately 13,000-square-foot facility accommodates up to 400 guests and features a spacious ballroom with a soundproof divider, allowing flexible room configurations for both intimate gatherings and large-scale events. Additional amenities include a private dining room that also serves as a meeting room or deluxe bridal suite accommodating approximately 40–80 guests, an inviting front lobby with a portable bar and seating area, coat room, central sound system, private staff accommodations, and a dedicated laundry room. The property is fully equipped for efficient operations with a full commercial kitchen, walk-in cooler, walk-in freezer, active liquor license, compliant septic system, state-of-the-art fire sprinkler system with a dedicated water reservoir, and a parking area accommodating approximately 200 vehicles. The women's restroom features a private suite, providing added convenience for wedding parties and special events. Conveniently located just off U.S. Highway 169, the venue has earned an outstanding reputation for hosting weddings, corporate events, fundraisers, banquets, celebrations, and community gatherings, supported by a successful in-house catering operation and multiple revenue streams. This rare offering includes the real estate, established business, furniture, fixtures, equipment (FF&E), and goodwill, providing a true turnkey opportunity for hospitality operators, investors, or entrepreneurs seeking one of Central Minnesota's premier event destinations. Financial information is available to qualified buyers upon execution of a confidentiality agreement. Existing event bookings may be transferable to the Buyer, providing the opportunity for immediate future revenue. An interactive 3D Matterport® tour is available with the listing, providing prospective buyers with a comprehensive virtual walkthrough of the property's layout, event spaces, and operational areas.

Contact:

Century 21 Moline Realty, Inc.

Property Subtype:

Freestanding

Date on Market:

2026-07-17

Hide
See More
More details for Regal Dr, Forney, TX - Land for Sale

Regal Dr

Forney, TX 75126

  • Pub
  • Land for Sale
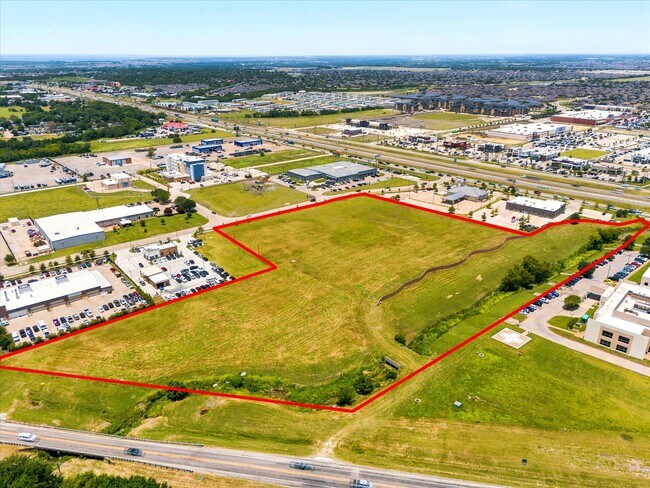
  • $8,571,396 CAD
  • 7.85 AC Lot
See More
More details for 707 N Lumber St, Bloomington, IL - Industrial for Sale

707 N Lumber St

Bloomington, IL 61701

  • Pub
  • Industrial for Sale
  • $646,885 CAD
  • 7,100 SF
See More
More details for 6990 W Lake Rd, Fairview, PA - Retail for Sale

6990 W Lake Rd

Fairview, PA 16415

  • Pub
  • Retail for Sale
  • $560,540 CAD
  • 2,935 SF
  • Air Conditioning

Fairview Retail for Sale - Outlying Erie County

2,935± SF restaurant with 2nd floor apartment now available for sale in the highly sought-after, up & coming Fairview Township & school district. Package includes real property, business equipment & business furnishings. 1,879± SF former full-service BBQ restaurant with many recent upgrades. Plus 1,038± SF two bedroom, 1 bath second floor apartment with separate entrance plus 375± SF loft for extra storage or living space. Fully equipped commercial kitchen. 2 ADA restrooms in restaurant plus full bath in apartment. Indoor table seating for ±40 with gleaming hardwood floors & rustic décor with French doors to the recently renovated, large outdoor area with table seating for ±46 plus bench seating. Abundant off-street parking with 35+ parking spaces in front, side & rear lots. Laundry facilities & storage area in basement. Shed for storage. Recent upgrades include new roof, updated electric, security system, mini split unit (main dining area), 25’ walk-in cooler/freezer, smoker, patio with ADA accessible deck, mop sink, 4-seat dining bar, outdoor seating benches, privacy fence & more. See equipment list. Situated on 0.48± acre corner lot offering room for expansion. Excellent signage & visibility with illuminated street sign. Zoned R-2. 3D Tour & floor plan available. Turn-key & ready for your concept! Contact broker today to learn more or schedule a tour.

Contact:

SBRE - Sherry Bauer Real Estate Services

Property Subtype:

Restaurant

Date on Market:

2026-07-16

Hide
See More
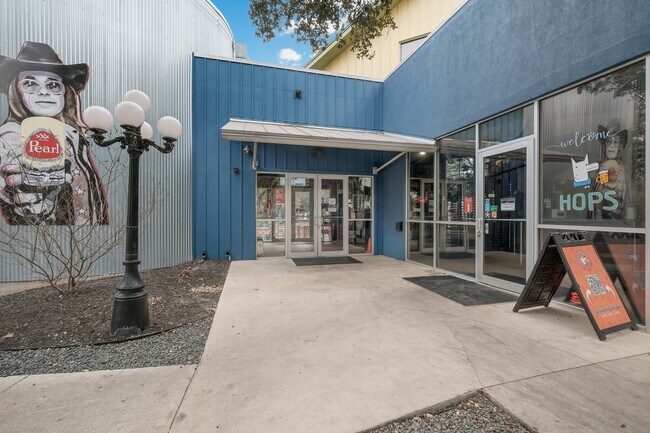
More details for 13838 Jones Maltsberger Rd, San Antonio, TX - Retail for Sale

Pops & Pals Bar and Grill - 13838 Jones Maltsberger Rd

San Antonio, TX 78247

  • Pub
  • Retail for Sale
  • $3,083,740 CAD
  • 5,213 SF
  • Air Conditioning
  • Security System
  • Restaurant

San Antonio Retail for Sale - North Central

13838 Jones Maltzberger presents an opportunity to acquire a stabilized, income-producing commercial asset in a high-visibility San Antonio corridor. The property is 100% leased to an operating restaurant tenant and is offered at a 6.5% capitalization rate, providing investors with immediate cash flow from day one. The asset consists of a 5,213-square-foot freestanding building situated on 1.11 acres, with 42 dedicated parking spaces supporting high-volume restaurant operations. Originally constructed in 2006 and well maintained, the property offers durable improvements with minimal near-term capital expenditure requirements. Purpose-built for restaurant use, the property includes an established commercial kitchen, bar, dining areas, and existing infrastructure that create significant replacement value and enhance long-term tenant appeal. Should the current tenant vacate, the specialized improvements reduce downtime and leasing costs by making the property attractive to future restaurant, entertainment, or hospitality operators. Further distinguishing the asset are two on-site pickleball courts, providing an amenity that enhances the property's long-term value and creates opportunities for increased customer traffic, experiential programming, and additional revenue generation. Combining stabilized cash flow, a desirable location, quality improvements, and future leasing flexibility, 13838 Jones Maltzberger offers investors an attractive blend of current income, downside protection, and long-term appreciation potential.

Contact:

Keller Williams Commercial

Property Subtype:

Restaurant

Date on Market:

2026-07-16

Hide
See More
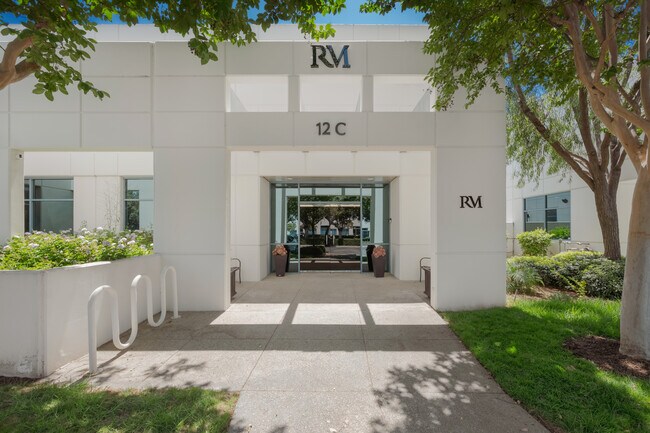
More details for 12 Mauchly, Irvine, CA - Flex for Sale

Bldg C - 12 Mauchly

Irvine, CA 92618

  • Pub
  • Flex for Sale
  • $5,184,888 CAD
  • 4,535 SF
  • 1 Unit Available

Irvine Flex for Sale - Irvine Spectrum

A rare opportunity to own one of Orange County's most distinctive flex commercial condominiums. Meticulously reimagined with no detail overlooked, this exceptional property seamlessly blends executive office space, luxury showroom, and entertainment venue into an unforgettable business environment. Upon entering, guests are welcomed by soaring ceilings, polished concrete floors, dramatic designer lighting, custom architectural finishes, and an expansive open-concept lounge anchored by an impressive hospitality bar. Rich textures, bespoke wall treatments, glass-enclosed conference rooms, premium audiovisual systems, and thoughtfully curated entertaining spaces create an atmosphere rivaling the world's finest luxury automotive galleries and private executive clubs. The expansive clear-span showroom offers tremendous flexibility for automotive collections, product displays, creative studios, technology companies, research and development, or high-end warehouse operations. A large roll-up door provides convenient access while the generous ceiling height allows for a variety of commercial uses. Whether showcasing exotic automobiles, housing a luxury brand headquarters, or creating an inspiring corporate environment, the possibilities are virtually limitless. Designed to impress clients while maximizing functionality, the property offers private offices, conference facilities, collaborative workspaces, entertainment areas, and showroom space—all finished to an exceptional standard rarely found in industrial flex properties. Extending the living and entertaining experience outdoors, the property offers a private enclosed courtyard complete with comfortable lounge seating, a contemporary fire feature, built-in BBQ, outdoor kitchen with sink and refrigerator, and ample space for client receptions, employee gatherings, or alfresco meetings in a secluded setting. Located within Irvine's premier business corridor, and situated near the Irvine Spectrum, 12 Mauchly provides immediate access to the I-5, I-405, SR-133, and SR-241 Toll Road, and is just moments from the Irvine Transportation Center, John Wayne Airport, world-class dining, shopping, and major corporate headquarters. This strategic location offers unmatched convenience for employees, clients, and business operations. The Mauchly business park also offers approximately 18-foot clear warehouse ceilings and grade-level loading, making it well suited for a wide variety of flex commercial uses. More than simply commercial real estate, 12 Mauchly is a destination—a sophisticated environment where business, innovation, and luxury come together to create an extraordinary workplace experience.
Contact:

Berkshire Hathaway California Properties

Property Subtype:

Flex Research & Development

Date on Market:

2026-07-16

Hide
See More
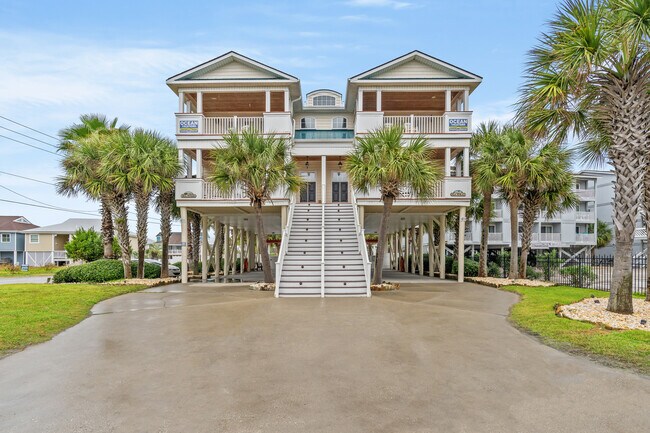
More details for 601 Waccamaw 2 units dr, Murrells Inlet, SC - Multifamily for Sale

601 Waccamaw 2 units dr

Murrells Inlet, SC 29576

  • Pub
  • Multifamily for Sale
  • $3,293,995 CAD
  • 11,585 SF
  • Air Conditioning
  • Kitchen

Murrells Inlet Multifamily for Sale - Outlying Horry County

Luxury Duplex | 2nd Row to the Beach | Private Pools & Elevators for each unit | Strong Rental History Welcome to an exceptionalduplex located just steps from the beach in the heart of Garden City. Each side features 5-bedroom and 5-bathrooms suites plus apowder room, a private elevator, a private pool, multiple balconies with ocean views, and a laundry room. The home is being soldfully furnished and equipped, making it completely rental-ready. The open living areas are bright and coastal in design, with achef’s kitchen offering granite countertops, stainless steel appliances (including two refrigerators), a wet bar, and generous seatingfor family gatherings. Each bedroom enjoys its own en-suite bath, while two primary suites offer private balconies perfect forrelaxing after a day at the beach. Outdoors, enjoy a private saltwater pool and hot tub in a fully fenced yard with tropicallandscaping. The raised first floor provides covered parking, including space for RVs, plus plenty of driveway parking for guests.With beach access directly across the street and incredible proximity to the Garden City and Surfside Piers, Murrells Inlet MarshWalk, Brookgreen Gardens, shopping, dining, golf, and family attractions along the Grand Strand, this home offers the ultimate inlocation and lifestyle. Backed by a proven rental history, this duplex is a rare opportunity for investors or families seeking a turn-key coastal retreat.

Contact:

Realty One Group Dockside

Property Subtype:

Apartment

Date on Market:

2026-07-16

Hide
See More
More details for 8930 Scott St, Houston, TX - Industrial for Sale

Unrestricted Hard Corner Opportunity in South - 8930 Scott St

Houston, TX 77051

  • Pub
  • Industrial for Sale
  • $560,680 CAD
  • 3,200 SF
See More
More details for 354 Bulldog Rd, Altoona, AL - Flex for Sale

FLEX SPACE/TINY HOME/3.18 ACRES - 354 Bulldog Rd

Altoona, AL 35952

  • Pub
  • Flex for Sale
  • $630,765 CAD
  • 4,224 SF
See More
More details for 516 Ash St, Fernandina Beach, FL - Retail for Sale

516 Ash St

Fernandina Beach, FL 32034

  • Pub
  • Retail for Sale
  • $3,223,910 CAD
  • 8,887 SF
See More
169-192 of 500