Retail in Florida available for sale
Retail Spaces For Sale

Retail Spaces for Sale in Florida, USA

More details for 17 Commercial Assets – for Sale

17 Commercial Assets

  • Retail Space
  • Mixed Types for Sale
  • Price Upon Request
  • 14 Properties | Mixed Types

Portfolio of properties for Sale

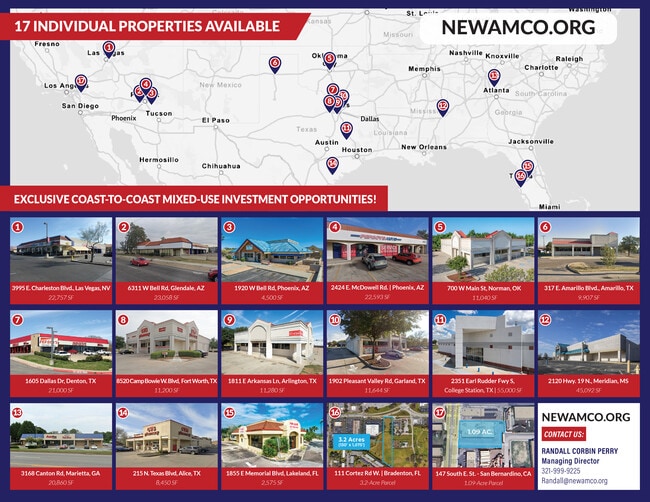
This 17-property portfolio offers investors the opportunity to expand their holdings by purchasing individual locations, select groupings of similar properties, or the entire portfolio. This nationwide property offering is facilitated by NEWAMCO.ORG. The seller group aims to divest certain assets to realign its portfolio towards targeted sectors. The properties in this portfolio range from a 2,575-square-foot former Taco Bell to a former 55,000-square-foot big-box Academy Sports and development land, showcasing a diverse array of assets. The built property types include former CVS Pharmacy and Pep Boys automotive repair buildings, complemented by two big-box stores and two restaurants. Each property is freestanding, standalone, and vacant and benefits from flexible zoning and not being part of other shopping centers, thus offering maximum versatility. Certain properties feature unique attributes such as drive-thrus, restaurant equipment, and drive-in doors, which enhance their adaptability for various future uses. In addition, the micro-locational benefits make them attractive to a wide range of buyers, with the corresponding cities and markets performing exceptionally well. The larger acreage commercial tracts boast excellent frontage along strong retail corridors with new developments coming around them. Two strongly positioned land parcels present dynamic development opportunities. The wide blend of property offerings presents ample 1031 READY exchange options in price, geography and industry sector opportunities. The markets surrounding each property show solid signs for successful investments, supported by multifaceted economies that promote diverse uses. More than half of the properties are located on hard corners, and some are in designated opportunity zones. For more information, please refer to the attached documents and contact Randall Perry at 727-755-3249.

Contact:

NEWAMCO

Property Subtype:

Mixed Types

Date on Market:

2024-05-20

Hide
See More
More details for West Sample Road Retail Portfolio – Retail for Sale, Coral Springs, FL
  • Matterport 3D Tour

West Sample Road Retail Portfolio

  • Retail Space
  • Retail for Sale
  • $13,771,940 CAD
  • 30,650 SF
  • 3 Retail Properties

Coral Springs Portfolio of properties for Sale - NW Broward/Coral Springs

Scarlett Harper Commercial is pleased to exclusively offer the West Sample Road Retail Portfolio, a two-property retail and office investment opportunity totaling approximately 30,650 square feet on 1.31 acres along W Sample Road in Coral Springs, Florida. The portfolio includes 7831-7865 W Sample Road and 9742-9758 W Sample Road, two multi-tenant assets positioned along one of the city's most active commercial corridors, with strong visibility, multiple access points, and exposure to approximately 40,000 vehicles per day. The portfolio is currently 90% occupied and generates $638,689.44 in gross operating income, with a stated pro forma cap rate of 8.25%. With a weighted-average lease term of approximately 1 year, the offering provides a defined value-add strategy through lease rollovers, mark-to-market rent adjustments, targeted leasing, tenant mix optimization, and selective property improvements. 7831-7865 W Sample Road consists of 20,530 square feet on 0.65 acres with B-2 zoning and approximately 50 parking spaces. The asset includes street-facing retail suites and an office component that broadens the tenant base across service, professional, and neighborhood-oriented users. 9742-9758 W Sample Road consists of 10,120 square feet on 0.66 acres with B-2 zoning, private parking, and additional front communal parking. The two-building layout, Spanish-style architecture, and service-oriented tenant mix create a flexible neighborhood retail asset with near-term upside through proactive leasing and repositioning. The properties are positioned near Coral Springs' downtown revitalization, including Cornerstone at Downtown Coral Springs, Amera City Village, Village Square, and other projects adding residential density, retail demand, and daytime activity to the corridor. Area fundamentals further support the thesis, with 334,866 residents within a 5-mile radius, a median household income of $80,112, strong homeownership, white-collar employment, healthcare facilities, schools, residential communities, and nearby retail demand drivers. The West Sample Road Retail Portfolio offers investors an infill Coral Springs position with current income, short-term lease flexibility, and a clear path to value creation in one of Northwest Broward's active redevelopment corridors. Connect with Spencer Scalzitti today for financials, leasing details, and tour availability.

Contact:

Scarlett Harper Commercial

Date on Market:

2025-03-31

Hide
See More
More details for 9706 Moon Lake Rd, New Port Richey, FL - Retail for Sale

9706 Moon Lake Rd

New Port Richey, FL 34654

  • Retail Space
  • Retail for Sale
  • $351,325 CAD
  • 2,500 SF

New Port Richey Retail for Sale - Pasco County

Over a half-acre on high-traffic Moon Lake Road, zoned AR with a future land use of ROR (Retail, Office & Residential) and potential C-2 commercial — and the corridor is about to explode in value. Pasco County has committed to widening Moon Lake Road as a primary north-south arterial connecting Highway 52 all the way to Ridge Road. Ridge Road's Phase 1 extension already opened, tying directly into the Suncoast Parkway from Moon Lake Road — and Phase 2 is now underway, pushing the connection onward to U.S. Highway 41. That means Moon Lake Road transforms from a local road into a regional throughway linking two major highways, with traffic counts and commercial demand to match. The surrounding growth story backs it up: a 224-unit multifamily development (Charleston Ridge Apartments) is already under construction less than a mile away on Moon Lake Road, set for completion in 2027 — with ground-floor commercial built in. Pasco County also just landed a $150 million Amazon robotics distribution center off SR 52 (500 jobs), while the 6,200-acre Angeline master-planned community anchored by a 775-acre Moffitt Cancer Center campus is rising just to the north. Pasco consistently ranks among Florida's fastest-growing counties. The concrete block structure itself — 2,500 square feet, 3 bathrooms, former licensed daycare, circular drive for easy in-and-out access — is a complete rehab: windows, HVAC, electrical, roof, plumbing, ceilings, doors, insulation, paint, the works. The terrazzo floors are in solid shape. Bring your contractor and your vision — this is a complete gut-and-reimagine play in a ROR node that's sitting directly in the path of one of the most aggressive infrastructure builds in the Tampa Bay region.

Contact:

Mark It Realty Group Inc

Property Subtype:

Storefront Retail/Residential

Date on Market:

2025-10-17

Hide
See More
More details for 405 W Interlake Blvd, Lake Placid, FL - Office for Sale
  • Matterport 3D Tour

405 W Interlake Blvd

Lake Placid, FL 33852

  • Retail Space
  • Office for Sale
  • $1,229,638 CAD
  • 3,181 SF
  • Air Conditioning
  • Security System
  • Reception
  • Smoke Detector

Lake Placid Office for Sale

405 W Interlake Boulevard delivers an excellent investment and future development opportunity in the heart of Lake Placid, Florida. The building can be utilized for owner use, rental investment or both and has 3 separate electric meters. It is currently owner use with no tenants. Spanning approximately 3,100 square feet, the existing office building features robust concrete block (CBS) construction with a standing-seam metal roof and hurricane shutters. The wraparound porch has aluminum railings, recessed can lights, and Victorian outdoor lighting. There are two main entrances, each with double metal doors, leading into beautiful foyers with tray ceilings and recessed lighting. One side is set up for retail, with a large counter, cabinets, a slat board, and a large display area, while the other is a more professional setup, with a reception desk and waiting area. Ceilings are 10 feet tall, and the solid-wood doors stand 8 feet tall. Four ADA-compliant accessible bathrooms (two on each side) and two rear entrances (also metal doors) with keyless entry for employees make access effortless. Interior spaces include conference rooms, offices, break rooms, media closets, and more, including a large attic storage area with pull-down stairs on each side. There are three electric meters, one for each side and a third for the outdoor lighting and irrigation. 405 W Interlake Boulevard has a 15-kilowatt Generac generator with a 500-gallon propane tank wired for automatic switching, three air conditioning units, a water meter, city water, septic, security system with hard-wired cameras, and much more. For developers seeking expansion potential, the property spans 1.68 acres and offers ample room for on-site additional structures. The original site plan is available to view the intended development's initial concept. The site features an asphalt driveway, concrete parking areas, and Victorian globe lighting, which add to the ambiance of this property. Moreover, a large backlit sign serves as a visual anchor for business branding, offering a distinguished presence to the surrounding residences and commercial hubs. Centrally located in Highlands County, Lake Placid is within two hours of many major cities, including Miami, Fort Lauderdale, Fort Myers, Tampa, Orlando, Sarasota, and West Palm Beach. Lake Placid is just south of Sebring, where the infamous 12 Hours of Sebring is held every March. This area is expanding as big-box companies move into the county every day including a new Amazon distribution center minutes away. Plus, the newly opened exclusive High Grove Golf Club is just a couple of miles away. Hurry, this property won't last long. 405 W Interlake Boulevard presents the opportunity to expand business while exploring potential rent income and development options.

Contact:

Lake Placid Club Inc.

Date on Market:

2025-09-22

Hide
See More
More details for 2050 & 2100 N Federal Highway – Retail for Sale, Delray Beach, FL

2050 & 2100 N Federal Highway

  • Retail Space
  • Retail for Sale
  • $7,377,825 CAD
  • 6,800 SF
  • 2 Retail Properties
See More
More details for 803 N State Road 434, Altamonte Springs, FL - Retail for Sale

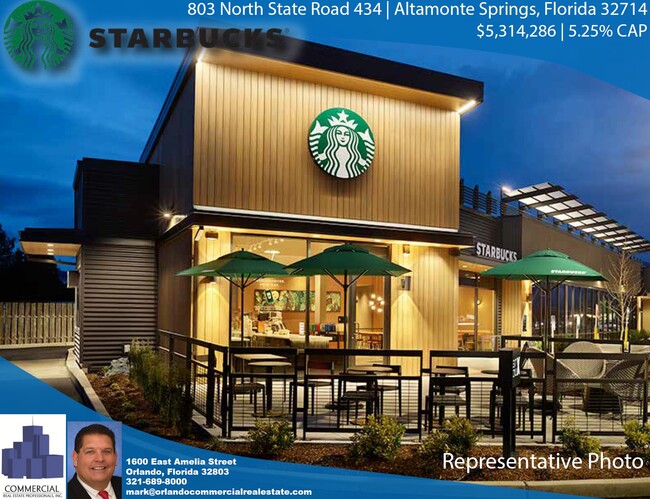
Brand-New 15-Year Corp. Guaranteed Starbucks - 803 N State Road 434

Altamonte Springs, FL 32714

  • Retail Space
  • Retail for Sale
  • $7,468,166 CAD
  • 2,700 SF
  • Restaurant

Altamonte Springs Retail for Sale - Altamonte/Douglas

Acquire a newly constructed Starbucks located at 803 N State Road 434 in Altamonte Springs, Florida, offering investors a rare opportunity to purchase a premium, corporate-backed asset in a rapidly growing Orlando submarket. Delivered in March 2026, the 2,700-square-foot property is secured by a rare 15-year corporate-guaranteed lease with four five-year extension options and 10% rent escalations every five years, providing investors with long-term income growth and stability. Investors benefit from $279,000 in annual rental income secured by a favorable self-maintained NN (double-net) lease structure, under which Starbucks is responsible for real estate taxes, insurance, maintenance, and repairs. Limited landlord responsibilities, contractual rent increases, and a corporate guarantee create an attractive passive investment opportunity for private investors and 1031 exchange buyers. Strategically positioned along N State Road 434, a major north-south commercial corridor, the property benefits from exposure to more than 40,000 vehicles per day (VPD). Situated just west of Interstate 4 and north of its intersection with State Road 436, the asset is within a dense, growing trade area surrounded by established residential communities and major employment centers. Demographic fundamentals support long-term tenant performance, with the population within a 3-mile radius projected to exceed 107,500 residents by 2030, representing approximately 6.1% growth from 2025 levels. More than 42,000 daytime employees drive consistent demand throughout the day from commuters, professionals, and area residents. Average household incomes of approximately $105,000 and annual consumer spending exceeding $1.3 billion highlight the area's strong purchasing power. Starbucks Corporation, headquartered in Seattle, Washington, is the world's largest coffeehouse chain, operating approximately 41,129 locations across 89 markets worldwide and generating roughly $9 billion in annual revenue. Ranked No. 126 on the 2026 Fortune 500, Starbucks remains one of the most recognized and established retail brands globally. Altamonte Springs is one of Central Florida's most desirable and rapidly growing suburban communities. Located approximately 15 minutes north of Downtown Orlando, 30 minutes from Walt Disney World, and less than an hour from Daytona Beach, the city offers exceptional access to the region's major employment centers, attractions, and transportation networks. Corporate credit, brand-new construction, a long-term lease, built-in rent growth, and minimal management responsibilities make this Starbucks an ideal vehicle for investors seeking dependable monthly cash flow and a secure long-term hold. Strong suitability for a 1031 exchange further enhances the appeal of this premier net lease opportunity. For pricing, financial information, and due diligence materials, contact Mark Allen, CCIM, with Commercial Real Estate Professionals, Inc. today.
Contact:

Commercial Real Estate Professionals, Inc

Property Subtype:

Fast Food

Date on Market:

2025-10-09

Hide
See More
More details for 821-859 E Oakland Park Blvd, Oakland Park, FL - Retail for Sale
  • Matterport 3D Tour

Gallery Plaza - 821-859 E Oakland Park Blvd

Oakland Park, FL 33334

  • Retail Space
  • Retail for Sale
  • $6,183,320 CAD
  • 12,453 SF

Oakland Park Retail for Sale - Fort Lauderdale

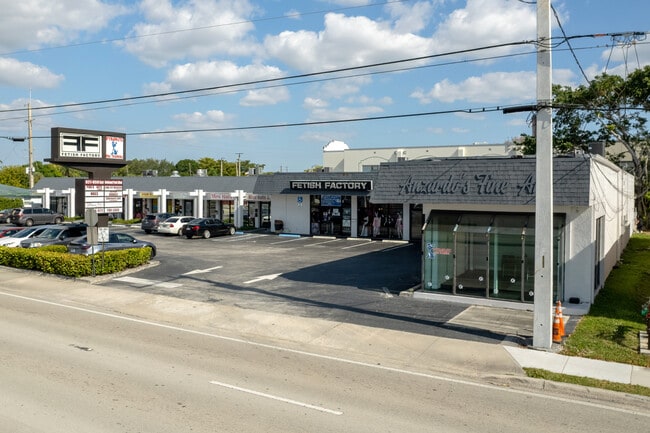
Gallery Plaza is a prominent freestanding retail strip located at 821–859 East Oakland Park Boulevard, just 13 minutes north of Fort Lauderdale's Central Business District. This high-visibility asset features pylon signage, multiple access points, and a shared surface parking lot, offering strong accessibility and tenant appeal. An available 1,600-square-foot suite presents value-add potential to lease out the space at current market rates. Ideally positioned near dense residential neighborhoods, public transit, and major roadways, Gallery Plaza sits in a high-demand corridor with over 350,000 residents and 270,000 daily employees within a 5-mile radius. Consumer retail spending in the area exceeds $4 billion annually, and retail vacancies remain below 4%. Surrounding amenities include national and local retailers such as LA Shops, Bravo Supermarkets, Sprouts Farmers Market, popular restaurants, beaches, parks, shopping centers, and the Coral Ridge Country Club. With roughly 200 feet of frontage and exposure to 40,000 vehicles daily, the property benefits from constant visibility and traffic flow. The plaza's generously sized pylon sign is an excellent exposure opportunity for tenants seeking to tap into this thriving demographic. Situated less than 5 minutes from Interstate 95 and US Highway 1, Gallery Plaza presents a rare opportunity to acquire a well-positioned retail center in one of South Florida's most active suburban markets. This is a compelling asset for investors seeking stable income and long-term growth.

Contact:

Bark Management

Property Subtype:

Storefront

Date on Market:

2025-04-25

Hide
See More
More details for 1700 Keene Rd, Apopka, FL - Retail for Sale

Lake Carter Exchange - 1700 Keene Rd

Apopka, FL 32703

  • Retail Space
  • Office/Medical and Retail for Sale
  • $1,278,823 - $3,246,243 CAD
  • 2,665 - 6,392 SF
  • 6 Units Available

Apopka Retail for Sale - NW Orange Outlying

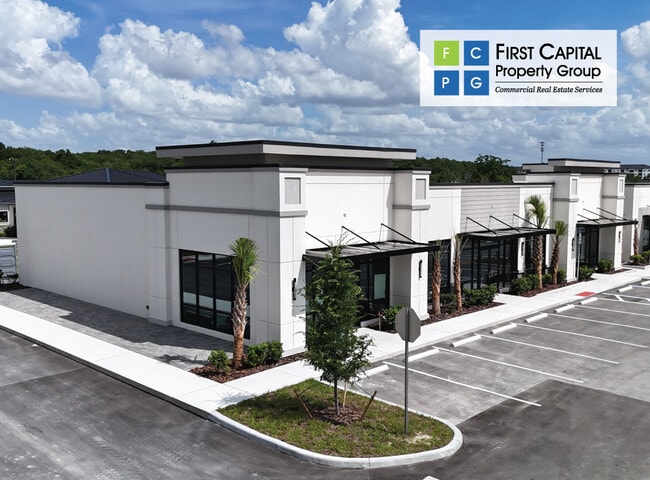
Lake Carter Exchange is a premier mixed-use development at the highly visible junction of Ocoee-Apopka and W Keene Roads. This innovative project features standalone modern dark gray shell buildings, offering prime retail and medical/office opportunities starting at $950,000. With attractive drive-thru options and over 2,000 square feet of versatile patio space, the development caters to various businesses, including restaurants, retail, medical, and office users. With prominent monument and building signage options, the development boasts impressive street frontage,650 feet on Ocoee-Apopka Road and 350 feet on W Keene Road, ensuring direct access and visibility for businesses and customers. Less than a mile from Advent Health's new seven-story, 120-bed hospital and directly across from the upcoming Publix, Lake Carter Exchange is poised for success in a burgeoning community. The average annual income within a five-minute drive radius is an impressive $117,621, and with Apopka being the second-fastest-growing city in Central Florida, boasting over 20 million square feet of planned commercial and industrial development, the potential for business growth is considerable. Highlighted in Florida Trend's January 2022 edition as an emerging, business-friendly community, Apopka offers beneficial partnerships, incentives, and robust infrastructure. With an additional 5,000 residences planned in the trade area through 16 new developments, Lake Carter Exchange will be an exceptional destination for business in this rapidly growing locale.

Contact:

First Capital Property Group

Property Subtype:

Storefront Retail/Office

Date on Market:

2023-08-17

Hide
See More
More details for 7177-7201 S George Blvd, Sebring, FL - Office for Sale
  • Matterport 3D Tour

US-27, Retail, Office, Medical, Mixed-Use - 7177-7201 S George Blvd

Sebring, FL 33875

  • Retail Space
  • Office for Sale
  • $4,918,550 CAD
  • 18,600 SF
  • Air Conditioning
  • 24 Hour Access

Sebring Office for Sale

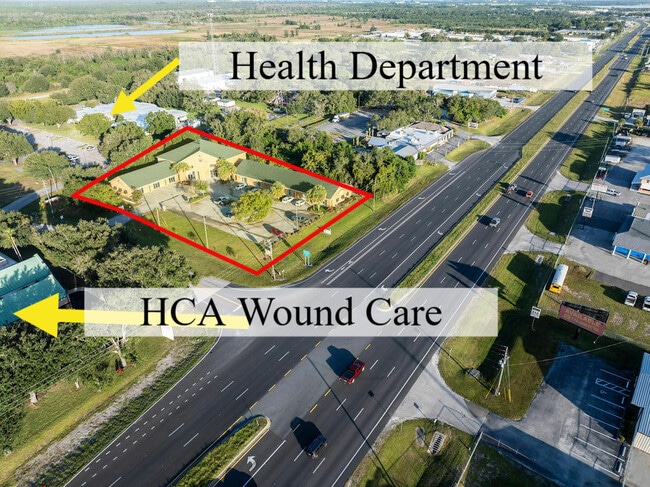
Prime value-add commercial investment with substantial existing income and clear upside potential. Liberty Star Plaza, located at 7177 S George Boulevard in Sebring at the corner of US Highway 27 and S George Boulevard, is an 18,600-square-foot office property that is 70% leased to established medical, professional, nonprofit, and service tenants, providing stable, diversified cash flow from day one. Generating an estimated $67,500 in annual rent at market rates, the remaining 4,500-square-foot vacant space allows a buyer to increase net operating income and overall return on investment. The property also features a three-bedroom, two-bath upstairs residential unit, currently used for short-term rentals, which creates an additional income stream and enhances tenant mix flexibility. Liberty Star Plaza features concrete block construction, a 2019 gable roof, central utilities, abundant surface parking, monument signage, and clean, modern finishes. Between the Florida Department of Health for Highlands County and the HCA Florida Healthcare Wound Care Center, it has high visibility along a central Sebring commercial corridor, supporting strong tenant demand and long-term appreciation. The area has recently experienced a 3.5% population growth within a 2-mile radius, with another 2.1% projected by 2029, further attracting investors to this growing market. 7177 S George Boulevard offers immediate cash flow, rental growth opportunities, and a strong location within the expanding Central Florida market, making it a compelling option for investors seeking stability and upside.

Contact:

Rosi Shepard Team Remax Commercial

Property Subtype:

Medical

Date on Market:

2025-11-05

Hide
See More
More details for 7100-7200 W Commercial Blvd, Lauderhill, FL - Office for Sale
  • Matterport 3D Tour

West Fort Lauderdale Corporate Center - 7100-7200 W Commercial Blvd

Lauderhill, FL 33319

  • Retail Space
  • Office for Sale
  • $10,188,425 CAD
  • 33,178 SF

Lauderhill Office for Sale - Plantation

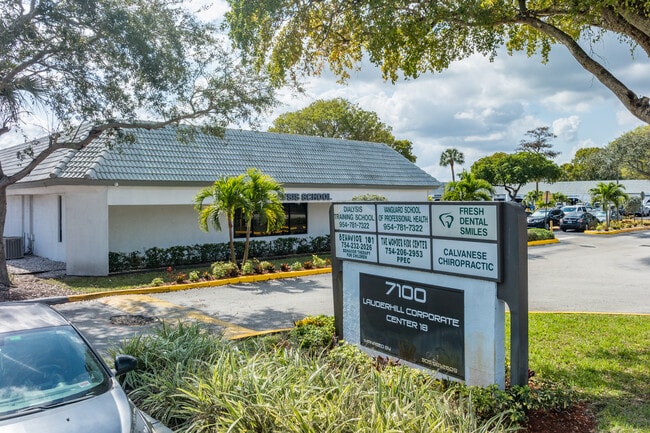
West Fort Lauderdale Corporate Center at 7100-7200 W Commercial Boulevard is a two-building medical office plaza offering a premier investment opportunity. The property also offers 7,000 SF of contiguous space, ideal for an owner-user while maintaining income from the remaining tenants. Currently 78% occupied by twelve tenants, the property generates $584,111 annually. An investor can lease out the vacant units at market rates to increase the annual net income to $799,247, providing a strong 11% cap rate. This prime location and value-driven pricing make it an unparalleled opportunity for investors. Meticulously managed and maintained, the plaza sits on a 115,098-square-foot lot with 85 parking spaces, ensuring convenience for tenants and visitors. Strategically positioned just three minutes from the University Hospital and Medical Center, it is surrounded by residential neighborhoods, retail centers, and schools, further solidifying its appeal. With seamless access to Florida’s Turnpike, the Sawgrass Expressway, Sunrise Boulevard, and Interstate 95, Lauderhill Corporate Center boasts unmatched connectivity to the broader South Florida region. Additionally, a 2024 population of 213,550 within a 3-mile radius underscores the area’s strong demand. This prime location and value-driven pricing make Lauderhill Corporate Center an unparalleled opportunity for discerning investors.

Contact:

RE/MAX 5 Star Realty

Property Subtype:

Medical

Date on Market:

2025-01-28

Hide
See More
More details for Ground-Floor Retail Condo Portfolio – Multiple Space Uses for Sale, Miami, FL
  • Matterport 3D Tour

Ground-Floor Retail Condo Portfolio

  • Retail Space
  • Multifamily for Sale
  • $30,916,600 CAD
  • 20,027 SF
  • 12 Multifamily Properties

Miami Portfolio of properties for Sale - Biscayne Corridor

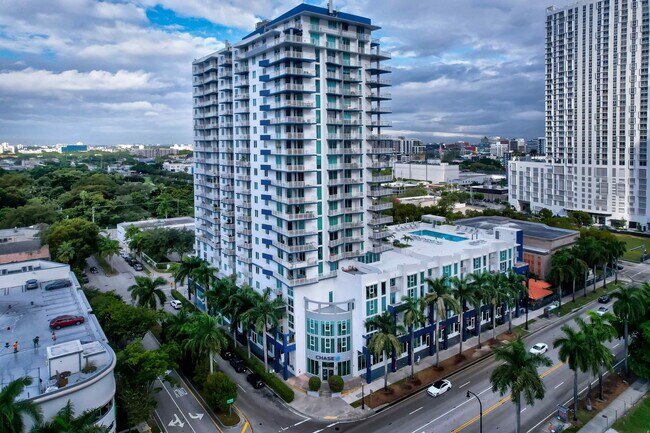
Explore an exceptional investment opportunity to acquire 18,781 square feet of Class A retail space strategically located on Biscayne Boulevard in Miami's thriving Edgewater neighborhood. The primary $22 million offering features 10 fully leased retail spaces with a diverse, established tenant mix that generates stable cash flow. Anchored by Chase Bank with institutional-grade credit strength and positioned adjacent to a Publix Supermarket, this asset benefits from powerful co-tenancy and consistent customer traffic. Superior visibility and accessibility along one of Miami's most prominent commercial arteries further enhance long-term performance. More than 10,000 residential units within a 1-mile radius provide a substantial built-in customer base that supports tenant success. Combining credit-worthy tenancy, exceptional demographics, and prime positioning, this turnkey retail strip delivers a compelling value proposition for sophisticated investors seeking dependable income and long-term appreciation potential in one of South Florida's fastest-growing corridors. To accommodate diverse investment strategies, the Seller is offering flexible acquisition options, including the opportunity to: 1.) acquire the 10 retail units for $22 million, 2.) purchase one retail unit plus the Transferable Development Rights (TDRs/land) for $14 million, or 3.) acquire the entire portfolio comprising all 11 retail units, TDRs/land rights, 36 parking spaces, and storage for $36 million. Note: Seller financing is available to enhance acquisition feasibility, reduce upfront equity requirements, and improve overall return profiles for qualified investors.

Contact:

Xfera Realty Group, LLC.

Property Subtype:

Multi Family

Date on Market:

2026-06-11

Hide
See More
More details for 1670 Main St, Sarasota, FL - Specialty for Sale
  • Matterport 3D Tour

1670 Main St

Sarasota, FL 34236

  • Retail Space
  • Specialty for Sale
  • $6,885,970 CAD
  • 11,478 SF

Sarasota Specialty for Sale

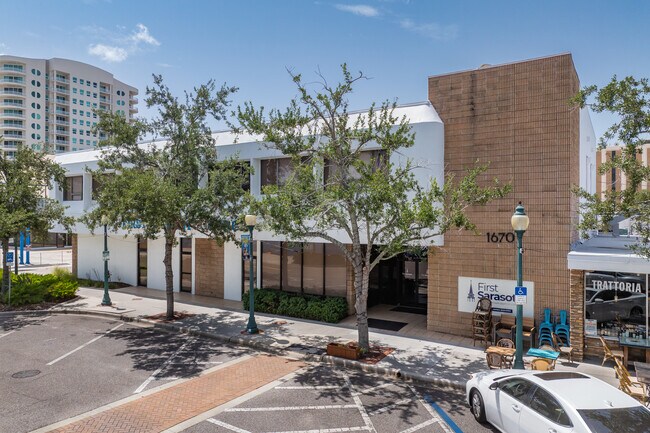
In Sarasota’s Downtown Core (DTC), 1670 Main Street delivers a rare opportunity to acquire a centrally located commercial asset with meaningful upside in a thriving Florida coastal market. Spanning 10,806 square feet under air across two levels, the property offers structural durability with flexible interior layouts, supporting various office, retail, or adaptive-reuse scenarios. Originally constructed in 1978 with an effective year of 2000, the building features a robust stucco-and-brick façade, reinforcing long-term durability and reducing capital expenditure expectations. Supporting a mix of administrative office use and specialized infrastructure, the current configuration includes a fully equipped commercial kitchen with natural gas service on the ground floor, as well as various office spaces. The second level offers multiple private offices suited for professional or service-based tenancy. Rear-access parking via Pine Place enhances functionality, supporting daily operations and tenant convenience in a dense urban setting. Placement along Main Street situates the asset within an active retail corridor surrounded by established operators, including La Mucca Ballerina, Lucile Pizza & Wine Bar, APX Barber Co., and Synovus Bank. Proximity to Bayfront Park, Payne Park, and Marie Selby Botanical Gardens supports consistent pedestrian activity, while connectivity via the Ringling Bridge links the site to Lido Key and St. Armands Circle, an internationally recognized destination that draws more than 2 million visitors annually. Accessibility to US Highway 41, US Highway 301, and Interstate 75 enables efficient regional connectivity to Tampa and Saint Petersburg, strengthening tenant and customer reach. Favorable macroeconomic indicators amplify the investment thesis. Household growth within a mile radius is projected to increase by 5.16% between 2025 and 2030, signaling sustained demand for commercial services and experiential retail. Positioned within an Opportunity Zone introduces the potential for preferential tax treatment, enhancing after-tax returns for qualified investors. Sarasota/Bradenton International Airport (SRQ) is a 10-minute drive away, reinforcing connectivity for business users and visitors. Reach out today to learn more about this value-add acquisition with both near-term leasing upside and long-term appreciation potential.

Contact:

First Sarasota

Property Subtype:

Religious Facility

Date on Market:

2026-06-23

Hide
See More
More details for 401 W International Speedway Blvd, Daytona Beach, FL - Retail for Sale
  • Matterport 3D Tour

401 W International Speedway Blvd

Daytona Beach, FL 32114

  • Retail Space
  • Retail for Sale
  • $608,945 CAD
  • 3,768 SF

Daytona Beach Retail for Sale - Downtown Daytona Beach

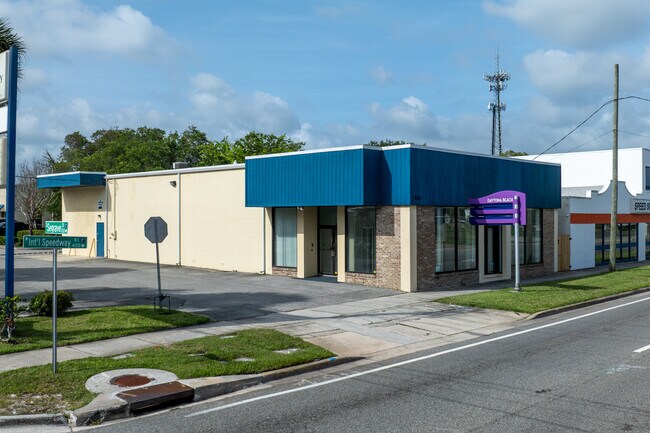
401 W International Speedway Boulevard presents a compelling owner/user or value-add opportunity in Daytona Beach, Florida, the Surf Coast's most heavily traveled commercial corridor. Situated on a corner lot spanning 0.41 acres, the 3,768-square-foot standalone building is currently configured as an office, featuring multiple private offices, a dedicated lobby, and a mix of functional workspaces. Exceptional frontage along International Speedway Boulevard and flexible M1 zoning support a strategic transition to retail or service-oriented uses, thereby enhancing a company's branding potential. The property offers excellent access from W International Speedway Boulevard and S Seagrave Street, with ample surface parking for employees and customers. An additional upside is the opportunity to add a drive-in door, creating efficient loading and unloading for operational or light industrial users. Visibility and access are major differentiators for the property, with prominent signage along International Speedway Boulevard, which sees approximately 23,500 vehicles per day (VPD). Central positioning near Daytona’s most active retail, healthcare, transportation, and education hubs places the property directly west of Walgreens and Wawa at the intersection of US Highway 1 and US Highway 92, minutes from the Historic Downtown Beach Street District with approximately 500 new multifamily units in the pipeline within a mile of the property. For businesses requiring travel logistics, Daytona Beach International Airport (DAB) is just 11 minutes away. Moreover, the surrounding trade area has experienced a 12% population increase since 2020 and serves more than 73,000 residents within a 3-mile radius, reinforcing long-term demand fundamentals. Note: Cash flow information is available upon request, subject to a signed confidentiality agreement. Reach out today for more information.

Contact:

NAI Realvest

Property Subtype:

Freestanding

Date on Market:

2024-09-25

Hide
See More
More details for 1507 E 7th Ave, Tampa, FL - Retail for Sale

1507 E 7th Ave

Tampa, FL 33605

  • Retail Space
  • Retail for Sale
  • $12,640,674 CAD
  • 12,904 SF

Tampa Retail for Sale - Downtown Tampa

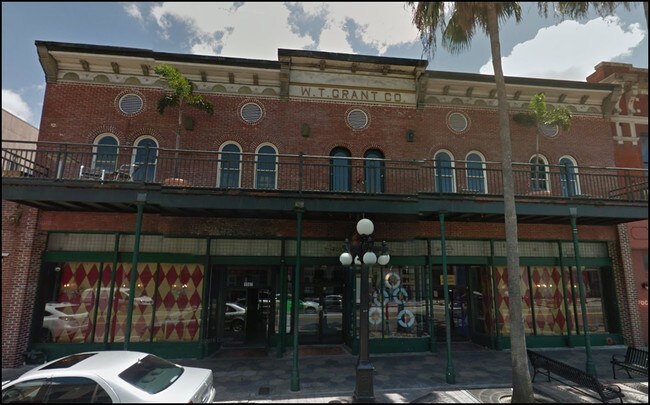
Along E 7th Avenue in the heart of historic Ybor City, 1507 E 7th Avenue offers the opportunity to acquire a well-known Tampa property within one of the city’s most active cultural and entertainment districts. Originally constructed in 1918 during Ybor City’s renaissance, the property has a long history of commercial use. It once operated as a branch of the national department store chain, W. T. Grant Co., reflecting the corridor’s role as a retail destination. In the early 1990s, the building was renovated and repurposed as a restaurant and multi-use venue before transitioning into a nightclub and bar. Since that time, it has housed various entertainment concepts and remains a familiar presence along 7th Avenue. The two-story layout provides a flexible configuration suitable for various commercial uses. The ground floor includes a main open area with a stage, multiple bar areas, and restrooms. The second floor offers additional bar space, with interior glass walls overlooking the main floor below. A full-length balcony on the second level faces 7th Avenue, providing direct views of the street and reinforcing the building’s connection to the surrounding activity. Available for purchase, the building is well-positioned for future retail, restaurant, entertainment, or creative commercial use. Its visibility, scale, and existing infrastructure offer adaptability for endless concepts in a submarket with consistently strong demand. 1507 E 7th Avenue benefits from steady foot traffic generated by nearby hotels, restaurants, and entertainment venues, including Hotel Haya, the Improv Comedy Theater, and the Florida Cane Distillery. The site also offers convenient access to Downtown Tampa and the Channel District, further supporting its appeal for both local and regional visitors. Ongoing and planned development in Ybor City, including the exciting Gasworx project, is expected to continue driving population growth and increased activity in the area. Established in history with eyes on the future, 1507 E 7th Avenue presents an opportunity to establish or reposition a commercial concept in one of Tampa’s most recognizable neighborhoods. Reach out today to learn more.

Contact:

Lineage Commercial

Property Subtype:

Bar

Date on Market:

2026-02-27

Hide
See More
More details for 8991 Daniels Center Dr, Fort Myers, FL - Office for Sale
  • Matterport 3D Tour

8991 Daniels Center Dr

Fort Myers, FL 33912

  • Retail Space
  • Office/Retail for Sale
  • $771,510 - $1,614,690 CAD
  • 1,824 - 3,648 SF
  • 2 Units Available
  • Air Conditioning
  • Wheelchair Accessible

Fort Myers Office for Sale - S Ft Myers/San Carlos

In a market defined by higher interest rates, limited new supply, and disciplined lending, owning real estate has become a strategic advantage for businesses. Instead of absorbing annual rent increases, owner-users can stabilize occupancy costs, hedge against inflation, and strengthen their balance sheet through ownership. Daniels Center Commercial Condos are located just west of I-75 along the Daniels Parkway corridor—one of Lee County’s most active growth areas. According to recent CCIM market outlook discussions, Fort Myers continues to benefit from strong in-migration, rising employment, and sustained demand for well-located professional and medical space, while new office supply remains limited. The CPD zoning allows for a broad range of uses, including medical, professional office, and select retail. The property is surrounded by a significant concentration of newly delivered and under-construction multifamily housing, supporting long-term demand from a growing population base. Fort Myers has also been recognized nationally as one of the fastest-growing cities for new business formation—further reinforcing the importance of securing space in established corridors rather than competing for scarce future inventory. The option include 2 units: an 1,824± SF Vanilla Shell and a 3648± built out unit , which can be purchased individually or combined to accommodate larger space requirements. The seller has partnered with a local bank that is actively investing in Southwest Florida to assist qualified buyers with Conventional and SBA financing, helping businesses move efficiently from acquisition to occupancy. This is a rare opportunity for owner-users to position their business in a supply-constrained market with long-term fundamentals working in their favor. Contact us to schedule a private tour or access the Matterport virtual walkthrough.

Contact:

Premiere Plus Realty

Property Subtype:

Medical

Date on Market:

2024-11-22

Hide
See More
More details for 3395-3405 NW Federal Hwy, Jensen Beach, FL - Office for Sale

Treasure Coast Wellness Plaza - 3395-3405 NW Federal Hwy

Jensen Beach, FL 34957

  • Retail Space
  • Office for Sale
  • $4,215,900 CAD
  • 14,265 SF
  • Air Conditioning
  • Day Care
  • 24 Hour Access
  • Conferencing Facility
  • Wheelchair Accessible

Jensen Beach Office for Sale - Port St Lucie

3395-3405 NW Federal Highway in Jensen Beach is a fully leased medical and community service center offering stable in-place cash flow with near-term upside. Generating approximately $266,000 in annual base rental income, the property is occupied by five established tenants, including Stuart Urgent Care, Calvary Community Church, North Stuart Physical Therapy, Electrolysis Laser Center, and TCMA Care. Several tenants are on month-to-month leases at below-market rents, creating an opportunity to enhance returns through renewals or repositioning to market rates. Durable concrete block construction with a metal roof helps limit long-term maintenance exposure, while 113 on-site surface parking spaces, equating to approximately 7.9 spaces per 1,000 square feet, support high-visit medical and service uses and strengthen tenant retention. The tenant mix is heavily weighted toward medical and wellness users, aligning well with the area’s aging and healthcare-driven demographics. Spanning approximately 288 feet of frontage along NW Federal Highway (US Highway 1), the facility offers excellent visibility and pylon signage exposure in a moderately walkable corridor. Traffic counts along US Highway 1 exceed 50,000 vehicles per day (VPD) within a half-mile of the site, supporting consistent daily exposure and long-term leasing demand. Situated at a signalized hard corner of US Highway 1 and Jack Williams Way in northern Martin County’s primary commercial corridor, tenants here serve the Jensen Beach, Stuart, and greater Treasure Coast markets. The surrounding trade area is dense and affluent, with an estimated population of approximately 120,000 within a 5-mile radius and median household incomes in the mid-$60,000s, along with positive population growth trends. Retail and service space fundamentals remain tight, with low vacancy rates and market rents supporting future rent growth and strong backfill potential. Nearby regional retail centers, civic uses, and healthcare services contribute to steady destination and neighborhood traffic throughout the day, reinforcing the property’s long-term appeal as a medical and community-oriented investment.

Contact:

Rosi Shepard Team Remax Commercial

Property Subtype:

Medical

Date on Market:

2025-12-09

Hide
See More
More details for 812 Fleming St, Key West, FL - Retail for Sale

Seafoam Retail Condominiums - 812 Fleming St

Key West, FL 33040

  • Retail Space
  • Office/Medical for Sale
  • $583,200 CAD
  • 665 SF
  • 1 Unit Available
  • Air Conditioning
  • 24 Hour Access
  • Wheelchair Accessible
  • Smoke Detector

Key West Retail for Sale

In Old Town Key West, 812 Fleming Street offers a rare opportunity to acquire a boutique commercial condo within the highly desirable Seafoam Condominiums. This ground-floor unit is one of only two commercial spaces in the building, forming a uniquely limited ownership opportunity within one of the island’s most walkable and historically rich neighborhoods. Held by the same owner since 2008, the unit presents stability and pride of ownership, now available for a new owner/user seeking long-term control of their operating footprint in a high-demand market. The 665-square-foot space is configured for various uses, including standard or creative retail, professional office, services, or light medical applications. Delivered fully turnkey, the unit is well-suited for businesses looking to transition from leasing to ownership, capturing long-term financial benefits while establishing a permanent presence in Key West. Having undergone a comprehensive renovation, the unit is move-in ready, highlighted by 12-foot ceilings that enhance the sense of space and natural light. The interior layout is highly functional, featuring a welcoming front reception area with a service window, a dedicated administrative office, and a private office toward the rear. A private side entrance complements the main storefront access, offering flexibility and convenience for staff and clients. Large pane display windows line the exterior, while handcrafted mahogany French doors create an inviting street presence. Interior upgrades include Brazilian cherry wood flooring, keystone tile in the ADA-compliant half bath, updated electrical and lighting systems, fresh paint, central air conditioning, and a wireless security system. Ownership includes access to a secure coded entrance, interior atrium hallways, and a private in-ground pool exclusive to residents and guests. The HOA provides comprehensive coverage, with monthly dues covering liability, wind, and flood insurance, along with reserves. Notably, the building is located in an X flood zone and has no history of flooding, and it remains fully compliant with current structural integrity and milestone inspection requirements, offering additional peace of mind for ownership. Surrounded by the charm and energy of Old Town, the property benefits from strong pedestrian traffic and proximity to local staples such as Date & Thyme Organic Café, boutique hotels, restaurants, and the waterfront. The location supports daily business needs and client convenience, while reinforcing long-term value through its enduring appeal as one of Key West’s premier districts. Note: Showings are available with at least 24-hour advance notice only. The listing broker must be present for all tours. Please do not disturb the existing business or its customers.

Contact:

Loopnet Lead

Property Subtype:

Storefront

Date on Market:

2026-05-22

Hide
See More
More details for 2171 Crawfordville Hwy, Crawfordville, FL - Retail for Sale

Crawfordville Crossings - 2171 Crawfordville Hwy

Crawfordville, FL 32327

  • Retail Space
  • Retail for Sale
  • $3,499,197 CAD
  • 3,300 SF
  • Air Conditioning
  • Wheelchair Accessible

Crawfordville Retail for Sale - Wakulla County

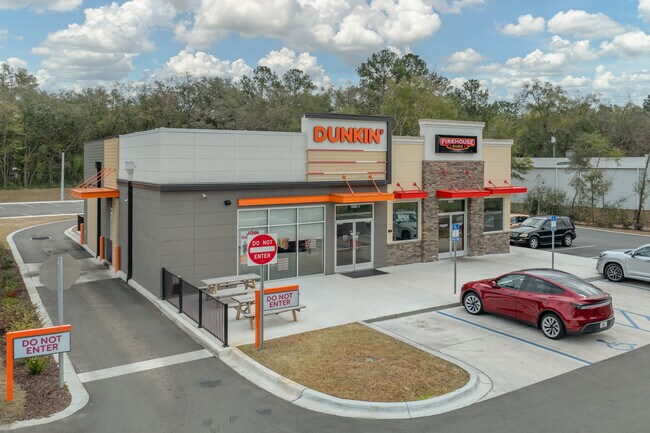
Crawfordville Crossings at 2165 Crawfordville Highway presents a compelling absolute NNN investment opportunity in Crawfordville, the commercial epicenter of Wakulla County within the rapidly expanding Greater Tallahassee market. Newly constructed, this retail asset features two nationally recognized quick-service restaurant (QSR) brands, Firehouse Subs and Dunkin', operating under long-term franchisee leases. Investors benefit from a true absolute NNN structure with no landlord responsibilities, providing predictable passive income and operational simplicity. The 10-year lease term extends through September 2035 and includes 10% rental increases every five years, enhancing long-term income growth and inflation protection. The current net operating income (NOI) is $135,000 annually, supported by strong tenant performance that exceeds expectations and positions the asset for future renewals. The site is situated for high-volume traffic and customer convenience, featuring 47 oversized parking spaces, a drive-thru configuration, and a rear retention pond. Construction is complete, and both tenants are fully operational, eliminating lease-up risk and delivering immediate stabilized cash flow. A first right of refusal is in place for the tenants, underscoring a long-term commitment to the location. Positioned along US Highway 319 with more than 300 feet of road frontage and traffic counts exceeding 17,500 vehicles per day (VPD), Crawfordville Crossings benefits from exceptional visibility and sustained growth driven by residential expansion, strong schools, and increasing regional and tourism traffic between Tallahassee and the Gulf Coast. Crawfordville Crossings offers investors a rare opportunity to acquire a stabilized, income-producing asset backed by nationally recognized brands in North Florida's fastest-growing submarket.

Contact:

Tutt Land Company

Date on Market:

2025-07-23

Hide
See More
More details for 1290 Lantana Rd, Lake Worth, FL - Retail for Sale
  • Matterport 3D Tour

1290 Lantana Rd

Lake Worth, FL 33462

  • Retail Space
  • Retail for Sale
  • $1,895,750 CAD
  • 2,195 SF

Lake Worth Retail for Sale - Boynton/Lantana

Available for purchase, 1290 Lantana Road presents a rare opportunity for an owner/user seeking high visibility and strong traffic exposure along one of Lake Worth’s most active corridors. This freestanding 2,195-square-foot retail building captures the attention of over 33,000 vehicles daily (VPD) and offers superior signage potential. The property’s flexible layout and established commercial zoning allow diverse uses, including retail, dining, professional offices, and wellness-oriented operations. Situated between a busy medical office complex and the new Tidal Wave Auto Spa, the building’s location offers a strategic advantage, ensuring constant cross-traffic and brand exposure. Seamless access to Interstate 95 and E Ocean Avenue positions the property as a gateway between the Lantana community and South Palm Beach, making it an ideal location for businesses catering to local and destination clients. Ample surrounding amenities further enhance convenience and daily customer engagement. Anchored by the massive 36-acre Water Tower Commons mixed-use development, the area’s continued growth underscores the long-term stability of investment. Strong local demographics, with average household incomes exceeding $86,000 within a 2-mile radius, contribute to nearly $650 million in annual consumer spending. Secure space for new business and explore long-term growth opportunities in Palm Beach County’s booming retail landscape.

Contact:

Boca Executive Center

Property Subtype:

Convenience

Date on Market:

2025-10-28

Hide
See More
More details for 151 S Orange Ave, Orlando, FL - Office for Sale

Prime Downtown Retail Investment - 151 S Orange Ave

Orlando, FL 32801

  • Retail Space
  • Retail for Sale
  • $1,826,890 CAD
  • 2,774 SF
  • 1 Unit Available
  • Air Conditioning
  • Security System
  • 24 Hour Access
  • Conferencing Facility
  • Controlled Access
  • Restaurant

Orlando Office for Sale - Downtown Orlando

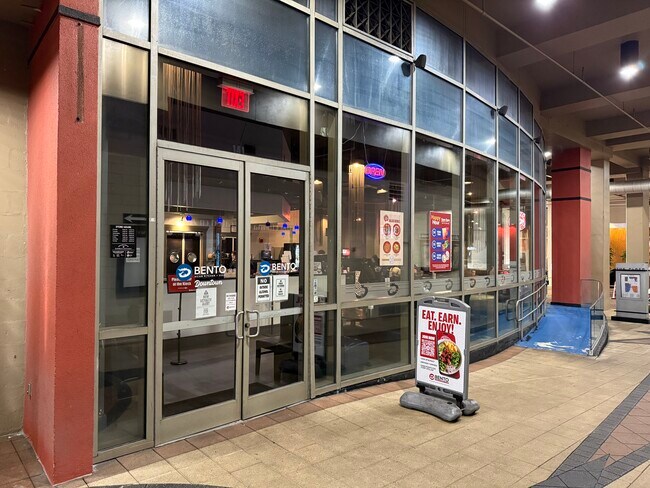
Take advantage of a turnkey investment opportunity at The Plaza, one of Downtown Orlando’s most recognizable mixed-use destinations. Located at 151 S Orange Avenue, the 2,774-square-foot street-level space is fully leased to BENTO Downtown Orlando, an established restaurant operating under a longstanding NNN lease, providing immediate and predictable income with limited landlord responsibilities. The well-maintained space has a full build-out with an active dining area, sushi bar, and full-service kitchen, allowing investors to step into stabilized cash flow with minimal near-term capital needs. Prime exposure is delivered at the intersection of Orange Avenue and Church Street, a highly trafficked corner benefiting from steady pedestrian activity generated by surrounding office towers, luxury residential high-rises, hotels, and destination retail. The Plaza’s integrated mix of uses creates a built-in customer base throughout the day and evening, supporting long-term tenant performance and durable demand. Strong nearby anchors, including the Dr. Phillips Center for the Performing Arts, the Kia Center, and Lake Eola Park, drive consistent foot traffic from events, tourism, and daily local activity. These demand drivers reinforce the asset’s position within one of Downtown Orlando’s most active corridors and reinforce continued tenant success. Additional long-term value is supported by the City of Orlando’s DTO 2.0 Initiative, a comprehensive plan focused on increasing downtown density, enhancing walkability, and attracting additional businesses. Ongoing public and private investment in the urban core strengthens The Plaza’s role as a central hub, positioning the property as a stable, income-producing investment with long-term upside. Note: Additional details are available upon execution of a confidentiality agreement. Please reach out to John Kurtz and Roger Soderstrom Jr. with Sterling International to request an NDA and receive further information.

Contact:

Stirling International Real Estate

Property Subtype:

Office/Residential

Date on Market:

2026-05-08

Hide
See More
More details for 121-189 S Orange Ave, Orlando, FL - Office for Sale

The Plaza - 121-189 S Orange Ave

Orlando, FL 32801

  • Retail Space
  • Office and Retail for Sale
  • $1,672,307 - $3,787,284 CAD
  • 4,818 - 6,784 SF
  • 3 Units Available
See More
More details for 1008 E Tarpon Ave, Tarpon Springs, FL - Retail for Sale

Take 5 Oil Change | New 15-Year Absolute NNN - 1008 E Tarpon Ave

Tarpon Springs, FL 34689

  • Retail Space
  • Retail for Sale
  • $2,594,184 CAD
  • 2,880 SF

Tarpon Springs Retail for Sale - North Pinellas

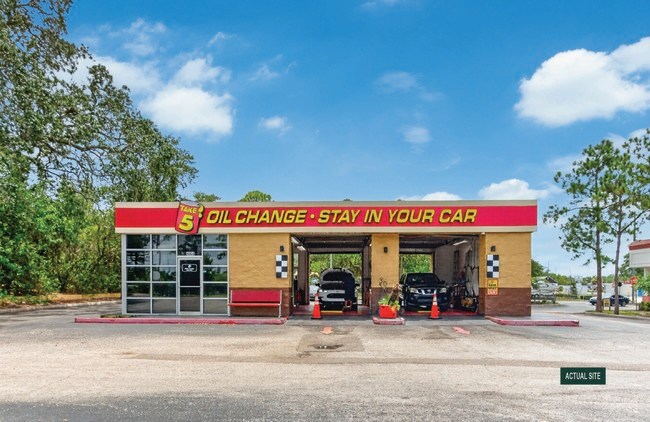
The subject property is a Take 5 Oil Change located in Tarpon Springs (Tampa), FL. The new 15-year absolute NNN lease includes 10% rental increases every 5 years during the primary term and in the (4) 5-year option periods. The property is strategically positioned at the signalized intersection of US Highway 19 and E. Tarpon Avenue, one of the most heavily trafficked corridors in Pinellas County, with traffic counts of 73,871 vehicles per day along US Hwy 19 and 25,510 vehicles per day along E. Tarpon Avenue, providing exceptional visibility and access to a constant flow of daily consumers. Surrounded by a dense mix of national and regional retailers, the property benefits from strong retail synergy with neighboring tenants including Walmart Supercenter, Publix, Lowe's, Home Depot, CVS, AutoZone, Goodyear, Chase Bank, Bank of America, Circle K, and Wawa, along with a strong concentration of quick-service dining including Taco Bell, Arby's, McDonald's, Burger King, Dunkin', IHOP, Firehouse Subs, and Wendy's, all driving consistent daily traffic to the immediate trade area. The surrounding trade area includes approximately 144,777 residents within a 5-mile radius with an average household income of $94,091. The area further benefits from significant residential growth drivers, including the planned 404-unit Anclote Harbor Apartments and the Tarpon Registry boutique hotel and retail development currently under construction at E. Tarpon Avenue, reinforcing long-term demand for automotive services in the market. The 5-mile trade area population is projected to grow by 2030, representing a 6.3% increase, while household growth within the 3-mile radius is projected at 4.4% over the same period. Tarpon Springs continues to attract new residents drawn by its coastal lifestyle, strong school systems, and proximity to the greater Tampa Bay employment base, further solidifying the area's long-term residential stability and consumer demand.

Contact:

Wertz Real Estate Investment Services

Property Subtype:

Auto Repair

Date on Market:

2026-07-15

Hide
See More
More details for 1072 SE Lakeview Dr, Sebring, FL - Industrial for Sale

1072 SE Lakeview Dr

Sebring, FL 33870

  • Retail Space
  • Industrial for Sale
  • $772,915 CAD
  • 2,709 SF
  • Reception
  • Waterfront

Sebring Industrial for Sale

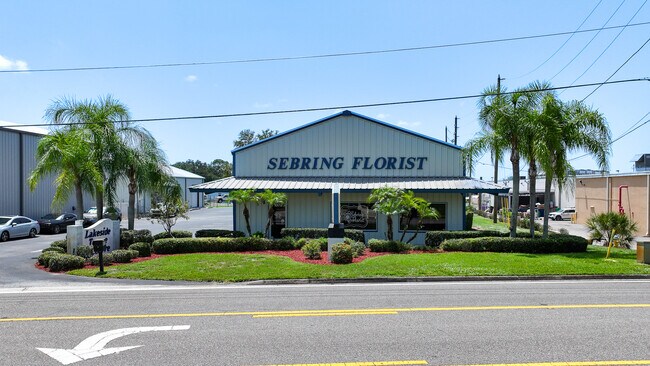
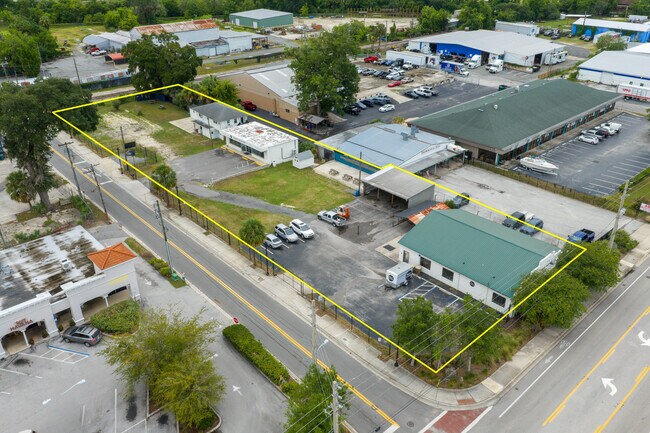
Own one of Sebring's long established floral businesses in a prime commercial location just steps from Lake Jackson and minutes from US Highway 27. This rare opportunity includes the commercial building, established business, furniture, fixtures, equipment, and inventory, allowing a new owner to begin operations immediately. The property offers approximately 7,500 square feet of functional commercial space designed for efficiency and growth. The layout includes a welcoming retail showroom, customer reception area, multiple private offices, expansive floral design and production space, large walk in floral cooler, warehouse and shipping area, dedicated storage rooms, and a spacious second floor storage loft. Situated on a highly visible corner with excellent accessibility and generous onsite parking, the property is well suited for continued floral operations or conversion to numerous commercial uses. Property Features • Commercial building included • Established operating business included • Inventory included • Furniture, fixtures, and equipment included • Large retail showroom • Multiple office spaces • Production and work area • Walk in floral cooler • Warehouse and receiving area • Expansive second floor storage loft • Onsite parking • High visibility location • Minutes from downtown Sebring and US Highway 27

Contact:

Keller Williams Realty Fort Myers and the Islands

Property Subtype:

Warehouse

Date on Market:

2026-07-15

Hide
See More
1-24 of 500

Retail Spaces For Sale

Retail Spaces

Looking to lease a Retail Space? View Retail Spaces for lease