Commercial Real Estate in United States available for lease

500 Serviced Offices for Lease in USA

Serviced Offices for Lease in USA

More details for 1440 NW Vivion Rd, Kansas City, MO - Office, Retail for Lease
  • Matterport 3D Tour

Eastbrook Park - 1440 NW Vivion Rd

Kansas City, MO 64118

  • Serviced Office
  • Office and Retail for Lease
  • $14.53 - $25.60 CAD SF/YR
  • 3,100 - 33,885 SF
  • 4 Spaces Available Now
See More
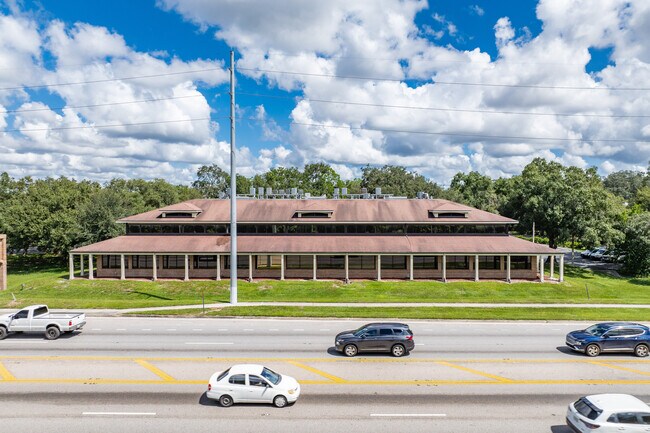
More details for 2701 W Busch Blvd, Tampa, FL - Office for Lease

The Financial Center - 2701 W Busch Blvd

Tampa, FL 33618

  • Serviced Office
  • Office for Lease
  • 125 SF
  • 1 Space Available Now
See More
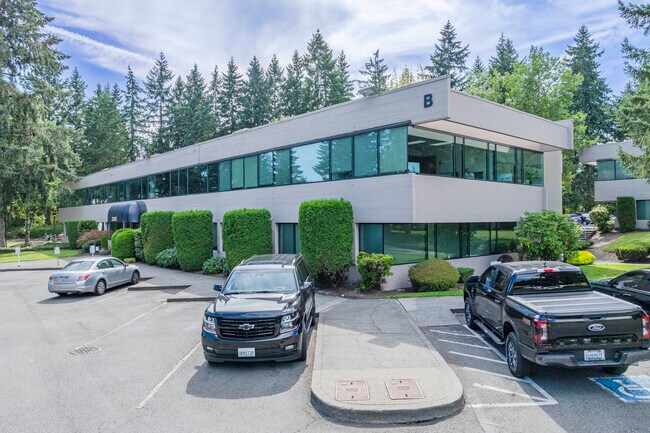
More details for 1301 State Route 36, Hazlet, NJ - Office for Lease

Concord Center - 1301 State Route 36

Hazlet, NJ 07730

  • Serviced Office
  • Office for Lease
  • $33.91 CAD SF/YR
  • 3,272 - 37,286 SF
  • 8 Spaces Available Now
See More
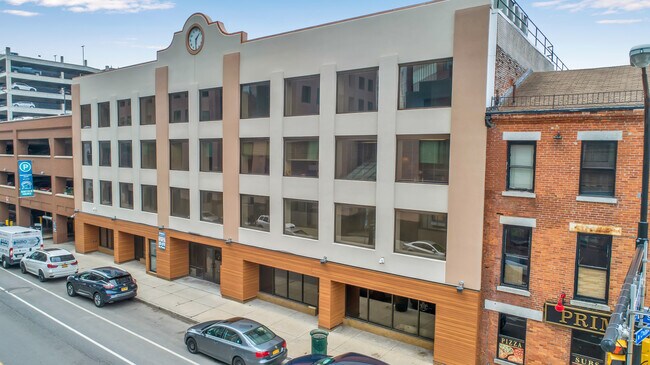
More details for 392 Pearl St, Buffalo, NY - Office, Office/Medical for Lease

392 Pearl St

Buffalo, NY 14202

  • Serviced Office
  • Office for Lease
  • $15.22 - $17.30 CAD SF/YR
  • 2,150 - 7,441 SF
  • 2 Spaces Available Now
See More
More details for 1525 11th Ave, Seattle, WA - Coworking for Lease
  • Matterport 3D Tour

Kelly Springfield Building - 1525 11th Ave

Seattle, WA 98122

  • Serviced Office
  • Coworking for Lease
  • 400 - 30,721 SF
See More
More details for 6495 New Hampshire Ave, Hyattsville, MD - Multiple Space Uses for Lease

New Hampshire Business Center - 6495 New Hampshire Ave

Hyattsville, MD 20783

  • Serviced Office
  • Multiple Space Uses for Lease
  • $31.83 CAD SF/YR
  • 230 - 22,673 SF
  • 15 Spaces Available Now
See More
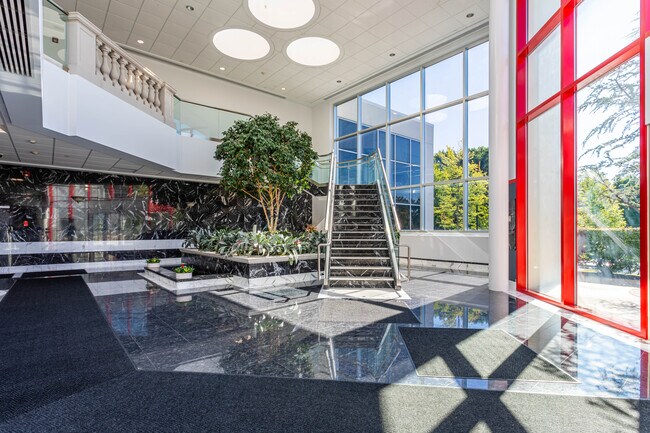
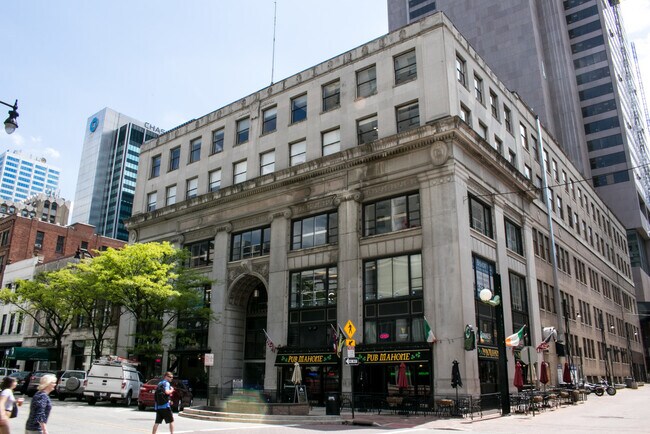
More details for 31-39 E Gay St, Columbus, OH - Office, Retail for Lease
  • Matterport 3D Tour

The Commerce Building - 31-39 E Gay St

Columbus, OH 43215

  • Serviced Office
  • Office for Lease
  • 200 - 73,680 SF
  • 18 Spaces Available Now
  • Air Conditioning
  • Natural Light
  • Bicycle Storage
  • Security System
  • Drop Ceiling
  • Private Restrooms
  • Day Care
  • 24 Hour Access
  • CCTV (Closed Circuit Television Monitoring)
  • Conferencing Facility

Columbus Office, Retail for Lease - Downtown

Located in the heart of downtown Columbus, The Historic Commerce Building offers premium office space with exceptional flexibility and character. Suites ranging from 200 to 20,000 square feet cater to businesses of all sizes. This beautifully renovated historic building blends modern office features, including LED lighting, open layouts, glass-enclosed conference rooms, breakrooms, and exposed brick walls. Tenants enjoy 24/7 entry through an electronic key card system, Wi-Fi in shared areas, collaborative workspaces, and on-site maintenance. Retail and restaurant suites provide high-visibility storefronts with heavy foot traffic, ideal for businesses seeking prime exposure in a lively district. The Historic Commerce Building fosters a dynamic, adaptable environment for business growth. Strategically located, the building offers easy access to major highways such as Interstate 71 and 670, just a seven-minute drive, with Broad Street only a block away. John Glenn International Airport is within a quick 12-minute drive, ensuring convenience for business travel. Ample nearby parking garages make commuting hassle-free. Tenants enjoy this amenity-rich location being across the street from the Residence Inn and surrounded by a vibrant mix of restaurants, cafes, and retail spaces. The area’s population exceeds 350,000 within a 5-mile radius, with annual consumer spending reaching $4 billion, creating ample opportunities for businesses targeting a diverse clientele. The Historic Commerce Building resides in a bustling business and cultural district, home to industries like finance, tech, healthcare, and education, perfect for networking and collaboration. It is steps away from the Ohio Statehouse, Battelle Riverfront Park, and cultural venues. Proximity to Ohio State University ensures a steady flow of skilled talent, while the thriving tech scene nurtures creativity and entrepreneurship. The Historic Commerce Building offers modern space in one of the city’s most vibrant, fast-growing areas.

Contact:

E.V. Bishoff Company

Date on Market:

2024-04-26

Hide
See More
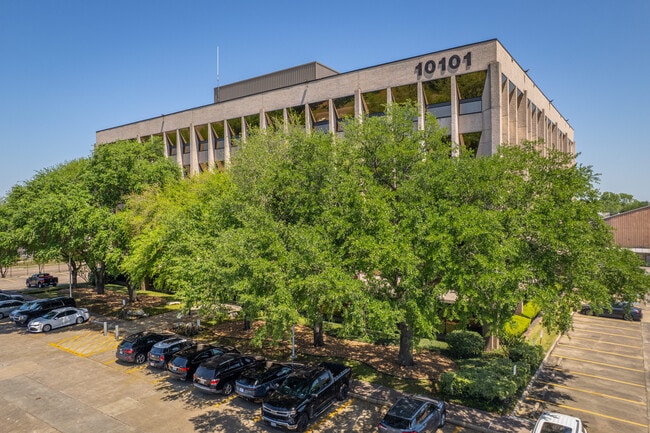
More details for 10101 Fondren Rd, Houston, TX - Office for Lease

Brays Oaks Towers - 10101 Fondren Rd

Houston, TX 77096

  • Serviced Office
  • Office for Lease
  • $24.91 - $26.30 CAD SF/YR
  • 189 - 23,150 SF
  • 24 Spaces Available Now
  • Air Conditioning
  • 24 Hour Access
  • Conferencing Facility
  • Restaurant

Houston Office for Lease - Southwest Beltway 8

Maximize Your Business Potential at Brays Oaks Towers Elevate productivity in a premier office park located in the heart of Southwest Houston’s thriving suburban corridor. Our modernized, full-service, five-story Class B office buildings offer flexible spaces for businesses of all sizes. Enjoy the benefits of on-site ownership, management, maintenance, and leasing, ensuring a seamless experience for your team. Key features include 24-hour controlled access to the building, courtesy officer on-site from 9:00 a.m. to 5:00 p.m and conference rooms available in each building. Strategically positioned just minutes from Beltway 8, the 610 Loop, and Highway 59, Brays Oaks Towers offers unmatched convenience and accessibility. The office park is also a short drive from the Interstate 69 Freeway, connecting you directly to Downtown Houston. Located in the rapidly growing Braeburn area, only 14 miles from Downtown, Brays Oaks Towers is surrounded by a highly affluent population of over 101,000 residents within a 2-mile radius. This dynamic community has seen a 3,000-person increase since 2020, with continued growth projected for the next five years. The area also boasts more than 25,000 employees in service industries, offering a strong local workforce for businesses. With over $900 million in consumer spending in 2023 alone, this thriving area provides incredible potential for growth and expansion. Brays Oaks Towers is the ideal location for companies across all industries.

Contacts:

Colliers

Rockwell Management Corporation

Date on Market:

2026-07-28

Hide
See More
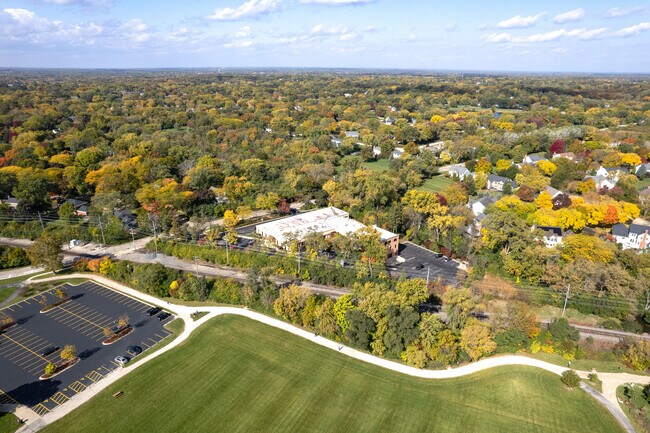
More details for 777 Lake Zurich Rd, Barrington, IL - Office for Lease

777 Business Park - 777 Lake Zurich Rd

Barrington, IL 60010

  • Serviced Office
  • Office for Lease
  • $35.98 - $51.55 CAD SF/YR
  • 274 - 2,464 SF
  • 6 Spaces Available Now
See More
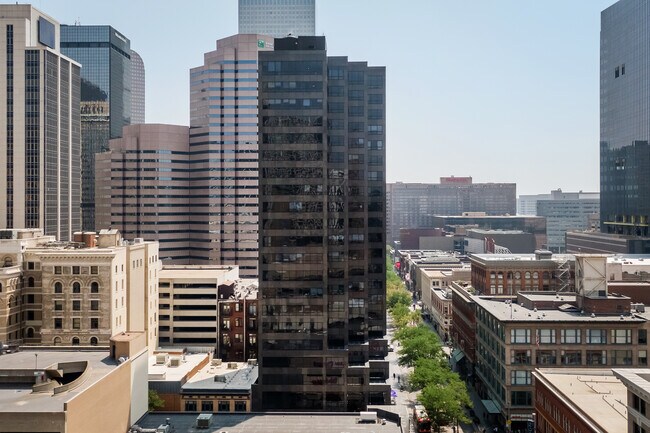
More details for 1600 Stout St, Denver, CO - Office for Lease
  • Matterport 3D Tour

Hudson's Bay Centre - 1600 Stout St

Denver, CO 80202

  • Serviced Office
  • Office for Lease
  • $17.99 - $24.91 CAD SF/YR
  • 1,377 - 66,860 SF
  • 9 Spaces Available Now
  • Air Conditioning
  • Natural Light
  • 24 Hour Access
  • Fitness Center
  • Conferencing Facility
  • Controlled Access
  • Reception
  • Restaurant
  • Wheelchair Accessible
  • Smoke Detector

Denver Office for Lease - CBD

Discover Hudson’s Bay Centre, a 172,912-square-foot office building at 1600 Stout Street in the heart of Downtown Denver. This iconic 20-story tower features a distinguished black granite, sawtooth design and delivers stunning 360-degree views of the Rocky Mountains. Hudson’s Bay Centre is designed to accommodate tenants of all sizes with efficient small floor plates and multiple suite configurations suitable for a wide range of office needs. Hudson’s Bay Centre has received numerous recent upgrades, including a welcoming lobby that enhances the arrival experience, a full fitness center with showers and lockers, and a state-of-the-art golf simulator. Tenants also enjoy 24-hour access, on-site property management support, and access to a common conference facility, all of which enable flexible business operations. An outdoor patio and atrium further enhance the work environment, offering attractive break areas for tenants. Tenants benefit from exceptional accessibility, with two light rail stops within one block, multiple light rail stops within walking distance, and proximity to Denver’s Amtrak station. On-site parking includes 40 spaces with direct building access as well as unlimited parking in the 1627 California Garage. Surrounded by a dense concentration of restaurants, retailers, hotels, and services, within a one-block walk, Hudson’s Bay Centre creates a dynamic, amenity-rich environment for office users. The property features on-site dining options, including Tuscany Coffee Shop, Mad Greens, and Jimmy John’s, to provide added tenant convenience. The building’s central downtown Denver location, combined with its strong tenant mix, transit accessibility, and comprehensive amenities, makes Hudson’s Bay Centre an ideal location for companies seeking office space for lease in Denver’s Central Business District.

Contact:

Dikeou Realty

Date on Market:

2026-07-27

Hide
See More
More details for 254 Court Ave, Memphis, TN - Office for Lease
  • Matterport 3D Tour

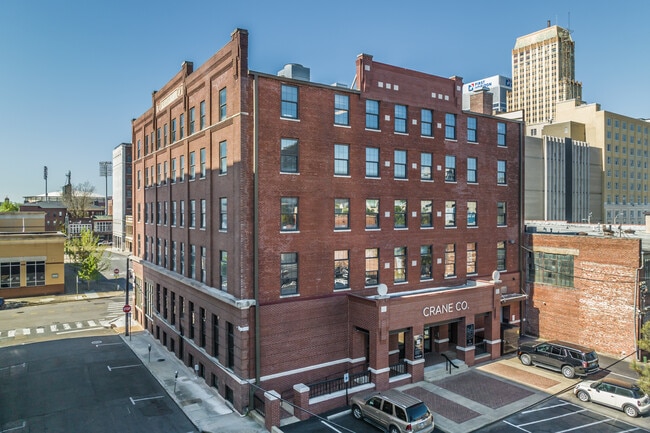
Crane Co. Building of Memphis - 254 Court Ave

Memphis, TN 38103

  • Serviced Office
  • Office for Lease
  • $20.76 - $27.68 CAD SF/YR
  • 130 - 3,100 SF
  • 9 Spaces Available Now
  • Kitchen

Memphis Office for Lease - Downtown

The Crane Co. Building of Memphis, located at 254 Court Avenue, delivers a distinctive workspace experience in the heart of downtown. It offers an exceptional range of executive, flex, and luxury office spaces from 100 to 1,200 square feet, plus large, bright tech-style offices up to 2,250 square feet. Originally constructed in 1904, the building has undergone extensive renovations. Designed with hospitality and professionalism in mind, the building caters to attorneys and professionals, offering sleek offices with modern finishes, exposed ceilings, and collaborative layouts. Tenants benefit from tech-style offices featuring custom-built workstations, natural light, and glass-separated spaces that encourage creativity and productivity. With more than 60 attorneys, tech innovators, and other professionals calling it home, the Crane Co. Building is a dynamic business community. Strategically situated at 254 Court Avenue, the property enjoys outstanding connectivity via Danny Thomas Boulevard, with direct access to Interstate 40, making commuting seamless. Located within walking distance of the Memphis Justice Center at 201 Poplar, offering unparalleled convenience for legal professionals. Surrounding amenities such as AutoZone Park, YMCA, Walgreens, and Boycott Coffee contribute to a vibrant downtown lifestyle that supports work-life balance. Located in the legal and civic heart of Downtown Memphis, the Crane Co. Building sits at the crossroads of history and innovation. Its proximity to government institutions and growing tech and legal sectors makes it an ideal hub for firms seeking prestige and convenience. For firms looking to elevate their practice or business operations, the Crane Co. Building presents a move-in-ready opportunity that combines location, legacy, and modern efficiency.

Contact:

Cutler Property Group

Date on Market:

2026-08-12

Hide
See More
More details for 1501 Mike Fahey St, Omaha, NE - Coworking for Lease

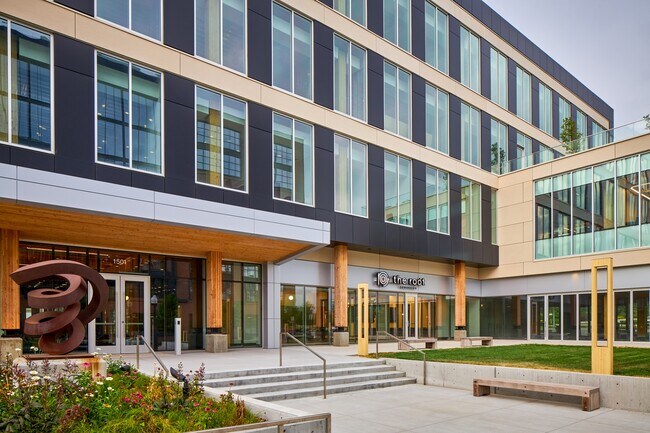
The Root - Builders - 1501 Mike Fahey St

Omaha, NE 68102

  • Serviced Office
  • Coworking for Lease
  • 65 - 25,544 SF
  • Air Conditioning
  • Natural Light

Omaha Coworking for Lease - Downtown Omaha

Welcome to The Root – Builders, your go-to coworking hub in the heart of Omaha’s buzzing Builders District. We’ve carved out flexible, hospitality-forward workspaces for teams and independents who want more out of their workday—and maybe even enjoy it a little, too. Whether you’re after a private office, team suite, a shared workspace, or just need a meeting room for a few hours, we’ve got thoughtfully designed spaces and flexible terms that make it easy to get in, get settled, and get to work. Every workspace comes fully furnished, with all-inclusive amenities and transparent pricing. Perks? Oh yeah. We’re talking local craft coffee, full-service espresso bar, fully stocked kitchen, fast and secure Wi-Fi, printing & scanning services, on-site community events, and access to premium meeting & event spaces. Step outside, and you’re in the heart of the Builders District—a vibrant 10-acre mixed-use development project packed with restaurants, retail, hotels, green space, and only a short two-block walk from both Creighton University and Charles Schwab Field- the home of the College World Series. Here, you're surrounded by creative energy, walkable conveniences, and a whole lot of inspiration. Whether you're scaling your business or just looking for a better place to take your Zoom calls, The Root – Builders is where work feels a little less like… work.

Contact:

The Root Coworking

Property Type:

Office

Date on Market:

2025-05-16

Hide
See More
More details for 500 Rutherford Ave, Charlestown, MA - Office, Industrial for Lease

500 Rutherford Ave

Charlestown, MA 02129

  • Serviced Office
  • Office for Lease
  • 6,500 - 21,500 SF
  • 2 Spaces Available Now
  • Air Conditioning
  • Fitness Center
  • Restaurant
  • Wheelchair Accessible

Charlestown Office, Industrial for Lease - Charlestown/East Boston


500 Rutherford Avenue, situated within the Hood Park 20-acre mixed-use urban campus, is a beautifully renovated three-story facility in Charlestown, Massachusetts. Presenting approximately 125,000 square feet of new construction, the 300,000-square-foot building has been re-adapted to serve a diverse user base. Tenants experience a dynamic setting with abundant on-site parking, efficient floor plans, a private lounge area, and high-visibility signage potential. Current availability includes first-generation research and development (R&D), lab, and manufacturing space. Tenants benefit from ample 1,200-amp, 480-volt power and a fully furnished leasing opportunity with office and lab equipment included. There’s also an additional 6,000 square feet of open warehouse/industrial space with a 16-foot clear height that can easily be brought up to code for a variety of uses. Plus, the potential to tie into RODI (Reverse Osmosis Deionization) and pH neutralization systems are available. 500 Rutherford Avenue offers a vibrant and well-connected setting for modern businesses. Tenants enjoy convenient Hood Park amenities like Tradesman Coffee Shop & Pizza Bar, Urban Wild live music venue, Element Salon and Spa, and Hotbox by The Handle Bar fitness studio. The property offers direct Interstate 93 connectivity for swift travel to Downtown Boston and is close to the North Station and Assembly Row commercial hubs. For added convenience, tenants benefit from electric vehicle charging stations and shuttle service to nearby MBTA stations. Combining cutting-edge facilities with desirable amenities, 500 Rutherford Avenue offers an ideal location for businesses seeking a seamless work-life balance.

Contact:

Rise 73

Date on Market:

2024-11-12

Hide
See More
More details for 600 Washington Ave, Towson, MD - Office for Lease
  • Matterport 3D Tour

600 Washington Ave

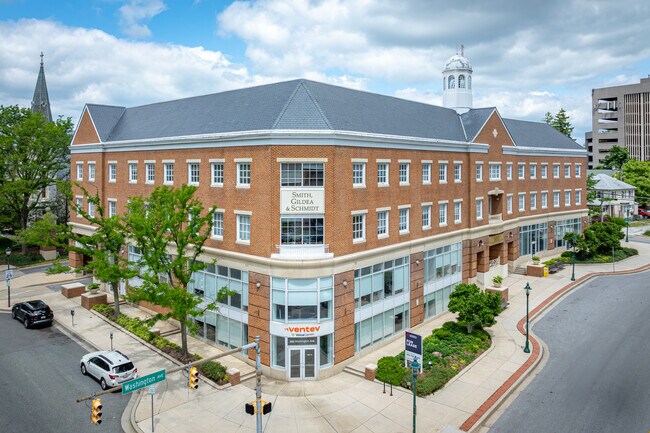
Towson, MD 21204

  • Serviced Office
  • Office for Lease
  • $31.14 CAD SF/YR
  • 1,450 - 25,006 SF
  • 6 Spaces Available Now
See More
More details for 700 Tech Center Pky, Newport News, VA - Coworking for Lease

Gather Workspace Newport News - 700 Tech Center Pky

Newport News, VA 23606

  • Serviced Office
  • Coworking for Lease
  • $636.64 - $9,819 CAD /MO
  • 125 - 9,885 SF
  • Air Conditioning
  • Security System
  • Concierge
  • 24 Hour Access
  • Conferencing Facility
  • Controlled Access
  • Reception
  • Wheelchair Accessible
  • Smoke Detector

Newport News Coworking for Lease - Oyster Point

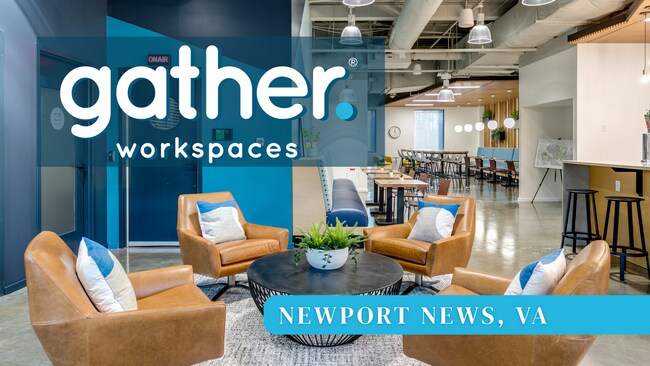
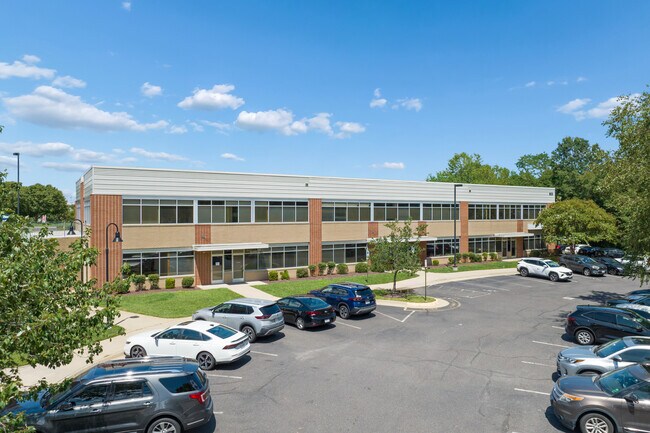
Rated the #1 workspace in Newport News for customer satisfaction, Gather Newport News delivers 28,000 square feet of Class A flexible office space and coworking space across two floors at 700 Tech Center Pkwy. With 132 private offices, 9 fully equipped meeting rooms, 10 complimentary phone booths, 12 podcast booths, and a wellness and mothers room, this is the most comprehensively equipped coworking and private office facility on the Virginia Peninsula. Floor-to-ceiling windows and abundant natural light create a workspace professionals are genuinely productive in. Every membership includes dedicated on-site staff, complimentary coffee and tea, premium mail and package reception, professional-grade cleaning, notary services, shower facilities, event space access, guest services, and 24/7 secured keycard access. Fast, secure enterprise Wi-Fi and all utilities are included. Flexible lease terms from 1 to 36 months accommodate private office rentals, dedicated desk memberships, coworking memberships, virtual office services, and short-term or month-to-month office space for individuals and teams of any size. 700 Tech Center Pkwy sits within one of Virginia's most strategically significant business and innovation corridors. Jefferson Lab, Newport News Shipbuilding, Ferguson Enterprises, and NASA Langley Research Center are all minutes away, placing tenants at the center of a dense defense, aerospace, research, and industrial economy that drives the Peninsula market. This location is purpose-built for the companies, contractors, and professionals that work in and around that ecosystem. Onelife Fitness is a 2-minute drive, Whole Foods Market and Wawa are each 3 minutes away, Chick-fil-A and Target are 5 minutes, and Patrick Henry Mall is 5 minutes from your door. I-64 access connects tenants to the full Hampton Roads metro quickly and easily. For commercial brokers, Gather Newport News offers competitive commission structures, tenant-ready suites at every size, and a leasing process built to close fast.
Contact:

Gather

Property Type:

Office

Date on Market:

2025-10-08

Hide
See More
More details for 927 Maple Grove Dr, Fredericksburg, VA - Office for Lease

Westpark Corporate Center - 927 Maple Grove Dr

Fredericksburg, VA 22407

  • Serviced Office
  • Office for Lease
  • $30.45 CAD SF/YR
  • 3,196 SF
  • Air Conditioning
  • Natural Light
  • Drop Ceiling
  • Private Restrooms
  • Reception

Fredericksburg Office for Lease - Spotsylvania County

Secure a turnkey workspace in an amenity-rich commercial hub with the flexibility to accommodate a broad spectrum of business types just off the interstate. Johnson Realty Advisors is pleased to present Suite 201 of 927 Maple Grove Drive. This 3,196-square-foot office suite is move-in ready, with furniture conveyed to the new tenant. The layout comprises private offices, open work areas, meeting space, a dedicated reception area, and an in-suite shower. Professional office users can get to work right away, but more unique businesses like dental practices have operated in the park, and build-out/TI services are available to qualified tenants. Located in the Westpark Corporate Center, 927 Maple Grove Drive is in an established campus-style business park just off Route 3. The immediate area is replete with amenities. Within a 2-mile radius, tenants can visit essential stores like Wegmans, Costco, and Target, dine at one of more than 90 restaurants, or explore Spotsylvania Town Centre’s dozens of unique brands. Prominent local economic drivers like the University of Mary Washington are moments away, and tenants can hop on Interstate 95 in less than five minutes to reach suburbs or professional hubs seamlessly. Fredericksburg and the broader metro area are undergoing transformative market shifts, further diversifying this already multifaceted market. Data centers, manufacturers, and distributors characterize recent industrial development, opening up supportive opportunities for users from construction companies to cybersecurity firms. Established industries are also active, with top employers like Mary Washington Healthcare continuing to expand their local footprint, alongside the evergreen government presence in Northern Virginia. These investments are reflected in demographic data as total households within a 5-mile radius increased by 8.5% from 2020 to 2025, reinforcing the workforce and long-term value of this location. Position operations for success in one of the region’s most dynamic growth corridors, where accessibility, amenities, and economic momentum converge. Enquire now to learn more.

Contact:

Johnson Realty Advisors, Inc.

Date on Market:

2026-06-26

Hide
See More
More details for 201 Wilshire Blvd, Santa Monica, CA - Office for Lease

Private Office $799/Month | MTM Terms - 201 Wilshire Blvd

Santa Monica, CA 90401

  • Serviced Office
  • Office for Lease
  • $27.54 - $40.14 CAD SF/YR
  • 50 - 1,700 SF
  • 2 Spaces Available Now
See More
More details for 1318 Redwood Way, Petaluma, CA - Coworking for Lease

RBP CoWork - 1318 Redwood Way

Petaluma, CA 94954

  • Serviced Office
  • Coworking for Lease
  • 84 - 784 SF
  • Air Conditioning
  • Natural Light
  • Car Charging Station
  • Drop Ceiling
  • Commuter Rail
  • Conferencing Facility
  • Controlled Access

Petaluma Coworking for Lease - Petaluma/Cotati/Rohnert

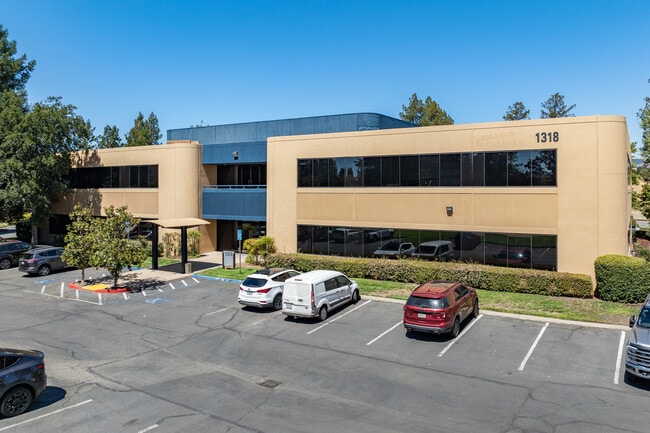
RBP CoWork is a unique opportunity to lease a professional small office in a modern, two-story office building in Petaluma’s Redwood Business Park. Each suite is offered turnkey and fully furnished. Interior offices offer wired and wireless internet, locking partitions and fogged privacy glass. The quiet office includes a small conference room at no charge, a kitchen stocked with free coffee and nightly common area janitorial. Mail and packages are delivered to your door nightly. The space is served by an elevator and includes a small outdoor lunch/deck area. Security cameras cover the common areas and professional and city tenants occupy the balance of the building. Parking is always easy and the building backs up to beautiful rolling Petaluma hills. 1318 Redwood Way offers high-speed wifi throughout the building with wired connections in some locations. There is a training room / conference center downstairs for tenant use which can accommodate up to 40 people. This is an excellent location for architects, engineers, attorneys, financial offices, accountants, insurance offices, medical practices, dental offices, optometrists, and many other professional uses. Locally owned and professionally managed by highly responsive professionals to ensure all tenants enjoy a white glove office experience. Restaurants, shopping, financial services, and lodging are all steps away yet can seem distant as tenants and visitors enjoy the beautiful pastoral backdrop and setting. A call back to Petaluma’s agricultural and farmland history, so critical to its growth during the 19th and early 20th centuries.

Contact:

Research In Progress

Property Type:

Office

Date on Market:

2025-05-19

Hide
See More
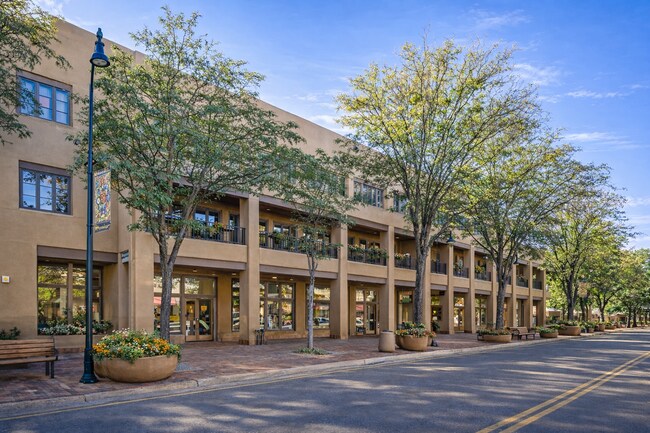
More details for 150 Washington Ave, Santa Fe, NM - Office for Lease

Heritage Ascent - 150 Washington Ave

Santa Fe, NM 87501

  • Serviced Office
  • Office for Lease
  • 200 SF
  • 1 Space Available Now
  • Air Conditioning
  • Natural Light
  • Security System
  • Drop Ceiling

Santa Fe Office for Lease - Downtown Santa Fe

Santa Fe Food Market Plaza, located at 150 Washington Avenue, is a premier mixed-use property located in the heart of Downtown Santa Fe, steps from the historic Plaza and Canyon Road. Positioned within the city’s professional and legislative district, the property offers a highly walkable, amenity-rich environment surrounded by government offices, law firms, galleries, restaurants, and cultural destinations. 150 Washington Avenue features a blend of office, retail, and service-oriented tenants within a distinctive Santa Fe architectural setting. Covered walkways, landscaped courtyards, and thoughtfully designed common areas create an inviting experience for both tenants and visitors. On-site parking and convenient access further enhance day-to-day functionality in an otherwise dense downtown location. Santa Fe Food Market Plaza is designed to support a wide range of professional users, offering a refined alternative to traditional office environments. The property’s layout and tenant mix foster a professional yet approachable atmosphere, ideal for businesses that value proximity, accessibility, and a high-quality setting. A planned food hall and courtyard activation will further elevate the property, introducing new dining and gathering options that enhance the overall tenant and visitor experience. This future amenity is expected to bring additional energy and foot traffic to the property while reinforcing its role as a central destination within downtown Santa Fe. With its prime location, established presence, and ongoing investment in future enhancements, Santa Fe Food Market Plaza offers a unique opportunity to operate in one of Santa Fe’s most desirable and well-connected environments.

Contact:

Heritage Real Estate Company

Date on Market:

2026-04-26

Hide
See More
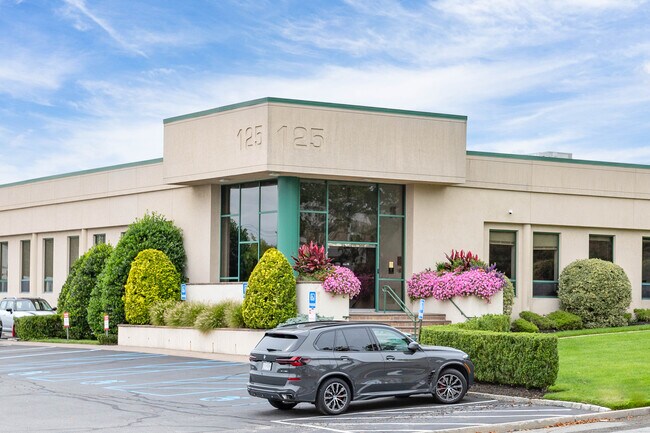
More details for 125 Michael Dr, Syosset, NY - Office for Lease

125 Michael Dr

Syosset, NY 11791

  • Serviced Office
  • Office for Lease
  • $19.71 - $63.04 CAD SF/YR
  • 250 - 8,050 SF
  • 19 Spaces Available Now
See More
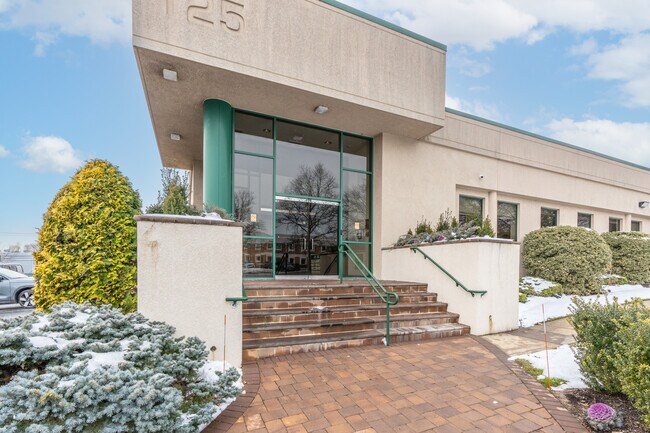
More details for 125 Michael Dr, Syosset, NY - Coworking for Lease

Executive Coworking Offices of Syosset - 125 Michael Dr

Syosset, NY 11791

  • Serviced Office
  • Coworking for Lease
  • $311.40 - $1,122 CAD /MO
  • 250 - 7,250 SF
See More
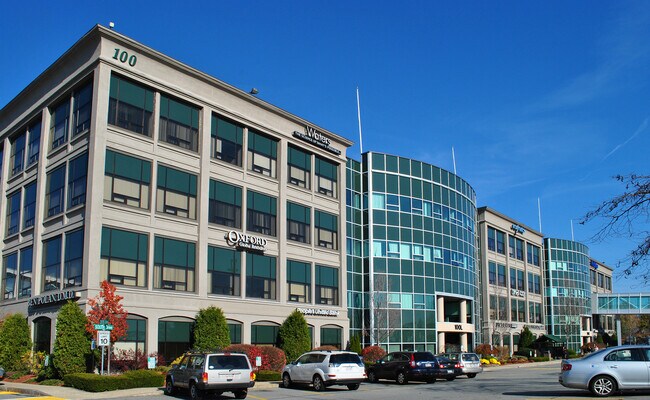
More details for 100 Cummings Ctr, Beverly, MA - Coworking for Lease

Fully Furnished Offices - 100 Cummings Ctr

Beverly, MA 01915

  • Serviced Office
  • Coworking for Lease
  • 220 - 940 SF
See More
More details for 23701 SW 132nd Ave, Homestead, FL - Industrial for Lease

South Dade Industrial Center - 23701 SW 132nd Ave

Homestead, FL 33032

  • Serviced Office
  • Industrial for Lease
  • $31.83 CAD SF/YR
  • 800 - 5,660 SF
  • 5 Spaces Available Now


Homestead Industrial for Lease - South Dade

South Dade Industrial Center is located just west of S Dixie Highway, US Highway 1, in the bustling area of Homestead, Florida. This modern and versatile property is perfect for businesses looking to elevate their operations to the next level. Constructed with reinforced concrete in 2012, this light industrial property boasts a zoning classification of IU-1 and is designed for retail and small bay warehouses. With a total of 33,945 square feet available, you'll have ample space to accommodate your growing business needs. This property has 12-foot by 12-foot garage doors, a 20-foot ceiling height, and ample space for even the largest items. South Dade Industrial Center is ideally equipped with 3-phase electricity, making it easy to power your business operations. We understand that convenience and comfort are key components for any successful business, so each unit includes a fully furnished office and bathroom. Plus, with rapid response maintenance and easy lease terms, you can focus on growing your business while we care for the details. Located at 23701 SW 132nd Avenue and Pine Island Road, this property is prominently positioned in the heart of Homestead. Just outside the city’s major retail corridor, the South Dade Industrial Center is surrounded by numerous amenities within a quick 5-mile radius. Convenient retailers, eateries, and lodging include Walmart Supercenter, Target, McDonald’s, Wendy’s, Taco Bell, Aldi, Publix, Burger King, The Home Depot, La Quinta Inn & Suites by Wyndham, and many more.

Contact:

Genet Property Group

Date on Market:

2026-08-18

Hide
See More
49-72 of 500