Commercial Real Estate in United States available for lease

500 Storefront Properties for Lease in USA

Storefront Properties for Lease in USA

More details for 5243 Frankford Ave, Philadelphia, PA - Retail for Lease

5243 Frankford Ave

Philadelphia, PA 19124

  • Storefront Property
  • Retail for Lease
  • $25.93 CAD SF/YR
  • 3,240 SF
  • 1 Space Available Now

Philadelphia Retail for Lease - Northeast Philadelphia

5243 Frankford Avenue, Philadelphia, Pennsylvania, offers a premier retail opportunity in the heart of Frankford. Ready to position a business as the best in one of Northeast Philadelphia's most transit-accessible commercial corridors. Located on the highly visible corner of Frankford Avenue and Bridge Street, 5243 Frankford Avenue offers approximately 3,240 square feet of open retail space with 16-foot ceilings, making it well-suited for a variety of retail, showroom, medical, fitness, service, or neighborhood commercial uses. The property is situated just steps from the Frankford Transportation Center, SEPTA's major Northeast Philadelphia transit hub, providing direct access to the Market-Frankford Line, numerous bus routes, and regional transportation connections. The station is directly across Frankford Avenue from the property, generating consistent pedestrian activity throughout the day and offering exceptional accessibility for customers and employees alike. Frankford Avenue serves as one of the area's primary commercial corridors, benefiting from strong neighborhood visibility and a dense surrounding residential population. The immediate area is home to a diverse mix of national retailers, discount stores, neighborhood businesses, restaurants, financial services, healthcare providers, and convenience-oriented retailers that draw customers from both the local community and commuters passing through the transportation center. Nearby retailers include Dollar General, Family Dollar, 7-Eleven, SNIPES, Metro by T-Mobile, grocery markets, pharmacies, and numerous local restaurants and service businesses. The location also benefits from convenient access to Interstate 95, Roosevelt Boulevard (US-1), and Center City Philadelphia, making it an ideal destination for businesses seeking both neighborhood and regional exposure. Continued public and private investment surrounding the Frankford Transportation Center further reinforces the corridor's long-term growth potential and its role as a gateway to Northeast Philadelphia. Inquire today to schedule a tour and learn more about leasing.

Contact:

C2R Management

Date on Market:

2026-07-21

Hide
See More
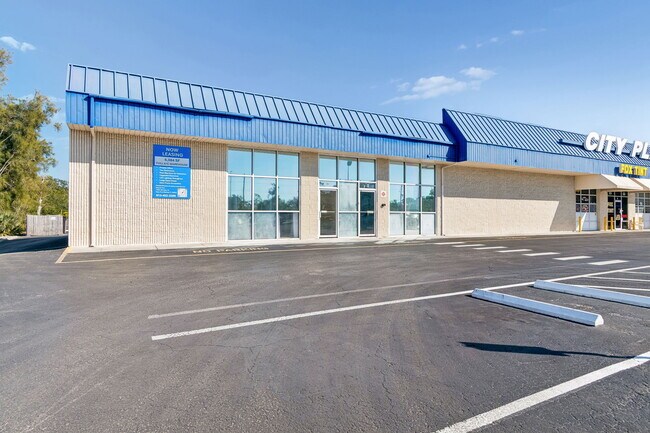
More details for 7400 US Highway 19, New Port Richey, FL - Industrial for Lease

City Plaza - 7400 US Highway 19

New Port Richey, FL 34652

  • Storefront Property
  • Industrial for Lease
  • $23.12 CAD SF/YR
  • 6,084 SF
  • 1 Space Available Now
  • Air Conditioning
  • Natural Light
  • Security System
  • Private Restrooms
  • Reception

New Port Richey Industrial for Lease - Pasco County

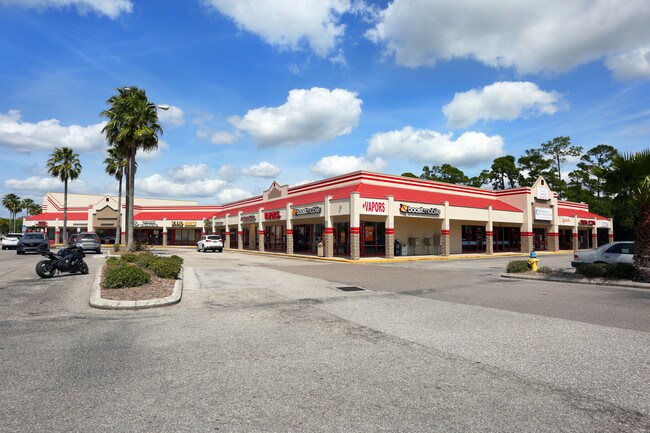
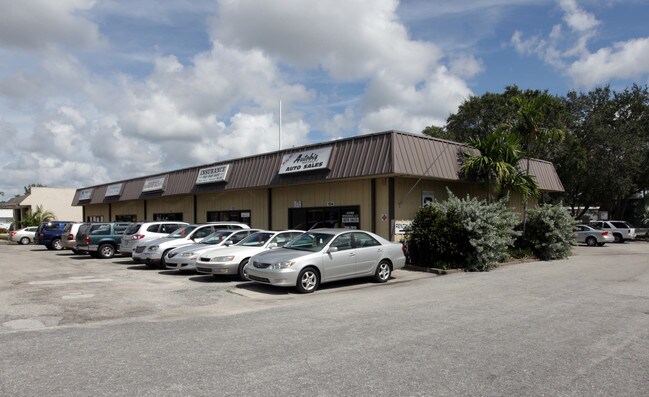
Position business in an established industrial and commercial center at City Plaza, located at 7400 US Highway 19 in New Port Richey. Home to a longstanding mix of automotive service providers, contractors, and small businesses, the property offers a functional environment for companies seeking warehouse, distribution, showroom, storage, or service-oriented space. Suite 8/9 comprises a combined 6,084-square-foot flex space, built out for efficient day-to-day operations. The fully air-conditioned warehouse features nearly 20-foot clear height, extensive LED lighting, and an open floor plan that accommodates equipment, inventory storage, pallet racking, and operational work areas. A rear-grade bay door and dedicated private loading dock easily support loading, unloading, deliveries, and truck access. Robust power, four 200-amp electrical panels, a private office, two restrooms, and a utility sink further enhance the space. City Plaza offers exceptional visibility and signage opportunities rarely found in comparable flex properties. Tenants benefit from oversized LED-illuminated channel signage along the building frontage from dusk to dawn, as well as placement on a prominent pylon sign visible to nearly 60,000 vehicles per day (VPD) traveling along US Highway 19. Employees and customers enjoy ample on-site parking and convenient access to the surrounding commercial corridor, which features a variety of retailers, restaurants, and everyday services. With a service population exceeding 70,000 residents within a 3-mile radius, City Plaza provides businesses with access to a strong customer base in an active Pasco County commercial corridor. Its location along the busy US Highway 19 corridor between New Port Richey and Port Richey provides convenient access for customers, employees, commercial vehicles, and semi-trucks. Reach out today to learn more about dedicated flex space supporting distribution, contracting services, showroom operations, or light industrial users.

Contact:

Russell Property Management Group

Property Type:

Retail

Date on Market:

2025-11-06

Hide
See More
More details for 3333 Bardstown Rd, Louisville, KY - Office/Retail for Lease

3333 Bardstown Rd

Louisville, KY 40218

  • Storefront Property
  • Office/Retail for Lease
  • $41.20 CAD SF/YR
  • 2,000 SF
  • 1 Space Available Now
See More
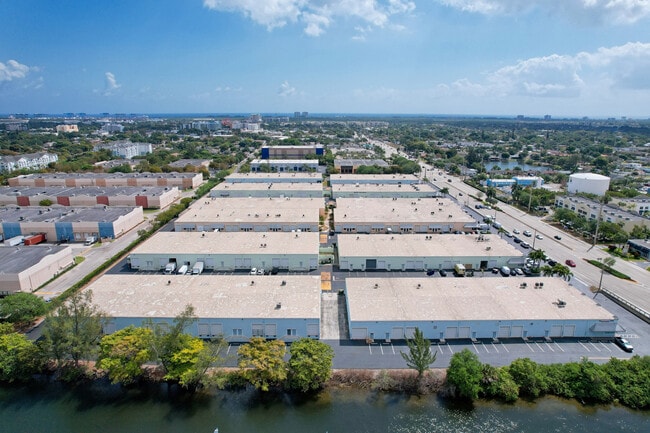
More details for 1200-1340 Stirling Rd, Dania Beach, FL - Office/Retail, Industrial for Lease

Dania Beach Design & Marine Center - 1200-1340 Stirling Rd

Dania Beach, FL 33004

  • Storefront Property
  • Office/Retail and Industrial for Lease
  • $17.66 - $38.54 CAD SF/YR
  • 1,240 - 13,740 SF
  • 5 Spaces Available Now
See More
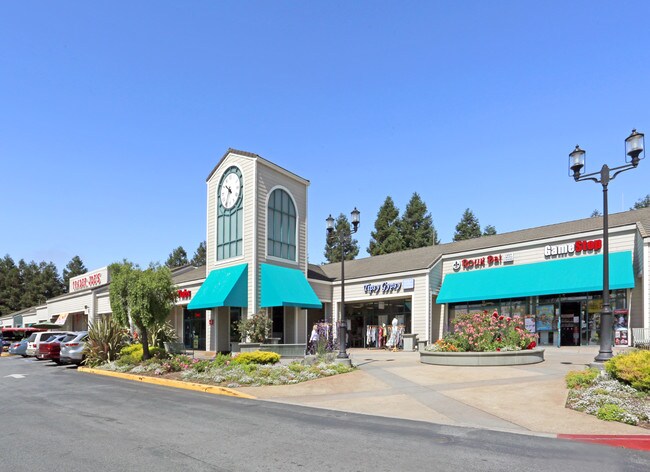
More details for 3555 Clares St, Capitola, CA - Retail for Lease

Brown Ranch Marketplace - 3555 Clares St

Capitola, CA 95010

  • Storefront Property
  • Retail for Lease
  • $58.86 CAD SF/YR
  • 1,452 - 3,154 SF
  • 2 Spaces Available Now
See More
More details for 1247 Milton Ave, Janesville, WI - Retail for Lease

1247 Milton Ave

Janesville, WI 53545

  • Storefront Property
  • Retail for Lease
  • 700 - 4,350 SF
  • 1 Space Available Now

Janesville Retail for Lease - Rock County

Situated along one of Janesville’s most heavily traveled commercial corridors, 1247 Milton Avenue offers 700 to 4,350 square feet of prime retail space with a white box finish within a newly built 7,000-square-foot strip center. The property features four available spaces: 700 square feet, two 1,000-square-foot units, and a 1,650-square-foot unit, all of which can be combined for a total of 4,350 square feet. Pylon signage has been approved at the entrance in addition to building signage. Furthermore, the property offers drive-thru capability, patio space, and clear heights ranging from 17 to 22 feet, supporting heavy-volume users. Adjacent to Highway 26, just 1.5 miles from Route 14, and less than 2.1 miles from Interstate 90, the property offers excellent regional connectivity, allowing customers and employees to reach the property easily from across Janesville and the Greater Rock County region. 1247 Milton Avenue benefits from high visibility and convenient access, with an average daily traffic count of 22,600 vehicles. The property is in proximity to a mix of local and national businesses within a half-mile, including Havana Coffee, Walgreens, CVS, Wendy’s, USPS, and AutoZone. Janesville Mall and Woodman’s Sports Center are also located within 1.2 miles. Within a 2-mile radius of 1247 Milton Avenue, the area supports an established and family-oriented population of more than 31,736 residents, with an average household income of $75,309. This demographic base contributes to a strong labor pool of both blue- and white-collar workers, a thriving consumer market, and total annual consumer spending exceeding $362.4 million. Janesville combines historic charm and a welcoming small-town atmosphere with convenient access to major regional markets, including Madison, Milwaukee, and Chicago.

Contact:

Daniela Samara

Date on Market:

2026-03-14

Hide
See More
More details for 826 Monocacy St, Bethlehem, PA - Industrial for Lease
  • Matterport 3D Tour

826 Monocacy St

Bethlehem, PA 18018

  • Storefront Property
  • Industrial for Lease
  • $15.42 CAD SF/YR
  • 2,500 - 17,255 SF
  • 1 Space Available Now
  • Air Conditioning
  • Security System
  • Private Restrooms
  • 24 Hour Access
  • Conferencing Facility
  • Controlled Access
  • Wheelchair Accessible
  • Smoke Detector

Bethlehem Industrial for Lease - Lehigh Valley

826 Monocacy Street represents a versatile opportunity for users from approximately 2,500 square feet to the full 17,225-square-foot building. The property comprises roughly 4,000 square feet of office and retail storefront areas and about 14,000 square feet of warehouse space, allowing for a range of operations. 826 Monocacy Street features four loading docks, high ceilings, central heating and air conditioning, private restrooms, a break room, dedicated office layouts, and approximately 24 exclusive parking spaces. Located within walking distance of historic Bethlehem, 826 Monocacy Street offers strong accessibility and visibility in the competitive Lehigh Valley market. This centralized address unlocks immediate connectivity to Lehigh Valley International Airport and key arteries that bolster regional prominence. On a local level, consumer-based businesses can seamlessly serve affluent, greater-metro suburbs and economic anchors like St. Luke's University Hospital or Lehigh University. Lehigh Valley's position along the Northeast corridor has made it a critical hub for national retailers and third-party logistics providers. From this vantage point, users can reach major population centers, including Baltimore, Washington, Philadelphia, and New York City, within about four hours by truck. This proximity places more than 38 million people within efficient delivery range, reinforcing the Valley's role as a top-tier US industrial market.

Contact:

Herald Property Management

Date on Market:

2026-01-12

Hide
See More
More details for 77-199 W Joe Orr Rd, Chicago Heights, IL - Retail for Lease

Olympia Plaza - 77-199 W Joe Orr Rd

Chicago Heights, IL 60411

  • Storefront Property
  • Retail for Lease
  • $22.42 - $30.83 CAD SF/YR
  • 1,500 - 17,754 SF
  • 6 Spaces Available Now
See More
More details for 140 Pine St, Hamburg, NY - Office/Retail, Retail for Lease

Hamburg Village Square - 140 Pine St

Hamburg, NY 14075

  • Storefront Property
  • Retail for Lease
  • 5,518 - 17,038 SF
  • 2 Spaces Available Now
  • Private Restrooms

Hamburg Office/Retail, Retail for Lease - South

Hamburg Village Square is a well-positioned community shopping center located in the heart of the village of Hamburg. For decades, “The Plaza”, as it is known in the Hamburg community, has served as a premier local shopping destination. With a distinguished mix of national, regional and local tenants, this centrally located neighborhood retail mecca provides the ideal shopping experience by combining quality retailers, maximum convenience, easy access, good visibility and ample on-site parking. For years, Hamburg Village Square has experienced strong, loyal support from Hamburg residents and continues to draw shoppers from the neighboring communities of Orchard Park, Eden, Lakeview, Boston, Springville and North Collins. The completion of streetscape improvements within the Village has triggered an economic resurgence of the central business district as evidenced by recent redevelopment and refurbishment of existing business and retail storefronts. Located within walking distance to Main Street and the central business district, Hamburg Village Square remains an attractive and appealing first choice for retailers and business owners looking to lease space and open their business at a full service shopping center. Vibrant 93,000 sf shopping center well positioned in a dense middle class neighborhood. National tenants include Rite Aid, Dollar Tree, Sherwin Williams and H&R Block.

Contact:

Iskalo Development Corp.

Date on Market:

2025-08-06

Hide
See More
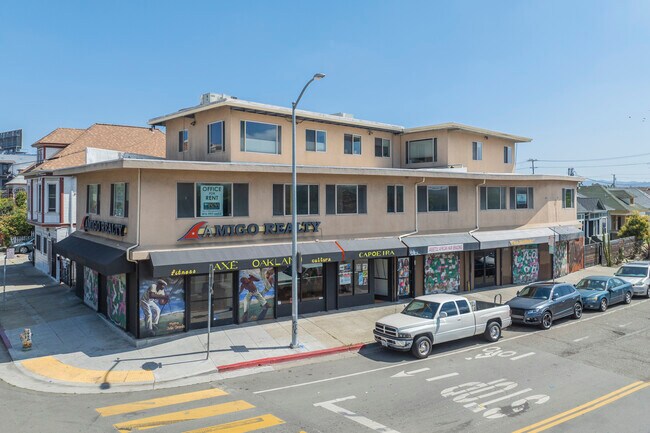
More details for 3700 E 12th St, Oakland, CA - Office, Office/Retail for Lease

3700 E 12th St

Oakland, CA 94601

  • Storefront Property
  • Retail for Lease
  • $28.03 - $37.84 CAD SF/YR
  • 4,900 - 5,700 SF
  • 1 Space Available Now
See More
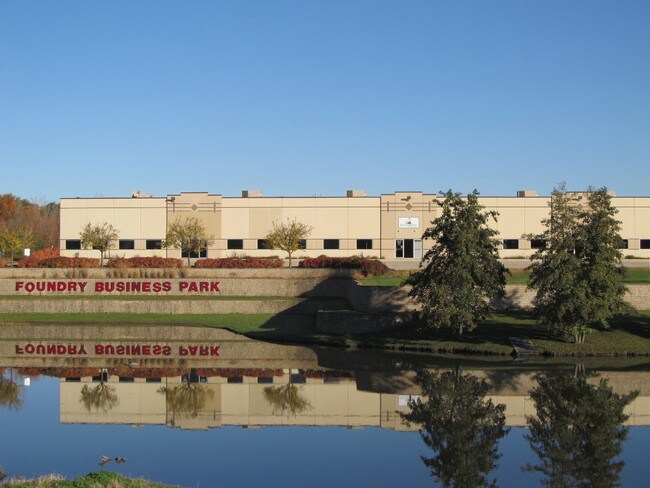
More details for 761 N 17th St, St Charles, IL - Flex for Lease

St. Charles Foundry Business Park - 761 N 17th St

St Charles, IL 60174

  • Storefront Property
  • Flex for Lease
  • $42.04 CAD SF/YR
  • 250 SF
  • 1 Space Available Now
See More
More details for 731 N 17th St, St Charles, IL - Office, Industrial for Lease

Foundry Business Park - 731 N. 17th Street - 731 N 17th St

St Charles, IL 60174

  • Storefront Property
  • Flex for Lease
  • $10.92 - $56.06 CAD SF/YR
  • 350 - 6,200 SF
  • 2 Spaces Available Now
See More
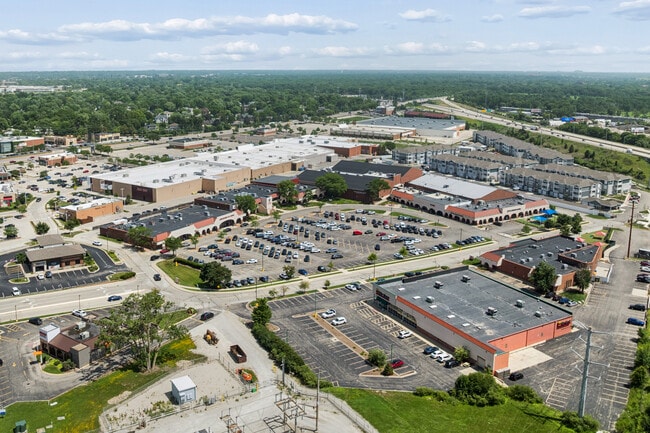
More details for 401-499 Lake Cook Rd, Deerfield, IL - Multiple Space Uses for Lease
  • Matterport 3D Tour

Deerfield Park Plaza - 401-499 Lake Cook Rd

Deerfield, IL 60015

  • Storefront Property
  • Retail for Lease
  • $28.03 CAD SF/YR
  • 750 - 20,522 SF
  • 6 Spaces Available Now
  • Air Conditioning
  • Private Restrooms
  • Restaurant

Deerfield Multiple Space Uses for Lease - Central North

Deerfield Park Plaza, located at 401-495 Lake Cook Road in Deerfield, Illinois, is a regional shopping destination offering specialty medical and office suites for lease, ranging from 750 to 7,500 square feet. The property is directly adjacent to the Lake Cook Road Metra Train Station on the Milwaukee District North Line (MD-N), which provides rail service between Chicago Union Station and Lake Forest. Deerfield is a wealthy residential community with top-rated schools and serves as a central corporate hub, home to Walgreens Boots Alliance, Baxter Healthcare, and Fortune Brands. Spanning over 15 acres, the plaza is anchored by the Illinois Secretary of State Driver Services Facility, Sachs Recreation Center, The Tile Shop, Goddard School, The Barking Lot, PNC, Dunkin', and numerous other commercial businesses. The property provides cross-access to the Jewel-Osco-anchored center, which includes Floor & Decor, Marshalls, Panera, Starbucks, City Barbeque, Sky Zone, Office Depot, and many additional retailers. Ideally located on the corner of Lake Cook Road and Waukegan Road, Deerfield Park Plaza benefits from exceptional visibility and exposure to approximately 35,714 vehicles per day (VPD) along Lake Cook Road and approximately 24,251 VPD along Waukegan Road. 405-495 Lake Cook Road is surrounded by an affluent and well-educated consumer base, with 73% of the population holding a college degree and a household income of $174,455 within a 2-mile radius. Deerfield Park Plaza is also supported by a dense trade area with approximately 65,000 households contributing to the $2.7 billion in spending within a 5-mile radius. Offering seamless access via ingress and egress from three separate roads, less than a half a mile from Interstate 94, and direct access to Metra rail, Deerfield Park Plaza provides companies the benefit of exceptional visibility and exposure while giving consumers convenient access to a premier regional shopping destination.

Contact:

Imperial Realty Company

Date on Market:

2026-08-04

Hide
See More
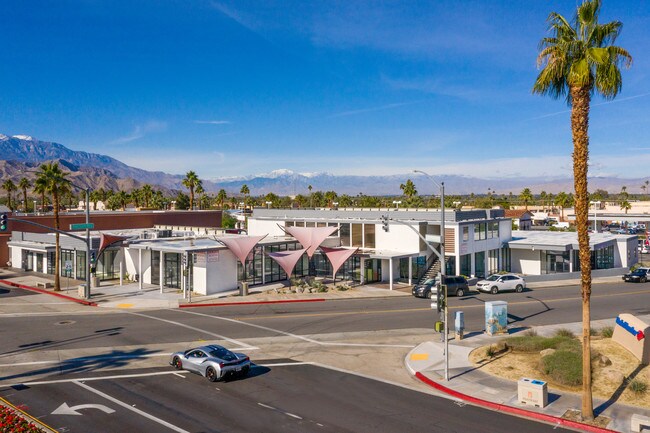
More details for 73760-73790 El Paseo, Palm Desert, CA - Retail for Lease

73760-73790 El Paseo

Palm Desert, CA 92260

  • Storefront Property
  • Retail for Lease
  • 5,000 - 11,500 SF
  • 2 Spaces Available Now
  • Air Conditioning

Palm Desert Retail for Lease - Coachella Valley

Discover 73760–73790 El Paseo, a premier 17,500-square-foot retail building for lease in Palm Desert, California. Flexible floor plans accommodate a wide range of retail, restaurant, service, and office users seeking high-exposure storefront space in a luxury retail environment. This iconic property serves as a recognized Palm Desert landmark, prominently situated along one of the most upscale and heavily trafficked retail boulevards in the region. Surrounded by retailers, specialty boutiques, restaurants, hospitality providers, and banks, the property benefits from a strong retail synergy and consistent consumer draw. This highly sought-after corner location sits at the signalized intersection of El Paseo and San Luis Rey, delivering exceptional street visibility in the heart of the Coachella Valley’s most prestigious shopping, dining, and entertainment corridor. This high-traffic location is supported by exposure to over 341,000 residents in an affluent trade area generating more than $4.9 billion in annual spending, along with daily vehicle counts exceeding 4,500. 73760–73790 El Paseo offers seamless access to Highway 111, enhancing connectivity and customer accessibility. Tenants benefit from air conditioning, ample parking, and unmatched frontage, making it an ideal opportunity for retailers and restaurant users seeking strong brand positioning in a destination retail location. With negotiable lease terms and flexible configurations, this location represents a rare opportunity to establish a presence in one of Southern California’s most dynamic and high-performing retail markets.

Contact:

Sidney Properties

Date on Market:

2019-07-23

Hide
See More
More details for 100 N Central Expy, Richardson, TX - Office, Office/Retail for Lease

100 N Central - 100 N Central Expy

Richardson, TX 75080

  • Storefront Property
  • Office for Lease
  • $26.63 CAD SF/YR
  • 385 - 43,422 SF
  • 13 Spaces Available Now
  • Air Conditioning
  • Natural Light
  • Drop Ceiling
  • Private Restrooms
  • 24 Hour Access
  • Conferencing Facility
  • Controlled Access
  • Display Window
  • Smoke Detector
  • Reception

Richardson Office, Office/Retail for Lease

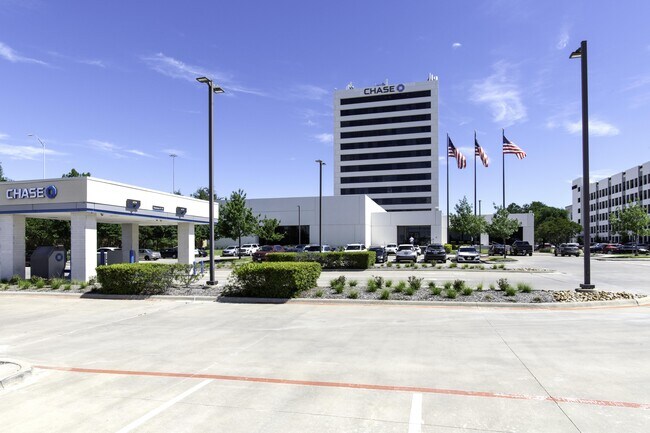
A reimagined landmark at the center of Richardson's Core District. Rising thirteen stories above the heart of Richardson's Core District, 100 NCX has been completely reimagined — a top-to-bottom transformation that redefines the Central Expressway workplace. From a fully modernized lobby and corridors to refreshed restrooms, elevators, and building systems, every common space has been elevated, while a redesigned outdoor courtyard with shaded seating and landscaped gathering areas brings a hospitality-inspired sense of place to the everyday. Inside, 100 NCX offers a flexible spectrum of move-in-ready spec suites, fully furnished executive suites, and full-floor opportunities with traditional offices starting at 300 rentable square feet - complemented by on-site conveniences few buildings can match, including a Chase Bank, café within the project, 3.5/1,000 covered parking, and Fiber connectivity exceeding 1 Gbps. Positioned at the center of Richardson's most active redevelopment, the building sits steps from Belt & Main's 350 new residences and ground-floor coffee shop, the under-construction Interurban Corridor — a fitness park, dog park, community garden, and walking trail — and a fast-growing collection of restaurants and retail. With prominent Highway 75 visibility, direct US-75 access, and DART light rail at the nearby Spring Valley Station, tenants reach the Telecom Corridor, I-635, and Downtown Plano in minutes. 100 NCX is where North Dallas ambition and Richardson value meet — a reimagined address built for what's next.

Contact:

Fobare Commercial LP

Date on Market:

2026-07-01

Hide
See More
More details for 5261 33rd St E, Bradenton, FL - Retail for Lease

Manatee Town Center - 5261 33rd St E

Bradenton, FL 34203

  • Storefront Property
  • Retail for Lease
  • $26.63 CAD SF/YR
  • 1,400 SF
  • 1 Space Available Now
See More
More details for 100 Midway Rd, Cranston, RI - Office, Office/Retail for Lease

Garden City Center - 100 Midway Rd

Cranston, RI 02920

  • Storefront Property
  • Office and Office/Retail for Lease
  • 373 - 18,425 SF
  • 10 Spaces Available Now
  • Private Restrooms
  • Wheelchair Accessible

Cranston Office, Office/Retail for Lease

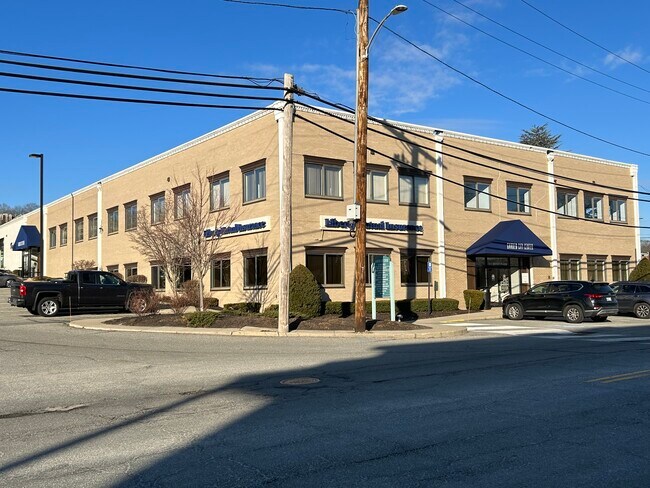
100 Midway Road, a 32,028-square-foot property that has served numerous businesses in the community for years, is an excellent option for office users. With a simple façade, 100 Midway Road's practical spaces are available for lease, offering both first- and second-floor options to suit different business requirements. Office sizes and layouts vary, providing flexibility for a range of configurations. The site hosts a diverse tenant mix, including professionals, technical services, real estate firms, and others. Employees enjoy benefits such as free parking, around-the-clock access, and additional amenities. On-site management, maintenance, and security ensure peace of mind for all occupants. Situated within Garden City Center, 100 Midway Road offers an exceptional opportunity for businesses seeking their next Cranston location. Garden City Center, a premier retail destination spanning over 530,000 square feet, provides a diverse selection of shops, restaurants, and boutiques, featuring well-known national brands such as Whole Foods, Lululemon. L.L. Bean, Crate & Barrel, Pottery Barn, Sephora, and Williams Sonoma. Established in 1948 and recently celebrating its 75th anniversary, Garden City Center continues to evolve with amenities tailored to the community needs of Rhode Island and the Greater New England area. Proximity to Interstates 295 and 95 ensures convenient access for both employees and visitors. Additionally, the location affords easy walking access to numerous dining options, including Legal Sea Foods, Tavern in the Square, Sweetgreen, and Tropical Smoothie Café, ideal for employee meals or errands before and after work.

Contact:

WS Development

Date on Market:

2026-04-01

Hide
See More
More details for 1320 E Houston St, San Antonio, TX - Retail for Lease

Urban Loft Office Space - 1320 E Houston St

San Antonio, TX 78205

  • Storefront Property
  • Retail for Lease
  • $36.73 CAD SF/YR
  • 2,747 SF
  • Air Conditioning
  • Security System
  • Wheelchair Accessible

San Antonio Retail for Lease - Northeast

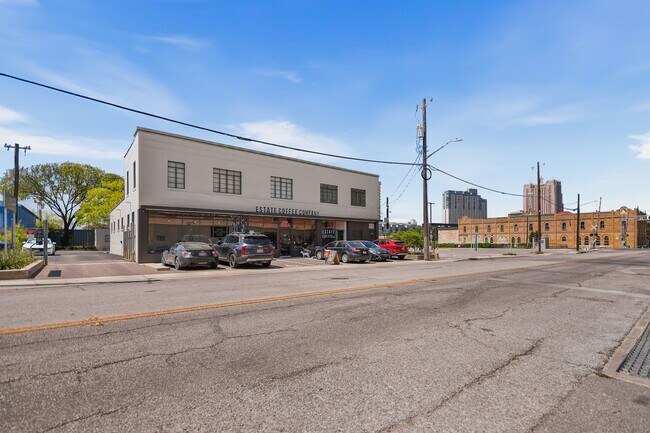
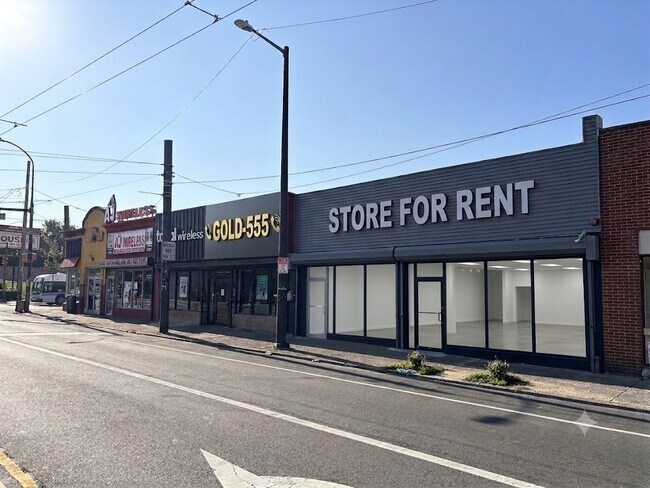
1320 Houston Creative Campus Creative Office Space for Lease | Downtown East San Antonio Work Where Innovation Meets Community Located in the heart of San Antonio’s rapidly transforming East Side, 1320 Houston Creative Campus offers an exceptional workplace within one of the city’s fastest-growing innovation districts. Adjacent to the expanding VelocityTX campus and surrounded by significant public and private investment, the property provides a unique opportunity to locate your business in a neighborhood where innovation, dining, culture, and entrepreneurship converge. Designed for architecture, engineering, technology, creative, nonprofit, and professional service firms, the campus combines contemporary architecture with an inviting outdoor environment. High ceilings, expansive windows, and abundant natural light create inspiring workspaces, while landscaped courtyards provide comfortable areas for informal meetings and employee gatherings. Unlike a conventional office building, 1320 Houston offers an authentic urban campus experience where employees and clients can walk to coffee, lunch, dinner, and entertainment—all within one of San Antonio’s most exciting redevelopment corridors. Property Highlights • Contemporary creative office suites • Flexible open floor plans • High ceilings with abundant natural light • Floor-to-ceiling storefront glazing • Secure gated parking • Private landscaped courtyard and outdoor collaboration spaces • Mature landscaping creating a boutique campus environment • Excellent access to Downtown, IH-37, I-35, and US 281 Walkable Amenities Your team will enjoy immediate access to some of the East Side’s most popular destinations, including: • Estate Coffee located on-site • Tucker’s Kozy Korner Italian Kitchen next door • Ray & Josephine, the neighborhood’s acclaimed new French bistro • Minutes from the restaurants, entertainment, and nightlife of Saint Paul Square • Convenient access to downtown hotels, the Alamodome, and the River Walk At the Center of a Growing Innovation District 1320 Houston Creative Campus is located adjacent to VelocityTX, San Antonio’s premier innovation district focused on bioscience, healthcare, research, and technology. Continued public and private investment is transforming the East Side into one of the city’s most desirable locations for innovative companies and forward-thinking organizations. Whether you’re attracting top talent, hosting clients, or building your brand, 1320 Houston offers an environment that reflects creativity, collaboration, and growth. Ideal For • Architecture & Engineering • Technology & Software • Creative & Marketing Agencies • Design Studios • Professional Services • Healthcare Innovation • Nonprofits • Startups & Entrepreneurs Create your next chapter at 1320 Houston Creative Campus—where innovative workspace, exceptional amenities, and one of San Antonio’s most exciting neighborhoods come together.
Contact:

Mesa Blanca

Date on Market:

2026-08-07

Hide
See More
More details for 622 N Larchmont Blvd, Los Angeles, CA - Retail for Lease

Prime Larchmont Village Office Opportunity - 622 N Larchmont Blvd

Los Angeles, CA 90004

  • Storefront Property
  • Retail for Lease
  • $67.27 CAD SF/YR
  • 1,385 SF
See More
More details for 1130-1184 N Gilbert Rd, Gilbert, AZ - Retail for Lease

Gilbert & Houston Plaza - 1130-1184 N Gilbert Rd

Gilbert, AZ 85234

  • Storefront Property
  • Retail for Lease
  • $23.82 CAD SF/YR
  • 850 SF
  • 1 Space Available Soon
See More