Commercial Real Estate in United States available for sale
Tennis Facilities For Sale

Tennis Facilities for Sale in USA

More details for 225 W Baristo Rd, Palm Springs, CA - Hospitality for Sale

Del Marcos Hotel - 225 W Baristo Rd

Palm Springs, CA 92262

  • Tennis Facility
  • Hospitality for Sale
  • $10,251,664 CAD
  • 8,383 SF
  • Pool

Palm Springs Hospitality for Sale - Coachella Valley

Maxim Hotel Brokerage, Inc. is pleased to present an exclusive listing on Del Marcos Hotel. Ideally located within Palm Springs premier neighborhood for boutique hotels, the hotel is within a very short walking distance to Palm Springs Downtown Village and proximate to numerous spectacular restaurants and retail stores. Palm Springs is within two hours drive of Southern California’s 22-million-person population base. Unencumbered by brand or management, a new entrepreneurial owner will own and operate one of the highest rated boutique hotels in Palm Springs, a world class boutique destination hotel and resort market. OVERVIEW Del Marcos Hotel is a mid-century modern boutique hotel that competes within the high-end boutique segment in the Palm Springs market. Please consider the following highlights: ? Rare Class 1 Historic Landmark Designation – Designed in 1947 by renowned architect William F. Cody as his first independent commission, Del Marcos Hotel was designated a Class 1 Historic Site by the City of Palm Springs in 2012 in recognition of its architectural and cultural significance. As one of the city's few historically designated boutique hotels, the property offers a highly differentiated hospitality experience and benefits from enduring appeal among architecture, design, and heritage-focused travelers. Premier Location within Historic Tennis Club Neighborhood - The hotel is nestled among some of Palm Springs’ best performing boutique hotels, including Avalon, La Serena Villas, The Ingleside Inn, Willows, Holiday House, Rowan and the future home of The Soho House Palm Springs. The Downtown Village is a short walk. ? Mills Act Agreement - Recorded Historic Property Preservation Agreement (Mills Act) with the City of Palm Springs provides favorable historic property tax treatment and runs with the land. This agreement materially reduces annual real estate taxes versus conventional valuation methods. ? Institutionally Owned and Operated - Originally built in 1947, current ownership bought the hotel in 2023 as part of a three-hotel portfolio anchored by La Serena Villas, adjacent to the south. Plenty of upside for an operator with hands-on proprietor-style operating plan. ? Historically Strong Performance - The property historically achieved strong RevPAR, in excess of $230 as recently as 2023. NOI exceeded $600,000 in recent years. ? Positive Market Trends - Performance trends have been stable and improving for the Palm Springs hotel market since 2023’s record breaking year. Market RevPAR is healthy and improving. Convention bookings, airport passenger counts and hotel performance trends have been very strong and are showing great promise for the remainder of 2026. ? Fee Simple Site - Unlike many other hotels in the Palm Springs market, Del Marcos offers fee simple ownership.

Contact:

Maxim Hotel Brokerage

Property Subtype:

Hotel

Date on Market:

2026-06-18

Hide
See More
More details for 600 S 5th Ave, Mayodan, NC - Retail for Sale

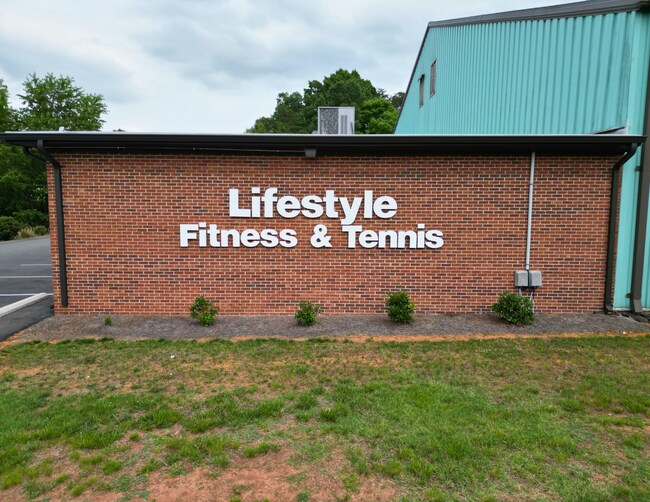
Fitness & Tennis Club - 600 S 5th Ave

Mayodan, NC 27027

  • Tennis Facility
  • Retail for Sale
  • $751,836 CAD
  • 17,760 SF
See More
More details for 141 Tahitian Dr, Bastrop, TX - Retail for Sale

Tahitian Village Clubhouse/Restaurant/Tennis - 141 Tahitian Dr

Bastrop, TX 78602

  • Tennis Facility
  • Retail for Sale
  • $11,663,990 CAD
  • 30,918 SF
See More
More details for 425 Sunridge St, Playa Del Rey, CA - Multifamily for Sale

425 Sunridge St

Playa Del Rey, CA 90293

  • Tennis Facility
  • Multifamily for Sale
  • $2,705,203 CAD
  • 2,200 SF

Playa Del Rey Multifamily for Sale - Marina Del Rey/Venice

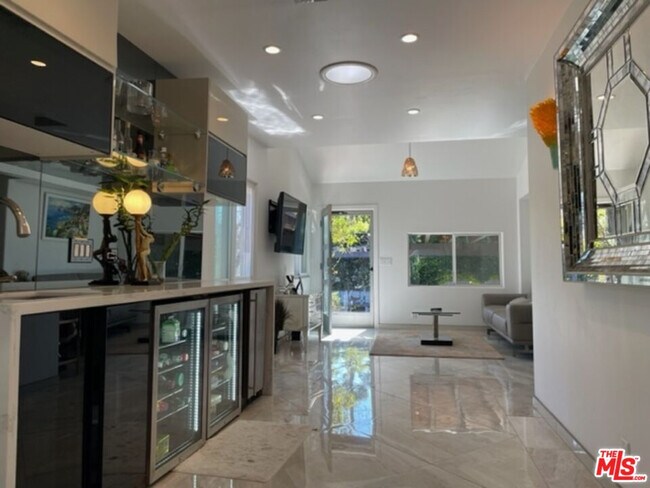
Welcome to a captivating coastal Mediterranean-style retreat in the prestigious Playa del Rey Beach Community. This meticulously designed duplex, combined as a single home, offers a harmonious blend of sophistication and comfort, with its standout features being the exquisite marble floors that grace the living spaces and an outdoor hot tub. Upon entering, you are immediately greeted by the timeless allure of marble underfoot, leading you through the expansive living areas. The gourmet kitchen, adorned with top-of-the-line appliances and marble countertops, is a haven for culinary enthusiasts. Complete with an entertainment bar. Indulge in the epitome of relaxation within either of the master suites with ensuite bathrooms with steam rooms, resplendent with opulent fixtures and steam showers. Beyond the interiors, this residence unfolds into a private oasis with a meticulously landscaped backyard and a secluded patio with a hot tub spa. Ideal for entertaining. Located in a charming upscale neighborhood with restaurants just steps away. Only minutes to the beach and a short drive to Playa Vista, Manhattan Beach, Venice, Santa Monica, LAX, Marina Del Rey, Beverly Hills and Downtown. Other attractions include Marina City Yacht Club, Sofi Stadium, Intuit Dome, the Forum and Manhattan Beach Tennis Club. Can be sold furnished for an additional cost. All wall sconces are excluded from sale.

Contact:

Exclusive Realty, Inc.

Property Subtype:

Apartment

Date on Market:

2026-06-02

Hide
See More
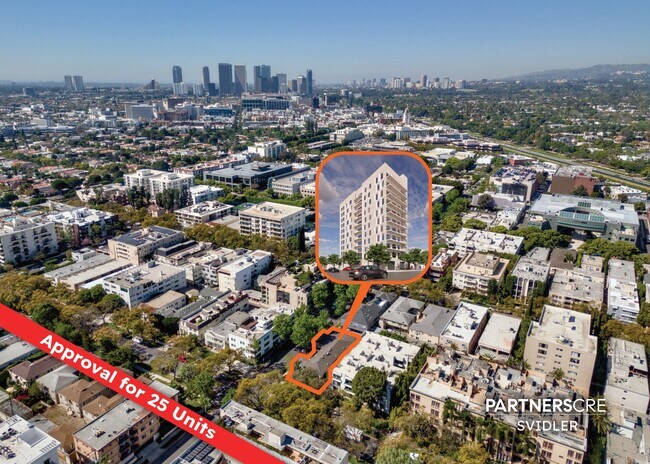
More details for 401 N Oakhurst Dr, Beverly Hills, CA - Land for Sale

BH Approval - 25 Units - Builder's Remedy - 401 N Oakhurst Dr

Beverly Hills, CA 90210

  • Tennis Facility
  • Land for Sale
  • $8,712,860 CAD
  • 0.18 AC Lot

Beverly Hills Land for Sale

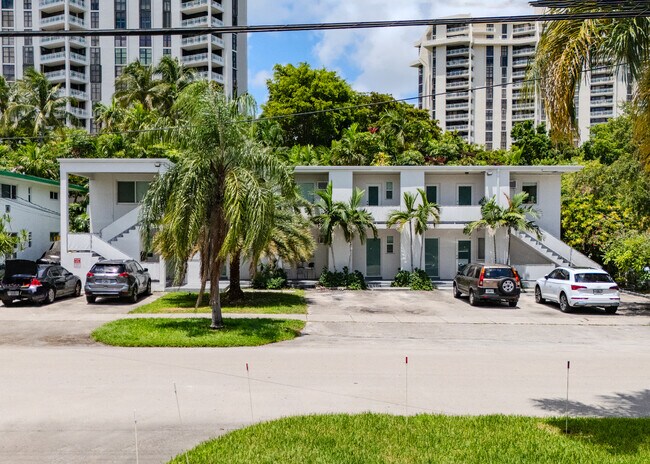
PartnersCRE is proud to present another rare opportunity to acquire an exciting and new type of entitled site in the City of Beverly Hills, one of the most coveted and supply-constrained municipalities throughout the nation. The 7,717 SF site has been entitled utilizing the state Housing Accountability Act Builder's Remedy provisions, securing approvals for a 11-story multi-family development with 25 units. At a height of 131 feet, the residential tower would consist of 22 market rate units and 3 lower-income units. The Project design features 10 residential levels with all two bedroom, two bathroom units, ranging from 1,184 to 1,876 SF, plus a rooftop deck, balconies, and 14 parking spaces. The subterranean parking level will include bicycle parking, utility rooms, the elevator lobby, and two staircases with access from the lower level to the roof. The ground level includes a spacious lobby with an office, a package/mail room, and a utility room, all with a high ceiling. The design is stacked to simplify construction, providing for savings in time and materials. With the Builder’s Remedy Covenant and Agreement entitlement in place, skip the biggest headache and go direct to Plan Check, bypassing the lengthy discretionary approval process typical of projects at this scale. Offered at just under $250k per buildable door, the layout includes just two and three units per floor, the offering represents an exclusive design for an address that commands some of the highest residential rents in the Los Angeles area. A developer delivering a full-service, design-forward building here will find a ready pool of discerning renters willing to pay a premium for quality, location and views, there being no other buildings of this stature anywhere nearby. A Condo Conversion is a possible play. The site is situated close to the Beverly Hills Triangle, home to the city's most celebrated collection of flagship retail, fine dining, and five-star hotels, just around the corner from the Beverly Hills Tennis Club. The location benefits from the nearby Ralphs Fresh Fare and Bristol Farms, along with the dining and nightlife of West Hollywood’s SMB. The surrounding area exhibits the kind of affluent, amenity-rich neighborhood that attracts the most discerning renters, with the added prestige of living at one of those rare 10+ story buildings supporting premium long-term rents and renters. The property currently houses a six unit apartment building with four sets of existing tenants. Opportunities to build at this scale in the City of Beverly Hills, with entitlements already in place, are exceptionally rare. These types of outlier projects, outsized for the area and fully in disagreement with the local zoning standards, may never get approved again! This offering represents a rather unique, possibly singular chance to deliver a landmark residential project in one of the world's most recognized and desirable addresses, creating a trophy investment that can become your next generational asset!
Contact:

Partners CRE - KWBH

Property Subtype:

Commercial

Date on Market:

2026-05-20

Hide
See More
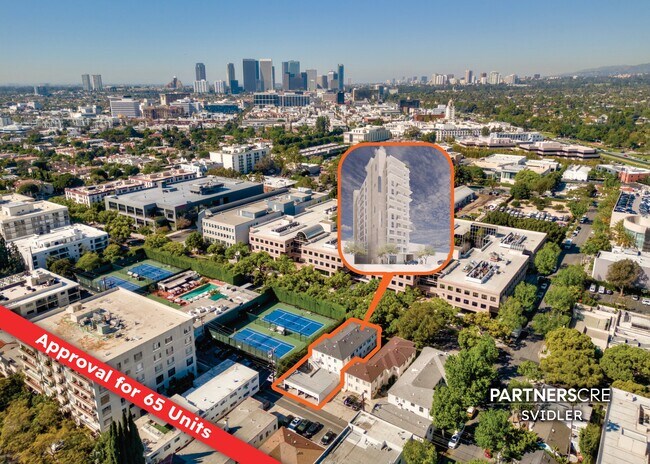
More details for 346 N Maple Dr, Beverly Hills, CA - Land for Sale

BH Approval - 65 Units - Builder's Remedy - 346 N Maple Dr

Beverly Hills, CA 90210

  • Tennis Facility
  • Land for Sale
  • $8,923,655 CAD
  • 0.18 AC Lot

Beverly Hills Land for Sale

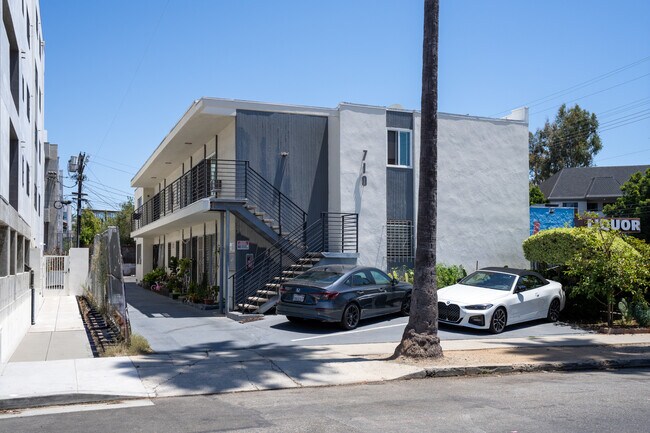
PartnersCRE is proud to present a rare opportunity to acquire an exciting and new type of entitled site in the City of Beverly Hills, one of the most coveted and supply-constrained municipalities throughout the nation. The 7,961 SF site has been entitled utilizing the state Housing Accountability Act Builder's Remedy provisions, securing approvals for a 12-story multi-family development with 65 units. At a maximum height of 124 feet, the residential tower would consist of 52 market rate units and 13 lower-income units. The Project design features 11 residential levels with 31 studios, 23 one-bedrooms, and 11 two-bedrooms, plus a rooftop deck, balconies, and 15 parking spaces. The subterranean parking level will include bicycle parking, utility rooms, the elevator lobby (for dual elevators), and two staircases with direct access to the roof. The ground level includes a generous lobby with a high ceiling. The design is stacked to simplify construction, providing for savings in time and materials. With the Builder’s Remedy Covenant and Agreement entitlement in place, skip the biggest headache and go direct to Plan Check, bypassing the lengthy discretionary approval process typical of projects at this scale. Priced at just under $100,000 per buildable door, the offering represents compelling land value for an address that commands some of the highest residential rents in the Los Angeles area. A developer delivering a full-service, design-forward building here will find a ready pool of discerning renters willing to pay a premium for quality, location and views, there being no other buildings of this stature anywhere nearby. The site is positioned steps from the Beverly Hills Triangle, home to the city's most celebrated collection of flagship retail, fine dining, and five-star hotels, and sits directly adjacent to the Beverly Hills Tennis Club, with high-end offices and professional tenants across the street. The surrounding area exhibits the kind of affluent, amenity-rich neighborhood that attracts the most discerning renters, with the added prestige of living at the only 12-story building supporting premium long-term rents and renters. Opportunities to build at this scale in the City of Beverly Hills, with entitlements already in place, are exceptionally rare. These types of outlier projects, outsized for the area and fully in disagreement with the local zoning standards, may never get approved again! The property currently houses an eight unit apartment building with seven tenants. This offering represents a rather unique, possibly singular chance to deliver a landmark residential project in one of the world's most recognized and desirable addresses, creating a trophy investment that can become your next generational asset!
Contact:

Partners CRE - KWBH

Property Subtype:

Residential

Date on Market:

2026-05-20

Hide
See More
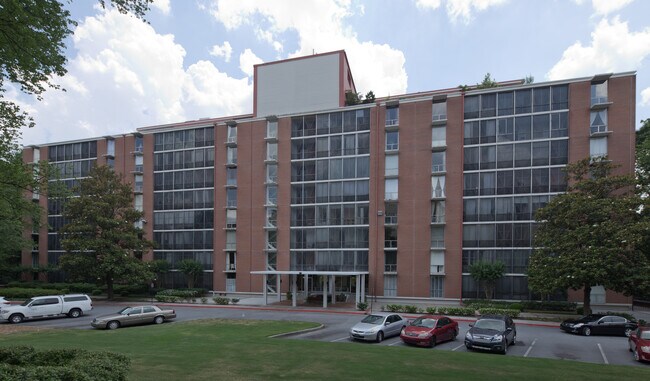
More details for 130 26th St NW, Atlanta, GA - Multifamily for Sale

Brookwood Park Condominiums - 130 26th St NW

Atlanta, GA 30309

  • Tennis Facility
  • Multifamily for Sale
  • $57,617,301 CAD
  • 150,148 SF
  • Air Conditioning
  • Kitchen
  • Pool

Atlanta Multifamily for Sale - Lower Buckhead

Here's an opportunity to acquire one of Atlanta's most prominent and highly visible Multi-Family properties, located conveniently between the south Buckhead and north Midtown submarkets. Known as the Brookwood Park Condominiums, the asset benefits from prime exposure to Interstate 75 / Downtown Connector. The property is located a short distance from major employers such as Piedmont Hospital, Google, Georgia Tech University, Savannah College of Arts & Design (SCAD), and many others. A variety of retail, dining, and consumer goods are located a short distance away. This is truly a terrific redevelopment opportunity, or a "renovate and hold" as a rental property / covered land play -- potential rental to existing homeowners converting to tenants, at "market rents". This exceptional property offers a unique opportunity to redevelop prime acreage in the heart of Atlanta. This distinct +/- 6.15 acres parcel is available for investment or redevelopment. Ideally situated between Buckhead and Midtown with unbeatable skyline views of Atlanta. This property sets a commanding presence on the Northside Beltline, close distance to Ardmore Park, Tanyard Creek Park, and Bobby Jones Golf and Tennis Club. Nestled away yet conveniently located with proximity to Peachtree Street seeing an average daily traffic count of 45,000 vehicles. Brookwood Park has Immediate access to I-75/ I-85 and the downtown connector, situated nearby major thoroughfares and employment hubs. The future land use plan accounts for Medium Density Residential (MDR) zoning, allowing for potential value-add toward its highest and best use. With excellent access to the Midtown CBD area and premier retail of Buckhead, demand is high for residents seeking prime Intown living. This property has 119 units, a central elevator and lobby, access off interior hallways, and main level amenities. Many units have been modernized and feature glass enclosed patios.

Contact:

Massell Commercial Real Estate

Property Subtype:

Apartment

Date on Market:

2026-04-22

Hide
See More
More details for 22 Domingo Ave, Berkeley, CA - Multifamily for Sale

22 Domingo Ave

Berkeley, CA 94705

  • Tennis Facility
  • Multifamily for Sale
  • $8,080,475 CAD
  • 14,259 SF
See More
More details for 101 Watering St, Tabor City, NC - Flex for Sale

Auto Repair Shop - 101 Watering St

Tabor City, NC 28463

  • Tennis Facility
  • Flex for Sale
  • $267,007 CAD
  • 4,000 SF

Tabor City Flex for Sale


This 4,000 sq. ft. facility in the heart of Tabor City, Columbus County, offers a turnkey opportunity for an automotive professional or a visionary developer. Built in 1977, this durable one-story concrete building is fully equipped for immediate automotive operations while sitting on a versatile plot with significant upside. Key Property Highlights * Ready for Business: Features a 4,000 sq. ft. open floor plan optimized for workflow. * Professional Equipment: Includes two installed auto lifts, allowing for immediate service revenue. * Prime Location: Positioned in the "Heart of Tabor City," providing high visibility and easy access for local and regional clientele. * Durable Construction: Solid one-story concrete block building designed for industrial longevity. Strategic Zoning & Future Potential The property is zoned Residential Main Street Transition (RMST), a unique designation designed to bridge the gap between downtown commercial activity and residential growth. * Current Use: Perfectly suited for its existing role as a high-functioning auto repair shop. * Development Flexibility: The RMST zoning allows for a wide array of alternative uses, making it an ideal long-term "land bank" or redevelopment project. Permitted or conditional uses include: * Residential: Townhomes or Multi-family housing. * Community Services: Day Care, Family Care Centers, or Health Care facilities. * Professional/Commercial: Office space, Storage, or a Wireless Telecommunications hub. * Recreation: Athletic fields or a Swim/Tennis club. Why Invest in Tabor City? Tabor City is currently revitalizing its downtown core through initiatives like the Business Incubator project and the Tabor City Town Plan 2040, which prioritizes resilient growth and investment-friendly infrastructure.

Contact:

Century 21 Triangle Group

Date on Market:

2026-03-09

Hide
See More
More details for 7820 Harding Ave, Miami Beach, FL - Multifamily for Sale

7820 Harding Ave

Miami Beach, FL 33141

  • Tennis Facility
  • Multifamily for Sale
  • $2,459,275 CAD
  • 3,304 SF
See More
More details for 4291 SW 5th Pl, Vero Beach, FL - Land for Sale

6.9 ACRES WITH APPROVED PLANS - 4291 SW 5th Pl

Vero Beach, FL 32968

  • Tennis Facility
  • Land for Sale
  • $2,529,540 CAD
  • 6.89 AC Lot

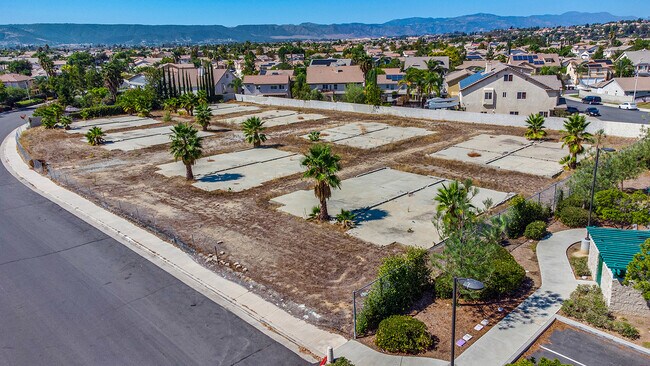
Vero Beach Land for Sale

Approved Recreational Development | Entitled Land | Value-Add & Flexible Redevelopment Potential Campos Commercial Real Estate is pleased to present a rare opportunity to acquire a nearly seven-acre entitled commercial land site located at 4291 5th Place SW, Vero Beach, FL 32968, in Indian River County. Strategically positioned east of I-95 and approximately five miles from the proposed Oslo Road interchange, the property offers exceptional accessibility and long-term growth potential as infrastructure improvements continue to enhance connectivity throughout the region. Property Overview Site Area: ±7 Acres Zoning: RS-3 with Special Exemption for Health Club Use Current Status: County-Approved Site Plan in Place Former Use: Private Tennis Club Existing Improvements: Eight (8) Har-Tru clay courts (resurfacing needed) Two (2) hard tennis courts Existing clubhouse (partially renovated) Visible court infrastructure remains in place The property combines entitlement certainty with redevelopment flexibility, allowing a buyer to move forward immediately under the approved plan or reposition the asset for alternative permitted uses consistent with zoning. Approved Site Plan Includes Indian River County has granted site plan approval for a comprehensive recreational club development consisting of: Six (6) Padel Courts (materials for four courts already on site; installation required) Eight (8) Har-Tru Clay Tennis Courts Two (2) Hard Tennis Courts Four (4) Pickleball Courts Clubhouse & Pool Ample Parking & Circulation The approved layout also provides flexibility for additional amenities such as: Expanded court offerings Walking paths and wellness features Food & beverage concepts Complementary recreational or membership-based uses Investment Highlights ? Nearly 7 acres of entitled land in a supply-constrained market ? County site plan approval secured – reduces entitlement risk ? Strong demographic growth in Vero Beach submarket ? Proximity to major transportation corridor (I-95) ? Near proposed Oslo Road interchange, enhancing long-term accessibility ? Ideal for recreational club operators, private equity groups, sports academies, or lifestyle-focused developers Opportunity We are seeking a qualified buyer to: Assume and execute the currently approved recreational development, or Pursue an alternative redevelopment strategy consistent with the existing RS-3 zoning and special exemption framework. With increasing demand for wellness-oriented, membership-based, and residential-adjacent recreational amenities in the Vero Beach area, this offering presents a compelling and timely acquisition opportunity. Approved site plan available upon request. Contact Campos Commercial Real Estate for additional details, pricing guidance, and development documentation.

Contact:

Campos Commercial Real Estate

Property Subtype:

Commercial

Date on Market:

2026-02-19

Hide
See More
More details for 60 Avenue 52, Coachella, CA - Land for Sale

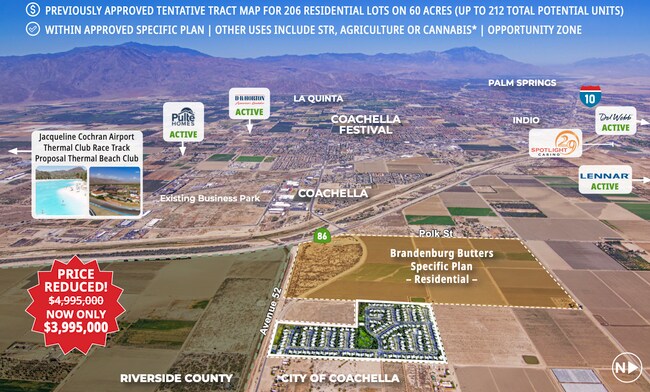
60 Residential Acres | Previous 206 TTM Lots - 60 Avenue 52

Coachella, CA 92236

  • Tennis Facility
  • Land for Sale
  • $5,614,174 CAD
  • 60 AC Lot

Coachella Land for Sale - Coachella Valley

PRICE REDUCED FROM $4.95M to $3.95M! (Effective Potential Lot Basis Price of only $18.6k/Lot with 212 Proposed Lots)! COACHELLA 60 ACRES AT AVENUE 52 is located near I-10, and just east of the Hwy. 86 / Avenue 52 exit within the path of development, with uses that include single family residential, short-term rental (per City approval) or long-term rentals (BTR), agriculture, or potentially cannabis cultivation (per City approval). The City of Coachella has some of the best-selling residential projects in the entire Coachella Valley. This property was previously entitled for 206 Residential Tentative Tract Map Lots (7,000 which was previously entitled for 206 Residential Tentative Tract Map Lots (7,000 sq. ft. min in size), and can provide an opportunity as an sq. ft. min in size), and can yield up to 212± total lots. This property is also located near Jacqueline Cochran Airport, Thermal Club Race Track, and Coachella Music Festival. The latest conceptual/proposed plans for this future project include 188 single family lots with 7,000 to 10,000+ sq. ft. lots and amenities that include an Administration O?ce, Golf Course & Restaurant, Parking, Tennis Club, Dog Park, Garden & Stargazing, Art School, Ateliers, Yoga & Meditation Garden, Common Pool + Gym + Open Air Basketball Court, Open Air Cinema, Kid Playground, Coachella is called the City of Eternal Sunshine not just for the climate but also for the strong family values that helped it grow from a modest farm Fireplace & Barbeque Area, Hobby Garden, Open Air Beach Volleyball and CV Link Connection Area (all subject to change).

Contact:

The Hoffman Company

Property Subtype:

Residential

Date on Market:

2026-02-12

Hide
See More
More details for 4317 NY-23, Hudson, NY - Specialty for Sale

Mount Merino Manor - 4317 NY-23

Hudson, NY 12534

  • Tennis Facility
  • Specialty for Sale
  • $8,291,270 CAD
  • 13,381 SF
  • Air Conditioning
  • Smoke Detector

Hudson Specialty for Sale - Columbia County

Prime Development Opportunity -100+ Acres - No Restrictive Zoning Unlocking a rare level of flexibility in the mid-Hudson Valley, this 100-acre estate is a high-yield investment waiting to be realized. Currently operating as a successful hospitality venue, the property is ADA-compliant and equipped with modern safety infrastructure, offering a turnkey transition for commercial expansion. Key Assets: The Manor: An elegant 7 bedroom ensuite boutique hotel with mountain views and wrap around veranda. Residential Cottage: A 2016sf 3BR/2BA contemporary home ideal for a rental or manager’s quarters. The Great Barn: 6200 sq. ft. of clear-span space for events, art storage, or production. Development Potential: Ideal for a residential subdivision, a wellness center, luxury glamping, flagship wedding venue, world-class wellness retreat, private art foundation, sculpture park, or eco-resort. Located just 3 minutes from the Hudson Amtrak and 2 hours from NYC, this property sits at the epicenter of the region’s booming tourism and real estate market. This property is uniquely positioned for a high-yield return. Currently operating as a hospitality venue, it is ADA-compliant and equipped with modern safety features. With no restrictive zoning The Opportunity: This is more than a historic estate; it is a strategic acquisition. Whether you are looking to preserve a piece of Hudson River School history or develop the region's next premier destination, this property provides the infrastructure and the acreage to realize that vision. Secure your stake in the Hudson Valley's thriving future. Inquire for a private tour and full investment prospectus.

Contact:

William Pitt Sothebys International

Property Subtype:

Residential Income

Date on Market:

2025-11-05

Hide
See More
More details for 228 Warwick Avenue Ave, South Pasadena, CA - Land for Sale

228 Warwick Avenue Ave

South Pasadena, CA 91030

  • Tennis Facility
  • Land for Sale
  • $843,039 CAD
  • 0.11 AC Lot

South Pasadena Land for Sale - Pasadena

Located in the serene hills of South Pasadena, this rare development opportunity features two neighboring parcels (4,724 SF and 4,723 SF) on a quiet cul-de-sac with beautiful, unobstructed south-facing views, with nearly all of the groundwork completed. Detailed architectural and structural plans are ready for two custom hillside homes of 1,510 SF and 1,334 SF, plus over 700 SF of integrated outdoor living space (same floor, ceiling and lighting as indoor) and 500 SF garages. They are designed by Escher GuneWardena (EG Arch), a renowned architectural firm, known also for restoration and conservation work on midcentury landmarks such as the Eames House, Chemosphere and other works by Lautner, Neutra, Williams, A. Quincy Jones and Ain. Geologic, geotechnical, and engineering studies, as well as many city fees, are already paid, and the hillside development permits for the plans were approved by the city's Planning Commission, making this an exceptional time-saving investment. EG Arch may be re-engaged to complete the planning approval and building permit process. The lots offer excellent access and space for construction staging and are located outside close-by areas with more restrictive construction rules. The elementary school nearest to the lots ranks in the top 1% in the U.S. and other top-rated South Pasadena schools are also just a few minutes away. Downtown LA, and Pasadena are within a 15 minute drive, and recreational amenities including horse stables, parks, a golf course, tennis club, playgrounds, and sports fields are within walking distance. This is a prime opportunity to build in a prestigious, multi-million-dollar neighborhood with the vision, approvals, and preparation already in place. Both of these adjacent lots can be purchased as a package for $1,199,800

Contact:

Meridian Capital Realty

Property Subtype:

Residential

Date on Market:

2025-10-08

Hide
See More
More details for Ramon Road Development – Land for Sale, Palm Springs, CA

Ramon Road Development

  • Tennis Facility
  • Land for Sale
  • $15,781,519 CAD
  • 22.15 AC
  • 2 Land Properties
See More
More details for 5803 SW Beaverton-hillsdale Hwy, Portland, OR - Retail for Sale

5803 SW Beaverton-hillsdale Hwy

Portland, OR 97221

  • Tennis Facility
  • Retail for Sale
  • $4,215,900 CAD
  • 38,459 SF
See More
More details for 495 Twin Palms Dr, Palm Springs, CA - Multifamily for Sale

Twin Palms Apartments - 495 Twin Palms Dr

Palm Springs, CA 92264

  • Tennis Facility
  • Multifamily for Sale
  • $10,539,750 CAD
  • 37,700 SF
See More
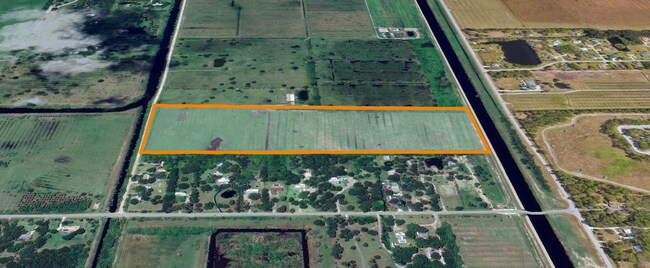
More details for Johnston Rd. & L20, Fort Pierce, FL - Land for Sale

Johnston Rd. & L20

Fort Pierce, FL 34951

  • Tennis Facility
  • Land for Sale
  • $3,126,793 CAD
  • 36.29 AC Lot

Fort Pierce Land for Sale

SVN Commercial Partners is pleased to present for sale approximately 36.29 acres of cleared, vacant land with tremendous potential for residential development in the highly coveted Treasure Coast of Florida. Known for its stunning natural beauty, pristine beaches, and vibrant communities, the Treasure Coast is a desirable destination for residents and investors alike. Fort Pierce epitomizes the region's growth trajectory, characterized by a burgeoning population and robust job market. The city has attracted national home builders and renowned brands, creating a thriving environment for investment. This expansive 36.29-acre site holds immense promise for future residential development, addressing the pressing need for housing in the rapidly expanding workforce. With its close proximity to Meadowood Golf & Tennis Club, residents will enjoy access to premium amenities. Additionally, the property is conveniently located just 2.5 miles from the expanding Treasure Coast International Airport, eagerly awaiting approval for commercial flights. The proposed Willow Lakes Wavegarden, poised to become the world's largest surf park resort, adds further allure to the area's potential. Moreover, the site's proximity to the potential location of the newest Buc-ee's Florida, promising excitement and job opportunities, enhances its appeal. Nearby Eagle Bend, a proposed 1713-unit Planned Unit Development (PUD), further underscores the desirability of the location. Strategically positioned near I-95 and the Florida Turnpike, this property offers seamless accessibility and connectivity, making it an attractive prospect for investors looking to capitalize on Fort Pierce's dynamic landscape. Contact Brandon Bollig at SVN Commercial Partners today to explore the vast potential within these 36.29 acres and become part of the exciting growth unfolding in this thriving community.

Contact:

SVN | Commercial Partners

Property Subtype:

Residential

Date on Market:

2024-05-10

Hide
See More
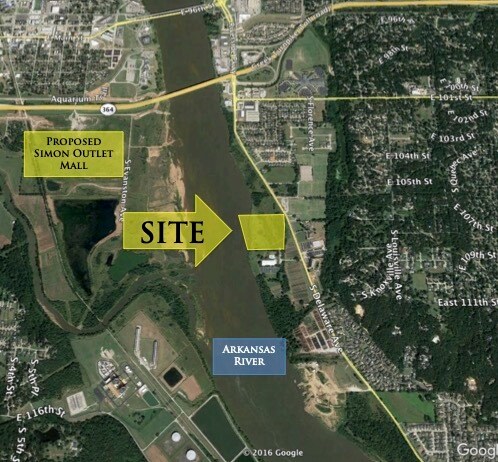
More details for 108 S Delaware Ave, Tulsa, OK - Land for Sale

108 S Delaware Ave

Tulsa, OK 74137

  • Tennis Facility
  • Land for Sale
  • $3,841,846 CAD
  • 20.92 AC Lot
See More
More details for 11411 Gas House Pike, New Market, MD - Sports & Entertainment for Sale

Westwinds Tennis Club - 11411 Gas House Pike

New Market, MD 21774

  • Tennis Facility
  • Sports & Entertainment for Sale
  • Price Upon Request
  • 39,830 SF

New Market Sports & Entertainment for Sale - Frederick

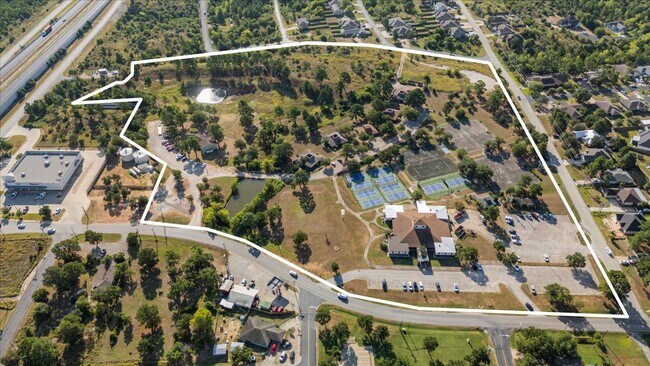
Eight-court indoor/outdoor tennis facility on 8.11 acres — five courts under a 33,360 SF climate-controlled bubble, three outdoor, 6,470 SF clubhouse with tenants. Established 1991. Offered free and clear of debt. The only tennis and fitness facility serving the Ryan/NV Homes residential pipeline 0.2–0.3 miles from the site, delivering 1,600–2,000 new households through 2028 within Lake Linganore — a master-planned community of 6,400+ homes with a planned 200,000 SF retail town center. Value-add through expanded operating hours, daytime programming, and formal partnerships with adjacent residential communities and area schools. On-demand conversion to 16+ pickleball courts and Commercial PUD zoning with development potential for additional courts, expanded clubhouse, fitness amenities, event space, or complementary mixed-use. Approximately $1,000,000 in capital improvements since 2014 including bubble replacement, courts, LED lighting, chiller, HVAC, roof, resurfacing, and parking. Dense affluent demographics: 42,734 residents and 14,518 households within five miles, average household income $183,224, median age 38.8. New Market and Lake Linganore — Frederick County's most active suburban growth corridor, seven miles east of Frederick — anchored by Fort Detrick, NCI Frederick National Laboratory, Frederick Health Hospital, and a broad base of federal contractors, biotech, and technology firms within the Washington–Baltimore Combined Statistical Area.

Contact:

Neuman Commercial Group

Date on Market:

2026-06-16

Hide
See More
1-24 of 28

Tennis Facilities For Sale

Tennis Facilities

Looking to lease a Tennis Facility? View Tennis Facilities for lease