Commercial Real Estate in Florida available for sale
Theaters For Sale

Theaters for Sale in Florida, USA

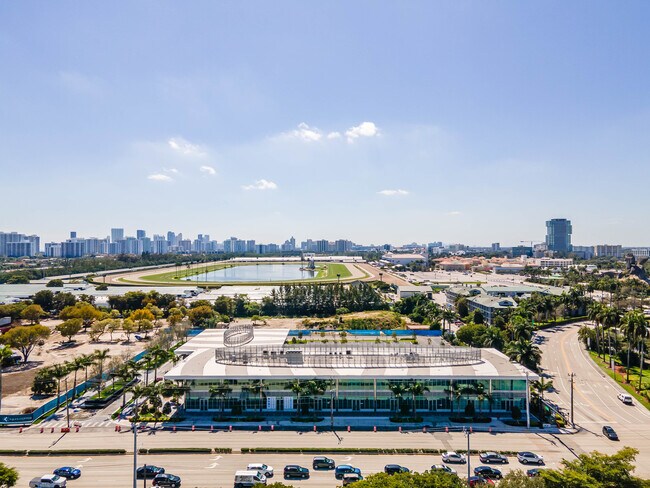
More details for 1507 E 7th Ave, Tampa, FL - Retail for Sale

1507 E 7th Ave

Tampa, FL 33605

  • Theater
  • Retail for Sale
  • $12,640,674 CAD
  • 12,904 SF

Tampa Retail for Sale - Downtown Tampa

Along E 7th Avenue in the heart of historic Ybor City, 1507 E 7th Avenue offers the opportunity to acquire a well-known Tampa property within one of the city’s most active cultural and entertainment districts. Originally constructed in 1918 during Ybor City’s renaissance, the property has a long history of commercial use. It once operated as a branch of the national department store chain, W. T. Grant Co., reflecting the corridor’s role as a retail destination. In the early 1990s, the building was renovated and repurposed as a restaurant and multi-use venue before transitioning into a nightclub and bar. Since that time, it has housed various entertainment concepts and remains a familiar presence along 7th Avenue. The two-story layout provides a flexible configuration suitable for various commercial uses. The ground floor includes a main open area with a stage, multiple bar areas, and restrooms. The second floor offers additional bar space, with interior glass walls overlooking the main floor below. A full-length balcony on the second level faces 7th Avenue, providing direct views of the street and reinforcing the building’s connection to the surrounding activity. Available for purchase, the building is well-positioned for future retail, restaurant, entertainment, or creative commercial use. Its visibility, scale, and existing infrastructure offer adaptability for endless concepts in a submarket with consistently strong demand. 1507 E 7th Avenue benefits from steady foot traffic generated by nearby hotels, restaurants, and entertainment venues, including Hotel Haya, the Improv Comedy Theater, and the Florida Cane Distillery. The site also offers convenient access to Downtown Tampa and the Channel District, further supporting its appeal for both local and regional visitors. Ongoing and planned development in Ybor City, including the exciting Gasworx project, is expected to continue driving population growth and increased activity in the area. Established in history with eyes on the future, 1507 E 7th Avenue presents an opportunity to establish or reposition a commercial concept in one of Tampa’s most recognizable neighborhoods. Reach out today to learn more.

Contact:

Lineage Commercial

Property Subtype:

Bar

Date on Market:

2026-02-27

Hide
See More
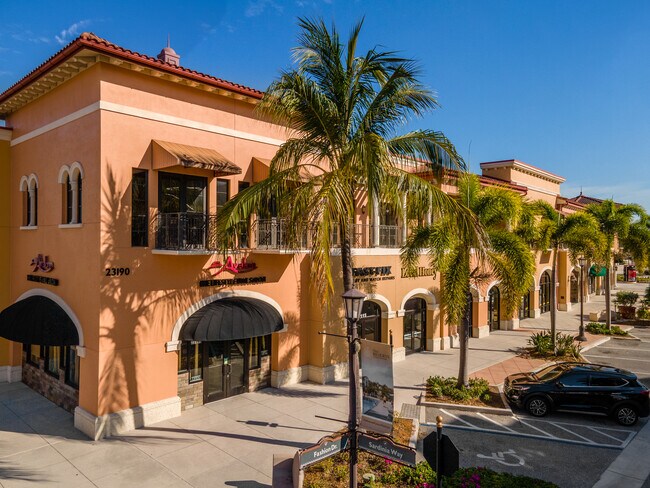
More details for 3550 S Washington Ave, Titusville, FL - Land for Sale

Titusville Redevelopment Resort & Destination - 3550 S Washington Ave

Titusville, FL 32780

  • Theater
  • Land for Sale
  • $30,916,600 CAD
  • 6 AC Lot

Titusville Land for Sale - Brevard County

M F APPRAISED FOR $22 M (Two separate appraisals). $11.0 M down and obtain land loan of $11.0 M and a balance sheet to obtain construction loans for building: for: 6 acres Multi Family - 240 units You can also purchase the ALF (100 units) that can be converted to ILF for $6.3 M with $3.150 M down and obtain a land loan SHOVEL / PAD READY. Both Master Plan / Site Plan / Infrastructure approved Please check out TitusvilleResortAndDestination.Com TitusvilleAssistedLivingAndMemoryCare.com TitusvilleCambriaHotel.Com Discover exceptional development opportunities at this brand-new, master-planned community in Titusville, a rapidly growing market on Florida's Atlantic Coast. Currently underway, the first phase of the Titusville Resort and Destination project features a mixed-use development combining an assisted living facility (ALF), multifamily residences, a Cambria hotel, and two restaurant outparcels within an integrated, community-oriented plan. Comprising approximately 318,000 square feet, the multifamily component features a six-story, U-shaped apartment building with 240 units, including 114 one-bedroom, 84 two-bedroom, and 42 three-bedroom layouts, each offering either a balcony or patio. Unit sizes average 840, 1,316, and 1,540 square feet, respectively. The 56,000-square-foot first floor will include 24 one-bedroom units, a 15,000-square-foot community room, 3,000-square-foot maintenance and management spaces, a 4,000-square-foot gym, and a lobby. The courtyard will feature a 1,800-square-foot clubhouse and a 2,500-square-foot zero-entry pool shared by residents and seniors. Phase 1 infrastructure at the ALF site is now complete, including low and high-voltage electrical lines, water and sanitary systems, gas lines, FPL and Spectrum conduits, and a shared lift station. The 29,000-square-foot first floor will feature 11 ALF units, a large lobby, commercial kitchen, laundry facilities, primary and private dining areas, a gym, salon, bar, theater, chapel, administrative and marketing offices, a security room, conference and activity rooms, and nurse stations located on each floor. The second floor will have 25 memory care units and 14 ALF units, the third floor 26 ALF units, and the fourth floor 24 ALF units. Units include 20 studios (669 square feet), 60 one-bedroom units (905 square feet), and 20 two-bedroom units (1,301 square feet), all of which feature balconies. A 4,000-square-foot top-floor observation deck will offer panoramic views of the area. Cambria Hotel, a five-story, 153-room property under the Choice Hotels brand, will be built on a 3-acre site totaling 87,000 square feet. It will feature a 5,000-square-foot observation deck and 19,000 square feet of space on the ground floor, including a 4,000-square-foot attached restaurant that operates independently of the hotel. Guests will enjoy panoramic views of Cape Canaveral, as well as NASA, SpaceX, Boeing, and Blue Origin, along with interior and rooftop restaurants and a full bar. Two outparcels along US Highway 1 will feature a 5,000-square-foot sit-down restaurant with dedicated parking, as well as a 3,000-square-foot drive-through restaurant. Shared outdoor amenities, including the clubhouse, courtyard, and pool, will foster interaction among residents, hotel guests, and visitors. Altogether, the development creates a vibrant, high-quality mixed-use community integrating residential living, senior care, hospitality, and retail within a unified master plan.

Contact:

California Retail Properties Corp

Property Subtype:

Residential

Date on Market:

2025-06-01

Hide
See More
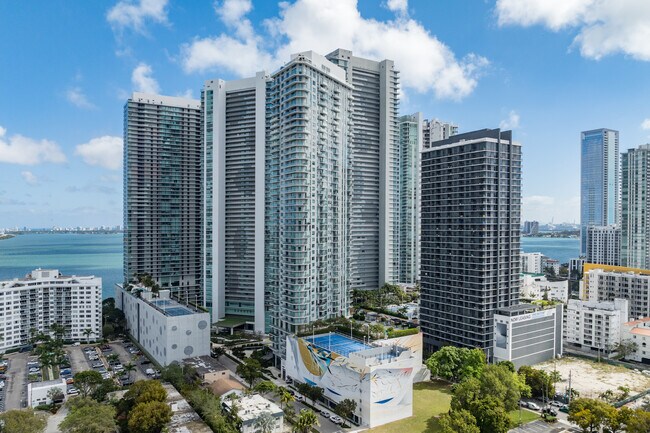
More details for 121-189 S Orange Ave, Orlando, FL - Office for Sale

The Plaza - 121-189 S Orange Ave

Orlando, FL 32801

  • Theater
  • Office and Retail for Sale
  • $1,672,307 - $3,787,284 CAD
  • 4,818 - 6,784 SF
  • 3 Units Available
See More
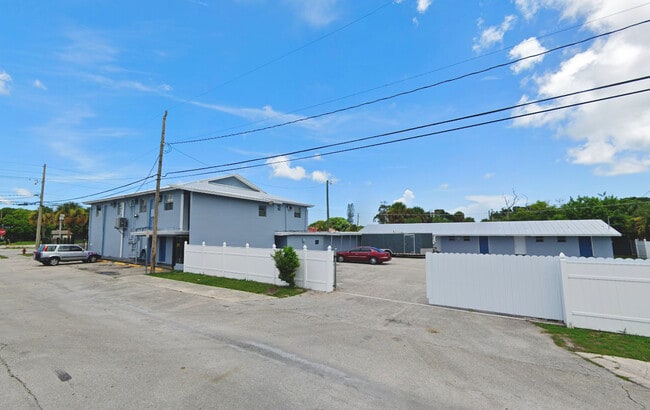
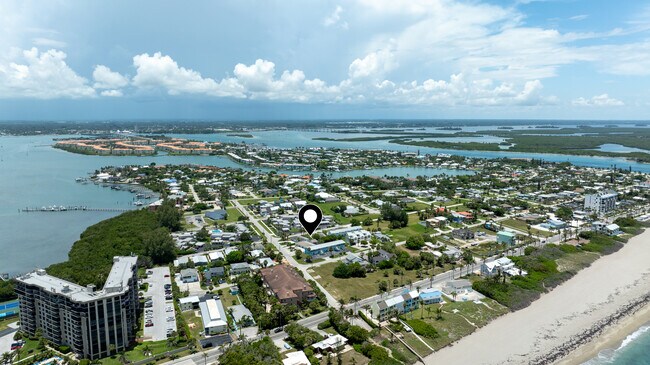
More details for 741 Hernando St, Fort Pierce, FL - Multifamily for Sale

Income Generating Coastal Quadplex - 741 Hernando St

Fort Pierce, FL 34949

  • Theater
  • Multifamily for Sale
  • $2,494,408 CAD
  • 3,501 SF
  • Air Conditioning
  • Kitchen

Fort Pierce Multifamily for Sale - St Lucie Coastal

Fully renovated four-unit multifamily building on South Hutchinson Island, one block from the Atlantic Ocean in Fort Pierce. The whole property has been brought to turnkey, income-ready condition, so the next owner collects rent instead of managing a renovation. Across 3,926 square feet, the building holds four units: one large two-bedroom, two-bathroom unit with an enclosed deck sitting area, pocket sliders, and an in-unit washer and dryer; two two-bedroom, one-bathroom units; and one one-bedroom, one-bathroom unit. That mix gives an operator room to run long-term leases, short-term vacation stays, or a blend of both, with long-term lease stability on one side and upside from a strong coastal short-term rental market on the other. The renovation is where this one earns the turnkey label. Every unit has new impact windows and new exterior impact metal doors with digital locks, built for coastal durability. Bathrooms are all new, with walk-in showers, vanities, and toilets. LifeProof laminate flooring runs through all four units, paired with new baseboards, trim, interior doors and hardware, and plantation-style bi-fold closet doors. Kitchens carry new cabinets with Dolomite countertops and a full set of new appliances. Water heaters are new, and the central air conditioning systems went in during 2023 and 2024, so the big-ticket mechanicals are already handled. Outside, the property is set up for low-drama ownership. New brick paver walkways and patios wrap the perimeter, the landscaping is fresh, and storage is generous: four individual unit storage rooms, a separate owner storage room, and a large property storage shed. A dedicated tenant laundry room adds convenience. Just one block from the sand and minutes from the attractions that fill a coastal calendar. Fort Pierce Inlet State Park and the Jack Island Preserve cover beaches, surfing, fishing, and hiking trails. The National Navy UDT-SEAL Museum sits just up the coast on North Hutchinson Island. Historic Downtown Fort Pierce brings the waterfront alive with dining, shopping, and the Sunrise Theatre, while Causeway Cove Marina and Jetty Park anchor the boating, fishing charters, and waterfront restaurants. The bigger picture supports the buy. This is beach-block income in one of the Treasure Coast's fastest-growing counties. St. Lucie County has passed 400,000 residents, up more than 40 percent since 2010, and demand for coastal rentals is holding steady. An owner here has more than one way to make the numbers work, from steady annual leases to a vacation-rental play that leans on the beach location. Buildings like this, four doors and fully renovated one block off the Atlantic, do not come up often.

Contact:

The Reynolds Team

Property Subtype:

Multi Family

Date on Market:

2026-07-10

Hide
See More
More details for 662 Granada St, Fort Pierce, FL - Multifamily for Sale

Income Generating - Steps from the Beach - 662 Granada St

Fort Pierce, FL 34949

  • Theater
  • Multifamily for Sale
  • $2,879,460 CAD
  • 3,732 SF
  • Air Conditioning
  • Private Bathroom
  • Kitchen

Fort Pierce Multifamily for Sale - St Lucie Coastal

Fully renovated multifamily property on South Hutchinson Island in Fort Pierce, made up of two concrete duplex buildings that together hold four units. Every unit is a three-bedroom, one-bathroom layout, and the whole property has been brought to turnkey, income-ready condition, so the next owner collects rent instead of managing a renovation. The two-building layout is the differentiator. An owner can run all four units as one fourplex or manage the buildings as two separate duplexes, which helps with tenant strategy, staggered leasing, or living in one unit while the rest pay the mortgage. Four three-bedroom units total 4,482 square feet, averaging roughly 1,128 square feet each, on a lot of about 0.36 acre with ample parking and separation between the buildings. Three-bedroom units are the workhorses of a rental portfolio, they hold families longer and command stronger rents than one- and two-bedroom units, so a building of four of them is set up for steady occupancy. The buildings are concrete block, durable and low-maintenance, which coastal owners value for storm resilience and insurance. Every unit has new impact windows and new exterior impact metal doors with digital locks. Bathrooms are all new, with walk-in showers, vanities, and toilets. LifeProof laminate flooring runs through all four units, paired with new baseboards, trim, interior doors and hardware, and plantation-style bi-fold closet doors. Kitchens carry new cabinets with Dolomite countertops and a full set of new appliances. Water heaters are new, and the central air conditioning units were installed in 2024 and 2025, so the major mechanicals are already handled. Outside, new brick paver walkways and patios wrap the perimeter, the landscaping is fresh, and the layout gives tenants parking and privacy. The property sits on the Fort Pierce barrier island, minutes from the water and the attractions that keep coastal rentals in demand. Fort Pierce Inlet State Park and the Jack Island Preserve cover beaches, surfing, fishing, and hiking trails. The National Navy UDT-SEAL Museum sits just up the coast on North Hutchinson Island. Historic Downtown Fort Pierce waterfront is alive with dining, shopping, and the Sunrise Theatre, while Causeway Cove Marina and Jetty Park anchor the boating, fishing charters, and waterfront restaurants. Fort Pierce and the Treasure Coast are in a real growth cycle, with St. Lucie County now past 400,000 residents, up more than 40 percent since 2010, and steady in-migration expected to keep rental demand climbing. The city is drawing new commercial and industrial investment, and building activity downtown has been strong. For an investor, this is renovated, low-maintenance, all-three-bedroom income on a barrier island, with the rare flexibility to hold it as one asset or two.

Contact:

The Reynolds Team

Property Subtype:

Apartment

Date on Market:

2026-07-10

Hide
See More
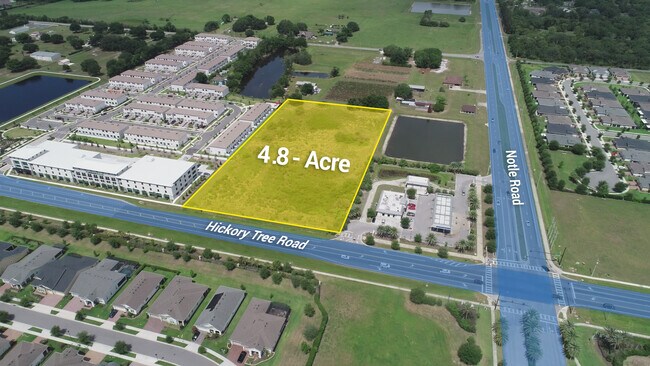
More details for Hickory Tree Road, Saint Cloud, FL - Land for Sale

Hickory Tree Road - Hickory Tree Road

Saint Cloud, FL 34772

  • Theater
  • Land for Sale
  • $4,201,847 CAD
  • 4.80 AC Lot

Saint Cloud Land for Sale - Osceola Outlying

A rare opportunity to acquire approximately 4.83 acres of strategically located commercial land in St. Cloud — one of Central Florida's fastest-growing communities — offered as a single, development-ready site with significant income and redevelopment potential. The parcel, Hickory Tree Plaza, fronts Hickory Tree Road at the signalized Nolte Road intersection, in the heart of a residential corridor adding thousands of new rooftops. Zoned CCC (Community Commercial), the site unlocks a wide range of retail, office, medical, hospitality, and mixed-use development possibilities in a trade area that remains notably underserved. The site comprises 4.83 acres with direct frontage and visibility on Hickory Tree Road, and is delivered with a preliminary site plan for a single-story neighborhood retail plaza of up to approximately 25 tenant spaces in 2,400-, 3,000-, and 4,000-square-foot configurations with outdoor dining. CCC zoning permits up to 1.0 FAR or 40 dwelling units per acre and building heights of up to five stories, giving a buyer the flexibility to pursue a higher-intensity vertical or mixed-use program. The offering is priced on underlying land value and long-term development potential in a market where well-located commercial land is increasingly scarce. Complementing the site is a planned 12.5-acre, 114-unit townhome community immediately to the south, which includes a 2-acre commercial outparcel. With excellent access to the U.S. 192 corridor, Lake Nona, and Florida's Turnpike, Hickory Tree Plaza presents an exceptional ground-up development platform in one of Osceola County's most actively growing submarkets.

Contact:

Lifestyle International Realty

Property Subtype:

Commercial

Date on Market:

2026-06-29

Hide
See More
More details for 501 NE 31st St, Miami, FL - Multifamily for Sale

Premier Retail - Paraiso Bay - 501 NE 31st St

Miami, FL 33137

  • Theater
  • Retail for Sale
  • $7,588,620 CAD
  • 7,108 SF
  • 1 Unit Available
  • Air Conditioning
  • Bicycle Storage
  • Dock
  • Concierge
  • 24 Hour Access
  • Fitness Center
  • Controlled Access
  • Kitchen
  • Pool
  • Waterfront

Miami Multifamily for Sale - Biscayne Corridor

ONE Sotheby's International Realty is pleased to present a rare ground-floor retail opportunity in the heart of Edgewater, one of Miami's fastest-growing neighborhoods. Set within the luxury Paraiso Bayviews development along the bay, the space sits among a dense cluster of high-rise residential towers that bring a steady, built-in customer base right to the door. It's the kind of location where foot traffic isn't something you have to chase. Versatile Concept Compatibility This turnkey retail canvas is structurally custom-tailored to support an array of industry-leading commercial uses: • Premier Co-Working & Executive Suites: Utilize the bi-level separation for active hotdesking, an espresso bar downstairs, and quiet private workspaces or tech-forward conference rooms upstairs. • Gourmet Marketplace & Specialty Grocer: Optimize the open floor plan for artisanal displays and fresh grocery aisles, leveraging the grease trap infrastructure for hot bars or prepared food concepts . • Luxury Salon Suites & Beauty Co-Ops: Benefit from a highly flexible floor plate that allows custom engineering for individual plumbing lines, wash stations, and private Aesthetic studios across two full floors. • Flagship Culinary, Medical, or Luxury Retail Showrooms: Take advantage of premium Class A construction to anchor a landmark restaurant group, high-end fashion house, art gallery, or state-of-the-art medical wellness center. • Sports & Wellness Club * Biohacking * Recovery center * Cryotherapy * Hyperbaric chambers * Pilates reformer * Longevity medicine * Nutrition clinic Getting anywhere from here is easy. The I-195 interchange is just up the street, putting the Design District, Wynwood, Miami Beach, and Downtown all within a few minutes' drive, and Biscayne Boulevard runs right alongside as the area's main north-south route. That central position works for both the neighbors who'll stop in daily and the visitors coming from across the city. There's plenty nearby to pull people into the area, too —the Institute of Contemporary Art and the Design District sit just to the north, with the Paradox Museum a short walk away. As Edgewater keeps growing and the surrounding arts and retail districts stay busy, this is a spot with real visibility and room to grow alongside the neighborhood.

Contact:

ONE Sotheby's International Realty

Property Subtype:

Apartment

Date on Market:

2026-06-26

Hide
See More
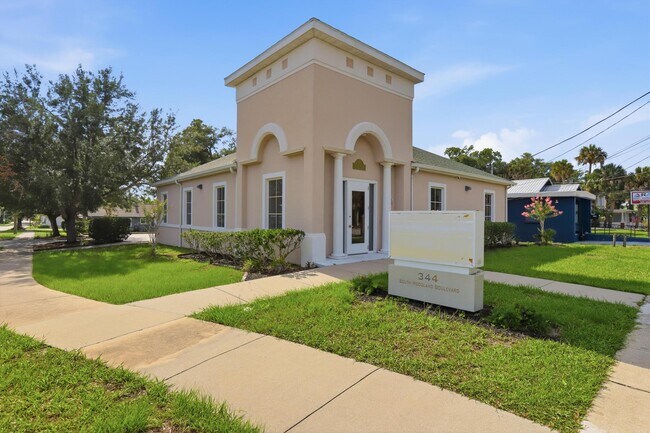
More details for 344 S Woodland Blvd, Deland, FL - Office for Sale

344 S Woodland Blvd

Deland, FL 32720

  • Theater
  • Office for Sale
  • $948,578 CAD
  • 2,400 SF
See More
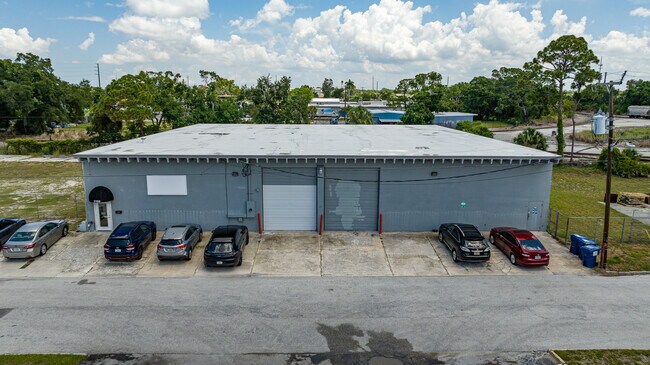
More details for 2169 10th St, Sarasota, FL - Industrial for Sale

2169 10th St

Sarasota, FL 34237

  • Theater
  • Industrial for Sale
  • $3,005,937 CAD
  • 10,000 SF

Sarasota Industrial for Sale

Prime Downtown Sarasota Warehouse | DTE Zoning | Endless Creative Potential Conveniently located in the heart of Downtown Sarasota, this versatile warehouse property offers exceptional flexibility with highly desirable DTE zoning, opening the door to a wide range of commercial, industrial, and experiential uses. The building features two expansive bays with 14-foot grade-level roll-up doors, ideal for easy access, equipment movement, and efficient operations. Inside, you’ll find a functional layout that includes a reception area, private office, kitchen, and restroom on the first floor, along with two loft-style office spaces and a mezzanine, providing ample room for administrative, creative, or collaborative work environments. But what truly sets this property apart is its potential. Imagine transforming the space into a members-only social golf club, with room for multiple high-end simulators and lounge areas. Envision housing your car collection in a secure, customized showcase or designing the ultimate mancave retreat. The layout is equally well-suited for a private gym, boutique fitness concept, or exclusive social club. In addition, this property is ideal for a light industrial business, offering the functionality and zoning needed for operations, storage, or production in a prime central location. The additional east-side lot with grassy open space provides even more opportunity—expand the existing footprint, create outdoor activation areas, or utilize it for additional parking, storage, or future development. Whether you’re an investor, entrepreneur, or owner-user with vision, this is a rare opportunity to secure a highly adaptable property in one of Sarasota’s most dynamic and rapidly evolving districts.

Contact:

Compass Florida

Property Subtype:

Warehouse

Date on Market:

2026-06-17

Hide
See More
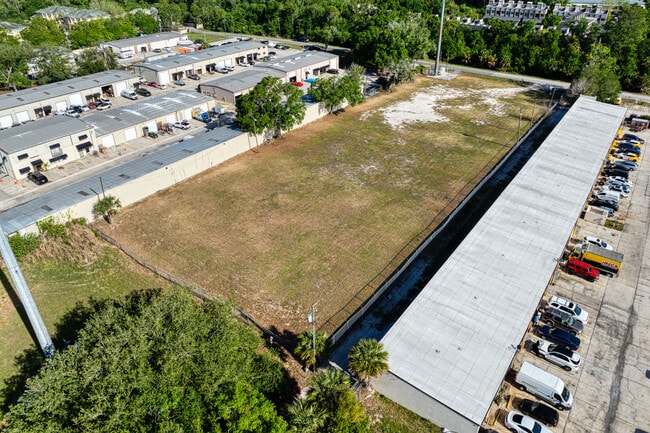
More details for 9400 Lazy Ln, Tampa, FL - Land for Sale

Outdoor Storage - 1.90 Acres - $2.5M - 9400 Lazy Ln

Tampa, FL 33614

  • Theater
  • Land for Sale
  • $3,513,250 CAD
  • 1.90 AC Lot
See More
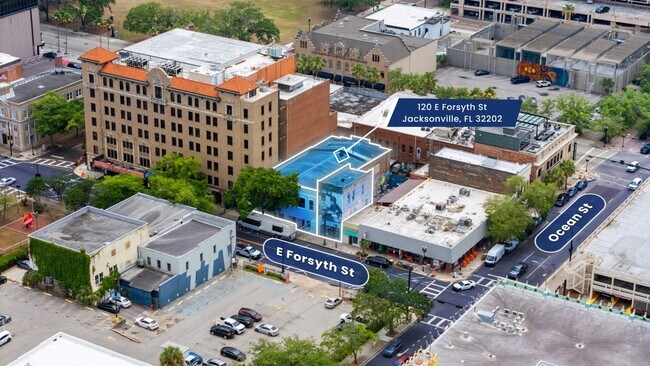
More details for Prime Mixed Use Commercial Buildings – Retail for Sale, Jacksonville, FL

Prime Mixed Use Commercial Buildings

  • Theater
  • Retail for Sale
  • $4,214,495 CAD
  • 13,464 SF
  • 2 Retail Properties

Jacksonville Portfolio of properties for Sale - Downtown Northbank

Positioned in the heart of Downtown Jacksonville’s vibrant urban core, 112 & 120 E. Forsyth Street presents an exceptional opportunity to acquire two historic mixed-use commercial buildings along one of the city’s most recognizable and highly trafficked corridors. Located adjacent to the iconic Florida Theatre and surrounded by a dynamic blend of restaurants, entertainment venues, office towers, hotels, and new residential development, the property offers unmatched visibility and long-term upside in one of Florida’s fastest-growing downtown markets. Originally constructed in the early 1900’s, these 13,400+ RSF commercial buildings features classic historic architecture, exposed brick walls and flexible floor plans ideally suited for a wide range of uses including restaurant, hospitality, entertainment, creative office, retail, event venue, nightlife, or mixed-use redevelopment. The property is currently offered in shell condition, providing investors, developers, and owner-users with a rare blank canvas to create a signature destination in Downtown Jacksonville. The property is zoned Central Core Business District (CCBD) – City of Jacksonville, allowing for a wide range of high-density mixed-use development opportunities. Additionally, the site is located within both an Opportunity Zone and the Downtown Jacksonville CRA District, providing significant potential redevelopment and investment incentives for investors and developers seeking to capitalize on the continued revitalization of the downtown core. Situated along historic Forsyth Street, the property benefits from exceptional walkability and immediate proximity to Jacksonville’s premier entertainment and business destinations including the EverBank Stadium, Vystar Arena, Vystar Ballpark, Downtown Northbank district, the Jacksonville Riverwalk, major corporate offices, hotels, and public venues. The surrounding area continues to experience substantial public and private investment, positioning the asset to capitalize on the continued growth and transformation of Downtown Jacksonville. This is a rare opportunity to acquire prominent historic commercial buildings in a premier downtown location with significant repositioning, redevelopment, and value-add potential.

Contact:

Engel & Volkers

Date on Market:

2026-06-02

Hide
See More
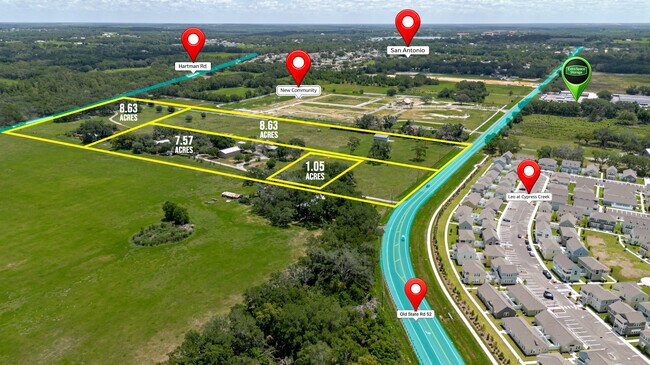
More details for 9433 County line Rd, Spring Hill, FL - Land for Sale

9433 County line Rd

Spring Hill, FL 34608

  • Theater
  • Land for Sale
  • $4,075,369 CAD
  • 9.30 AC Lot
See More
More details for 725 N Hwy A1A, Jupiter, FL - Office for Sale

Bldg C - 725 N Hwy A1A

Jupiter, FL 33477

  • Theater
  • Office for Sale
  • $976,684 CAD
  • 1,173 SF
  • 1 Unit Available
See More
More details for 10175 Fortune Pky, Jacksonville, FL - Office for Sale

Building 10 - 10175 Fortune Pky

Jacksonville, FL 32256

  • Theater
  • Office for Sale
  • $463,749 CAD
  • 1,060 SF
  • 1 Unit Available
See More
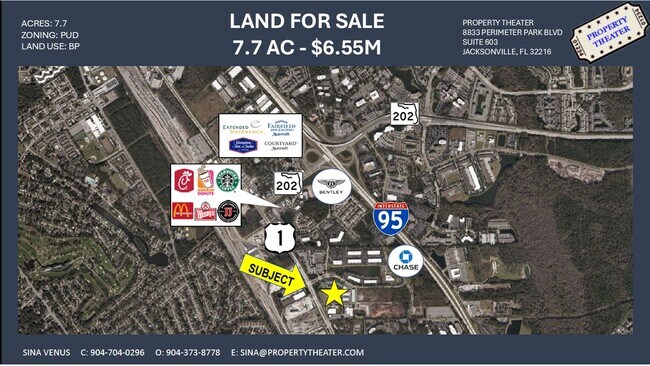
More details for 7445 Philips Hwy, Jacksonville, FL - Land for Sale

7445 Philips Hwy

Jacksonville, FL 32256

  • Theater
  • Land for Sale
  • $9,204,715 CAD
  • 7.63 AC Lot
See More
More details for 130 S Indian River Dr, Fort Pierce, FL - Office for Sale

Renaissance on the River - 130 S Indian River Dr

Fort Pierce, FL 34950

  • Theater
  • Office for Sale
  • $3,091,660 CAD
  • 5,586 SF
  • 1 Unit Available
See More
More details for 525 SW 1st Ave, Homestead, FL - Multifamily for Sale

525 SW 1st Ave

Homestead, FL 33030

  • Theater
  • Multifamily for Sale
  • $2,880,865 CAD
  • 9,628 SF
  • Air Conditioning

Homestead Multifamily for Sale - South Dade

Property Description 525 SW 1st Avenue is a 12-unit building located in Homestead, FL. The property is made up of 12 expansive 802 SF 1 bedroom 1 bathroom apartments with walk in closets, full size kitchens formal dining and living areas. The units all feature central air conditioning along with impact windows and doors. These spacious units provide an owner with long term tenants and excellent average rent of $1,560. The property ais up to date with the 40-year recertification through the City of Homestead . This asset allows an investor to step in to an asset that is producing excellent cashflow along with some rental upside through more section 8 tenants and other potential strategies. Location Description The properties are conveniently located near US1 and the Florida Turnpike, two of Miami-Dade County’s main north/south arteries. It is also located minutes away from Downtown Homestead which is enjoying large amounts of investments that include a new Police Station, City Hall, the reopening of the historic Seminole Theatre and the 65,000 SF Homestead Station that which includes a movie theatre, bowling alley, large arcade, multiple dinning and retail options. This expansion will continue to bring new amenities and create new employment opportunities in the immediate area not to mention the thousands of new construction home brought to South Dade in the last several years. The immediate area surrounding the property is also seeing a slew of development including single family homes, duplexes and large multifamily properties. 525 SW 1st Avenue is also located steps away from the Miami-Dade County Busway that has been implementing the Bus Rapid Transit System connecting South Dade to the Metro Rail and beyond. It is also located near the bus pickup for Miami Dade's buses that transport a significant number of employees from South Dade to the Florida Keys. 525 SW 1st Avenue is in an IRS Designated Opportunity Zone. These were created in the Tax Cuts and Jobs Act. The designated properties allow for preferential tax treatment to help spur investment in lower income communities. Rental Upside Potential The new owner of will be stepping into a building with excellent in place cashflow but will still have some rental upside. The building is well suited for section 8 and market rate tenants with the significant amount of employment in South Dade and the Florida Keys. These units provide essential workforce housing in a high occupancy market and will standout amongst rental product available in the area due to size and condition. Area rents are continually increasing as the demand for affordable housing expands throughout South Florida.

Contact:

MSP Group LLC

Property Subtype:

Apartment

Date on Market:

2026-03-30

Hide
See More
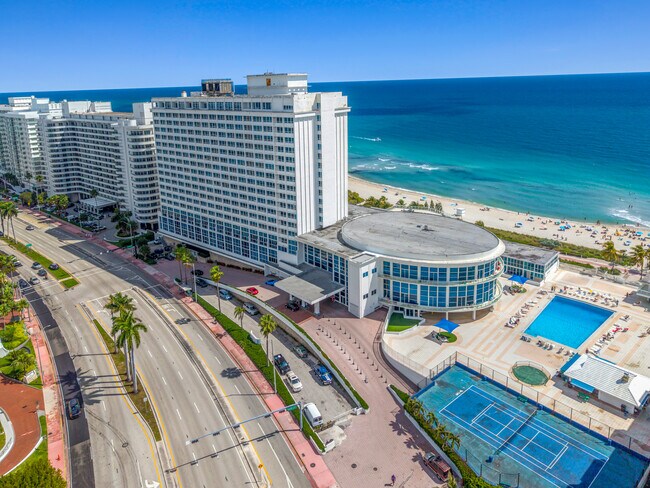
More details for 5445 Collins Ave, Miami Beach, FL - Multifamily for Sale

An Icon Ready for its Encore - 5445 Collins Ave

Miami Beach, FL 33140

  • Theater
  • Retail for Sale
  • $5,972,525 - $9,134,450 CAD
  • 12,006 - 25,860 SF
  • 2 Units Available
See More
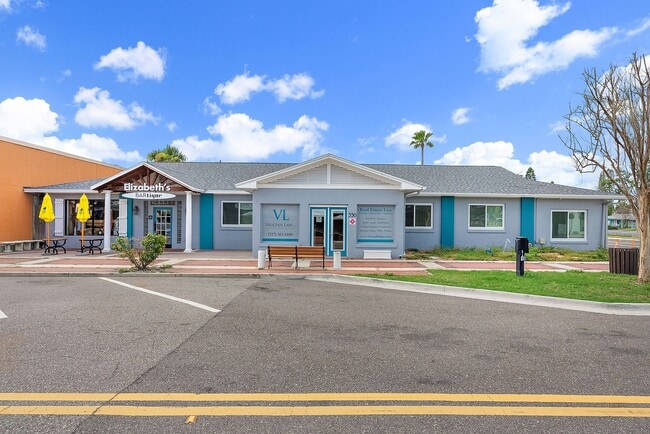
More details for 350 Corey Ave, Saint Pete Beach, FL - Office for Sale

Corey Ave - Vaughn Law + Elizabeth’s Boutique - 350 Corey Ave

Saint Pete Beach, FL 33706

  • Theater
  • Office for Sale
  • $1,897,155 CAD
  • 3,880 SF

Saint Pete Beach Office for Sale - South Pinellas

Positioned in the heart of Corey Avenue, this boutique retail property offers a rare opportunity to acquire a stabilized, walkable street-retail asset in one of St. Pete Beach’s most recognizable commercial districts. Corey Avenue serves as a central gathering point for both residents and visitors, with a strong mix of restaurants, shops, and neighborhood-serving businesses. The property benefits from consistent pedestrian activity driven by its walkable layout, proximity to the beach, and recurring community events. The Corey Avenue Sunday Market is a key driver of weekly foot traffic, bringing a steady flow of visitors directly into the corridor and supporting surrounding retail performance. The nearby Beach Theatre further enhances the area’s identity as a destination-oriented district. The building is leased to Vaughn Law and Elizabeth’s Boutique, providing a complementary tenant mix that adds stability to the income stream. Vaughn Law benefits from prominent signage and visibility along the corridor, while Elizabeth’s Boutique contributes to the experiential retail character of Corey Avenue. The site includes rear parking, offering practical functionality for tenants and visitors. The layout allows for efficient use of the space and supports tenant operations in a market where parking is limited and highly valued. Tenants are well-established and comfortable in the space, contributing to the overall stability of the property. Over time, the asset presents the opportunity for rental growth as the corridor continues to strengthen and surrounding investment increases. Corey Avenue is located within the City’s Town Center zoning district, which is intended to support walkable retail, dining, and mixed-use development. Ongoing planning efforts and nearby redevelopment activity, including proposed projects within the Corey Avenue district, continue to reinforce the long-term viability and growth of the area. This offering presents a balanced investment profile with stable income today and the potential for future appreciation in a highly constrained beach retail market. All information regarding zoning, land use, density, height, and development potential is believed to be accurate but has not been independently verified. Any future development or change of use is subject to applicable approvals. Buyer to verify all information. This property is one of several St. Pete Beach assets available for sale. Ownership will consider a combined acquisition, creating a larger coastal position with pricing consideration for a portfolio purchase. Call Jake Wollman 239-272-7006 for details on the portfolio offering and to schedule a private showing. Please do not approach or disturb the tenants.

Contact:

KW Commercial Tampa Bay

Date on Market:

2026-03-20

Hide
See More
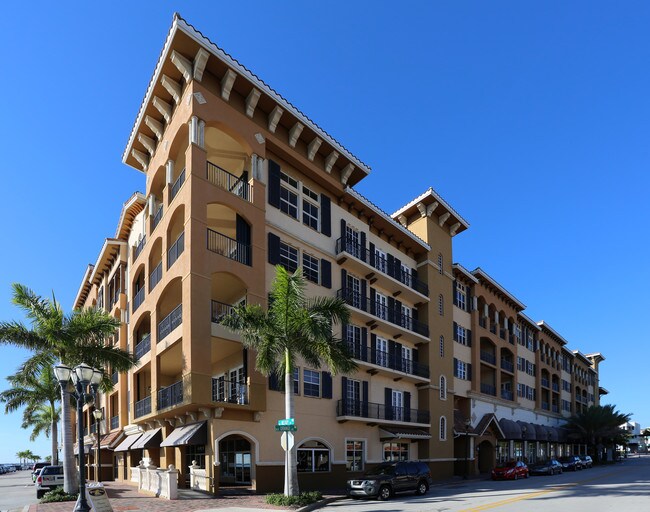
More details for 530-536 S Pineapple Ave, Sarasota, FL - Retail for Sale

The Historic Pineapple Apartments - 530-536 S Pineapple Ave

Sarasota, FL 34236

  • Theater
  • Retail for Sale
  • $11,945,050 CAD
  • 13,761 SF
See More
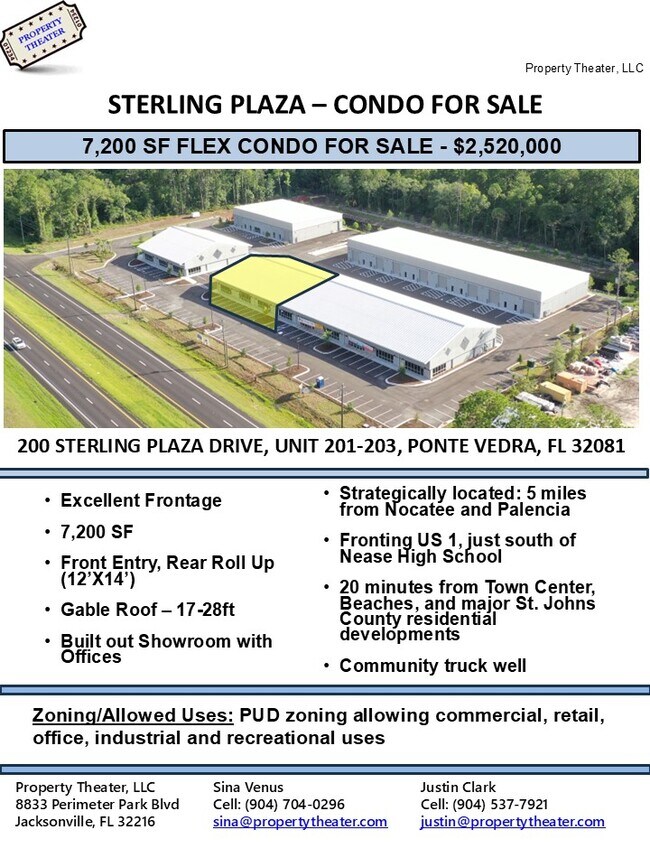
More details for 9990 US 1 North, Ponte Vedra, FL - Industrial for Sale

9990 LUX - Luxury Garage Condos - 9990 US 1 North

Ponte Vedra, FL 32081

  • Theater
  • Industrial for Sale
  • $672,858 - $2,691,431 CAD
  • 1,197 - 4,788 SF
  • 17 Units Available
See More
1-24 of 76

Theaters For Sale

Theaters

Looking to lease a Theater? View Theaters for lease