Commercial Real Estate in United States available for sale
Theaters For Sale

Theaters for Sale in USA

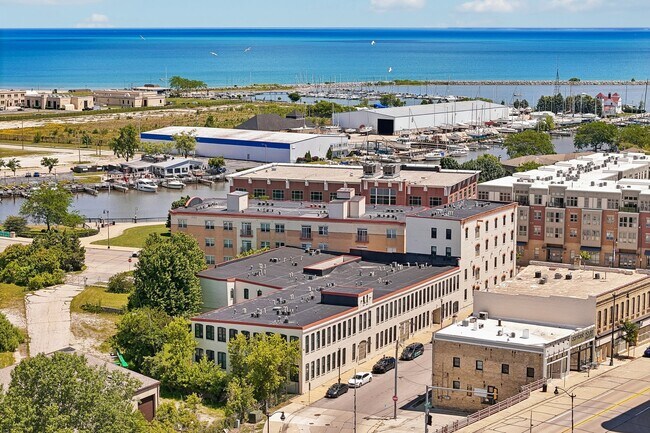
More details for 134 Main St, Racine, WI - Multifamily for Sale

Belle Harbor - 134 Main St

Racine, WI 53403

  • Theater
  • Multifamily for Sale
  • $15,318,270 CAD
  • 78,748 SF
See More
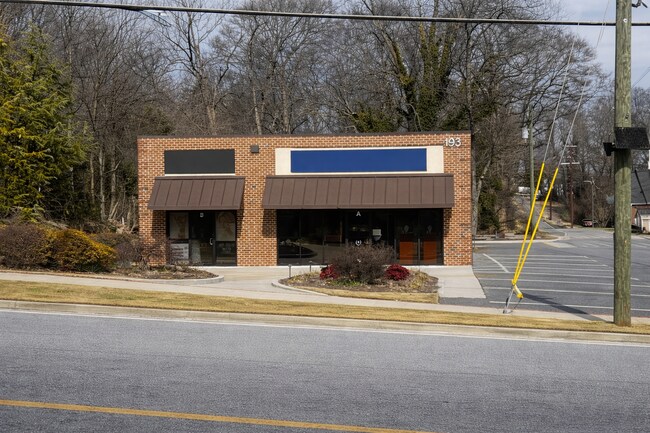
More details for 193 E Pike St, Lawrenceville, GA - Retail for Sale

193 E Pike St

Lawrenceville, GA 30046

  • Theater
  • Retail for Sale
  • $3,202,911 CAD
  • 2,400 SF
See More
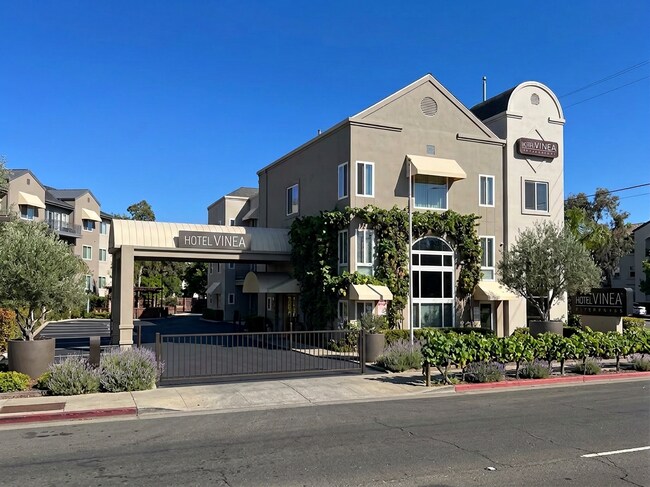
More details for 178 Dry Creek Rd, Healdsburg, CA - Hospitality for Sale

Hotel Vinea, a Travelodge by Wyndham - 178 Dry Creek Rd

Healdsburg, CA 95448

  • Theater
  • Hospitality for Sale
  • $9,608,733 CAD
  • 12,497 SF
  • Smoke Detector

Healdsburg Hospitality for Sale - Healdsburg/Cloverdale/N.

A rare opportunity to create your own Luxury Boutique Hotel in Healdsburg! Google Francis House in Calistoga for great ideas! Cosmetically change face of this property & merely add luxury amenities like an elevator, gate the entire property for more exclusivity, possibly add a large hot tub/swim spa, provide rentable ebikes, create a wine & cheese hr in the afternoons & provide croissants & coffee in the mornings + add a small gym & create a larger inviting lobby w/ a small business center to create a more attractive lobby for guests with a TV venue of fun happenings, winetastings etc.., of the week in this area! Creating a more luxurious feeling throughout the property by adding more luxurious amenities such as luxury linens, soaps, furniture, art etc.... can prove valuable to guests! Softening the colors inside & out & adding some softer landscaping like adding lavender etc., this could really change the look & feel of the place for a new owner! Strict development limitations, lengthy entitlement timelines, & rising construction costs have significantly restricted new hotel supply, making this offering an exceptionally scarce acquisition opportunity! Email me direct for a full brochure. Hospitality markets, supported by strong year-round tourism driven by its internationally recognized wine industry, award-winning culinary scene, & reputation as a premier leisure & wedding destination + Ceasar's Republic Casino is coming to the Alexander Valley & partnering with River Rock Casino in 2027! The Smart Train is coming in 2028! This hospitality market attracts consistent high-quality visitation, supporting stable lodging demand & long-term investment fundamentals. Ideally located just off the Dry Creek Road exit & off Hwy 101 corridor, near to downtown Healdsburg via Grove Street on ebikes! This property is neighbor to the highly respected Hotel Trio! $400-$700 nightly! Lots of upside for the next new owner! This property benefits from strong visibility & accessibility within Sonoma County's infamous wine country region! This three-story property currently features an efficient & well-balanced guestroom mix designed to serve both leisure & extended-stay travelers. The hotel currently operates with 23 guestrooms, w/two (2) additional suite-style guestrooms presently utilized for management purposes, bringing the total physical room count to 25 guestrooms. The guestroom configuration consists of 16 King Guest Rooms, 5 Two-Queen Guest Rooms, 1 ADA-Compliant Guest Room, and 3 Suites. All guest accommodations include in-room refrigerator, microwave, workspace, Wi-Fi, & standard furnishings. Healdsburg's strong lodging fundamentals, combined w/significant replacement costs relative to new construction, create a compelling investment profile. This asset offers investors an attractive alternative to ground-up development while maintaining upside potential by operational refinement, repositioning & new branding! Hotel Vinea represents a rare opportunity to acquire a hospitality asset in the beloved & sought out area of Healdsburg, CA. The approximately 10,948 square foot, three-story property features an efficient and well-balanced guestroom mix designed to serve both leisure and extended-stay travelers. The hotel currently operates with 23 guestrooms and has two additional suites that can and will be delivered operable. They are currently used as managers quarters but do not need to be. Key price at 25 rooms is calculated at $276. per door. The permit when built was and is for 25 rooms. FYI -The Hospitality Industry in Healdsburg is forever growing.......Don't miss your window of opportunity to create your own small boutique hotel and brand it to be your very own, in this charming city of Healdsburg! Creating it to be your own is the exciting part! The fun and lovely city of Healdsburg is located at the gateway to the Dry Creek Valley and is internationally known to visitors and tourists around the world! Fabulous dining, biking, boating, hiking, wine tasting, shopping, theater/arts etc... all in our fabulous wine country region located only 60 miles north of the Golden Gate Bridge known to lovely San Francisco & only 30 minutes into the Napa Valley! This is a diamond in the ruff! Healdsburg’s strong lodging fundamentals, combined with significant replacement costs relative to new construction, create a compelling investment profile. This asset offers investors an attractive alternative to ground-up development while maintaining upside potential through operational refinement, repositioning, or branding strategy. The property is being offered fee simple, delivered unencumbered by long-term franchise or management agreements, providing future ownership with full operational flexibility, including independent operation, boutique repositioning, or brand affiliation at buyer discretion. The hotel is offered fully furnished and operational, with experienced staff interested in remaining under new ownership to support continuity and a smooth transition. Financial information will be made available to qualified buyers following a property tour, execution of a confidentiality agreement, and submission of a letter of intent with proof of funds if the seller warrants it. All showings must be scheduled through the listing agents. Please do not approach or engage on-site staff regarding the sale. All kinds of potential to be a lovely Boutique Hotel full of cozy amenities and located in charming Healdsburg, CA. - Do not miss out on this new adjusted price $6,900,000.! Polish this diamond in the ruff and allow it to grow into something very special in Healdsburg & profitable too! It's possibilities to shine & stand out in the Healdsburg's Hospitality world is a real option & opportunity! It's small hotel but could be a mighty one! Again one could gather some real luxurious ideas from places like the Francis House in Calistoga which has only 20 rooms! Different granted but some of their luxury ideas could make a big difference if applied to this property with the right enthusiasm! Full brochure can be emailed to you. Happy to chat!

Contacts:

W Commercial

Wright Realty

Property Subtype:

Hotel

Date on Market:

2026-02-13

Hide
See More
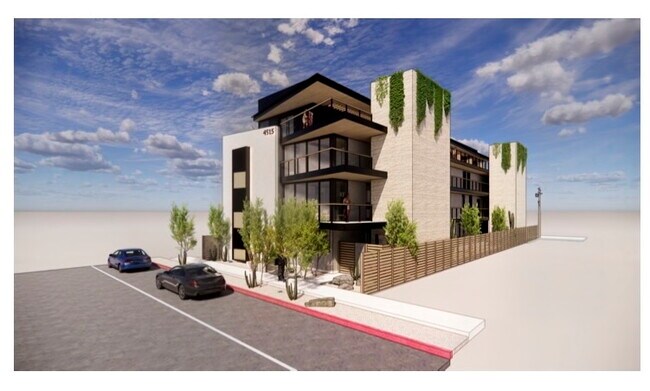
More details for 4515 Texas St, San Diego, CA - Land for Sale

20 Unit RTI Development Opportunity - 4515 Texas St

San Diego, CA 92116

  • Theater
  • Land for Sale
  • $2,435,605 CAD
  • 0.16 AC Lot
See More
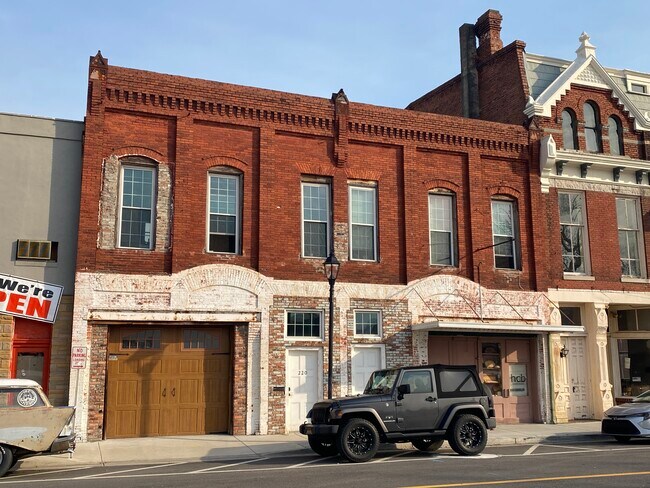
More details for 220-222 6th St, Augusta, GA - Retail for Sale

220-222 6th St

Augusta, GA 30901

  • Theater
  • Retail for Sale
  • $555,635 CAD
  • 4,475 SF
See More
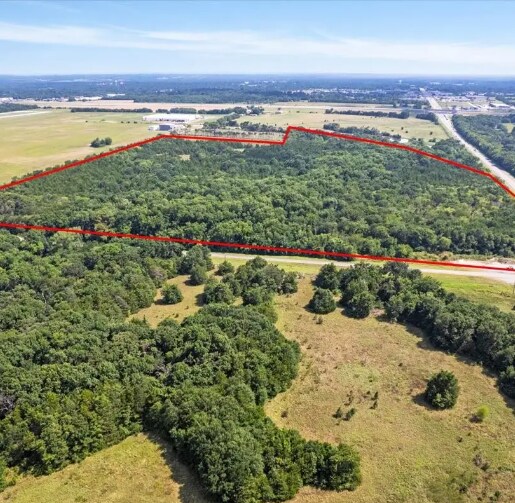

More details for 0000 TX-121 & Airport Rd, Bonham, TX - Land for Sale

0000 TX-121 & Airport Rd

Bonham, TX 75418

  • Theater
  • Land for Sale
  • $2,353,443 CAD
  • 60 AC Lot
See More
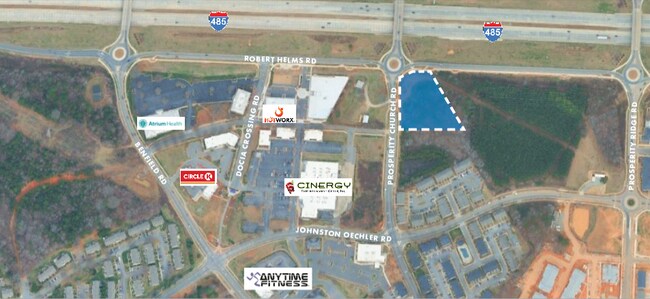
More details for 5320 Prosperity Church Rd, Charlotte, NC - Land for Sale

5320 Prosperity Church Rd

Charlotte, NC 28269

  • Theater
  • Land for Sale
  • $1,601,456 CAD
  • 1.59 AC Lot
See More
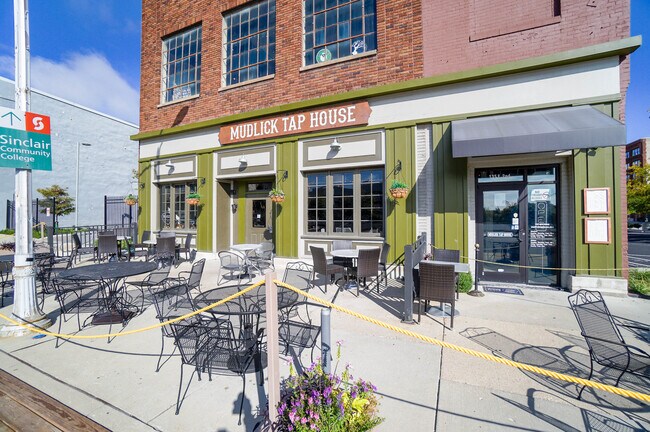
More details for 135 E 2nd St, Dayton, OH - Retail for Sale

Former Downtown Mudlick Tap House - 135 E 2nd St

Dayton, OH 45402

  • Theater
  • Retail for Sale
  • $1,315,979 CAD
  • 14,800 SF

Dayton Retail for Sale - Dayton CBD

An exceptional opportunity to acquire a fully built-out, freestanding restaurant and event space in the heart of Downtown Dayton’s Central Business District. This 14,800 SF multi-level property is offered turnkey and includes all furniture, fixtures, and equipment—allowing an operator or investor to step in with minimal downtime. Eligible businesses may benefit from the City of Dayton’s First Floor Fund Program, designed to help activate vacant or underutilized storefronts along neighborhood business corridors and the Greater Downtown area. The program offers primary loans from $50,000 up to $300,000 (or up to 50% of total project costs), with potential forgivable loan opportunities up to $50,000 for qualified applicants. Funds may be used for building renovations, tenant improvements, equipment, furniture, fixtures, and working capital. Target interest rates range from 2%–4% with terms up to 7 years. Ideal applicants include restaurants, retail shops, coffee shops, salons, fitness studios, bars, and other service-oriented businesses seeking to establish or expand their presence in Dayton. Visit https://citywidedev.com/resources/first-floor-fund/ The first floor features a complete commercial kitchen (with prep kitchen within), full-service bar, spacious dining area, and outdoor patio seating, creating an ideal environment for daily service and high-volume operations. The second floor provides overflow for regular dining and is also designed as a premier event and entertainment space, capable of seating up to 130 guests, with a full bar and expansive open layout—perfect for private events, banquets, live entertainment, and corporate gatherings. The third floor offers a large open area ready for conversion into an additional revenue stream such as a rooftop concept, lounge, private dining, or creative use. The basement provides substantial operational support with a large walk-in cooler and ample dry storage. A freight elevator services all floors, ensuring seamless movement of inventory, staff and need-based guests throughout the building. Strategically positioned in a high-traffic location, the property sits just one block from the Schuster Center, Victoria Theatre, and walking distance to the Dayton Dragons Baseball Stadium, benefiting from consistent foot traffic and nearby parking. The site offers excellent accessibility—approximately one mile from Interstate 75 (133,048 vehicles per day) and less than one mile from US-35 (61,177 vehicles per day). Located within the Designated Outdoor Refreshment Area (DORA), (D-5 and D-6 liquor licenses including Sunday sales!), the property enjoys strong curb appeal and enhanced customer engagement. This versatile asset is ideal for restaurateurs, event operators, or investors seeking a landmark location with built-in infrastructure and multiple revenue opportunities in one of Dayton’s most vibrant districts.

Contacts:

W. Samaan Commercial Group

eXp Realty

Property Subtype:

Restaurant

Date on Market:

2026-02-10

Hide
See More
More details for Route 44 At The Taunton Lakeville Line, East Taunton, MA - Land for Sale

Previously Approved for an Auto Dealership - Route 44 At The Taunton Lakeville Line

East Taunton, MA 02718

  • Theater
  • Land for Sale
  • $4,734,738 CAD
  • 35 AC Lot

East Taunton Land for Sale - Attleboro/New Bedford

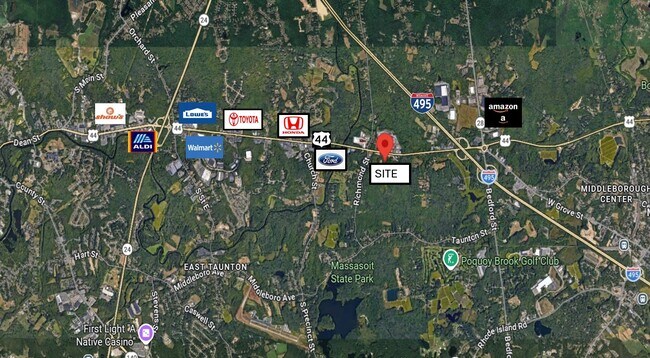
35 AC Lot Lot Consists of 5 Parcels Contains 11.6 Buildable Acres 6.6 AC Buildable in Taunton 5 AC Buildable in Lakeville Can be Sold Separately Located in Industrial & HB Zones (ZONING CHARTS see attached) Combined FRONTAGE 1,295’ 450’ Frontage in Taunton 846’ Frontage in Lakeville OVERVIEW: - Addresses: 0 Cape Highway Route 44, Taunton MA, 15 Harding St. Lakeville MA, 17 Harding St. Lakeville MA - Combined Lot Size Gross: 35+ AC - Buildable Area: 11.6 AC - Zoned: Highway Business / Industrial / Rural Residential - Combined Frontage: 1,296 feet - Utilities: Municipal Water, Gas, Electric across 44, No Sewer - Concept Plans for Industrial Park. Approx. 145,000 total sf - Previously Approved for Auto Dealership and Service on Taunton Land LOCATION: -On Rte. 44 on the Taunton / Lakeville Line -Excellent Highway Access – 2 Minutes to 495 -Close Proximity to Routes 24, 28 and 18 -Conveniently Located Near Multiple Car Dealerships,Walmart Supercenter, Lowes, Shaws, Taco Bell,Restaurants, Hotels, Self- Storage, Taunton Municipal Airport, Campers Inn RV, Campanelli Business Park,Poquoy Brook Golf Club, Massasoit State Park, etc. OPPORTUNITY: -Possibilities for Warehouse/ Storage Materials, Distribution, Light Industrial/Manufacturing, Contractor Bays, Parking Lot/ Garage, IOS, Auto Sales, Building Material/Equipment Sales, Restaurant, Bank,Retail, Recreational/Sports Facility, Fitness Club, Golf, Medical/Dental Office/Clinic, Hotel/Motel,Contractor Showroom, Recycling, Retail Business, Wireless Communication Antenna, etc.

Contact:

Jacob Realty

Property Subtype:

Industrial

Date on Market:

2026-02-09

Hide
See More
More details for 3935 S Preston Rd, Celina, TX - Land for Sale

Prime Commercial Site of 2.74 Acres - 3935 S Preston Rd

Celina, TX 75009

  • Theater
  • Land for Sale
  • $5,652,946 CAD
  • 2.74 AC Lot

Celina Land for Sale - Outlying Collin County

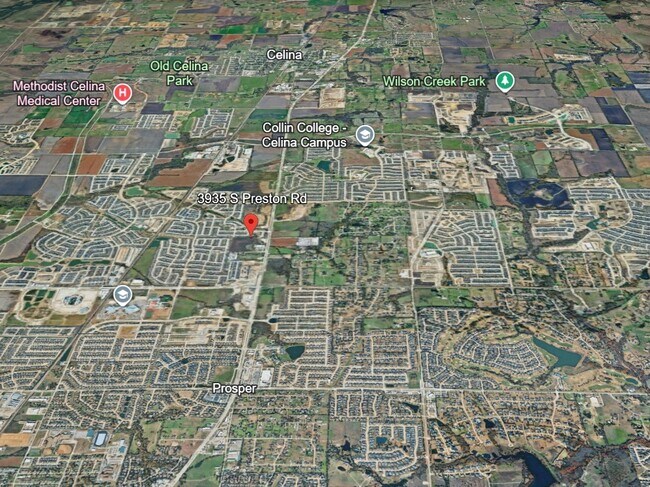
A prime commercial site of 2.74 acres on Preston Road with C Commercial zoning Uses permitted by right include: • General Retail, Big Box, and Convenience Stores • Personal Service Retail • Restaurants • Banks, Savings and Loan, and Credit Unions • Indoor Amusement Centers and Theaters • Health & Fitness Centers • Child Care Centers • Medical Clinics and Emergency Care • Medical and Professional Offices • Full-Service Hotels • Alcoholic Beverage Sales Located in the City of Celina, the site is within one of the fastest growing corridors in the U.S. with 32 active Master Planned Communities. The site is easily accessible to the Frisco - Prosper - Celina areas of North Texas on Preston Road - over 30,000 vehicles per day pass the site. Excellent visibility from Preston Road with 200 ft. of frontage, and a driveway entrance on Preston Less than 5 minutes East of the North Dallas Tollway Utilities are in place including water, sewer, storm sewer, and electric. Adjacent to Creekside Celina Office Park, a new medical office park ½ mile South of The Crossing at Moore Farm and The Village at Ownsby Farms, mixed-use developments on Preston Road that anchor the southern gateway of Celina - Costco, Lowe’s, Home Depot, and more than two dozen other national retail stores and Quick Service Restaurants are coming in 2026. Demographic highlights within 5 Miles include: - 2025 population of 105,327 - projected 2030 population of 150,015 reflecting an annual growth rate of 7.33% - 32,298 households in 2025 - 46,471 households projected in 2030 - current median household income is $ 182,996, current average household income is $ 224,098 - median household income is projected to be $ 197,196 in 2030, average household income is projected to be $ 234,421 - by 2030, the senior population over 65 is projected to be 16,026 - adults in their 30s, 40s, and 50s who may have aging parents are projected to be 45,747

Contact:

Compass RE Texas, LLC

Property Subtype:

Commercial

Date on Market:

2026-02-09

Hide
See More
More details for 616-721 E 8th St, Anderson, IN - Office for Sale

Anderson Professional Building - 616-721 E 8th St

Anderson, IN 46012

  • Theater
  • Office for Sale
  • $522,075 CAD
  • 6,647 SF
  • Air Conditioning
  • Security System

Anderson Office for Sale - Anderson/Madison Cnty

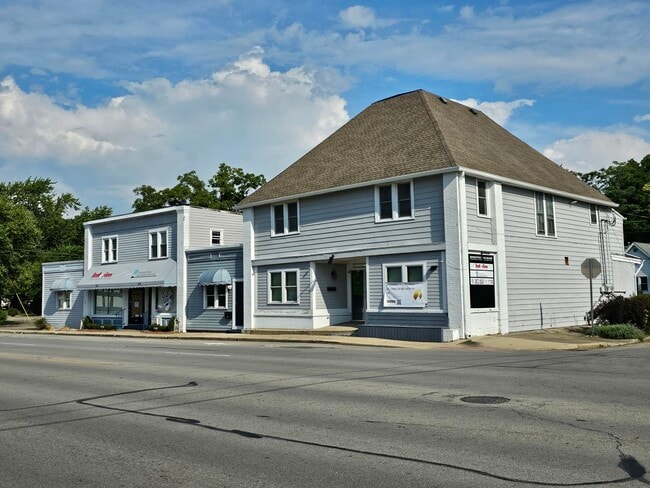
A rare chance to own a fully functional, lucrative income-generating commercial property in a strengthening market. This 6,647+/- SF office building boasts 7 total units, 5 commercial units and 2 residential units, blending historic charm with modern functionality, while delivering immediate rental income with significant upside. Zoned B-1 (Local Business District) and strategically located near downtown Anderson and I-69, this property presents flexibility and adaptability with tenants needs. Currently 3 out of 7 total units leased, this property offers immediate rental income, making it an attractive prospect for investors seeking a well-maintained property with enduring value. Tax and local incentives like Tax Increment Financing (TIF), Municipal Riverfront Development District and various credits enhance its appeal. Adding to the appeal, the property is surrounded by a strong mix of amenities that support both commercial and residential tenants, including Anderson University, Purdue Polytechnic Institute, the Paramount Theatre Centre & Ballroom, Anderson Museum of Fine Arts, Dickmann Town Center, Ron Lahody’s Trust Your Butcher Steakhouse, and Mounds State Park. These cultural, educational, and lifestyle anchors strengthen the property’s ability to attract and retain tenants long term, adding to its investment allure. Backed by a robust local economy led by Nestlé, Ascension St. Vincent Anderson, Community Hospital Anderson, and Anderson University, this asset sits in a market with stable employers. Anderson also supports a growing entrepreneurial and startup ecosystem through incubators like the Flagship Enterprise Center and InerG Impact, fostering new business creation and future tenant demand. Just minutes from I-69 and less than an hour from Indianapolis, Anderson offers investors affordability with real growth potential. This is a turnkey opportunity with immediate cash flow and long-term stability. Don't miss this chance to acquire a prime commercial and residential property in a thriving area with 616 & 618 E 8th St's immense potential! 616, 618, 620 & 622 E 8th St, Anderson, IN 46012

Contact:

Mr. Mariusz "Mario" Kurylo

Property Subtype:

Office/Residential

Date on Market:

2026-02-06

Hide
See More
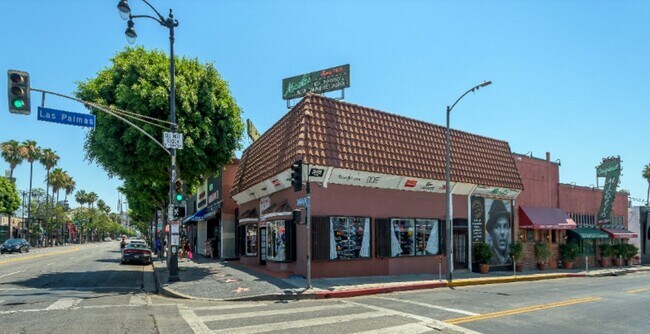
More details for 945 S Prairie Ave, Inglewood, CA - Retail for Sale

945 S Prairie Ave

Inglewood, CA 90301

  • Theater
  • Retail for Sale
  • $5,361,395 CAD
  • 8,357 SF
  • Conferencing Facility
  • Restaurant

Inglewood Retail for Sale - Inglewood/South LA

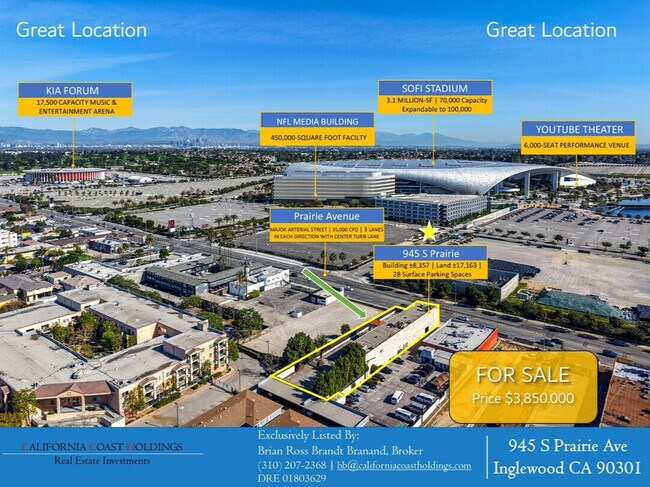
Extraordinary opportunity to acquire the fee simple interest (land & building ownership) in a ± 8,357 SF mixed-use retail center in the heart of Inglewood’s Entertainment District (Los Angeles MSA). The property is exceptionally located across from the main entrance to SoFi Stadium, the largest stadium in the NFL, with a capacity of 70,000 to 100,000, and was ranked the No. 1 stadium in the world for top-grossing concert and live event ticket sales in 2023. The improvements consist of ± 8,357 square feet of gross building area within 2 stories situated on ±17,170 SF land with great Visibility/Access on Prairie Avenue (main north/south avenue directly adjacent to Hollywood Park Development) with arterial traffic counts of 35,000 CPD. Large swath and variety of uses, including Retail, Office, Restaurant, and Parking Facilities (surface, subsurface, or structured) for use by adjacent businesses, permitted within the General Commercial C2, Medical, and/or TCO Zoning. There are 14 suites, of which all will be delivered vacant for an Owner/User and SBA Financing eligible, providing the ability to acquire the land & building with minimum 10-15% down payment requirement, at over ± 8300 existing rentable square feet with the ability for own/user to occupy 51% per SBA Guidelines while being able to lease the other over ±4,000 SF (49%) for income. The Development Standards allow for substantial development on the site. Up to 75-foot (or six story) height limit with up to 70% site coverage. Positioned for Long-Term Success; On-axis with Hollywood Park Development, the largest urban mixed-use development under construction in the Western United States, with every aspect of the 300-acre development thoughtfully curated and tailor-made to thrive in today’s evolving mixed-use environment, and within premium walking distance to and from the main entrance to SoFi Stadium for pre & post-event tourism, foot traffic, and event parking.

Contact:

Brian Ross Brandt Branand

Property Subtype:

Storefront Retail/Office

Date on Market:

2026-02-05

Hide
See More
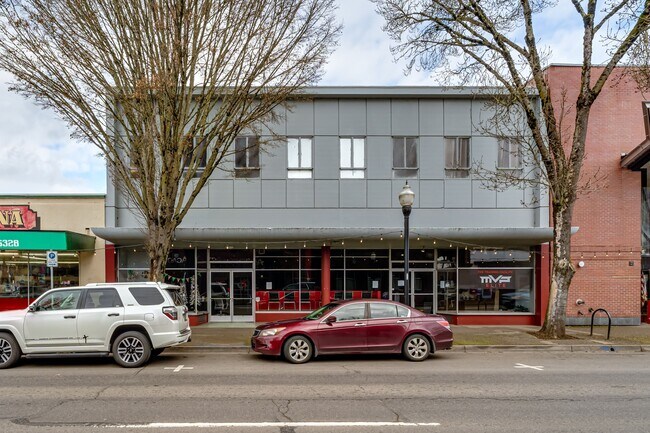
More details for 612 Main St, Springfield, OR - Retail for Sale

612 Main St

Springfield, OR 97477

  • Theater
  • Retail for Sale
  • $1,524,864 CAD
  • 13,090 SF
See More
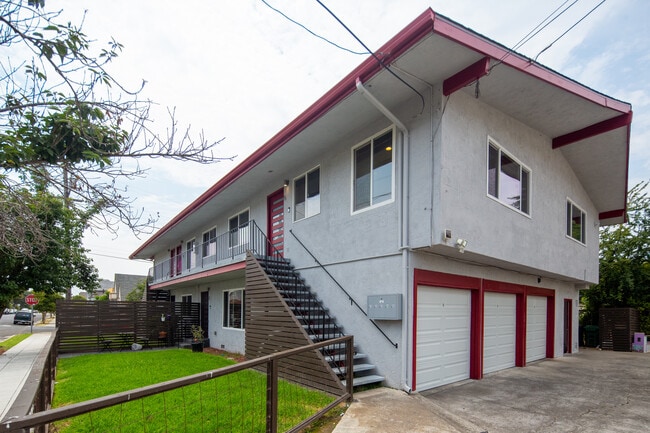
More details for 1140 E 22nd St, Oakland, CA - Multifamily for Sale

940+ SF Avg Unit Size | Turn-Key, Cash Flow - 1140 E 22nd St

Oakland, CA 94606

  • Theater
  • Multifamily for Sale
  • $2,283,815 CAD
  • 4,707 SF
  • 24 Hour Access
  • Kitchen
  • Smoke Detector

Oakland Multifamily for Sale - Oakland-South/Airport

The Mitchell Warren Team is pleased to present 1140 E 22nd Street, a fully renovated 5-unit property located in Oakland's Clinton neighborhood. The property consists of one (1) large 3-bedroom 2-bathroom unit totaling 1,100 square feet, one (1) 2-bedroom 2-bathroom unit, and three (3) 2-bedroom 1-bathroom units. Each unit has its own private balcony, modern gourmet kitchen with premium appliances, new bathrooms, huge closets, vinyl wood flooring, recessed LED lighting, and brand-new modern design laminate glass entry door. Each unit is also individually metered for gas, electricity, AND water, limiting the operating expenses. This is an excellent opportunity to acquire a fully occupied, turn-key, stabilized asset. 1140 E 22nd St is located in the charming Clinton Neighborhood of Oakland, just blocks from Lake Merritt. Situated south of Grand Avenue, the location allows tenants the convenience of Trader Joe's, Starbucks, and various cafes and shops, all within walking distance. Tenants may also indulge in the best of Oakland's restaurants and nightlife, including the charming Grand Lake Theatre just a short distance from the property. Commuters will appreciate the proximity of city bus lines and the Lake Merritt BART Station, allowing access to the entire Bay Area. This location will continue to demand premium tenants and maintain a low vacancy rate.

Contact:

NAI Northern California

Property Subtype:

Apartment

Date on Market:

2026-02-03

Hide
See More
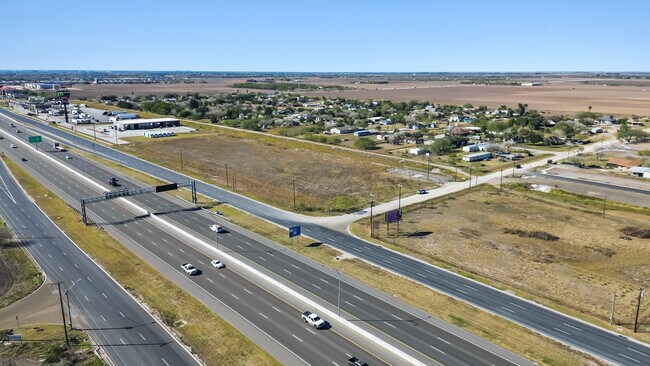
More details for E. Expressway 83 & Mile 2.5 East Rd, Mercedes, TX - Land for Sale

E. Expressway 83 & Mile 2.5 East Rd

Mercedes, TX 78570

  • Theater
  • Land for Sale
  • $5,251,061 CAD
  • 5.96 AC Lot
See More
More details for 18-20 NW 6th St, Evansville, IN - Retail for Sale

L.E. Long Building - 18-20 NW 6th St

Evansville, IN 47708

  • Theater
  • Retail for Sale
  • $1,218,499 CAD
  • 7,830 SF

Evansville Retail for Sale - Downtown Evansville

Opportunity to purchase a highly visible and well-located historic two-story mixed-use building in the heart of Downtown Evansville. This unique asset offers both immediate income with a short-term rental and significant upside with 5,000 square feet of commercial space for an owner-user or investor. The 1,950 SF second floor has been completely renovated and features a 3-bedroom, 1-bath short-term rental unit operating as The Loft on 6th. The unit has been actively listed on Airbnb for over 7 years, providing an established and proven income stream. The ±5,000 SF ground floor commercial space is currently in shell condition, offering a blank canvas ideal for an owner-operator or for custom build-out to suit a restaurant, bar, or entertainment concept. The property also includes a two-story carriage house located at the rear of the building, featuring a ±400 SF second-floor loft space, providing additional flexibility for office, studio, or auxiliary use. This location is exceptionally well-suited for a restaurant, bar, or live music venue that would benefit from strong event traffic and proximity to the Ford Center and the Victory Theatre. The surrounding synergy with major entertainment venues and downtown attractions creates a rare opportunity to establish a destination concept in Downtown Evansville's Entertainment District. Qualified inquiries only.

Contact:

Market Retail Partners LLC

Property Subtype:

Restaurant

Date on Market:

2026-02-03

Hide
See More
More details for 2760 W Excursion Dr, Meridian, ID - Office for Sale

Ten Mile Crossing Building - 2760 W Excursion Dr

Meridian, ID 83642

  • Theater
  • Office for Sale
  • $40,644,941 CAD
  • 116,961 SF
  • Air Conditioning
  • Wheelchair Accessible

Meridian Office for Sale

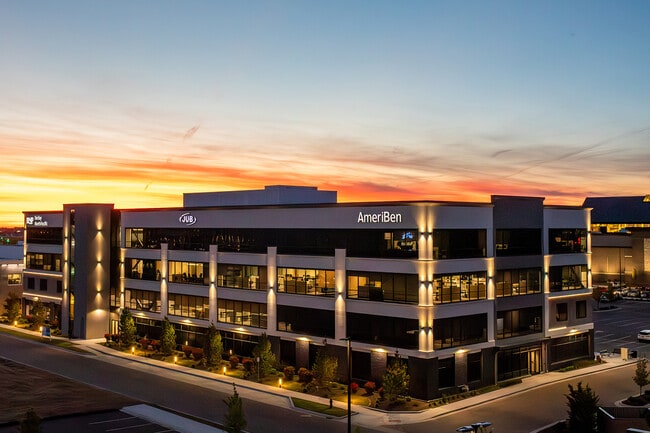
HIGH-IMAGE, INSTITUTIONAL-QUALITY OFFICE INVESTMENT OPPORTUNITY * AMERIBEN (FINANCE & INSURANCE) - Berkley North Pacific (Finance & Insurance) - J-U-B Engineers (Professional & Technical Services) * HIGH-CALIBER AMENITIES & BUILD-OUT - On-Site Features: Cafeteria, auditorium, multiple private offices, open work zones, breakroom, and specialized spaces like a podcast/video studio. - Plentiful Parking: Access to 525 parking stalls for 4.5/1,000 SF parking ratio. * MARKET & DEMOGRAPHIC INSIGHTS - Market: Meridian is the fastest growing submarket in the Boise MSA. - Population Growth: Projected +19.2% by 2029. 3 mile: ~61,500 projected +13.8%. - Household Income: 2025 Avg HH Income for Meridian $142,982 * ANCHORS & TENANTS - Major Retail Anchor: Scheels flagship (~145 K visits/month) opened April 2024, accompanied by associated retail like Starbucks, Dutch Bros, Chick-fil-A. - Office Tenants: Notable occupants include Paylocity, Ameriben, J-U-B Engineers, Saint Alphonsus Urgent Care Ten Mile Clinic, Primary Health, Brighton Corp. - Service & Lifestyle Providers: Features Idaho Central Credit Union, urgent care, fitness amenities, car wash, boutique retail, and restaurants. * RESIDENTIAL & CONNECTIVITY - Multifamily developments: Altair, The Flats, The Lofts (smart/luxury apartments). * EXPANSION & ADJACENT DEVELOPMENT - The District at Ten Mile: A connected ±200 acre project immediately adjacent; approved for zoning in Oct 2024; Features retail, housing (~400 multifamily units), movie theater, hotels, offices, light industrial, underpass and collector road connecting to Ten Mile Crossing. * MARKET POSITION & FUTURE IMPACT - Submarket Transform: Originally a planned lifestyle center (not implemented); has since emerged as a major regional gateway with 50% of the site developed - Economic Draw: Scheels catalyzed growth; now supported by strong demographic trends, high traffic visibility (~118 K cars/day I 84, 27 K on Ten Mile).

Contact:

CBRE

Date on Market:

2026-02-02

Hide
See More
More details for 1009 Lower Dallas Hwy, Dallas, NC - Land for Sale

Land + Building C-3 Zoning - 1009 Lower Dallas Hwy

Dallas, NC 28034

  • Theater
  • Land for Sale
  • $675,396 CAD
  • 2.17 AC Lot

Dallas Land for Sale - Gaston County

PRICE REDUCED TO $485,000 - FOR SALE - 1009 LOWER DALLAS HWY , DALLAS, NC 28034 This prime development site is zoned C-3 General Commercial on +/-2 acres. Land includes building with electrical, water, gas. The 2 +/- acres is situated along NC 279 Hwy and roughly 1 mile from Downtown Dallas, NC. With quick access to both HWY 321 and I-85 within 5 minute drive. NC-279 is the main road that travels directly through downtown Dallas, maximizing exposure from the 14,000-16,000+ vehicles that drive by the site each day. Nearby businesses are plentiful including Ingles, Food Lion, Dollar General, Walmart Neighborhood Market, Starbucks, McDonalds and more. Zoning allows a multitude of uses including retail, convenience stores, vape smoke tobacco, warehouses, self storage, car wash. Dallas, NC has experienced very high growth in recent years with a 32.1% growth from 2010-2020 placing it just behind Belmont and McAdenville. Additionally a total of 7 new residential developments with HOA Restrictions on Trailers and RV Parking, are ongoing / completed / planned within a 3 mile radius. The site is located just a few miles east of the Gaston County Community college, New site of the Gaston Aquatics Center, Gaston County Technology Park, and the new Apple Creek Business Center. With its convenient location, this property is a compelling opportunity for investors seeking to capitalize on the area’s growth and demand for self-storage solutions. Buyer to do their own due diligence, no statements guaranteed. Building year is an estimate and not certain. X: Permitted use(s) by right 1) Animal Grooming Service for household pet (indoor kennels) 2) Auction House 3) Bail Bond 4) Brew Pub 5) Business Services 6) Check Cashing Establishment, Closed 12:00 a.m. to 5:00 a.m. 7) Cleaning & Maintenance Service 8) Contractor's Office 9) Contractor's Office and Operation Center 10) Financial Institution (excluding principal use ATMs) 11) Funeral Homes 12) Glass & Mirror Shop 13) Gunsmith, Gun & Ammunition Sales 14) Hardware Store 15) Lawn and Garden Center 16) Moving & Storage Facilities 17) Photo finish Laboratory 18) Sign Shop 19) Upholstery Shop 20) Auditorium/Assembly Hall/Amphitheater/Community Center, Less than 500 seats 21) Conference/Retreat/Event Center 22) Day Care Center, Accessory 23) Essential Services Class 1 24) Essential Services Class 4 25) Food Pantry 26) Library 27) Museum 28) Post Office 29) College/University 30) School for the Arts 31) Crematorium 32) Monument Sales 33) Recycling Deposit Station, accessory 34) Warehouse, 0 - 99,999 sq. ft. GFA 35) Warehouse, 100,000+ sq. ft. GFA 36) Laboratories - Dental, Medical 37) Medical Offices, 0 - 49,999 sq. ft. GFA 38) Medical Offices, 50,000 - 99,999 sq. ft. GFA 39) Offices, Excluding Medical, 0 - 49,999 sq. ft. GFA 40) Offices, Excluding Medical, 50,000 - 99,999 sq. ft. GFA 41) Grooming Services 42) Personal Business Services 43) Amusement Arcade 44) Amusement and Sporting Facility, Indoor (unless use specifically listed) 45) Baseball Hitting Range 46) Billiard Parlor 47) Bowling Lanes 48) Game Room 49) Health Club, Spa, Gymnasium (principal use) 50) Theater, indoor movie 51) ABC Store 52) Art Gallery 53) Building Material and Lumber Sales 54) Electric, Heating, Air Conditioning, Ventilating, Plumbing Supplies & Equipment Sales 55) Exterminators Office 56) Farm Supply Store, with outdoor storage 57) Farm Supply Store, without outdoor storage 58) Food Store, 0-9,999 sq. ft. GFA 59) Food Store, 10,000+ sq. ft. GFA 60) Furriers 61) Heavy, Industrial, Farm Equipment Sales and Services 62) Distribution/Wholesale/Storage Operation Xs: Permitted use(s) by right, with supplemental regulations “s” 63) Bona Fide Farms 64) ATM (Automated Teller Machine) 65) Automobile Body Shop/Automobile, Truck Sales, Accessory 66) Automobile Detail Shop 67) Automobile Repair Shop/Automobile, Truck Sales, Accessory 68) Breweries (including micro breweries and cideries) 69) Car Wash, Automatic 70) Hotel or Full Service Hotel 71) Mini-Warehouse 72) Nursery (Garden) 73) Portable Toilet Service 74) Assisted Living Center 75) Cemetery 76) Charitable Service Facility 77) Church/Place of Worship 78) Country Club 79) Day Care Center, Class B 80) Day Care Center, Class C 81) Essential Services Class 2 82) Health and Behavioral Care Facility 83) Maternity Home 84) Military Reserve Center 85) Nursing Home, Rest Home 86) Special Events Facility 87) Special Events Facility, Accessory 88) Telecommunication Antennae & Equipment Buildings 89) Telecommunication Tower, Freestanding Monopole, up to 199.9 ft. 90) School, Vocation 91) Machine, Metal, Wood Working, Welding Shop 92) Manufactured Goods, Class 1 93) Recycling Deposit Station, principal use 94) Wood Waste Grinding Operation 95) Laundromat, Closed 12:00 a.m. to 5:00 a.m. 96) Laundromat, Open Up to 24 hrs. 97) Golf Course; Golf Driving Range; Golf Miniature 98) Paint Ball/Laser Tag Facility 99) Race Track, Small 100) Recreation Center and Sports Center 101) Dwelling, Mixed Use 102) Automobile, Truck, Boat, Motorcycle, Manufactured Home, Recreational Vehicle Sales and Rental 103) Convenience Store, Closed 12:00 a.m. to 5:00 a.m. 104) Convenience Store, Open up to 24 hours 105) Flea Market, Indoor 106) Flea Market, Outdoor 107) Produce Stand 108) Restaurant 109) Restaurant, within other facilities 110) Retail, 0 - 24,999 sq. ft. GFA 111) Retail, 25,000 - 49,999 sq. ft. GFA 112) Retail, 50,000 - 99,999 sq. ft. GFA 113) Shopping Center, 0 - 24,999 sq. ft. GFA 114) Shopping Center, 25,000 - 49,999 sq. ft. GFA 115) Shopping Center, 50,000 - 99,999 sq. ft. GFA 116) Swimming Pool, Sales, Service & Supplies 117) Tire Sales, new or used 118) Parking Lot 119) Adult Establishments 120) Automobile Hobbyist 121) Electronic Gaming Operation 122) Flex Space Xs/CDs: 123) Planned Unit Development (PUD) Xs/SPs: 124) Automobile Service Station/Automobile, Truck Sales, Accessory 125) Automobile Towing and Wrecker Service/Automobile, Truck Sales, Accessory 126) Car Wash, Self Service 127) Food Catering Facility 128) Fraternal & Service Organization Meeting Facility (non- or not- for profit), 0 - 9,999 sq. ft. GFA 129) Fraternal & Service Organization Meeting Facility (non- or not- for profit), 10,000+ sq. ft. GFA 130) Stadium 131) Commercial Vehicle and Truck Storage 132) Animal Hospital, (Indoor kennel) 133) Park 134) Club, Private (without Adult Entertainment) 135) Firing Range, Indoors, principal use 136) Restaurant, with drive thru 137) Bus Charter Service 138) Lounge/Nightclub All information provided is deemed reliable but is not guaranteed and should be independently verified. Neither the listing agent nor Centra Properties, LLC shall be held liable for any errors, omissions, or inaccuracies. For definitions of uses contact: Gaston County Planning & Development 128 W Main Ave, Gastonia, NC 28052
Contact:

Centra Properties

Property Subtype:

Commercial

Date on Market:

2026-02-02

Hide
See More
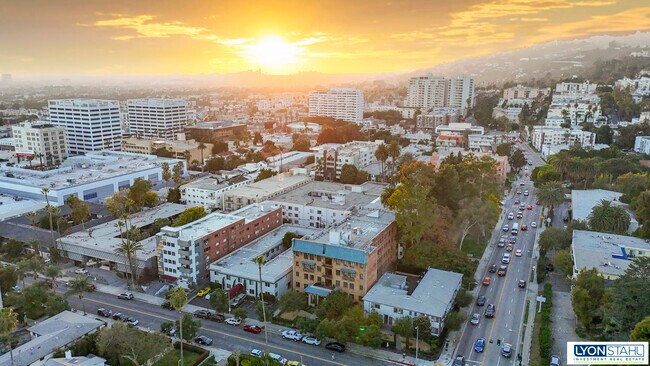
More details for The Nirvana Hollywood Portfolio – Multifamily for Sale

The Nirvana Hollywood Portfolio

  • Theater
  • Multifamily for Sale
  • $36,346,077 CAD
  • 61,235 SF
  • 3 Multifamily Properties
See More
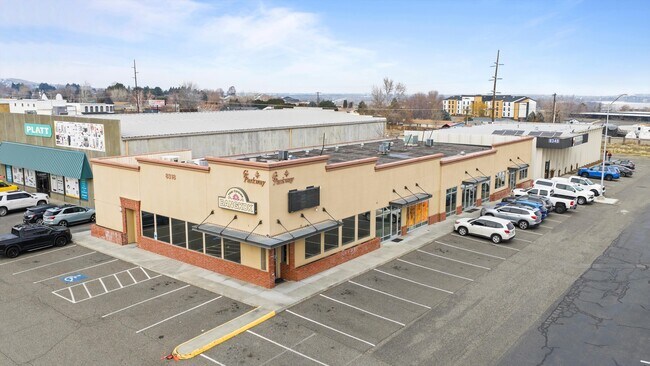
More details for 8318 Gage Blvd, Kennewick, WA - Retail for Sale

8318 Gage Blvd

Kennewick, WA 99336

  • Theater
  • Retail for Sale
  • $2,499,663 CAD
  • 9,000 SF
See More
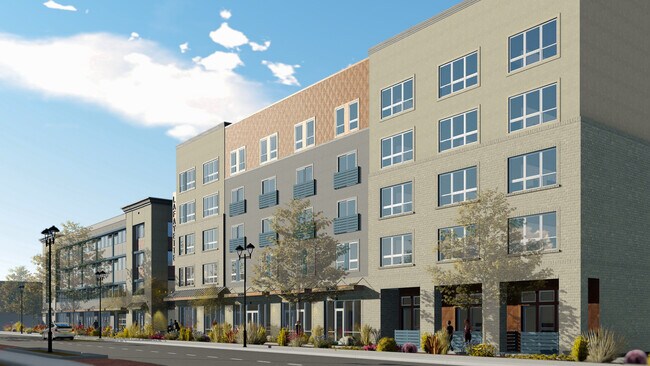
More details for 1245 E Colfax Ave, Denver, CO - Office for Sale

Lofts on Colfax - 1245 E Colfax Ave

Denver, CO 80218

  • Theater
  • Office for Sale
  • $16,710,840 CAD
  • 48,563 SF
  • Air Conditioning
  • Security System
  • Fitness Center
  • Controlled Access
  • Reception
  • Wheelchair Accessible
  • Smoke Detector

Denver Office for Sale - Capitol Hill

1245 E Colfax Avenue A New Standard for Urban Micro-Living in Denver 1245 E Colfax is a fully entitled, permit-ready mixed-use development designed for modern urban living along one of Denver’s most iconic corridors. The project delivers 144 thoughtfully designed micro-apartments and approximately 6,000 square feet of neighborhood-serving retail, combining new construction with adaptive reuse to create an activated, walkable residential environment. This is a shovel-ready infill opportunity with all major entitlement risk removed and a clear path to delivery. Current Building is still leasing and seller will accept shorter term leases ________________________________________ Designed for How People Actually Live 1245 E Colfax was conceived around efficiency, flexibility, and lifestyle — not excess. The micro-unit format allows residents to live simply while still enjoying high-quality finishes and shared amenities that extend their living space beyond the unit. Interior residences feature: • Contemporary kitchens with full-size appliances • In-unit laundry • High ceilings and large windows • Clean, durable finishes designed for urban renters The result is housing that is efficient without feeling compromised. ________________________________________ Lafayette Building | New Construction The Lafayette Building anchors the project with 95 newly constructed micro-apartments arranged over five residential levels plus a rooftop amenity deck. Key Highlights • Modern micro-unit layouts • Exterior walk-up units along Lafayette Street • Ground-floor retail activating the street frontage Resident Amenities Purpose-built spaces that support work, connection, and downtime: • Co-working space and podcast studio • Multiple resident lounges • Outdoor courtyard • Rooftop amenity patio with city views These shared spaces are designed to replace square footage inside the unit, creating a stronger sense of community and livability. ________________________________________ Colfax Building | Adaptive Reuse The Colfax Building repositions an existing 1962 office structure into 49 micro-apartments with activated retail frontage along Colfax Avenue. Features • Change-of-occupancy renovation • Ground-floor retail including existing and new spaces • Fitness center and secure bike storage • Direct engagement with Colfax’s pedestrian activity By blending adaptive reuse with new construction, the project delivers character, efficiency, and cost discipline while preserving the rhythm of the corridor. ________________________________________ Street-Level Activation & Retail Approximately 6,000 square feet of retail is integrated across both buildings, creating an active pedestrian experience along Colfax and Lafayette. Retail spaces are sized and positioned to support: • Coffee and neighborhood food uses • Daily-needs retail • Services that benefit both residents and the surrounding community This retail component strengthens the project’s long-term durability and neighborhood integration. ________________________________________ Mobility-Forward by Design 1245 E Colfax prioritizes non-automotive mobility while still providing necessary parking. • Shared structured and surface parking • ADA-compliant and EV-ready stalls • Extensive secure bike parking (interior and exterior) • Transit-oriented Colfax corridor location This approach aligns with Denver’s evolving mobility patterns and renter preferences. ________________________________________ A Rare Shovel-Ready Opportunity With entitlements secured, designs completed, and permits ready, 1245 E Colfax offers a rare opportunity to deliver high-demand urban housing without prolonged pre-development risk. The project is positioned to capitalize on: • Continued demand for smaller, efficient urban units • Strong fundamentals along the Colfax corridor • Adaptive reuse combined with new construction efficiency 1245 E Colfax is not speculative — it is ready.

Contact:

ReLogic Brokerage

Date on Market:

2026-01-28

Hide
See More
385-408 of 500