Commercial Real Estate in United States available for lease

500 Turn Key Restaurants for Lease in USA

Turn Key Restaurants for Lease in USA

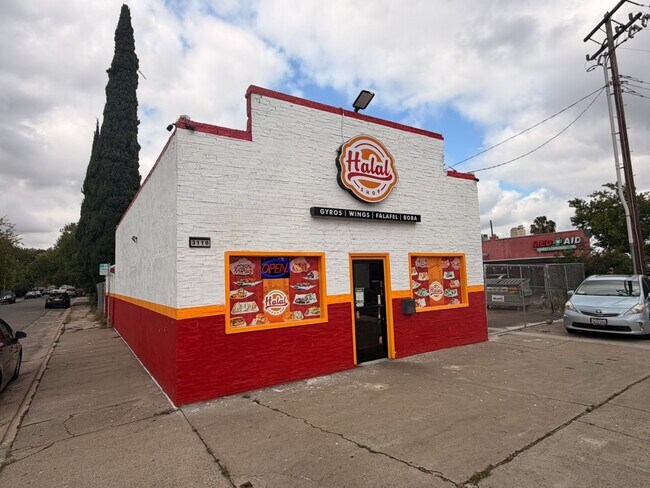
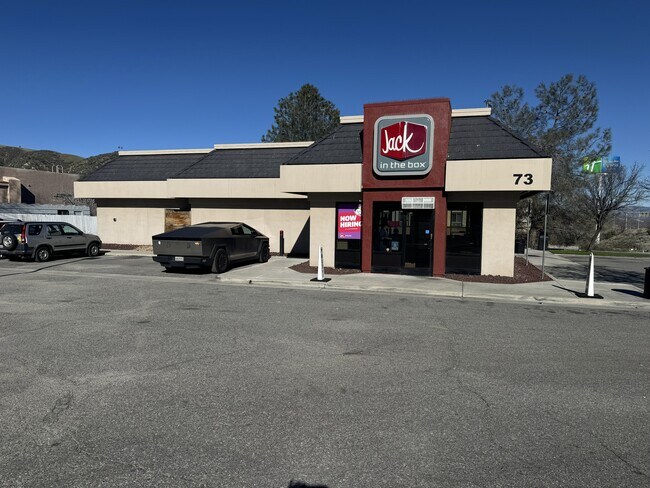
More details for 9100-9118 Alondra Blvd, Bellflower, CA - Retail for Lease

Fully Built-Out Former Pizza Hut Restaurant - 9100-9118 Alondra Blvd

Bellflower, CA 90706

  • Turn Key Restaurant
  • Retail for Lease
  • $55.26 CAD SF/YR
  • 2,000 SF
  • 1 Space Available Now
See More
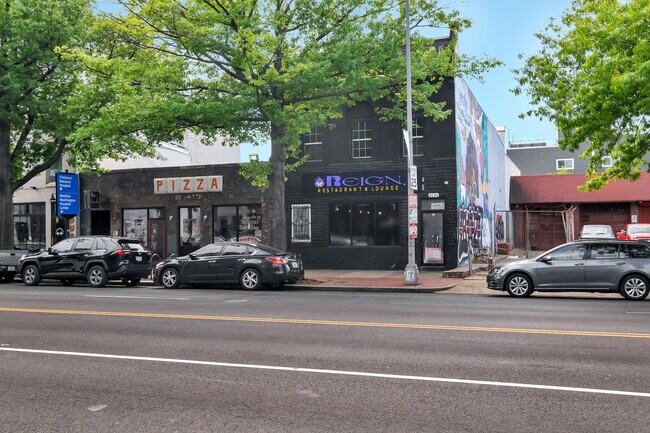
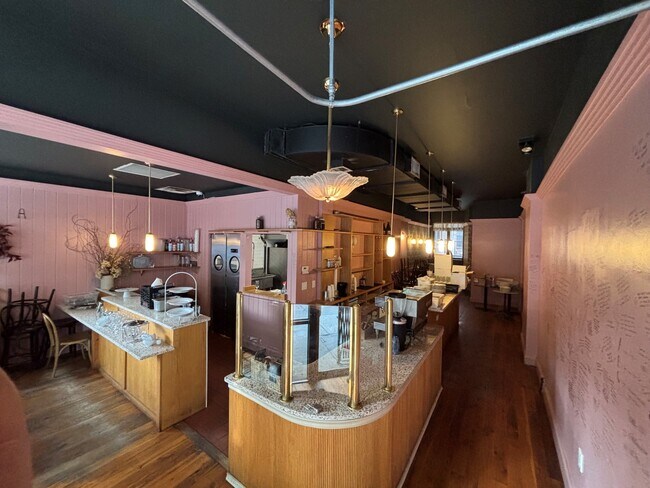
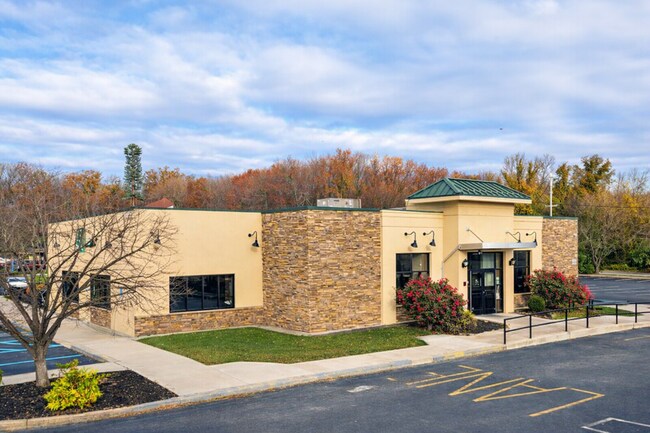
More details for 2010 N Damen Ave, Chicago, IL - Retail for Lease

2010 N Damen Ave

Chicago, IL 60647

  • Turn Key Restaurant
  • Retail for Lease
  • $77.92 CAD SF/YR
  • 1,100 SF
  • 1 Space Available Now
See More
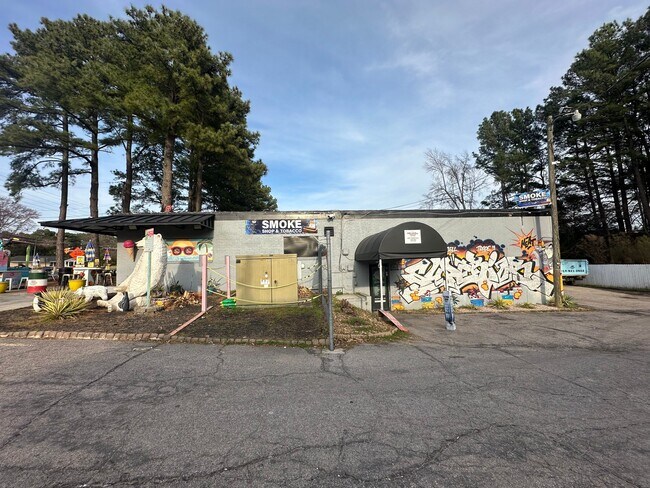
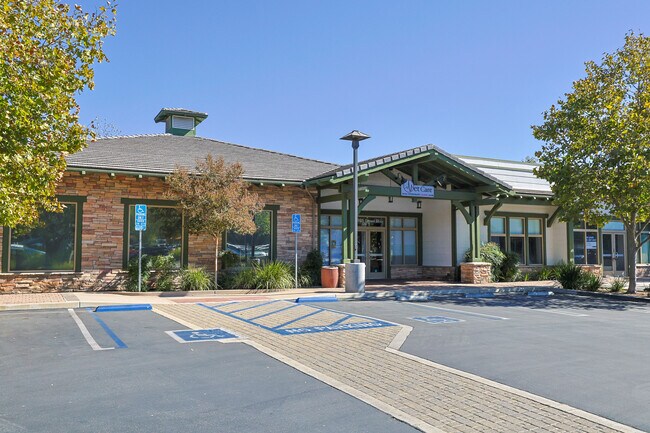
More details for 3625 Hillsborough St, Raleigh, NC - Retail for Lease

3625 Hillsborough St

Raleigh, NC 27607

  • Turn Key Restaurant
  • Retail for Lease
  • $56.67 CAD SF/YR
  • 4,942 SF
  • 1 Space Available Now
See More
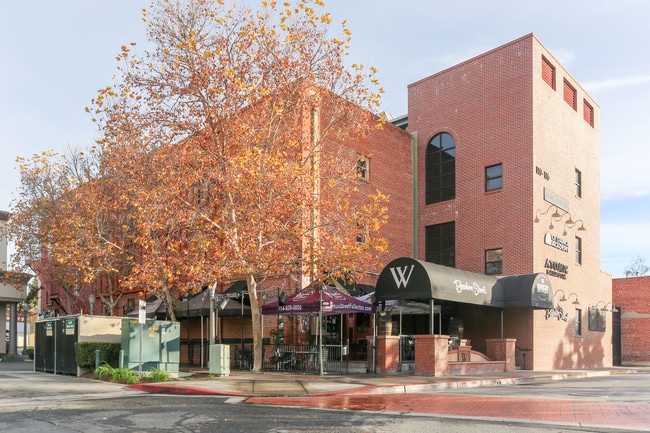
More details for 15 E Cabrillo Blvd, Santa Barbara, CA - Retail for Lease

World-Class Iconic Waterfront Space - 15 E Cabrillo Blvd

Santa Barbara, CA 93101

  • Turn Key Restaurant
  • Retail for Lease
  • $68.01 CAD SF/YR
  • 6,774 SF
  • 1 Space Available Now
See More
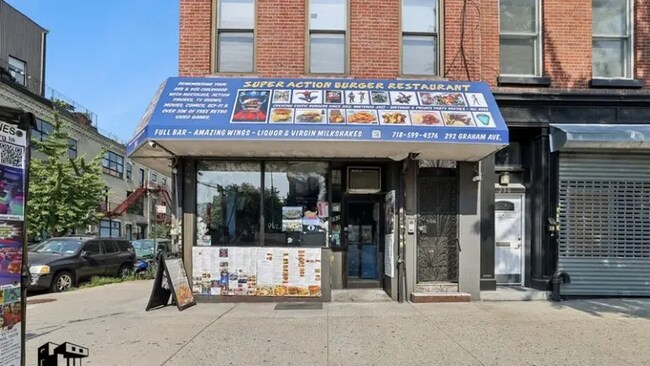
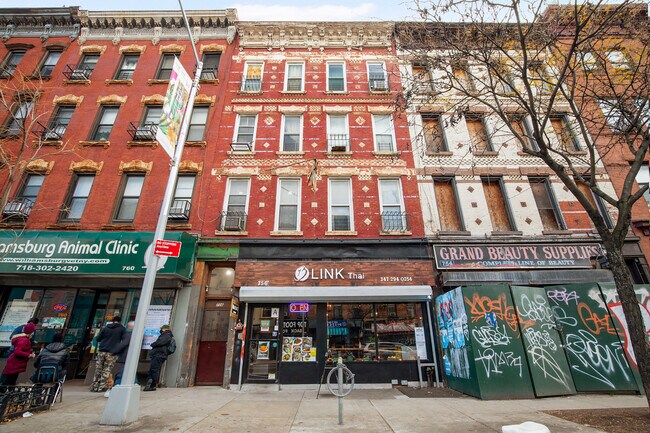
More details for 1450 W Webster Ave, Chicago, IL - Retail for Lease

1450 W Webster Ave

Chicago, IL 60614

  • Turn Key Restaurant
  • Retail for Lease
  • $55.26 CAD SF/YR
  • 2,100 SF
See More
More details for 2920 Ingersoll Ave, Des Moines, IA - Retail for Lease

2920 Ingersoll Ave

Des Moines, IA 50312

  • Turn Key Restaurant
  • Retail for Lease
  • $34.71 CAD SF/YR
  • 4,092 SF
See More
More details for 190 S County Road 427, Longwood, FL - Retail for Lease

Fully-Equipped Restaurant & Bar HCZB-L-FL-TA - 190 S County Road 427

Longwood, FL 32750

  • Turn Key Restaurant
  • Retail for Lease
  • $26.14 CAD SF/YR
  • 5,150 SF
  • 1 Space Available Now
  • Air Conditioning
  • Security System
  • Smoke Detector
  • Wheelchair Accessible

Longwood Retail for Lease - Altamonte/Douglas

Brand-New Fully-Equipped Restaurant & Bar Longwood, FL - Over $1.1M Spent On Its Build-Out! Bring Your Concept Here To This Incredible 5,150 SqFt Turnkey Space The Opportunity An exceptional opportunity to acquire a completely rebuilt, turnkey restaurant & bar in the heart of affluent Seminole County. Originally developed as the flagship location for an award-winning hospitality group, this stunning facility opened in Apr 2026 following a complete 2025-26 demolition and rebuild with over $1.1 million invested in leasehold improvements & equipment. This is an asset sale, making it the perfect opportunity for an experienced operator, chef, restaurateur, franchise group or hospitality entrepreneur looking to bypass the lengthy and expensive permitting and construction process. An extraordinary chance to acquire a premium, new restaurant facility for a fraction of its replacement cost. Incredible Turnkey Space The restaurant encompasses approximately 5,150 sqft, thoughtfully designed with an ideal balance of front-of-house & back-of-house operations. The inviting dining room & bar area seats 139 guests indoors, complemented by a spacious outdoor patio featuring 6 picnic tables & seating for an additional 36 guests, for a total capacity of 175 seats. Guests are welcomed by an expansive open-concept dining room, a beautiful 35ft granite-topped full-service bar, modern finishes throughout & an atmosphere that can easily be adapted to virtually any food & beverage concept. Over $1.1 Million Invested – Everything Is New The current ownership spared no expense in creating a first-class hospitality venue. Virtually every major building system & component is brand new & remains under warrant, including: • Complete demolition & new construction completed in 2025-26 • All new plumbing infrastructure & dedicated grease trap • All new electrical service & lighting systems • Brand-new natural gas service & gas lines • Five new 5-ton rooftop HVAC units w/zoned climate control • New 30ft commercial hood & Ansul fire suppression system • New fire monitoring & sprinkler systems • New audio/visual surveillance system w/18 security cameras & alarm • Brand-new 20' x 12' walk-in cooler w/new compressor • Brand-new 12' x 7' walk-in freezer w/new compressor • Spacious commercial kitchen w/separate commissary & prep area • Large dry storage area & dedicated dish/chemical storage room • ADA-compliant multi-stall restrooms & private office The kitchen layout was professionally designed to support high-volume production & can efficiently accommodate a wide range of restaurant concepts. While the space is currently configured for barbecue service, the layout & infrastructure are adaptable for virtually any full-service operation. Existing smokers are negotiable for a buyer pursuing a barbecue concept. Excellent Lease Available In today's market, opportunities like this are exceedingly rare. The restaurant benefits from an exceptionally attractive gross lease w/real estate taxes, insurance, common area maintenance & even trash service included. Valuable Florida Liquor License Advantage The restaurant has been designed & approved to qualify for Florida's desirable 4COP-SFS (Special Food Service Establishment) liquor license. Because food service is required whenever alcohol is served, this license carries an annual cost of less than $2,000, representing a substantial savings compared to traditional quota liquor licenses which can exceed $100,000 in Seminole County. All required seating & square footage thresholds have already been satisfied, making it straightforward for a qualified buyer to obtain their own license. Endless Possibilities This offering presents a unique chance to acquire a virtually brand-new hospitality facility without the delays, permitting challenges and 7-figure capital investment required to build from scratch. Bring your concept or franchise conversion here, this location provides the infrastructure to launch immediately. Possible Concepts • Barbecue / Smokehouse • Southern Comfort Food • All American • Steak or Chophouse • Modern Mediterranean / Greek • Latin American / Cuban • Cajun / Creole • Asian Fusion • Tex-Mex Cantina • Mexican & Tequila Bar • Neighborhood Tavern / Gastropub • Brewpub or Microbrewery • Sports Bar & Grill • Gourmet Burger & Bar • Mexican & Tequila Bar • Whiskey Bar & Kitchen • Bourbon Bar & Southern Kitchen • Cigar Lounge & Restaurant • Event Venue w/Full Food & Beverage • Private Event & Banquet Facility • And much more Location: Prime retail space at 190 S Ronald Reagan Blvd near the highly trafficked intersection of State Route 434, the property enjoys outstanding visibility & accessibility w/approximately 28,000 vehicles passing daily. The site serves a broad customer base drawn from Longwood, Altamonte Springs, Lake Mary & the greater Orlando metropolitan area. The restaurant is positioned within an affluent & growing trade area featuring: • One of Central Florida's most desirable suburban communities • Serving a trade area of 150,000+ residents • Strong household incomes & population growth • A large surrounding base of industrial, manufacturing & professional employers • Excellent daytime population supporting lunch, happy hour & catering business • Convenient access from both northbound & southbound traffic corridors Year Established: Apr 2026 Lease Information: Leased space $7,917/mth gross (garbage also included). Current lease expires Jul 2031 w/two 5-year options. Lease Highlights • Approx $19 per sqft gross rent • Modest annual escalations of only 2.5% • Ample designated customer parking shared w/only one other tenant • Rent payments did not commence until Jul 2026 due to negotiated rent abatement, creating an outstanding value proposition for the incoming operator. Square Feet: 5,150. Seating: 121 Inside & 36 Outside (Capacity For 139 Inside). Value of FF&E: $350,000 (Valued At $350,000 & Included In Asking Price). Seller Financing Available: No. Reasons for Selling: Retiring. Competition/Market: Why This Opportunity Stands Out • Over $1.1M invested in a complete, new build-out • 5,150 sqft turnkey restaurant w/seating for 175 guests • Flexible adaptable layout • Full-service 35-foot bar • Brand-new commercial kitchen & building systems • Excellent gross lease w/favorable long-term terms • Attractive low-cost Florida 4COP-SFS liquor license structure • Outstanding visibility w/28,000 VPD • Immediate opportunity to open w/minimal additional capital expenditure Growth & Expansion: Perfectly situated in a growing, high-income Central Florida market with strong daytime & residential demographics. Location, location, location!!! Feel free to stop by the location first. If interested, please email Ted Aretos at Ted@eatz-associates.com or call 815-761-8334 for more information. Showings by appointment only. Listed by Ted Aretos at EatZ & Associates/EatZ Real Estate Group LLC
Contact:

Eatz & Associates

Date on Market:

2026-06-02

Hide
See More
More details for 453 Center St, Lewiston, NY - Retail for Lease

453 Center St

Lewiston, NY 14092

  • Turn Key Restaurant
  • Retail for Lease
  • $29.75 CAD SF/YR
  • 3,000 SF
  • 1 Space Available Now
See More
More details for 15 S Beneva Rd, Sarasota, FL - Retail for Lease

Fruitville Forum - 15 S Beneva Rd

Sarasota, FL 34232

  • Turn Key Restaurant
  • Retail for Lease
  • $41.47 CAD SF/YR
  • 4,100 SF
See More
More details for 3607 Georgia Ave NW, Washington, DC - Retail for Lease

3607 Georgia Ave NW

Washington, DC 20010

  • Turn Key Restaurant
  • Retail for Lease
  • $69.42 CAD SF/YR
  • 900 - 1,800 SF
  • 1 Space Available Now
  • Air Conditioning
  • Smoke Detector

Washington Retail for Lease - Uptown

Meticulously maintained Class B+ building with a full gut-rehab completed in 2014 available for the first time: A fully-equipped, turn-key restaurant and production kitchen. This industrial-chic space blends historic character—including soaring ceilings, original exposed brick, and a bespoke marble bar featuring repurposed historic doors—with modern infrastructure. Skip the 6-month DC permitting wait and open quickly. Rent Range: $45.00 - $49.00 / SF / YR (NNN) depending on lease term and tenant financial strength. Key Highlights: •. Turn-Key Infrastructure: Full commercial kitchen featuring a 10ft Hood, Walk-in Cooler, and Grease Trap. •. Bespoke Design: Industrial-chic lounge with original exposed brick, soaring ceilings, and a custom marble bar with historic detailing. •. Outdoor Space: Front and rear patios included. •. Logistics: Commercial-grade epoxy floors and wide rear alley loading. •. Grant Eligible: Located within the Great Streets Retail Corridor. •. 3% Co-Op Commission offered to licensed procuring Tenant Representative. Full OM Available to Brokers and Qualified Operators Complete architectural blueprints and 2nd Gen kitchen equipment schedule are available to qualified operators and brokers. Please email us with your request including your broker name and license number to receive a full Offering Memorandum.

Contact:

Georgia Avenue Collection

Property Type:

Flex

Date on Market:

2026-06-09

Hide
See More
More details for 3405 W Vine St, Kissimmee, FL - Retail for Lease

The WingHouse Bar & Grill - 3405 W Vine St

Kissimmee, FL 34741

  • Turn Key Restaurant
  • Retail for Lease
  • $66.35 CAD SF/YR
  • 5,339 SF
  • 1 Space Available Now
See More
More details for 1200-1220 N Garland Ave, Fayetteville, AR - Office/Retail, Retail for Lease

Oak Plaza - 1200-1220 N Garland Ave

Fayetteville, AR 72703

  • Turn Key Restaurant
  • Office/Retail and Retail for Lease
  • $22.67 - $26.92 CAD SF/YR
  • 400 - 3,340 SF
  • 3 Spaces Available Now
See More
More details for 2995 Esplanade Rd, Chico, CA - Retail for Lease

Turnkey Restaurant Space- Shasta Plaza - 2995 Esplanade Rd

Chico, CA 95973

  • Turn Key Restaurant
  • Retail for Lease
  • $23.80 CAD SF/YR
  • 3,516 SF
  • 1 Space Available Now
See More
More details for 132 S Main St, Woodruff, SC - Retail for Lease

Woodruff Street Retail - 2nd Gen Coffee Shop - 132 S Main St

Woodruff, SC 29388

  • Turn Key Restaurant
  • Retail for Lease
  • $18.42 CAD SF/YR
  • 3,920 SF
  • 1 Space Available Now

Woodruff Retail for Lease - Lower Spartanburg County

Reedy River Retail at SVN | Palmetto is pleased to present 132 S Main Street which offers a beautifully restored ±3,920 SF, two-level downtown commercial building with exceptional character, flexibility, and potential. The property features a stunning storefront with oversized display windows that flood the main level with natural light, creating an inviting first impression ideal for restaurant, café, retail, event, or hospitality uses. The main level includes an open dining/retail area, commercial-style kitchen/prep area, service counter, multiple restrooms, and a warm rustic finish package with exposed brick, wood floors, dark ceiling accents, custom woodwork, and tasteful lighting throughout. A significant amount of existing restaurant furniture, fixtures, and equipment is available with the space, subject to final lease terms and inventory. The second level provides a dramatic open loft-style space with exposed brick, wood ceilings, hardwood floors, and a separate kitchen area. This upstairs area creates tremendous flexibility for overflow seating, private events, cocktail lounge, studio space, retail expansion, or a dual-concept operation. Additional highlights include a covered rear patio that could serve as outdoor seating or a casual coffee/lounge area, parking available in both the front and rear, and excellent access due to the property’s position beside an alleyway, a major advantage in a downtown setting. This is a rare opportunity to lease a highly improved, character-rich downtown building in one of the Upstate’s fastest-changing small-town markets. Woodruff is growing, investment is accelerating, and spaces like this are becoming increasingly difficult to replicate.

Contact:

SVN | Palmetto CRE

Date on Market:

2026-05-21

Hide
See More
More details for 420 W Belmont Ave, Chicago, IL - Retail for Lease

Turnkey Restaurant Available in East Lakeview - 420 W Belmont Ave

Chicago, IL 60657

  • Turn Key Restaurant
  • Retail for Lease
  • $43.75 CAD SF/YR
  • 2,176 SF
  • 1 Space Available Now
  • Air Conditioning
  • Security System
  • 24 Hour Access
  • Fitness Center
  • Smoke Detector
  • Pool
  • Wheelchair Accessible

Chicago Retail for Lease - Lincoln Park

TURNKEY RESTAURANT OPPORTUNITY | EAST LAKEVIEW | BELOW-MARKET LEASE 2,176 SF | 80 Seats | Ground Floor | 42-Story High-Rise Rare opportunity to assume a below-market lease in one of Chicago’s strongest dining corridors, with current total gross rent of approximately $5,600/month compared to submarket averages exceeding $7,400/month NNN for comparable restaurant spaces. Situated along a high-traffic corridor with approximately 18,000–25,000 vehicles per day, the location benefits from dense surrounding residential population, commuter traffic from Lake Shore Drive, and close proximity to Belmont Harbor, the Lakefront Trail, and Wrigleyville. The premises were extensively improved in 2020 with over $600,000 invested into the space, including a fully built-out commercial kitchen, draft beer line system, interior improvements, branding elements, and operational infrastructure. The space also includes two ADA-compliant restrooms, one dedicated garage parking space, and a recently renewed liquor license. Additional intangible and operational assets may be available in connection with the lease assignment, including branding, marketing infrastructure, customer database, digital assets, recipes, and social media presence. Ideal opportunity for an experienced restaurant operator, hospitality group, café concept, cocktail lounge, or experiential food-and-beverage user seeking a high-visibility turnkey location with favorable lease economics. The restaurant remains open and operating. Interested parties are encouraged to visit the restaurant as a customer prior to requesting additional information. Please do not contact ownership or on-site staff directly. All inquiries must remain confidential, as staff has not been informed of the potential transition. PLEASE NOTE: This is not a free lease takeover. A separate purchase price is required for the existing restaurant buildout, furniture, fixtures, equipment, liquor license, branding, operational infrastructure, and related business assets (“Key Money”). Additional details will be provided to qualified parties only. NDA required prior to release of financials or confidential business information. Ownership will only consider qualified, and experienced operators with strong financial qualifications. For additional information, qualified parties may contact: Tuyen Nguyen - tuyenN@crer.com

Contact:

Chicago Real Estate Resources, Inc

Property Type:

Multifamily

Date on Market:

2026-05-20

Hide
See More
More details for 3749 Cedar Ave S, Minneapolis, MN - Retail for Lease

3749 Cedar Ave S

Minneapolis, MN 55407

  • Turn Key Restaurant
  • Retail for Lease
  • $56.67 CAD SF/YR
  • 1,500 SF
  • 1 Space Available Now

Minneapolis Retail for Lease - I-394 Corridor

Turnkey Restaurant & Commercial Kitchen Space for Lease Prime Minneapolis Commercial Opportunity Property Address 3749 Cedar Ave S Minneapolis, MN 55407 Property Overview Exceptional turnkey restaurant and commercial kitchen opportunity available in a highly visible Minneapolis location. This fully equipped commercial space is ideal for an experienced restaurant operator, café owner, catering business, grocery market, carry-out establishment, or food service entrepreneur seeking a ready-to-operate facility with existing commercial infrastructure already in place. The property offers a professionally built commercial kitchen, dine-in and carry-out setup, and flexible operational potential for multiple food-service concepts. Lease Terms Monthly Base Rent: Starting at $5,000 per month Lease Term: Five (5) years preferred Security Deposit Required First Month’s Rent and Security Deposit due upon lease execution Tenant responsible for utilities, business licenses, permits, liability insurance, and operational compliance Personal guaranty is required Included Equipment & Improvements 10-foot commercial ventilation hood system Commercial cooking stove Two (2) commercial deep fryers Walk-in cooler Separate commercial freezer Food preparation station with refrigerated prep storage Espresso machine and dairy refrigerator Beverage display cooler Furnished dine-in and carry-out layout Catering-ready commercial kitchen configuration Existing restaurant infrastructure and utility setup HVAC system Existing commercial electrical service Property Features Prime South Minneapolis location High visibility and strong accessibility Turnkey setup — walk in and begin operations Suitable for restaurant, café, market, catering, or carry-out use Existing kitchen infrastructure significantly reduces startup costs Established commercial food-service layout Flexible operational potential Parking & Accessibility Approximately four (4) off-street parking spaces located behind the building Additional nearby public street parking available Important Lease Information Premises leased in “AS IS” condition Tenant responsible for maintenance, repairs, and operational compliance No assignment or subleasing without prior written consent of Lessor All equipment remains property of Lessor unless otherwise agreed in writing Failure to comply with lease obligations may result in default and lease termination Serious and qualified inquiries only Ideal Uses Restaurant Café Coffee shop Catering business Carry-out establishment Meal prep operation Specialty grocery or market concept Food production business Contact Information Debreworks Properties L.L.C. Aster Derjew Andualem Owner / Lessor Email: asterad2014@gmail.com Phone: (612) 242-1867

Contact:

Debreworks Properties L.L.C

Date on Market:

2026-05-19

Hide
See More
More details for 1833-1837 Netherland Inn Rd, Kingsport, TN - Retail, Flex for Lease

1833-1837 Netherland Inn Rd

Kingsport, TN 37660

  • Turn Key Restaurant
  • Retail for Lease
  • $17.00 CAD SF/YR
  • 2,592 - 8,129 SF
  • 2 Spaces Available Now

Kingsport Retail, Flex for Lease - Sullivan County

Two Buildings, Two Potential Income Streams with Limitless Possibilities What makes this property a rare opportunity is its frontage on the Holston River's renowned trout-fishing waters — inventory that is finite and effectively irreplaceable. Six minutes to Downtown. Rare two-building riverside hospitality and flex opportunity on Kingsport's historic Holston River corridor — a scenic, high-visibility connector between Downtown Kingsport, the Long Island of the Holston, and the western edge of the city. The property is anchored by a move-in-ready restaurant / hospitality building positioned to capture year-round Greenbelt, river-recreation, and heritage-tourism traffic, paired with a second building suited to a wide range of secondary uses — from a riverside bar or entertainment / music venue to light industrial, showroom, warehouse, or service-trade headquarters. Building One — Move-In Ready Restaurant / Hospitality The primary building is a turnkey restaurant / hospitality space ready for an operator to step in and open. Positioned directly on the Netherland Inn Road / Holston River corridor, it captures Greenbelt foot traffic, paddle and river-recreation visitors, heritage-tourism flow tied to the Netherland Inn (1818) and Long Island of the Holston, and steady commuter and event traffic between Downtown Kingsport and the western residential districts. The elevated floors and above-floodplain positioning support full ground-floor hospitality use without the elevation, venting, or floodproofing retrofits that constrain most riverside competitors. Building Two — Flex Building (Riverside Bar, Venue, or Industrial) The second building is a flexible, build-out-ready footprint that supports a wide range of complementary uses, including: • Riverside bar, taproom, or beer garden — paired with the hospitality building as a combined food-and-drink destination • Entertainment or live-music venue — capitalizing on the riverfront patio orientation • Light industrial — dry, ground-floor square footage for production, fabrication, or assembly • Showroom — home goods, outdoor recreation, power sports, or specialty trade display • Warehouse — inventory, equipment, or vehicle storage on a corridor with rare elevated, non-encumbered footprint • Headquarters for an HVAC, plumbing, electrical, or other service-based business — with showroom, office, and yard / storage on a single parcel

Contact:

eXp Commercial

Date on Market:

2026-05-17

Hide
See More
More details for 9340-9360 W Flamingo Rd, Las Vegas, NV - Retail for Lease

South Summerlin Marketplace - 9340-9360 W Flamingo Rd

Las Vegas, NV 89147

  • Turn Key Restaurant
  • Retail for Lease
  • $67.33 CAD SF/YR
  • 2,047 SF
  • 1 Space Available Now
  • Private Restrooms

Las Vegas Retail for Lease - Southwest Las Vegas

This is an Asset Sale. Key money is required. Positioned at the highly trafficked intersection of West Flamingo Road and South Fort Apache Road, this premier retail center offers exceptional visibility and access within one of the most established and affluent trade areas in the Southwest Las Vegas market. Strategically located just west of the I-215 Beltway, the property benefits from strong daily traffic counts, dense surrounding residential communities, and a dynamic mix of national and regional retailers. The center is surrounded by major national tenants including Smith’s, Starbucks, Wells Fargo, The Home Depot, LVAC, and numerous restaurant and service-oriented businesses, creating a strong daytime population and consistent consumer traffic throughout the day. 9340–9360 W Flamingo Rd features attractive storefront visibility, convenient ingress/egress, ample parking, and a strong neighborhood presence ideal for restaurant, retail, medical, and service-based users. The project offers a well-established customer base with excellent demographics and proximity to master-planned communities throughout the southwest valley. The property includes second-generation restaurant opportunities with existing infrastructure in place, including grease interceptors, hood systems, and modern interior buildouts, allowing for expedited openings and reduced tenant improvement costs. With direct connectivity to the Las Vegas Strip, Summerlin, and surrounding residential corridors via the I-215 Beltway, this location presents an outstanding opportunity for tenants seeking high visibility, strong co-tenancy, and long-term growth potential in one of Las Vegas’ most active retail corridors.

Contact:

Northcap

Date on Market:

2026-05-16

Hide
See More
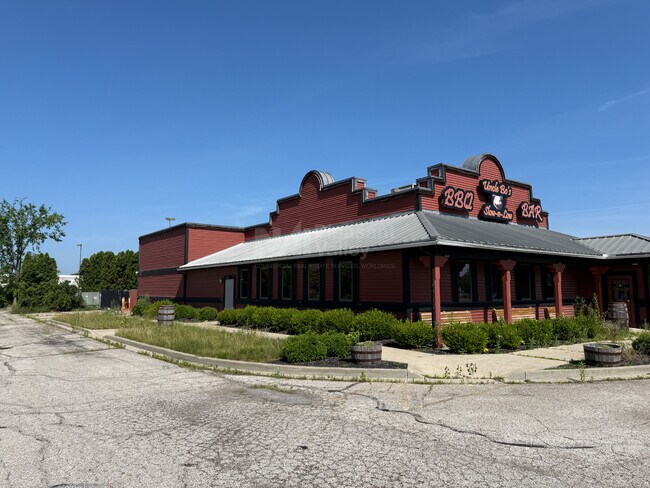
More details for 2450 Scottsville Rd, Bowling Green, KY - Retail for Lease

Former Smokey Bones - 2450 Scottsville Rd

Bowling Green, KY 42104

  • Turn Key Restaurant
  • Retail for Lease
  • $52.86 CAD SF/YR
  • 6,700 SF
See More
49-72 of 500