Commercial Real Estate in United States available for lease

500 Turn Key Restaurants for Lease in USA

Turn Key Restaurants for Lease in USA

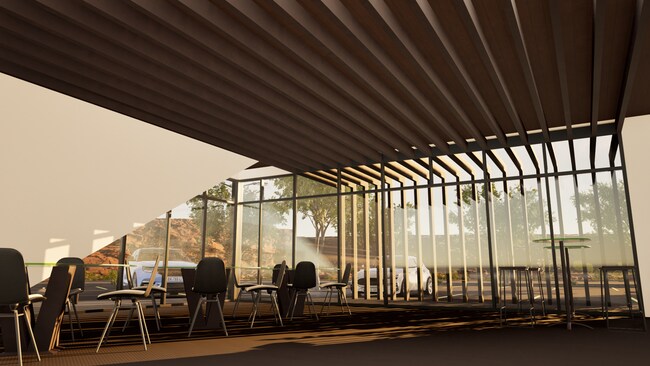
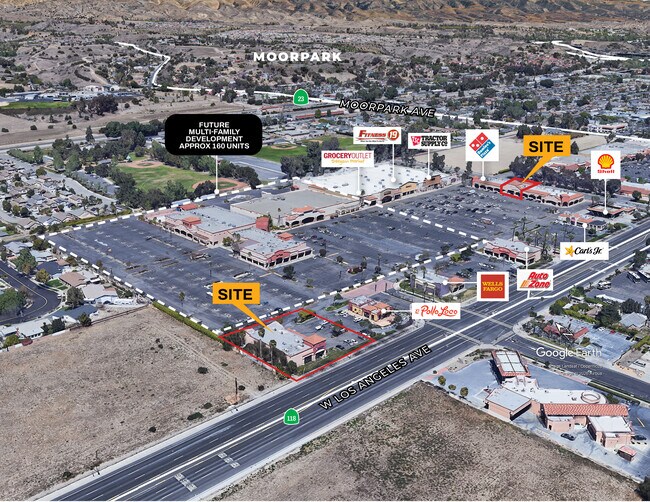
More details for 301-593 W Los Angeles Ave, Moorpark, CA - Office, Retail for Lease

Mission Bell Plaza - 301-593 W Los Angeles Ave

Moorpark, CA 93021

  • Turn Key Restaurant
  • Office and Retail for Lease
  • $41.52 - $53.98 CAD SF/YR
  • 1,122 - 8,866 SF
  • 3 Spaces Available Now
See More
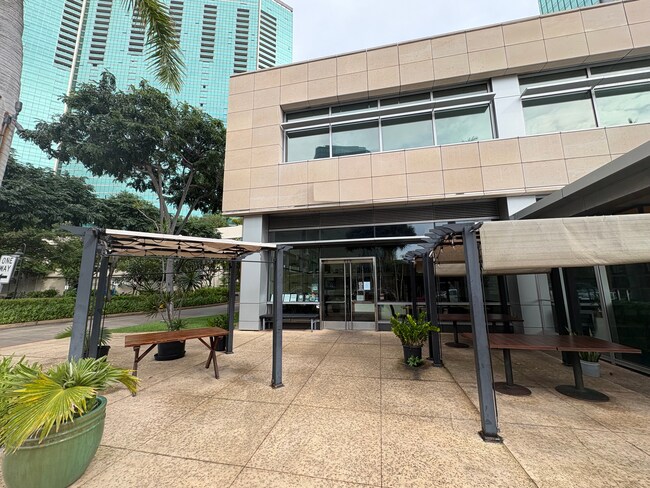
More details for 1288 Ala Moana Blvd, Honolulu, HI - Retail for Lease

Cafe | Lease Assignment & Sale of FF&E - 1288 Ala Moana Blvd

Honolulu, HI 96814

  • Turn Key Restaurant
  • Retail for Lease
  • $107.95 CAD SF/YR
  • 1,438 SF
  • 1 Space Available Now
See More
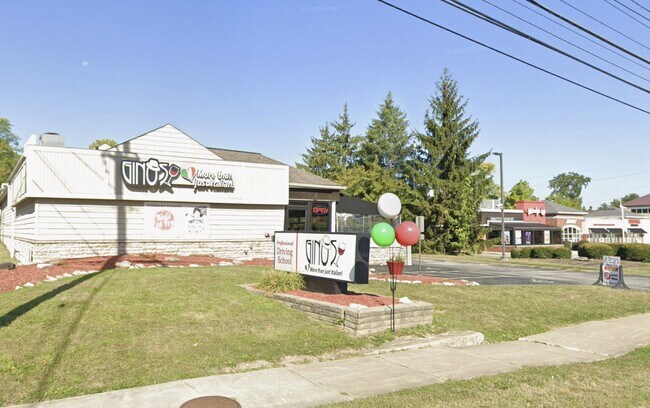
More details for 14952 Pearl Rd, Strongsville, OH - Retail for Lease

Restaurant with Large Patio/FFE/Liquor Lic. - 14952 Pearl Rd

Strongsville, OH 44136

  • Turn Key Restaurant
  • Retail for Lease
  • $22.14 CAD SF/YR
  • 1,038 - 2,459 SF
  • 2 Spaces Available Now
See More
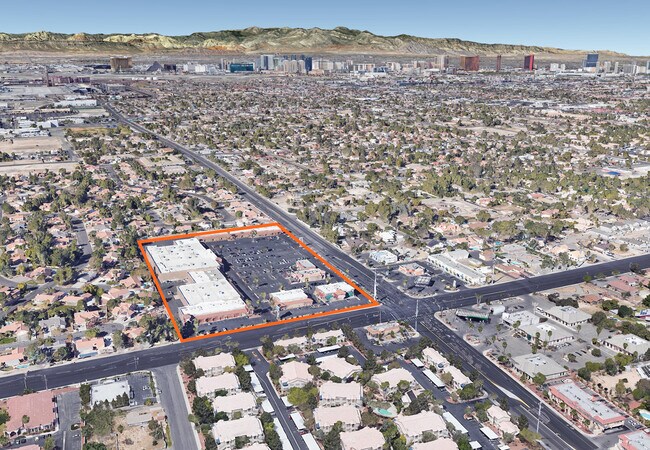
More details for 5715-5725 S Pecos Rd, Las Vegas, NV - Retail for Lease

Pecos Plaza - 5715-5725 S Pecos Rd

Las Vegas, NV 89120

  • Turn Key Restaurant
  • Retail for Lease
  • $29.06 - $45.67 CAD SF/YR
  • 832 - 19,159 SF
  • 8 Spaces Available Now
See More
More details for 2001 S Las Vegas Blvd, Las Vegas, NV - Retail for Lease

2001 S Las Vegas Blvd

Las Vegas, NV 89104

  • Turn Key Restaurant
  • Retail for Lease
  • $65.60 CAD SF/YR
  • 3,600 SF
  • 1 Space Available Now
See More
More details for 28 N Los Robles Ave, Pasadena, CA - Retail for Lease

LOW RENT/PRICE REDUCED - RESTAURANT IN PAS - 28 N Los Robles Ave

Pasadena, CA 91101

  • Turn Key Restaurant
  • Retail for Lease
  • $44.01 CAD SF/YR
  • 1,500 SF
  • 1 Space Available Now
  • Air Conditioning
  • Private Restrooms
  • Wheelchair Accessible

Pasadena Retail for Lease

NEW LEASE WILL BE OFFERED TO QUALIFIED TENANTS. This turnkey restaurant asset sale presents an exceptional opportunity to acquire a fully equipped restaurant space with a Beer/Wine license (type 41) in a prime Pasadena location. The 1,500 square foot facility is strategically positioned near Old Town Pasadena and adjacent to the Paseo Colorado, providing access to high-traffic pedestrian areas and established dining districts. Rent is $3,975 including NNNs. **Physical Address of Space: 26 N Los Robles Ave Pasadena, CA 91101** ASKING PRICE: $110,000 OR BEST OFFER (Submit all offers for consideration) The sale will include all items in the photos. The property features comprehensive restaurant infrastructure including a walk-in freezer and cooler combination unit, commercial hood system, grease interceptor, and extensive furniture, fixtures, and equipment. All operational equipment and furnishings visible in the accompanying photographs are included in the sale, providing immediate functionality for restaurant operations. The location benefits from proximity to established commercial corridors, tourist attractions, and residential density that supports consistent foot traffic. The Old Town Pasadena area maintains strong commercial activity with established dining and entertainment venues, creating a proven market for restaurant operations. A comprehensive inventory list detailing all included furniture, fixtures, and equipment is available upon request.

Contact:

District Realty Group

Date on Market:

2026-02-02

Hide
See More
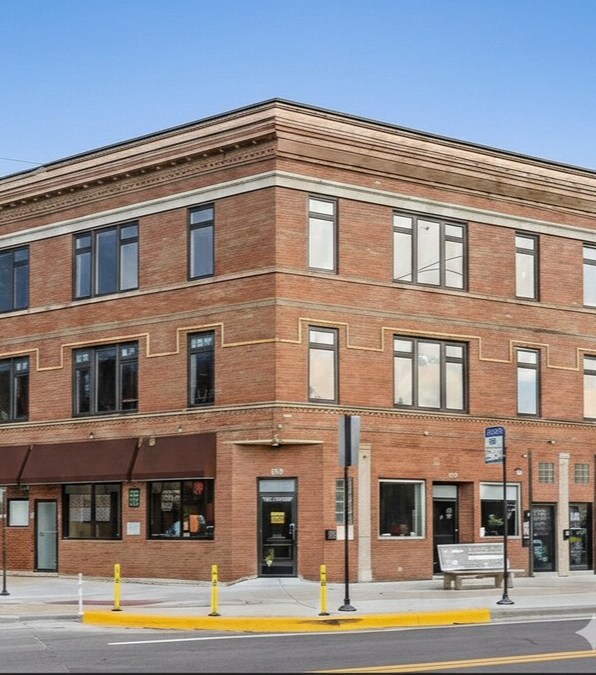
More details for 2165-2171 N Milwaukee Ave, Chicago, IL - Retail for Lease

Logan Square Retail/Restaurant Space - 2165-2171 N Milwaukee Ave

Chicago, IL 60647

  • Turn Key Restaurant
  • Retail for Lease
  • $25.67 CAD SF/YR
  • 5,500 SF
  • 1 Space Available Now

Chicago Retail for Lease - Northwest City

Prime Turn Key restraurant & Retail Opportunity | Logan Square 2165-2171 N. Milwaukee Ave, Chicago, IL 3000 square feet 13,500 modified gross. Turnkey Condition | Divisible Footprint | Outdoor Patio | Dedicated Parking Situated in the heart of Logan Square’s iconic Milwaukee Avenue corridor, this property offers a rare "plug-and-play" opportunity for operators seeking high visibility and elite foot traffic. The space is currently configured as a high-end restaurant and bar, but its flexible layout makes it a premier candidate for flagship retail, creative showrooms, or boutique service concepts. Maximum Flexibility: Single or Dual-Tenant Layout Unique to this offering is the property’s ability to scale. The building is comprised of two distinct spaces that can be leased in their entirety for a significant brand presence or demised into two separate, independent storefronts. Note to Prospective Tenants: Please refer to the attached floor plans to view the potential demising lines and entrance configurations. Turnkey Infrastructure: Fully equipped commercial kitchen featuring professional-grade appliances, venting, and prep areas. Architectural Features: A designer-built bar serves as a focal point, complemented by a versatile open floor plan. -Premium Outdoor Amenity: Includes a private outdoor patio, providing a competitive edge for hospitality or enhanced retail display. -Logistics & Storage: Includes a substantial basement level, offering ample square footage for inventory, back-of-house operations, and storage. -Dedicated Parking: Rare, on-site parking is included with the lease, providing a significant competitive advantage for staff and operations in this high-density corridor. -Parking & Accessibility In addition to the property’s high walkability, this listing includes dedicated off-street parking. This rare Logan Square amenity ensures: Operational Efficiency: Easy access for deliveries, loading, and unloading. Staff/Tenant Convenience: Private parking located on-site, a premium luxury on Milwaukee Avenue. Multi-Modal Access: Perfectly positioned for customers arriving via the nearby CTA Blue Line, bike, or vehicle. -Location Overview Positioned on Milwaukee Avenue, the property is surrounded by a world-class mix of Michelin-rated restaurants, national retailers, and independent boutiques. This location benefits from dense residential demographics and heavy daily transit, ensuring consistent morning-to-night visibility.

Contact:

Rubino Properties

Date on Market:

2026-02-04

Hide
See More

More details for 2509 N Miami Ave, Miami, FL - Office for Lease

The Print Shop - 2509 N Miami Ave

Miami, FL 33127

  • Turn Key Restaurant
  • Office for Lease
  • $76.12 CAD SF/YR
  • 1,521 - 11,005 SF
  • 5 Spaces Available Now
See More
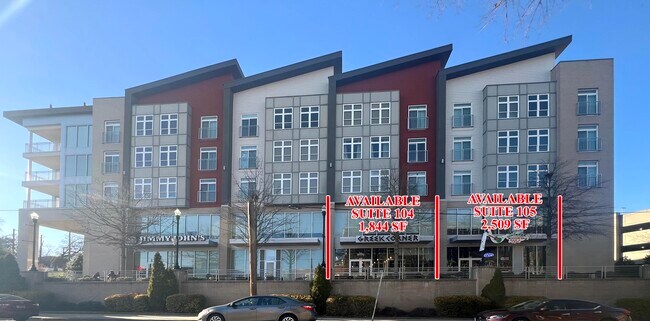
More details for 781 Spring St, Macon-Bibb, GA - Retail for Lease

The Lofts at Navicent Health - 781 Spring St

Macon-Bibb, GA 31201

  • Turn Key Restaurant
  • Retail for Lease
  • $34.60 CAD SF/YR
  • 1,844 - 4,353 SF
  • 2 Spaces Available Now
  • Air Conditioning
  • Fitness Center
  • Controlled Access
  • Kitchen

Macon-Bibb Retail for Lease - Downtown Macon

Two exceptional second-generation restaurant spaces are now available at 781 Spring Street, Suite 104 and Suite 105, within the Lofts at Navicent in Downtown Macon. This modern mixed-use development is strategically located in the city’s primary medical and employment corridor, offering unparalleled access to a dense daytime population and institutional investment. Constructed in 2016, the property features existing restaurant infrastructure, making it an ideal choice for operators seeking a turnkey solution in a high-demand area. The location benefits from strong visibility and consistent foot traffic, driven by its proximity to major healthcare facilities, Mercer University, and the downtown employment base. Surrounded by urban residential communities, hotels, and cultural amenities, the site captures built-in demand from healthcare professionals, students, and local residents. With direct access to Spring Street and convenient connectivity to I-75, I-16, and Highway 80, the property ensures excellent regional accessibility. These spaces are well-suited for fast-casual and chef-driven concepts, health-focused eateries, and coffee or café operators looking to capitalize on a vibrant, growing market. Professionally managed and positioned for long-term stability, this opportunity offers a rare combination of location, infrastructure, and customer base in the heart of Macon.

Contact:

Fickling & Company

Property Type:

Multifamily

Date on Market:

2026-04-28

Hide
See More
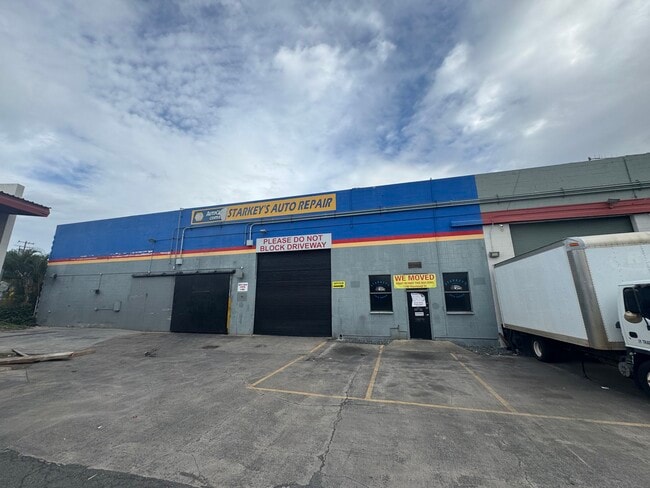
More details for 1336 Dillingham Blvd, Honolulu, HI - Retail, Industrial for Lease

1336 Dillingham Blvd

Honolulu, HI 96817

  • Turn Key Restaurant
  • Industrial for Lease
  • $22.42 - $31.72 CAD SF/YR
  • 3,800 - 12,900 SF
  • 2 Spaces Available Now
See More
More details for 463 W Town St, Columbus, OH - Retail for Lease

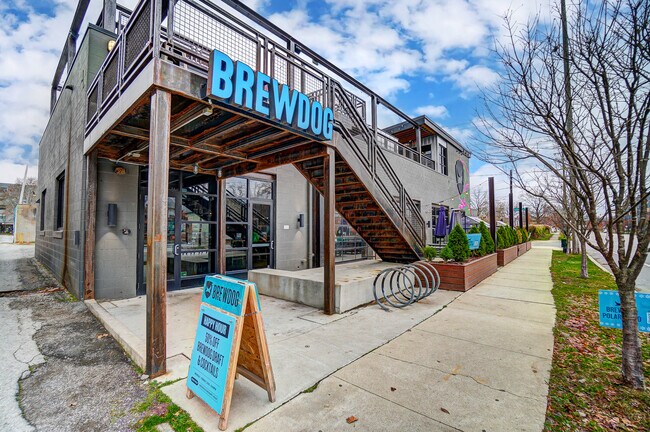
Turnkey Restaurant/Bar w/ Rooftop Patio - 463 W Town St

Columbus, OH 43215

  • Turn Key Restaurant
  • Retail for Lease
  • $44.98 CAD SF/YR
  • 4,936 SF
  • 1 Space Available Now
See More
More details for 329-355 S Lake Ave, Duluth, MN - Retail for Lease

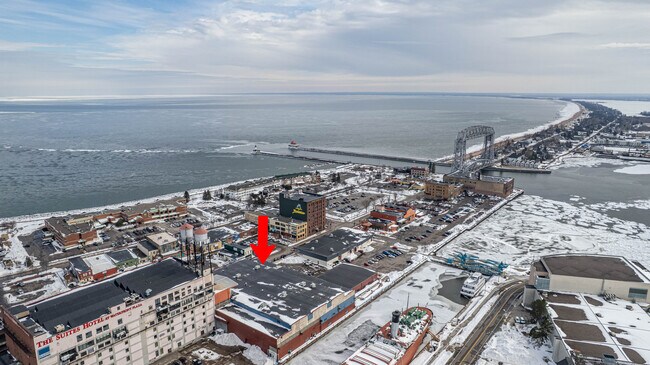
329-355 S Lake Ave

Duluth, MN 55802

  • Turn Key Restaurant
  • Retail for Lease
  • $24.91 CAD SF/YR
  • 5,800 SF
  • 1 Space Available Now
See More
More details for 222 S Kenosha Ave, Tulsa, OK - Office/Retail, Retail for Lease

Hamilton/Kelly Building - 222 S Kenosha Ave

Tulsa, OK 74120

  • Turn Key Restaurant
  • Retail for Lease
  • $27.68 CAD SF/YR
  • 4,300 - 9,673 SF
  • 2 Spaces Available Now
  • Air Conditioning
  • Natural Light

Tulsa Office/Retail, Retail for Lease - CBD

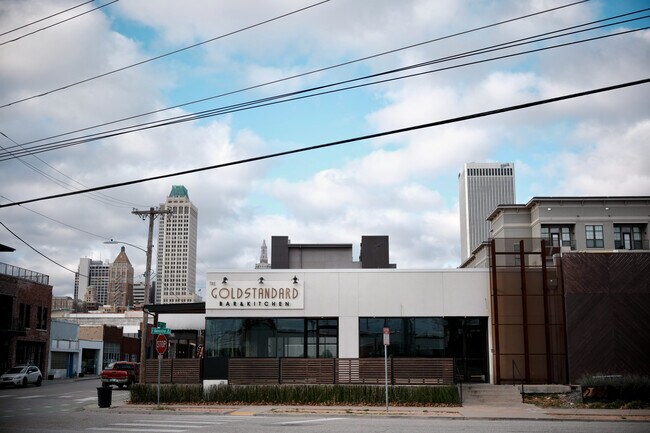
222 S Kenosha Ave, Tulsa, OK Hodges Bend | East Village | Downtown Tulsa 222 South Kenosha Avenue is a freestanding, architecturally distinctive commercial building located at the corner of S Kenosha Avenue and E 2nd Street in the heart of Tulsa’s Hodges Bend neighborhood within the East Village District. The property is immediately recognizable for its modern-industrial design, clean lines, and strong corner presence, making it well suited for destination-oriented restaurant, bar, and experiential retail users. The building features a highly visible corner façade, expansive storefront glazing, and a combination of smooth stucco, steel, and wood architectural elements that create a contemporary urban aesthetic. Prominent signage placement, combined with wraparound frontage, provides excellent brand exposure from multiple directions. The building’s design supports both daytime and evening operations and stands out among surrounding historic and adaptive-reuse properties. A major asset of the property is the covered patio and outdoor seating area, which wraps the building and is clearly defined by wood and steel railing. This space creates a strong indoor-outdoor connection, enhances curb appeal, and adds functional seating capacity—an increasingly valuable feature for food-and-beverage and hospitality users in Downtown Tulsa. The patio benefits from visibility, pedestrian activity, and proximity to nearby entertainment and dining destinations. The property is located within Hodges Bend, a neighborhood known as one of Tulsa’s premier hubs for restaurants, bars, nightlife, and creative concepts. Hodges Bend draws consistent foot traffic from downtown residents, office users, and visitors, and has developed a reputation as a go-to area for independent operators and experiential venues. The surrounding blocks feature a mix of dining, entertainment, creative office, and residential uses that support both lunch and evening demand. More broadly, the building sits within the East Village, a rapidly evolving district characterized by adaptive reuse, new residential development, boutique hospitality, and proximity to the Tulsa Arts District, Greenwood District, and the downtown core. East Village continues to benefit from sustained public and private investment, reinforcing long-term tenant demand and neighborhood momentum. While the property does not rely solely on on-site parking, off-site parking options are available nearby, supplemented by street parking and walkable access from surrounding blocks. The location supports an urban, pedestrian-oriented customer base while remaining accessible to patrons arriving from across the Tulsa metro. Overall, 222 S Kenosha Avenue offers a rare opportunity to lease space in a high-visibility, design-forward building within one of Tulsa’s most active and desirable downtown submarkets—ideal for restaurant, bar, lounge, or experiential concepts seeking strong identity, outdoor seating, and neighborhood energy.
Contact:

Fox & Associates

Date on Market:

2026-01-13

Hide
See More
More details for 56-56 Garth Rd, Scarsdale, NY - Retail for Lease

Restaurant Business For Sale Only $69,000 - 56-56 Garth Rd

Scarsdale, NY 10583

  • Turn Key Restaurant
  • Retail for Lease
  • $58.13 CAD SF/YR
  • 2,500 SF
  • 1 Space Available Now

Scarsdale Retail for Lease - Southeast

Exceptional Turnkey Restaurant Opportunity in Prime Westchester Location Presenting a rare chance to acquire a beautifully renovated, upscale restaurant situated in one of Westchester’s most desirable and high-traffic corridors. This highly visible location benefits from constant foot traffic day and night, making it ideal for an established operator or an exciting new concept. The restaurant features seating for approximately 60–80 guests, thoughtfully arranged to maximize comfort and flow. A spacious, well-equipped kitchen provides ample capacity for high-volume service, catering, and menu expansion. All existing equipment is included in the sale, offering a true turnkey opportunity with minimal upfront investment. The property has been recently renovated with modern finishes, updated systems, and a stylish interior design that appeals to a wide demographic. A strong lease is already in place, with 7 years remaining and an additional 5-year option, providing stability and long-term operating security. Current rent is $8,500 per month + NNN (estmiated $12,000 monthly), very competitive for the area given the quality and size of the space. The business is being offered at $39,000, inclusive of all equipment, fixtures, and improvements—an exceptional value for a fully operational restaurant in such a premier location. Please do not disturb the staff or approach the business directly, as employees are not aware of the sale. All inquiries must be directed through the listing broker.

Contact:

The Agency | Commercial Division

Date on Market:

2026-01-11

Hide
See More
More details for 2910 W Loop 289, Lubbock, TX - Retail for Lease

West End - 2910 W Loop 289

Lubbock, TX 79407

  • Turn Key Restaurant
  • Retail for Lease
  • $35.98 - $48.44 CAD SF/YR
  • 926 - 39,407 SF
  • 8 Spaces Available Now

Lubbock Retail for Lease - North Outer Lubbock

West End Center is a strategically positioned neighborhood retail center in Lubbock, located along one of the city’s primary west-side commercial corridors. The property benefits from strong visibility, convenient access, and consistent traffic driven by surrounding residential density and nearby retail, dining, and service uses. The center features a diverse tenant mix comprised of retail, restaurant, and service-oriented users, creating steady daily activity and repeat visitation. West End Center offers multiple suite sizes and flexible configurations, accommodating a wide range of users from local operators to regional concepts. Several spaces offer second-generation build-outs, including restaurant opportunities, allowing tenants to reduce upfront capital costs and accelerate opening timelines. The property’s layout provides ample parking and clear ingress/egress, supporting both quick-service and full-service uses. Its west Lubbock location places tenants in close proximity to established neighborhoods, schools, medical offices, and other major commercial developments, making it well suited for retailers and service providers targeting a stable and growing customer base. West End Center presents an attractive opportunity for businesses seeking strong west-side exposure in an established trade area, with the added benefit of adaptable spaces and proven retail fundamentals.

Contact:

GRACO Real Estate Development, Inc.

Date on Market:

2026-04-15

Hide
See More
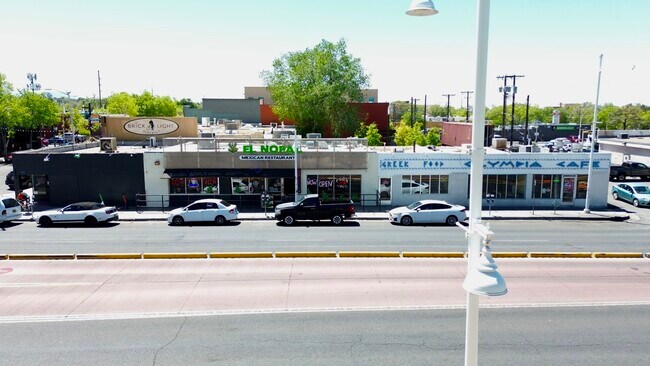
More details for 2210-2222 Central Ave SE, Albuquerque, NM - Retail for Lease

Fully Equipped Restaurant in University Area - 2210-2222 Central Ave SE

Albuquerque, NM 87106

  • Turn Key Restaurant
  • Retail for Lease
  • $29.06 CAD SF/YR
  • 2,473 SF
  • 1 Space Available Now
  • Air Conditioning
  • Private Restrooms

Albuquerque Retail for Lease - University

2216 Central Ave SE is a fully built-out, turnkey restaurant and bar space ideally positioned in the heart of Nob Hill, directly across the street from the University of New Mexico. This 2,473 SF space was previously operated as a successful pizzeria and is exceptionally well-suited for a wide range of food-and-beverage concepts looking to open quickly with minimal build-out. The space features a fully equipped commercial kitchen with hood system, ample prep and storage areas, and two walk-in coolers. A dedicated bar area with seating, multiple TVs, and an open, inviting layout creates an ideal environment for dine-in, late-night, or sports-oriented concepts. The dining room offers flexible seating configurations, polished concrete floors, modern finishes, and excellent visibility throughout. A patio area provides the opportunity for outdoor dining, further enhancing customer appeal. Strategically located in the Brick Light District at the southwest corner of Harvard & Central, the property benefits from strong foot traffic, a vibrant surrounding mix of retailers and restaurants, and exceptional exposure to over 20,000 vehicles per day along Central Avenue. The immediate proximity to the University of New Mexico—serving 18,000+ students per semester—provides a built-in and consistent customer base, complemented by nearby residential density and destination retail. With its existing infrastructure, equipment, and high-visibility location in one of Albuquerque’s most walkable and active corridors, 2216 Central Ave SE represents a rare opportunity to establish a restaurant or bar concept in a proven, high-demand location. Key Features - ±2,473 SF turnkey restaurant & bar space - Fully equipped commercial kitchen with hood system - Two (2) walk-in coolers included - Built-out bar area with seating and multiple TVs - Flexible dining layout suitable for dine-in, bar, or late-night concepts - Patio area for outdoor dining - Existing FF&E allows for quick opening with minimal build-out - Polished concrete floors and modern interior finishes - Excellent visibility at the SWC of Harvard & Central - Exposure to 20,000+ vehicles per day - Directly across from the University of New Mexico (28,000+ students) - Located in the walkable Nob Hill / Brick Light District - Surrounded by established retailers, restaurants, and residential density

Contact:

Ronco Investments, Inc.

Date on Market:

2025-12-05

Hide
See More
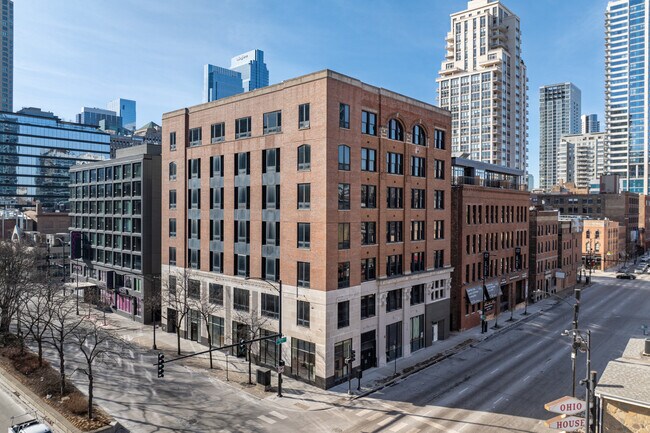
More details for 540 N LaSalle St, Chicago, IL - Office/Retail, Retail for Lease

540 N LaSalle St

Chicago, IL 60654

  • Turn Key Restaurant
  • Office for Lease
  • $34.60 - $55.36 CAD SF/YR
  • 8,000 - 64,000 SF
  • 1 Space Available Now
See More