Commercial Real Estate in Canada available for lease

500 Warehouses for Lease in Canada

Warehouses for Lease in Canada

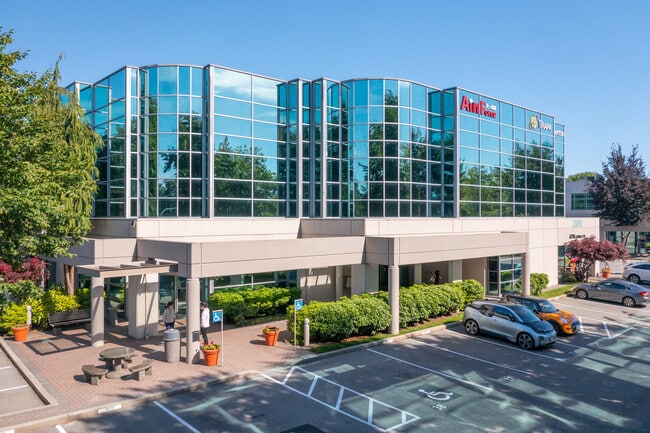
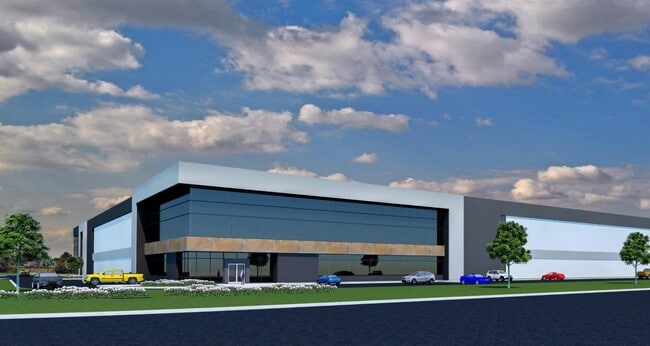
More details for 13071-13151 Vanier Pl, Richmond, BC - Office, Industrial for Lease
  • Matterport 3D Tour

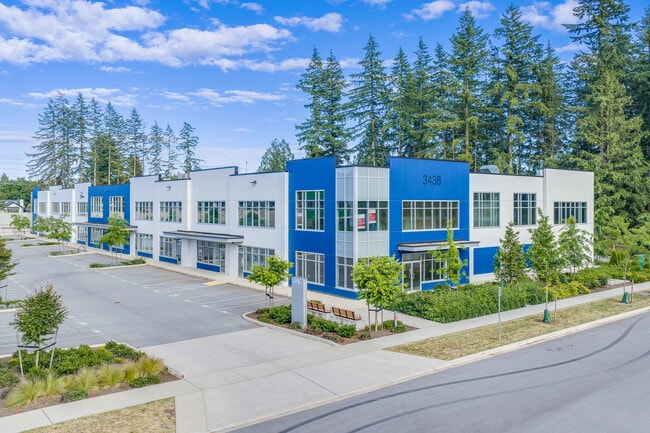
Richmond Corporate Centre - 13071-13151 Vanier Pl

Richmond, BC V6V 2J1

  • Warehouse
  • Office and Industrial for Lease
  • 1,500 - 55,804 SF
  • 10 Spaces Available Now
  • Air Conditioning
  • Natural Light
  • Private Restrooms
  • Reception

Richmond Office, Industrial for Lease - Richmond/Delta

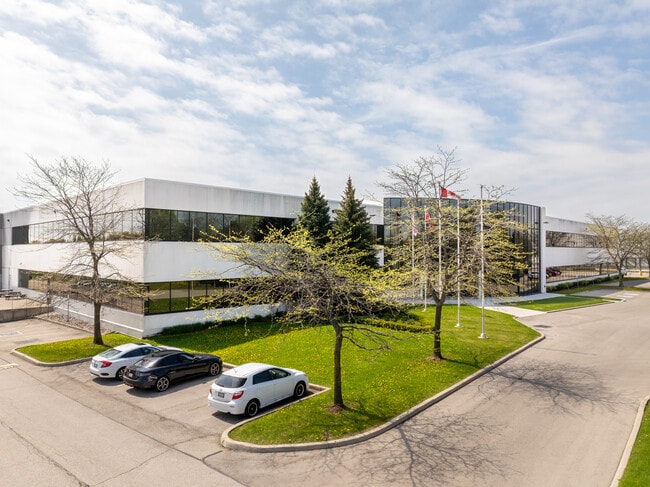
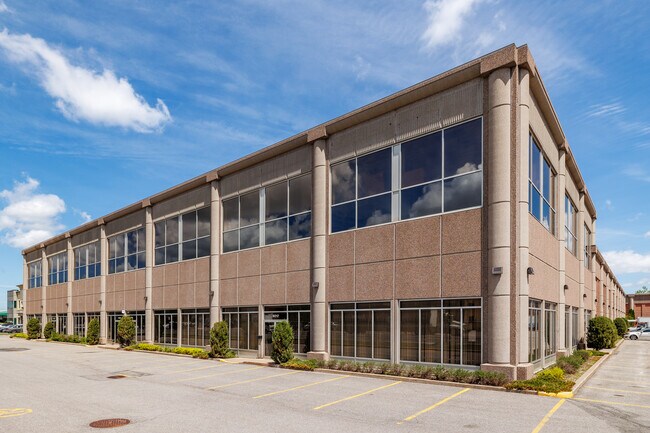
Located in Greater Vancouver, Richmond Corporate Centre is a premier business park at the prominent intersection of Cambie and Jacombs Roads in North Richmond's Crestwood District. The thoughtfully landscaped campus features six best-in-class buildings, celebrated for their architectural integrity, attention to detail, and striking reflective glass curtain façades. Richmond Corporate Centre offers an excellent environment for high-end office, laboratory, production, and warehouse operations. Over the years, the 650-acre Crestwood District has experienced significant growth from national, multinational, and Fortune 500 companies. The area is distinguished by comprehensive IB1 zoning and modern, well-designed premises. Businesses in the Crestwood District benefit from seamless connectivity via the Knight Street Connector to Westminster Highway, the East-West Richmond Connector, Highway 91, and beyond. Richmond Corporate Centre is conveniently located just 8 kilometres from Vancouver International Airport, 15 kilometres from Downtown Vancouver, and 38 kilometres from the Canada-United States Border. Tenants enjoy proximity to a wide range of amenities, including Cambie Plaza, the Sandman Signature Hotel & Resort, various dining and retail options, and subway access. Richmond Corporate Centre is the perfect choice for businesses seeking a prime location with exceptional facilities, connectivity, and amenities.

Contact:

Alpha Equities

Date on Market:

2026-06-05

Hide
See More
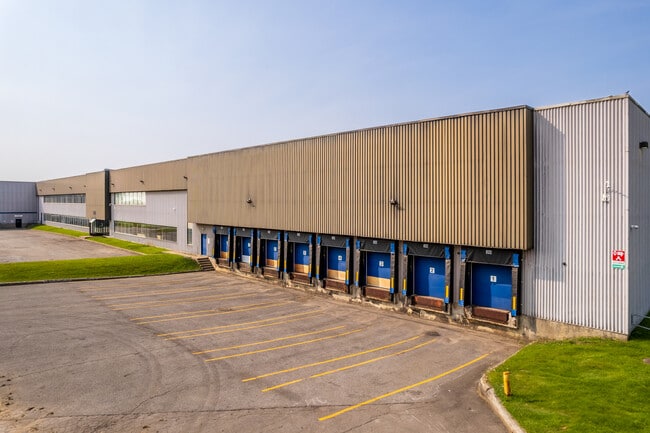
More details for 7 King Edward St, Coquitlam, BC - Industrial for Lease


Fraser Mills Business Centre, Building B - 7 King Edward St

Coquitlam, BC V3K 4S8

  • Warehouse
  • Industrial for Lease
  • $20.00 CAD SF/YR
  • 11,703 SF
  • 1 Space Available Now
  • Air Conditioning
  • Security System
  • 24 Hour Access
  • Smoke Detector

Coquitlam Industrial for Lease - Tri-Cities & Ridge Meadows

Beedie’s Fraser Mills Business Centre at 7 King Edward Street presents a prime opportunity to lease an industrial unit in Coquitlam’s landmark waterfront industrial development. This 11,703-square-foot space, built in 2025, combines 9,093 square feet of premium warehouse with a 2,610-square-foot mezzanine. Designed with modern functionality, unit 106 is equipped with 28-foot clear heights, a 500-pound-per-square-foot warehouse ground floor load capacity, 200-amp 347/600-volt, 3-phase power, and an ESFR sprinkler system. A loading dock and grade drive-in bay support efficient operations, while a large loading court accommodates 53-foot trailers. Eleven dedicated parking stalls, expansive glazing, skylights, and ceiling fans create a space that balances utility with comfort, setting a new benchmark for light industrial business parks in the region. Strategically positioned with quick access to Highway 7 in one minute and Highway 1 in three minutes, the property ensures effortless connectivity across Metro Vancouver. Major transport links, including the Port Mann Bridge, Patullo Bridge, and Braid SkyTrain Station, are only minutes away, while Downtown Vancouver and Vancouver International Airport can be reached in under 30 minutes. This central location supports seamless regional and cross-border distribution. Fraser Mills Business Centre is part of the vibrant Fraser Mills master-planned community, offering access to over 16 acres of green space, a dog park, a state-of-the-art aquatic centre, and a selection of cafes, restaurants, and retail storefronts. The development is just off United Boulevard, surrounded by a diverse range of businesses and amenities, such as the Hard Rock Casino, The Home Depot, Eagle Quest Golf, Ikea, and several home furnishing showrooms. Fraser Mills Business Centre is ideal for businesses seeking to thrive in a forward-thinking environment.

Contact:

Cushman & Wakefield

Date on Market:

2025-09-26

Hide
See More
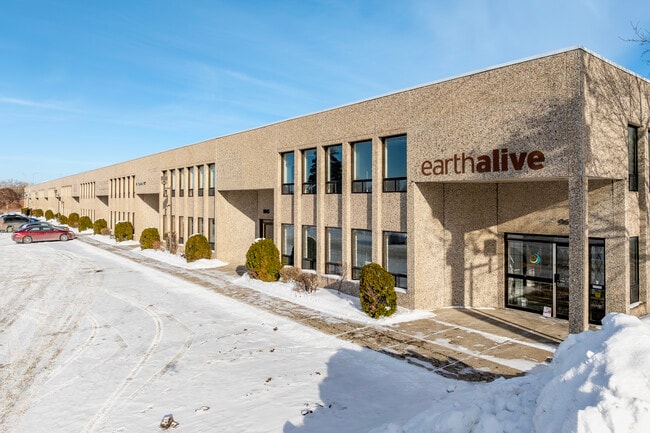
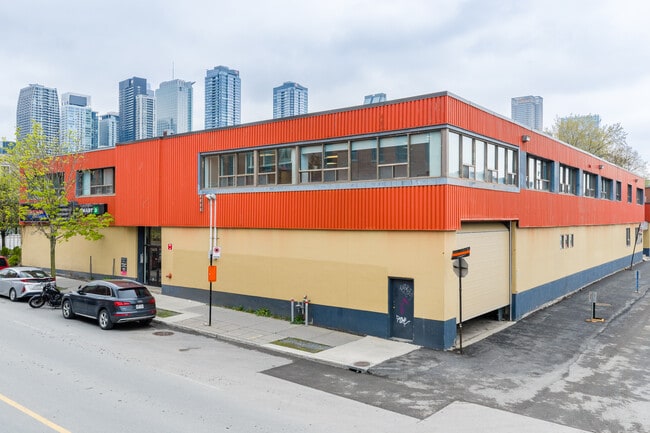
More details for 9681-9725 Rue Clément, Montréal, QC - Office, Industrial for Lease
  • Matterport 3D Tour

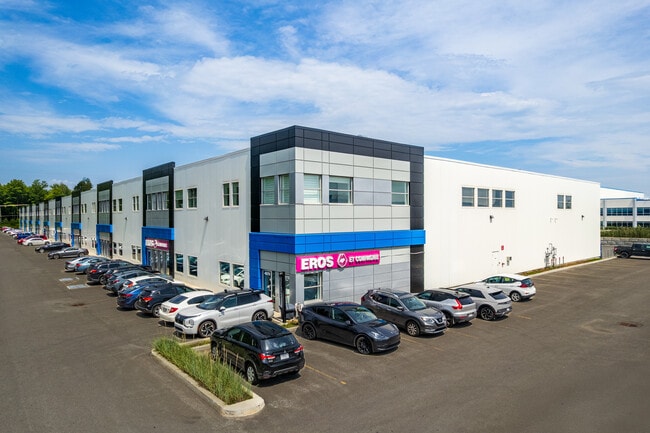
Complexe Industrielle LaSalle - 9681-9725 Rue Clément

Montréal, QC H8R 4B4

  • Warehouse
  • Office and Industrial for Lease
  • 2,900 - 57,100 SF
  • 9 Spaces Available Now
  • Air Conditioning
  • Waterfront

Montréal Office, Industrial for Lease - Centre-de-l’Île Sud

Complexe Industrielle LaSalle, located at 9601-9635, 9639-9675, and 9679-9725 Rue Clément in LaSalle, Montréal, offers small bay industrial units within a reputable three-building light industrial complex. Ideally positioned minutes from the Mercier Bridge, with direct access to bus routes, Highways 20, 15, 13, and Route 138, this property provides exceptional logistical connectivity across Montréal and the South Shore. Units start at 2,900 square feet and present a mix of configurations, featuring mezzanine levels, loading docks, warehouse clear heights up to 19 feet, and dedicated office space. A wide range of accommodating uses include warehousing, manufacturing, logistics, and distribution. Recent upgrades, including the fusion of selected units and upgraded finishes, highlight the complex's ongoing investment and modernization. The property's strategic location near Carrefour Angrignon shopping centre and easy public transit enhances accessibility for employees, while a nearby labor pool of over 13,300 warehouse professionals ensures strong operational support. Complexe Industrielle LaSalle is ideal for small businesses, offering contiguous units with expansion potential that can be combined as needs evolve. The property supports future growth and has a high-quality tenant base with a strong sense of community. With a balance of turnkey office and industrial space, Complexe Industrielle LaSalle offers a functional and highly connected base for businesses seeking efficiency in Montréal's thriving industrial market. Units within the complex are also available for investment or owner/user purchase.

Contact:

Brasswater

Date on Market:

2026-04-16

Hide
See More
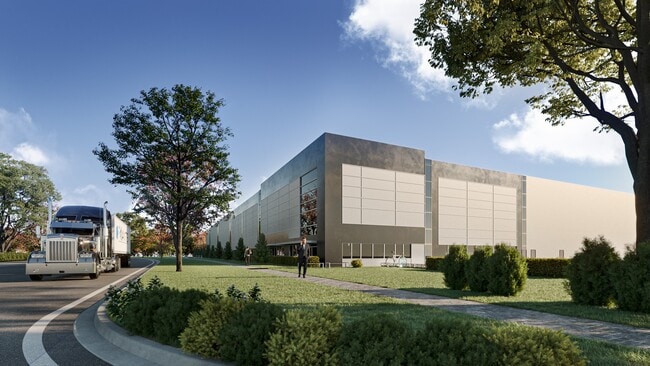
More details for Woodbine Av, Markham, ON - Industrial for Lease

Cathedral View Business Park - Woodbine Av

Markham, ON L6C 0L1

  • Warehouse
  • Industrial for Lease
  • 91,314 - 705,154 SF
  • 3 Spaces Available Now

Markham Industrial for Lease

Introducing Cathedral View Business Park, a state-of-the-art, modern industrial campus targeting zero-carbon building design certification in Markham, Ontario. The three-building complex contains 891,545 square feet of premium space across a 46-acre site with flexible Business Park zoning in a core industrial node. Benefit from easy property access and unparalleled signage and building visibility with over 2,600 feet of prime Highway 404 exposure. Expansive 40-foot clear heights, abundant shipping doors, and numerous building upgrades are ready to meet clients' diverse needs. Size options start at just over 200,000 square feet. Campus-wide features include 127 total truck-level doors, four drive-in doors, 131-foot truck court depths, 560 parking spaces, and heavy 1,200- to 2,000-amp power. Each building offers dedicated office space, sensor-controlled LED lights, ESFR sprinkler system, and energy recovery ventilator (ERV) heating. Align your business with a holistic approach to environmental sustainability, energy management, and technology integration from hands-on and engaged property management. Cathedral View Business Park sits along the vibrant Highway 404 corridor at the Woodbine Avenue and Major Mackenzie Drive intersection. Numerous bank, dining, retail, and hospitality options are within a 5-kilometer radius. From the property, reach Highway 401 in 10 minutes, the CPKC Toronto Yard in 18 minutes, Downtown Toronto and the Toronto Pearson International Airport in 24 minutes, and Rainbow International Bridge in an hour and 45 minutes. Markham, an award-winning municipality with more than 354,000 residents, is home to over 650 corporate head offices, over 10,000 businesses, more than 1,500 high-tech and life science companies, and over 240 foreign businesses. In 2024, York University's Markham campus will open its doors, welcoming 4,200 students, with plans to grow to 10,000 learners. The University is working closely with industry to make sure graduates will be able to fill roles that reflect the jobs of tomorrow. Markham is focused on providing the right environment for businesses to thrive.

Contact:

Avison Young

Date on Market:

2024-01-17

Hide
See More
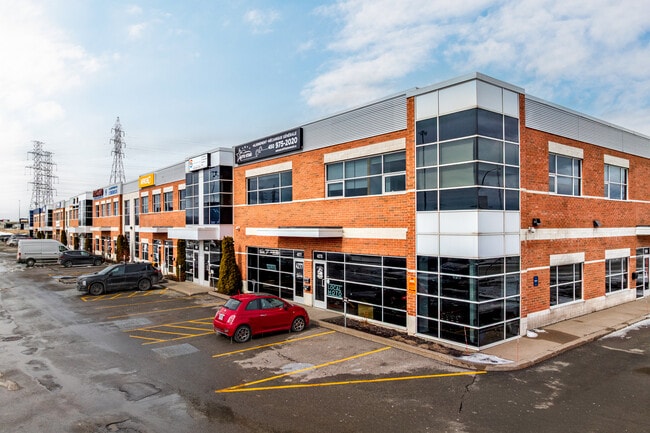
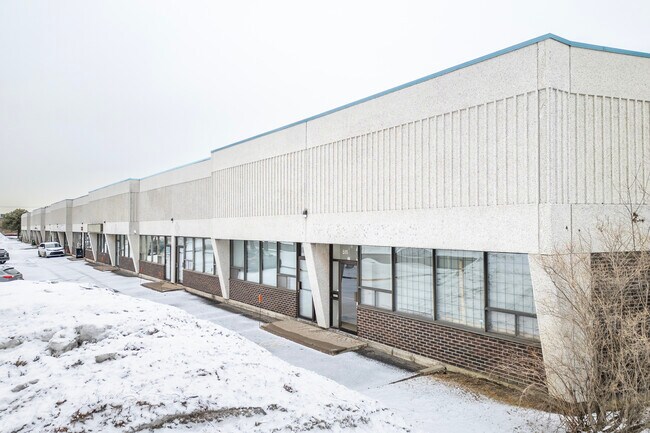
More details for 4293-4345 Des Laurentides (A-15) E, Laval, QC - Office, Industrial for Lease
  • Matterport 3D Tour

Place de la 15 - 4293-4345 Des Laurentides (A-15) E

Laval, QC H7L 5W5

  • Warehouse
  • Flex for Lease
  • 2,000 - 8,737 SF
  • 3 Spaces Available Now
  • Air Conditioning
  • Natural Light
  • Security System
  • Car Charging Station
  • Controlled Access
  • Reception
  • Wheelchair Accessible

Laval Office, Industrial for Lease

Place de la 15 in Laval offers excellent visibility from Highway 15. This high-quality building houses offices, multi-purpose commercial spaces, and a warehouse. 4293 Des Laurentides presents a high-quality warehouse opportunity totaling approximately 2,457 square feet, designed for efficient operations and immediate occupancy with 24-foot ceiling heights and a front door. This warehouse offers functional loading capacity, outdoor parking, and operational flexibility. Opportunities for signaling buildings and pylons improve brand visibility along a busy corridor. As industrial availability in Laval is becoming increasingly rare, this offer is a timely opportunity to establish or develop in a proven commercial environment. Strategically located along Highway 15 and a few minutes from Highway 440 and Boulevard Curé-Labelle (Route 117), the site offers seamless connectivity to Laval, Montreal, Mirabel, and Dorval. This central location in Greater Montreal offers immediate access to the highway and promotes logistical efficiency in regional markets. A robust workforce of over 607,000 people resides within a radius of 10 kilometers. Boulevard des Laurentides functions as a leading commercial artery, offering high visibility and proximity to suppliers and service providers. Within a two-kilometer radius, national retailers and retailers for daily use, including Costco, Marché 440, Tim Hortons, and Pharmaprix, offer practical equipment. Located in one of Laval's established industrial corridors, Place de la 15 benefits from sustained commercial activity and infrastructures adapted to warehousing and distribution users. Businesses can take advantage of functional building layouts to streamline storage, lightweight manufacturing, or service-based operations while maintaining integrated office capabilities.

Contact:

Plan A Immobilier

Date on Market:

2026-05-29

Hide
See More
More details for 10506 Coleraine Dr, Brampton, ON - Industrial for Lease

Coleraine Business Park - 10506 Coleraine Dr

Brampton, ON L6P 0V4

  • Warehouse
  • Industrial for Lease
  • $15.95 CAD SF/YR
  • 327,539 SF
  • 1 Space Available Now
  • Controlled Access
  • Smoke Detector

Brampton Industrial for Lease

5405 Countryside Drive is a premier, state-of-the-art industrial facility located within the master-planned Coleraine Business Park in northeast Brampton. Unit 20 offers 327,539 square feet, including 320,080 square feet of high-cube warehouse space, a 5,054-square-foot office component, and 2,405 square feet of dedicated utility space, all delivered within a best-in-class 574,683-square-foot building. Designed to Net Zero Carbon Ready standards, the property features a modern architectural façade, an enhanced building envelope, LED lighting, and a roof engineered for future solar installation, reinforcing long-term operational efficiency. Suite 20 features 40-foot clear-height warehouse ceilings, ESFR K-25 sprinklers, 44 shipping doors, one drive-in door, and up to 56 dedicated trailer stalls within a secured, shared yard, creating a highly functional distribution platform built for speed, safety, and scalability. Robust electrical capacity of 2,000 amps, 56-foot-wide bay spacing, a 135-foot-deep secure truck court, 117 auto parking spaces, and an exceptional door ratio further support high-volume logistics and advanced supply chain operations. Coleraine Business Park supports the evolving needs of modern industrial users, and 5405 Countryside Drive stands as one of its flagship developments. As part of a 3.8 million-square-foot industrial campus, the building benefits from cohesive planning, controlled access, and long-term institutional ownership, offering tenants operational reliability within a future-forward industrial ecosystem. Strategically positioned just west of Coleraine Drive and approximately 3.4 kilometres from the Highway 427 and Major Mackenzie Drive interchange, 5405 Countryside Drive provides regional connectivity across the Greater Toronto Area (GTA). Toronto Pearson International Airport is reachable within 30 minutes, while Downtown Toronto lies an hour away, supporting national and international distribution. The surrounding area features a deep, skilled labour pool of nearly 300,000 people within a 10-kilometre radius, supporting staffing needs. Nearby occupiers such as Lululemon and PetValu underscore the location’s appeal to leading logistics and consumer brands, while proximity to Costco, Walmart Supercentre, The Home Depot, Tim Hortons, and other amenities enhances day-to-day convenience. Situated within one of Brampton’s most active industrial growth corridors, 5405 Countryside Drive presents a rare opportunity to secure next-generation space in a market defined by limited new supply and sustained tenant demand.

Contact:

Orlando Corporation

Date on Market:

2024-07-25

Hide
See More
More details for 8350 Lawson Rd, Milton, ON - Industrial for Lease
  • Matterport 3D Tour

Milton Business Park - 8350 Lawson Rd

Milton, ON L9T 0A4

  • Warehouse
  • Industrial for Lease
  • $15.50 CAD SF/YR
  • 106,846 SF
  • 1 Space Available Now
  • Natural Light
  • Controlled Access
  • Wheelchair Accessible
  • Smoke Detector

Milton Industrial for Lease - Outlying Halton

Occupy industrial space at the prestigious Milton Business Park, located at 8350 Lawson Road in Milton, Ontario. This 106,846-square-foot front-load facility delivers a high-performance environment designed for modern industrial operations, featuring 32-foot clear heights, LED lighting throughout, dedicated office space, wide column spacing, and two bays of natural light, enhancing efficiency within the warehouse. With one drive-in door, 11 dock-level doors, a dedicated warehouse entrance, and available highway signage, the facility offers exceptional functionality for distribution, logistics, and advanced industrial users. This combination of premium infrastructure, operational flexibility, and visibility creates a rare opportunity within one of the Greater Toronto Area’s (GTA) strongest industrial markets. Strategically located at 8350 Lawson Road, offers outstanding logistical advantages, placing key transportation corridors and transit options within close reach. Highway 401 is accessible within five minutes, Highway 407 within 10 minutes, Highway 403 within 20 to 25 minutes, and the QEW within 25 to 30 minutes, enabling efficient regional and cross-provincial distribution. The site is situated just 10 to 12 minutes from Milton GO Station and 35 minutes from Pearson International Airport, offering convenient access to major intermodal hubs, including CN Intermodal Terminal (Malport), CPKC Railway Vaughan Intermodal Terminal, CN Rail Brampton Yard, and the rapidly developing Milton Logistics Hub just 10 minutes away. Its central location supports seamless freight movement, optimizing supply chain performance. Surrounded by a highly skilled workforce, where 64% of the population has earned post-secondary education, and 122,000 people participate in the labor market within 10 kilometres, the area provides strong talent support for industrial, logistics, and advanced manufacturing operations. Nearby amenities, including Holiday Inn Express & Suites, Tim Hortons, Turtle Jack’s, Oh Bombay, Swiss Chalet, and major financial institutions such as CIBC and RBC, offer convenience. The immediate industrial ecosystem is strengthened by neighbouring national brands such as RONA Distribution Centre, Implus Canada, Prologis, and WestRock, reinforcing the location’s reputation as a high-performing industrial hub. 8350 Lawson Road stands out as a purpose-built environment ready to support the next generation of industrial excellence.

Contact:

GWL Realty Advisors Inc.

Date on Market:

2025-09-24

Hide
See More
More details for 22 Medicorum Pl, Hamilton, ON - Industrial for Lease

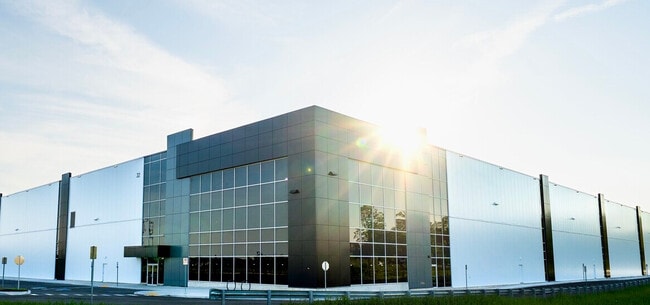
LinkSix - 22 Medicorum Pl

Hamilton, ON L9H 7J3

  • Warehouse
  • Industrial for Lease
  • $1.00 CAD SF/YR
  • 415,044 SF
  • 1 Space Available Soon
  • Air Conditioning
  • Security System

Hamilton Industrial for Lease - Southern GGH

LinkSix is a Class A industrial development, standing at 415,044 square feet on 19.50 acres. Strategically located on the Hamilton/Burlington border, the property fronts Highway 6 and offers optimal connectivity throughout the Greater Toronto and Hamilton Area (GTHA) and beyond. This is an extremely rare opportunity for large-bay users. Easily accessible by highway, LinkSix offers superior connectivity to the QEW, 401, and 403, all from Highway 6. Placement between Burlington and Hamilton offers the site the added benefit of being equally close to Toronto and the core of the GTHA as it is to the US border. The development is conveniently in a multi-modal access hub, which offers road, rail, and shipping port connections. LinkSix sits inside a serviced, master-planned business park, home to major corporate neighbors such as WardJet, Stryker, Lincoln Electric, and L3Harris Wescam. The property benefits from access to Hamilton and Burlington's strong labour pools, with Hamilton representing the third-largest labour force in the GTHA. Approximately 5,566 warehouse employees live within a 10-kilometre radius of the facility. Employees can also take advantage of nearby amenities and everyday conveniences, including Walmart Supercenter, Canadian Tire, No Frills, RONA, and more. The #18 bus transit route services the property, directly linking to the Aldershot GO station and the vast Hamilton transit network. Given its strategic location, LinkSix is ideally positioned to capitalize on continued e-commerce growth.

Contact:

CBRE, Limited

Date on Market:

2024-09-13

Hide
See More
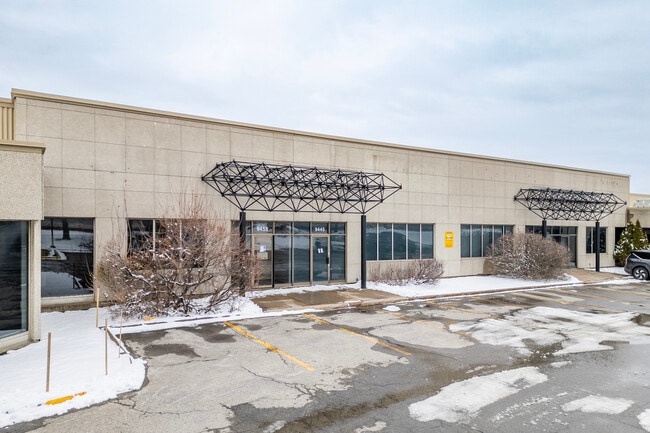
More details for 9445 Airport Rd, Brampton, ON - Industrial for Lease

9445 Airport Rd

Brampton, ON L6S 0B6

  • Warehouse
  • Industrial for Lease
  • $16.95 CAD SF/YR
  • 511,377 SF
  • 1 Space Available Soon
See More
More details for Industrial for Lease

Bay Ridges Industrial Centre - 1575 Clements Rd

Pickering, ON

  • Warehouse
  • Industrial for Lease
  • $16.95 CAD SF/YR
  • 45,812 - 270,307 SF
  • 1 Space Available Now
See More
More details for 4981 Rue Louis-B.-Mayer, Laval, QC - Office, Industrial for Lease

Louis B. Mayer Square - 4981 Rue Louis-B.-Mayer

Laval, QC H7P 0E5

  • Warehouse
  • Flex for Lease
  • 1,395 - 6,995 SF
  • 2 Spaces Available Now
  • Air Conditioning
  • Natural Light
  • Security System

Laval Office, Industrial for Lease

Louis B. Mayer Square offers a premier opportunity to lease modern industrial and office space in a recently constructed business park within one of Laval's most desirable industrial corridors. Located at 4981 Rue Louis-B.-Mayer, the property features a high-quality industrial facility designed to support today's warehousing, logistics, distribution, and light manufacturing requirements. The available 6,985-square-foot industrial space offers a 27-foot clear ceiling height, loading dock and drive-in access, ample exterior parking, signage opportunities, and flexible configurations that can be customized to operational needs. Complementing the industrial component is a 1,395-square-foot second-floor mezzanine office featuring expansive window lines, open layouts, and modern workspace functionality. The adaptable floor plan allows businesses to combine office, storage, and operational functions under one roof, creating an efficient environment for growth and productivity within a professionally managed development backed by Plan A Immobilier's extensive track record across the Greater Montréal market. Positioned in Laval's established industrial district, Louis B. Mayer Square delivers exceptional connectivity throughout the Greater Montréal region. Minutes from Highways 13, 15, and 440, as well as Boulevard Curé-Labelle (Route 117) and the Viau Bridge, the location provides seamless access to Laval, Montréal, the North Shore, and major regional markets. Businesses benefit from efficient transportation routes for employees, customers, suppliers, and freight, while Montréal–Pierre Elliott Trudeau International Airport is a 17-minute drive away. The location also draws from a robust labor pool of nearly 600,000 people within a 10-kilometre radius, supporting workforce recruitment and long-term operational growth. Modern infrastructure, excellent vehicle access, and strong regional connectivity make the property well-suited for companies seeking to optimize distribution networks, strengthen supply chains, or establish a prominent corporate presence. As one of Greater Montréal's most active industrial markets, Laval continues to attract manufacturers, logistics providers, distributors, and service-oriented businesses seeking modern facilities with superior transportation access. Supported by a developer with more than 25 years of experience and 18 completed developments throughout the Census Metropolitan Area, Louis B. Mayer Square offers tenants confidence in both the asset and its ownership. Combining flexible industrial and office space, modern construction, an accessible labor force, and outstanding regional connectivity, this leasing opportunity positions businesses to operate efficiently, expand strategically, and thrive within one of Québec's premier commercial hubs.

Contact:

Plan A Immobilier

Date on Market:

2026-06-15

Hide
See More
More details for 545 Keele St, Toronto, ON - Retail for Lease

Toronto CloudKitchens ghost kitchens - 545 Keele St

Toronto, ON M6N 3E4

  • Warehouse
  • Retail for Lease
  • 200 - 4,047 SF
  • 1 Space Available Now
See More
More details for 724 Caledonia Rd, Toronto, ON - Industrial for Lease
  • Matterport 3D Tour

ReadySpaces Toronto-York - 724 Caledonia Rd

Toronto, ON M6B 3X7

  • Warehouse
  • Industrial for Lease
  • $35.52 CAD SF/YR
  • 170 - 27,515 SF
  • 15 Spaces Available Now
See More
More details for 155-245 Av Avro, Pointe-claire, QC - Industrial for Lease

155-245 Av Avro

Pointe-claire, QC H9R 6A9

  • Warehouse
  • Industrial for Lease
  • 10,642 - 21,407 SF
  • 1 Space Available Soon
See More
More details for 2325 Rue Dandurand, Montréal, QC - Industrial for Lease
  • Matterport 3D Tour

2325 Rue Dandurand

Montréal, QC H2G 1Z9

  • Warehouse
  • Industrial for Lease
  • 15,000 - 40,000 SF
  • 1 Space Available Now
See More
More details for 1420-1490 Rue Beaulac, Saint-Laurent, QC - Industrial for Lease
  • Matterport 3D Tour

1420-1490 Rue Beaulac

Saint-Laurent, QC H4R 1R7

  • Warehouse
  • Industrial for Lease
  • 2,193 - 28,146 SF
  • 3 Spaces Available Now
See More
More details for 3450 Harvester Rd, Burlington, ON - Industrial for Lease
  • Matterport 3D Tour

3450 Harvester Rd

Burlington, ON L7N 3W5

  • Warehouse
  • Industrial for Lease
  • 78,212 - 160,154 SF
  • 1 Space Available Now
  • 24 Hour Access

Burlington Industrial for Lease - Oakville/Burlington

3450 Harvester Road presents a strategic opportunity to lease high-spec industrial and office space in one of Burlington's most sought-after business corridors. Formerly the Canadian headquarters for ABB Inc., this 160,154-square-foot facility sits on 14.3 acres and offers full building occupancy with the flexibility to accommodate multiple tenants in a variety of configurations. The two-storey office component is suited for a corporate head office, tech firm, engineering operation, call center, lab, or back-office operation. A 30-foot clear height, heavy power, a dedicated shipping area with three truck-level and two drive-in doors, and expansion potential of up to 100,000 square feet are featured in the warehouse. 3450 Harvester Road offers ultimate flexibility, with easy divisibility and multiple configurations. The building is complemented by abundant parking, among the highest parking ratios in the region, with excess land for future growth or storage. Strategically located near the QEW (Queen Elizabeth Way) and Walkers Line, the property is minutes from Highway 403, the Appleby GO Station, and Downtown Toronto within 39 minutes. Top retail amenities surround the property, including SmartCentres Burlington North, Appleby Crossing, Burlington Centre, and Mapleview Shopping Centre, home to Walmart, Costco, Starbucks, LA Fitness, and other regional and national tenants. Burlington supports business growth with proactive City Hall support, access to a robust labour pool of 4.5 million in commuting range, and proximity to academic institutions such as McMaster University, Mohawk College, and Brock University. 3450 Harvester Road combines unmatched configurability, infrastructure, and location, making this an ideal location for a wide range of modern office, industrial, or technology-focused tenants.

Contact:

Avison Young

Property Type:

Flex

Date on Market:

2025-07-01

Hide
See More
More details for 2351 Upper Middle Rd E, Oakville, ON - Industrial for Lease
  • Matterport 3D Tour

2351 Upper Middle Rd E

Oakville, ON L6H 6R7

  • Warehouse
  • Industrial for Lease
  • 60,846 - 121,692 SF
  • 1 Space Available Now
  • Air Conditioning
  • Controlled Access
  • Wheelchair Accessible

Oakville Industrial for Lease - Oakville/Burlington

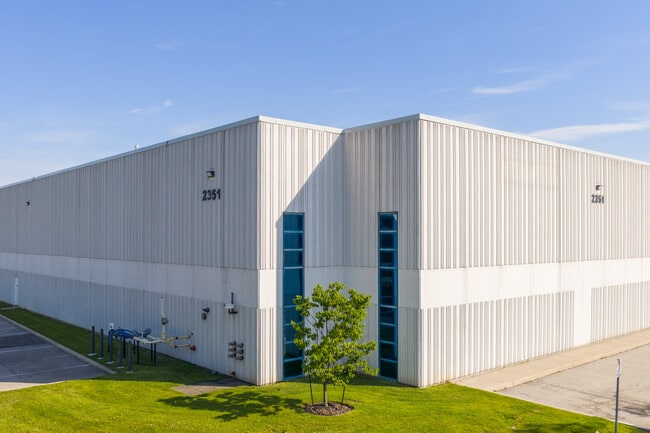
2351 Upper Middle Road E offers up to 121,692 square feet of premium industrial space perfect for a wide array of businesses in Oakville, Ontario. Ready for immediate occupancy, this property features a brand-new modified bitumen roof, freshly updated office spaces, and enhanced warehouse amenities, including resealed floors and bright white-painted walls, providing a modern and functional environment. The space accommodates a variety of size configurations and is professionally owned and managed by Fengate. On-site advantages include robust 1,200-amp/600-volt power, 130 parking spaces, ESFR sprinklers, 12,009 square feet of office space, impressive 29-foot clear heights, 12 truck-level doors, and two drive-in doors. With exceptional signage opportunities, businesses can showcase their brand in a highly visible and prestigious location. Positioned in the sought-after Winston Business Park, this facility delivers outstanding connectivity within Oakville’s industrial hub. Businesses benefit from seamless access to major transportation corridors, including the QEW, 403, and 407, ensuring optimal logistics and streamlined operations for entire teams. Whether distributing goods or managing supply chains, this strategic location supports efficiency and growth. The property’s proximity to a wide array of retailers and restaurants also enhances employee convenience and satisfaction, fostering a productive, vibrant, and attractive workplace environment. By situating their business here, companies gain not only a prestigious address but also a competitive advantage for both their operations and their workforce.

Contact:

JLL

Date on Market:

2025-01-09

Hide
See More
More details for 6325-6475 Boul des Grandes-Prairies, Montréal, QC - Industrial for Lease
  • Matterport 3D Tour

6325-6475 Boul des Grandes-Prairies

Montréal, QC H1P 1A5

  • Warehouse
  • Industrial for Lease
  • 4,602 - 118,474 SF
  • 8 Spaces Available Now
  • Air Conditioning
  • 24 Hour Access

Montréal Industrial for Lease - Est-de-l’Île

6325 Boulevard des Grandes-Prairies, located in Saint-Léonard, introduces a highly functional leasing opportunity offering 4,602 to 35,743 square feet of flex industrial space within Montréal’s dynamic East End industrial corridor. The facility delivers a strong combination of operational efficiency and visibility, featuring 18-foot, 6-inch clear warehouse ceilings, drive-in bays, multiple loading docks, and dedicated office space with expansive windows and meeting rooms. Signage opportunities, central air and heating, and ample on-site parking enhance the user experience within a professionally managed environment. Designed for versatility, the space supports distribution, logistics, showroom, light manufacturing, and last-mile delivery uses, creating a scalable platform for a wide range of industrial users alongside established tenants such as Faucher and Sarstedt. Strategically positioned with direct access to Highway 40 and near Highway 25, 6325 Boulevard des Grandes-Prairies ensures easy connectivity across Greater Montréal, including Laval, the South Shore, and downtown. The site sits within 40 minutes of Montréal-Trudeau International Airport (YUL), CN rail, and the Port of Montréal, supporting time-sensitive logistics and supply chain operations. Public transit access via nearby bus routes and the Saint-Léonard-Montréal-Nord station further enhances accessibility. Surrounding amenities provide everyday convenience, including McDonald's, Dollarama, BMO Bank of Montreal, and Tim Hortons, all located within minutes. Situated in Saint-Léonard, one of Montréal’s established industrial and commercial hubs, 6325 Boulevard des Grandes-Prairies benefits from a dense ecosystem of light manufacturing, warehousing, and distribution. The surrounding area provides access to a skilled labor pool of more than 970,000 people within a 10-kilometer radius. In a supply-constrained market, 6325 Boulevard des Grandes-Prairies represents a rare opportunity to secure flexible, high-visibility industrial space within Montréal’s evolving industrial landscape.

Contact:

Candev Immobilia Inc.

Date on Market:

2026-06-15

Hide
See More
More details for 425 Rue Guy, Montréal, QC - Office for Lease
  • Matterport 3D Tour

425 Rue Guy

Montréal, QC H3J 1S9

  • Warehouse
  • Office for Lease
  • 5,700 SF
  • 1 Space Available Now
  • Air Conditioning
  • Security System

Montréal Office for Lease - Centre-ville Sud

Positioned in the heart of vibrant Griffintown, 425 rue Guy offers a 5,700-square-foot second-floor office space featuring four private offices, a meeting room, expansive windows, and a large open area with high, exposed ceilings, suitable for creative workspace or light warehouse use. This corner unit combines functionality and character, complemented by nearby parking and a dynamic tenant mix. The space delivers a compelling blend of flexible layout, natural light, and modern urban appeal, creating an efficient environment for professional, creative, or hybrid users seeking adaptability in a high-energy setting. Surrounded by established retailers and restaurants, 425 rue Guy integrates convenience with a strong live-work-play atmosphere, elevating day-to-day operations and employee experience. 425 rue Guy benefits from exceptional accessibility and connectivity, located just off Rue Notre-Dame with immediate access to major transportation infrastructure, including the Ville-Marie Expressway and Autoroutes 15 and 20. Public transit is abundant, with STM bus lines 35 and 36 nearby and Metro stations, including Lucien L’Allier, Georges Vanier, and Guy-Concordia (Green Line), within walking distance. The location is further strengthened by proximity to Concordia University, providing direct access to a young, skilled talent pool and a workforce of nearly 500,000 people within a 5-kilometre radius. Steps from the Lachine Canal, the area is surrounded by popular destinations including Restaurant Grinder, Bird Bar, Foxy, Maman, Lulu’s Pasta Bar, and numerous retail and service offerings, reinforcing its status as a highly amenitized urban node. Griffintown has rapidly evolved into one of Montréal’s most dynamic and sought-after neighborhoods, characterized by densifying residential development, a thriving commercial scene, and a modern, creative energy that attracts technology, media, and professional firms. Anchored just west of the downtown core, this location delivers the advantage of CBD proximity with greater flexibility and value, making it a strategic choice for growing businesses. 425 rue Guy presents a distinctive opportunity to establish a presence in a forward-looking market where connectivity, culture, and functionality converge.

Contact:

Metro Cap Management Inc

Property Type:

Flex

Date on Market:

2024-11-25

Hide
See More
More details for 7451-7499 Rte Transcanadienne, Montréal, QC - Office for Lease
  • Matterport 3D Tour

7451-7499 Rte Transcanadienne

Montréal, QC H4T 1T3

  • Warehouse
  • Office for Lease
  • 1,403 SF
  • 1 Space Available Now
See More
More details for 2000 Rue Halpern, Montréal, QC - Industrial for Lease

2000 Rue Halpern

Montréal, QC H4S 1N7

  • Warehouse
  • Industrial for Lease
  • 170,000 - 537,376 SF
  • 1 Space Available Now
  • Security System
  • Car Charging Station

Montréal Industrial for Lease - Saint-Laurent

2000 Rue Halpern, in Montréal's Saint-Laurent borough, is a premier logistics and distribution center with up to 537,376 square feet of high-quality industrial space. Set on 19.41 acres, the facility delivers operational efficiency with 56 truck-level doors, including 20 newly added doors and 24 interior docks with levelers, plus three drive-in doors. There's also 30-foot clear heights, 2,000-amp/600-volt power, and 19,258 square feet of office space across two floors. Triple-sided shipping access and new north-side paving optimize circulation, while 15 new car parking spaces enhance convenience. Ideally suited for warehousing and distribution, 2000 Halpern is minutes from Highways 13 and 40, with direct access to the Trans-Canada Highway and only 14 minutes from Montréal-Trudeau Airport, 18 minutes from downtown, and 40 minutes to the Port of Montréal. Public transit is easily accessible, including the Marie-Curie REM station just four minutes away, and the property is surrounded by key industries, such as retail, manufacturing, healthcare, and professional services. With LED lighting and motion sensors, exceptional highway access, and proximity to over 14 restaurants, 10 banks, 17 retailers, and eight gas stations within a 10-minute drive, 2000 Halpern presents tenants with a rare opportunity to position their operations at the heart of Montréal's most strategic and sought-after industrial corridor.

Contacts:

Colliers

Pure Industrial

Date on Market:

2024-07-02

Hide
See More
More details for 509-549 Av Lépine, Dorval, QC - Industrial for Lease
  • Matterport 3D Tour

509-549 Av Lépine

Dorval, QC H9P 1G3

  • Warehouse
  • Industrial for Lease
  • 5,550 SF
  • 1 Space Available Now
  • Air Conditioning
  • Security System
  • Smoke Detector

Dorval Industrial for Lease - Ouest-de-l’Île

509-549 Avenue Lépine in Dorval presents a premier opportunity to lease flexible industrial space ranging from 2,380 to 11,183 square feet, delivering highly functional, adaptable layouts designed to enhance operational efficiency and support diverse industrial uses. Suites feature dedicated office areas, central air and heating, private restrooms, up to two single truck-level doors or a drive-in bay, 18-foot ceiling clear heights, and signage opportunities. The property offers on-site car and trailer parking and is zoned for diverse operational needs. Positioned for strategic advantage, 509-549 Avenue Lépine offers direct connectivity to Highways 20, 520, and 13, with seamless access to the Trans-Canada Highway. The property lies within 5 kilometers of Pierre Elliott Trudeau International Airport (YUL) and CN rail yards and is a 30-minute drive from the Port of Montréal, significantly strengthening distribution capabilities. Within a 2-kilometer radius, tenants benefit from convenient amenities, including national retailers such as Tim Hortons and Walmart Supercenter. The surrounding area draws from a robust, skilled labor market, with over 570,000 skilled workers accessible within 10 kilometers, reinforced by proximity to leading universities and technical institutions. Dorval anchors Montréal’s most connected and established industrial node, distinguished by a concentration of warehousing and distribution operators, aerospace, pharmaceutical, and advanced manufacturing firms, and third-party logistics providers. The West Island and Greater Montréal industrial corridor stands out as a mature logistics hub, supported by best-in-class infrastructure and a vibrant business ecosystem. Securing space at 509-549 Avenue Lépine positions tenants at the heart of this dynamic environment.

Contact:

Candev Immobilia Inc.

Date on Market:

2025-11-10

Hide
See More
More details for 9415-9495 Aut Transcanadienne, Montréal, QC - Industrial for Lease
  • Matterport 3D Tour

9415-9495 Aut Transcanadienne

Montréal, QC H4S 1V3

  • Warehouse
  • Industrial for Lease
  • 7,887 SF
  • 1 Space Available Now
  • Air Conditioning
  • Security System
  • Reception
  • Wheelchair Accessible
  • Smoke Detector

Montréal Industrial for Lease - Saint-Laurent

9415-9495 Aut Transcanadienne in Saint-Laurent industrial submarket presents a premier leasing opportunity for 4,296 to 60,768 square feet of high-exposure flex industrial space within one of Montréal’s most dynamic business corridors. Positioned along Aut Transcanadienne with visibility to over 100,000 vehicles per day, the property delivers a compelling blend of functionality and brand presence. Modern units feature integrated office space with expansive windows and meeting rooms, 18-foot warehouse clear ceiling heights, multiple loading docks, drive-in doors, central air and heating, and ample on-site parking. Designed for versatility, the space supports a range of uses, including distribution, logistics, showroom, light manufacturing, and last-mile delivery, creating an efficient, scalable environment. 9415-9495 Aut Transcanadienne offers operational performance and visibility within a vibrant, service-oriented tenant mix alongside groups such as McKesson and Carboline. Strategically located in Saint-Laurent industrial corridor, 9415-9495 Aut Transcanadienne offers immediate connectivity to Highways 20, 520, and 13, with direct access to the Trans-Canada Highway, enabling seamless distribution. The site sits within 5 kilometers of Montréal–Trudeau International Airport, approximately 10 kilometers from CN rail infrastructure, and within a 40-minute drive to the Port of Montréal, positioning it as a critical hub for logistics, e-commerce, and time-sensitive operations. Surrounding amenities enhance day-to-day convenience, with national retailers such as Tim Hortons, RONA+, Walmart, Subway, and Cinema Guzzo all located within a short drive. Situated in the established Saint-Laurent industrial submarket, one of Montréal’s largest and most connected employment hubs, the property benefits from a dense ecosystem of warehousing, aerospace, pharmaceutical, advanced manufacturing, and third-party logistics users. The surrounding West Island and Greater Montréal region provides access to a skilled labor pool exceeding 690,000 individuals within a 10-kilometer radius, supported by leading academic and technical institutions. In a supply-constrained industrial market, 9415-9495 Aut Transcanadienne represents a rare opportunity to secure scalable, high-visibility flex space that aligns operational efficiency with long-term growth.

Contact:

Candev Immobilia Inc.

Date on Market:

2026-04-08

Hide
See More
1-24 of 500