Sioux Falls Industrial for Lease
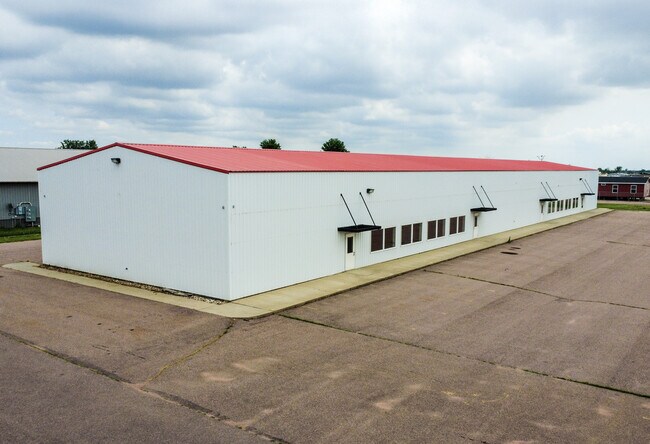
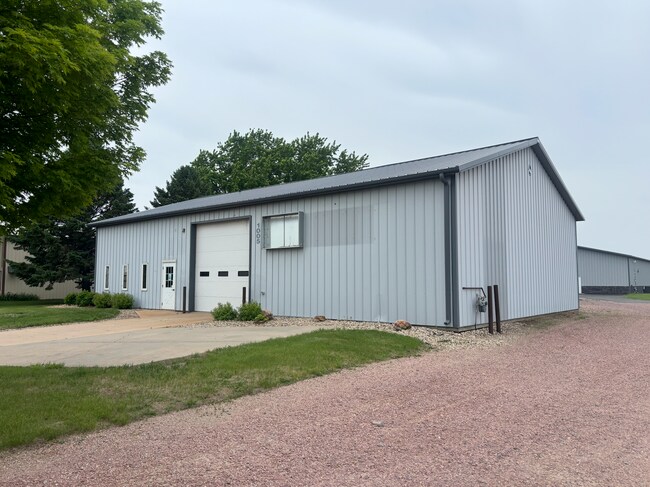
Available for sublease, this 12,840 SF industrial building offers a flexible combination of warehouse, work, showroom and office space near the Tea exit. The fully insulated facility includes a 6,000 SF storage and warehouse area with a 12’ x 14’ overhead door, a 3,000 SF warehouse and work area and a 3,000 SF showroom area. An additional 840 SF office and mezzanine area provides private offices, a break area with kitchenette and a restroom with shower. Interior roll-up doors connect the three sections while allowing each area to function independently. Recent updates include LED lighting throughout, a steel wall partition and a remodeled office and mezzanine area with new flooring, drywall and paint. The property also offers 14-foot clear height, 200-amp electrical service and more than 50 on-site parking stalls.