Commercial Real Estate in Illinois available for lease

500 Warehouses for Lease in Illinois, USA

Warehouses for Lease in Illinois, USA

More details for 7080 N Mccormick Blvd, Lincolnwood, IL - Office, Industrial for Lease
  • Matterport 3D Tour

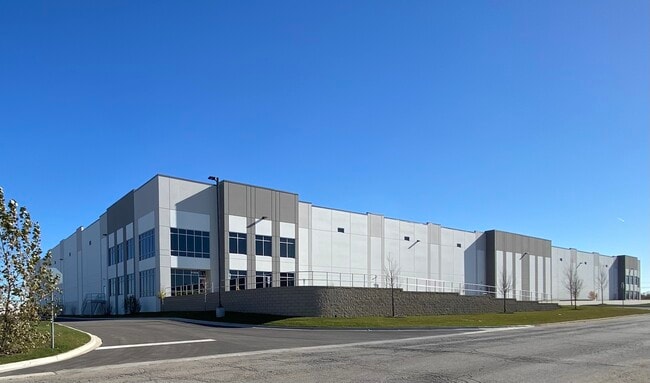
Cubework Lincolnwood - 7080 N Mccormick Blvd

Lincolnwood, IL 60712

  • Warehouse
  • Industrial for Lease
  • 150 - 202,259 SF
  • 2 Spaces Available Now
  • Air Conditioning
  • Natural Light
  • Security System
  • Drop Ceiling
  • Private Restrooms
  • 24 Hour Access
  • CCTV (Closed Circuit Television Monitoring)
  • Conferencing Facility
  • Kitchen
  • Metro/Subway

Lincolnwood Office, Industrial for Lease - Near North

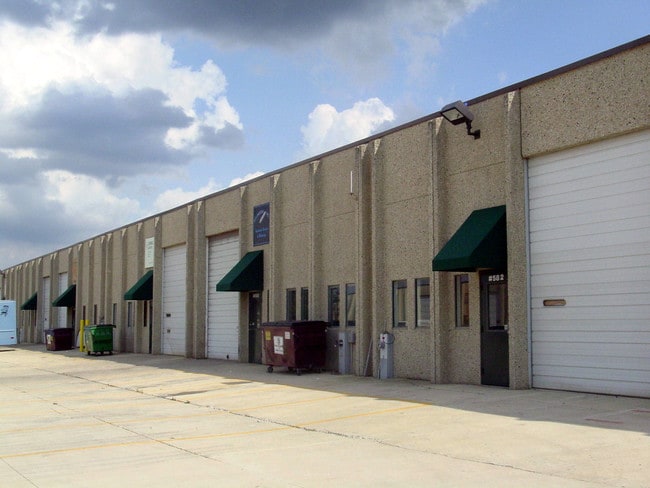
Located in the vibrant industrial district of Lincolnwood, 7080 N McCormick Boulevard offers flexible, high-quality industrial space in the Greater Chicago area. With direct access to Interstate 94, Interstate 90, and US Route 41, the property ensures easy connectivity to Downtown Chicago, O'Hare International Airport, and the broader Midwest. The nearby Lincolnwood Town Center and surrounding national retailers—including Kohl's, Lowe's, Walmart Supercenter, and Starbucks—create a retail-rich environment that enhances convenience for tenants and their workforce. The area boasts a robust population of over 756,000 within a 5-mile radius, with half holding bachelor's or advanced degrees, providing access to a well-qualified labor pool. Cubework Lincolnwood is part of the nation's fastest-growing industrial workspace network, with over 60 locations across the United States. The property features a 20-foot clear height, six drive-in bays, 14 levelers, seven exterior dock doors, and 200 on-site parking spaces to meet a variety of logistics and warehousing needs. Warehouses are available from 300 to 100,000 square feet, and private offices range from 150 to 3,000 square feet, offering businesses the flexibility to scale their footprint as operational requirements evolve. All spaces are fully furnished, turnkey ready, and supported by state-of-the-art amenities including 24/7 building access, daily janitorial and maintenance services, forklift rentals with or without drivers, CCTV security, and outdoor storage. Additional benefits include truck and container parking, conference rooms, event space, complimentary beverages, on-site catering options, private restrooms, and dedicated staff to support tenant needs. This premier Lincolnwood location is ideal for businesses seeking short- or long-term leasing flexibility with a focus on efficiency and growth.

Contact:

Cubework

Date on Market:

2019-05-22

Hide
See More

More details for 11608 Copenhagen Ct, Franklin Park, IL - Office, Industrial for Lease

Cubework Franklin Park - 11608 Copenhagen Ct

Franklin Park, IL 60131

  • Warehouse
  • Industrial for Lease
  • 150 - 88,158 SF
  • 2 Spaces Available Now
  • Air Conditioning
  • Natural Light
  • Security System
  • Private Restrooms
  • CCTV (Closed Circuit Television Monitoring)
  • Kitchen
  • Reception
  • Wheelchair Accessible

Franklin Park Office, Industrial for Lease - O'Hare

Situated at 11608 Copenhagen Ct, Franklin Park, IL 60131, this industrial facility delivers a versatile layout engineered to meet the demands of modern logistics operations in the O'Hare Airport logistics hub, one of the nation's premier air cargo markets. Convenient access to Interstate 294 and Interstate 90 ensures the property is ideally positioned for warehousing, distribution, and regional fulfillment, adjacent to the O'Hare cargo network and Union Pacific rail service, providing superior distribution connectivity for regional and national logistics operations. Cubework Franklin Park provides adaptable warehouse and office solutions with flexible short- and long-term terms. The property includes 17 exterior loading docks and a 18 feet clear height to accommodate a variety of operational needs. Available space ranges from 150-1,041 square feet of office space to 300-87,117 square feet of warehouse space, with the 4-acre site offering outdoor areas for truck and container parking. Spaces are delivered fully furnished and ready for immediate use. Licensees have 24/7 building access and benefit from on-site services such as daily janitorial and maintenance support, conference room access, high-speed internet, and forklift rentals. Security features include CCTV and on-site guards, providing a controlled and well-managed operating environment. Flexible terms allow licensees to adjust their space over time, making it easy to respond to changing business needs.

Contact:

Cubework

Date on Market:

2024-10-21

Hide
See More
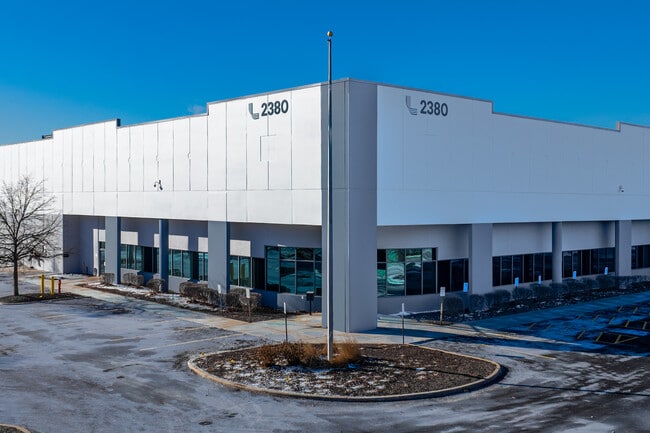
More details for 2380 Sullivan Rd, Aurora, IL - Industrial for Lease
  • Matterport 3D Tour

2380 Sullivan Rd

Aurora, IL 60506

  • Warehouse
  • Industrial for Lease
  • 533,232 SF
  • 1 Space Available Now
See More
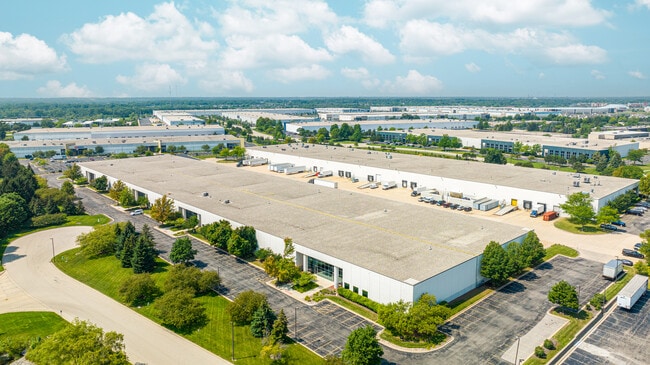
More details for 3540-3630 Amhurst Pky, Waukegan, IL - Industrial for Lease
  • Matterport 3D Tour

Amhurst Lake Business Park - 3540-3630 Amhurst Pky

Waukegan, IL 60085

  • Warehouse
  • Industrial for Lease
  • 24,977 SF
  • 1 Space Available Now
See More
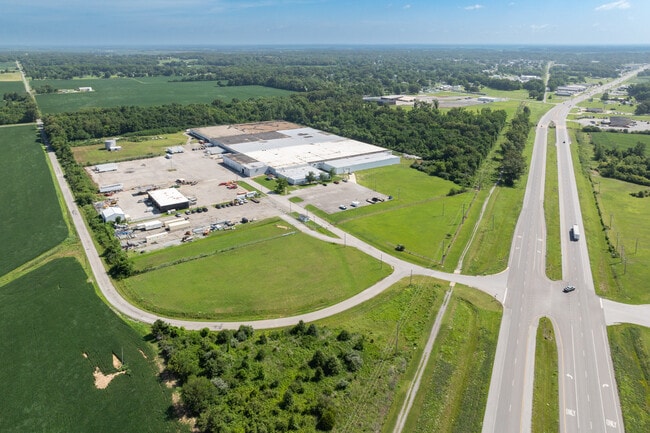
More details for 50 Greenhill Rd, Eldorado, IL - Industrial for Lease
  • Matterport 3D Tour

50 Greenhill Rd

Eldorado, IL 62930

  • Warehouse
  • Industrial for Lease
  • $6.25 CAD SF/YR
  • 72,600 - 172,600 SF
  • 2 Spaces Available Now

Eldorado Industrial for Lease

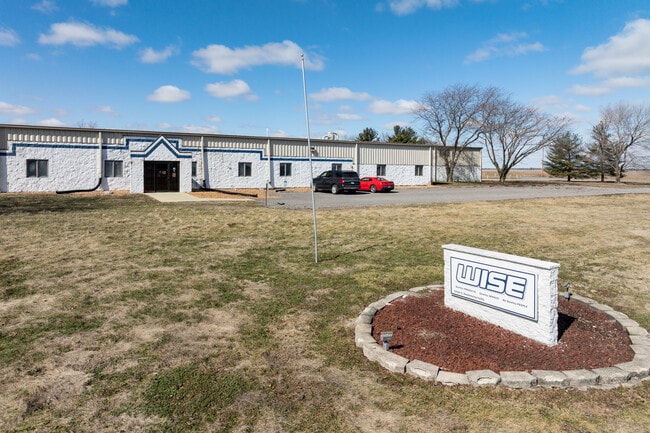

Frontier Group presents rare, large-scale industrial warehouse opportunities at 50 Greenhill Road in Southern Illinois. Offering approximately 172,600 square feet of industrial warehouse space with an exceptional combination of size, functionality, affordability, and regional access. With a competitive asking rate of $2.75/square foot NNN, the property provides a strong value alternative for companies seeking warehouse, distribution, manufacturing, storage, fulfillment, or overflow space within reach of Southern Illinois, Western Kentucky, Southwest Indiana, and the greater Evansville–Paducah–Marion industrial corridor. The facility features approximately 15,000 square feet of office space, 12 recessed dock doors, one drive-in/ramp access door, a 20-foot clear height, and efficient 30-foot by 40-foot column spacing, making it well-suited for a wide range of industrial and logistics users. The building’s large footprint and functional layout support high-volume storage, product staging, light manufacturing, e-commerce fulfillment, liquidation operations, 3PL use, furniture distribution, textile processing, or regional overflow warehousing. Positioned in a lower-cost Southern Illinois market, 50 Greenhill Road enables tenants to secure significant square footage at a fraction of the cost of many larger metro industrial markets. The location offers convenient regional reach to Harrisburg, Marion, Carbondale, Mt. Vernon, Evansville, Henderson, Paducah, St. Louis, Louisville, Nashville, and Indianapolis, making it a strategic option for companies serving multiple Midwest and Mid-South markets. 50 Greenhill Road is an ideal opportunity for businesses needing immediate, affordable, large-block industrial space with strong dock capacity, office support, and regional distribution potential. Inquire today to learn more and schedule a showing. The landlord can expand the drop lot to up to 15 acres of rock/secured space.
Contact:

Frontier Group

Date on Market:

2025-09-29

Hide
See More
More details for 3750 Industrial Dr, Carlyle, IL - Industrial for Lease

3750 Industrial Dr

Carlyle, IL 62231

  • Warehouse
  • Industrial for Lease
  • $4.10 CAD SF/YR
  • 119,400 SF
  • 1 Space Available Now

Carlyle Industrial for Lease - Clinton County

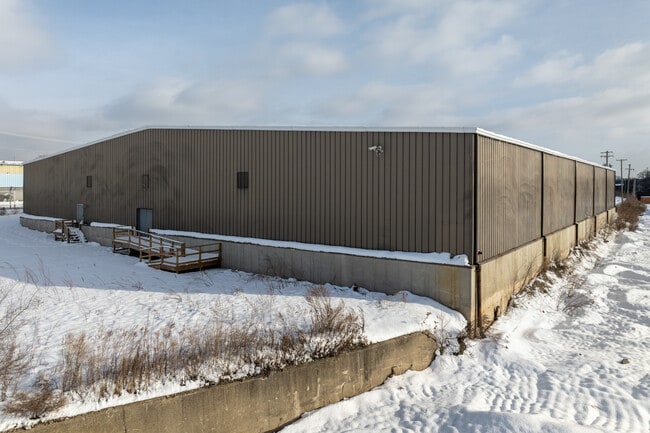
Unlock a prime leasing opportunity in Clinton County at 3750 Industrial Drive in Carlyle, Illinois, offering a versatile industrial facility ready to meet growing businesses’ needs. With 119,400 square feet available for immediate occupancy, this high-quality warehouse offers the flexibility and quality features for all manner of logistics, warehousing, and general industrial operations. Originally built in 1990 and expertly maintained, 3750 Industrial Drive provides a turnkey leasing solution. Robust features and specs include a full ESFR sprinkler system, a 1,200-amp (480-volt, 3-phase) power supply, and a combination of fluorescent and LED lighting. Loading and unloading is made simple with four dock doors, three grade-level drive-in doors, and clear heights ranging from 18 to 24 feet for vertical storage. Dedicated office space at the property measures 4,800 square feet, supporting operations with private offices and a spacious cafeteria or break area. Situated on an expansive 19.2-acre lot, the property accommodates parking for 30 vehicles and provides abundant excess land for outdoor storage solutions and future expansion potential. 3750 Industrial Drive’s strategic location just off Highway 127 and Highway 50 places businesses centrally between Interstates 57, 64, and 70, ensuring seamless movement of goods across the greater region. Employees will enjoy convenient access to amenities such as Walmart Supercenter, O’Reilly Auto Parts, Tractor Supply Co., McDonald’s, and a variety of local favorites in Downtown Carlyle. Additionally, recreation spots like Governor’s Run Golf Course, Dam West Beach, and West Access Marina are all just minutes away. Clinton County and Carlyle are ideal for expanding industrial tenants, located within a day’s drive of over half the US population. The area’s workforce is robust, with more than 31% of employees within 10 miles engaged in blue-collar jobs. With only 620,000 square feet of logistics inventory and no new industrial construction underway in the submarket, premium spaces like 3750 Industrial Drive are a true rarity. Don’t miss this exceptional leasing opportunity. Contact the Colliers team today to schedule a tour and discover the advantages of choosing 3750 Industrial Drive.

Contact:

CBRE, Inc.

Date on Market:

2025-01-14

Hide
See More
More details for 799 Roosevelt Rd, Glen Ellyn, IL - Office, Industrial for Lease

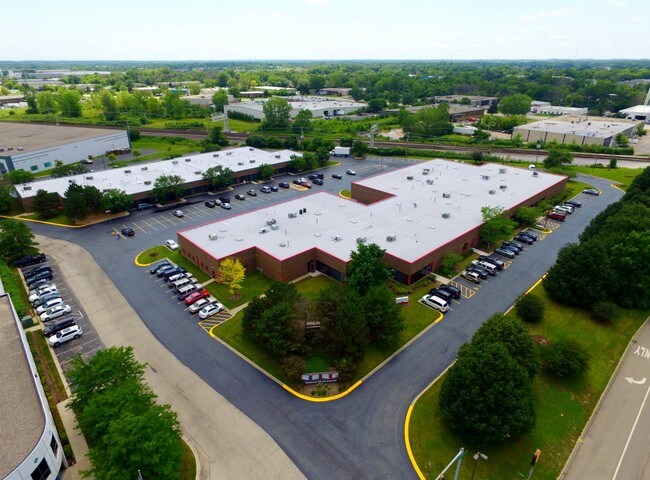
Roosevelt Glen Corporate Center - 799 Roosevelt Rd

Glen Ellyn, IL 60137

  • Warehouse
  • Office and Industrial for Lease
  • $13.90 - $25.02 CAD SF/YR
  • 50 - 35,341 SF
  • 26 Spaces Available Now

Glen Ellyn Office, Industrial for Lease - Western East/West Corr

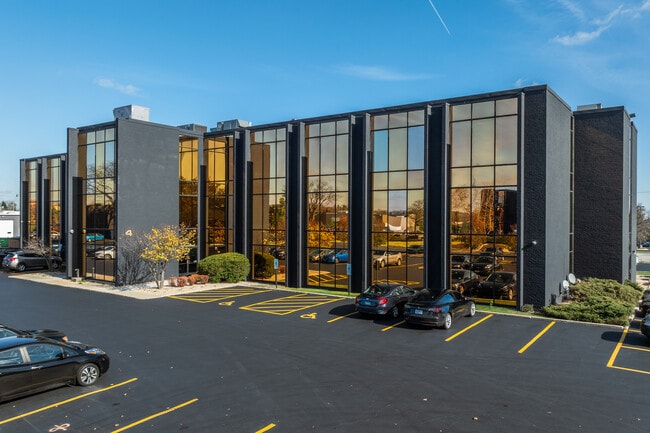
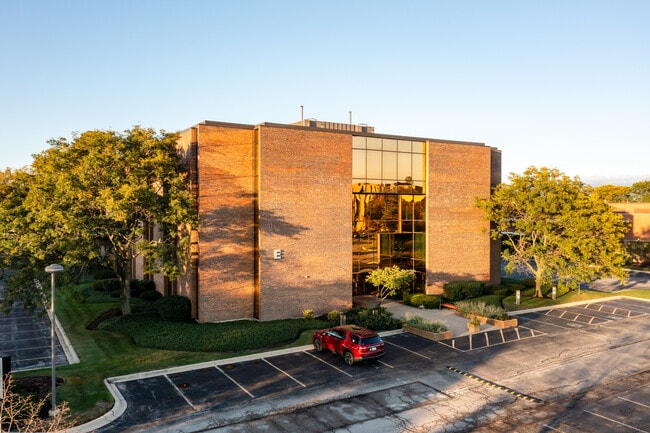
Roosevelt Glen Corporate Center offers turnkey office solutions in a bustling West Chicago suburban business park. This five-building, multi-tenant park comprises low-rise offices boasting eye-catching brick and windowed façades totaling 156,000 square feet. Each property features efficient layouts and move-in ready suites, offering a variety of spaces to accommodate a range of tenants, from individuals to larger teams, to fit business needs. Potential tenant improvement opportunities are available. Lease rates are $13.00 - $24.00 psf modified gross. Tenants benefit from several on-site conveniences, including 24-hour access, conference rooms and meeting areas, storage spaces, and dedicated on-site property management and maintenance. A wealth of restaurants and shops are adjacent to Roosevelt Glen Corporate Center, including Trader Joe's, Dunkin', ALDI, Panera Bread, Chipotle, Jersey Mike's Subs, Noodles and Company, Danby's Station, and more. Commuting is a breeze via immediate access to Interstate 355 coupled with abundant on-site parking throughout the office park. The Glen Ellyn/West Chicago corridor is a stretch of suburban communities conveniently located about 30 miles west of downtown Chicago, where these charming suburbs provide the best of both worlds: family-friendly neighborhoods filled with parks, just a short drive or train ride away from the action of the city. Roosevelt Glen Corporate Center is positioned along the heavily trafficked Roosevelt Road, providing easy accessibility and excellent visibility. For convenient out-of-town travel, both the Chicago Midway and Chicago O'Hare International Airports are about 30 minutes away.

Contact:

Urban Commercial Property Group, Inc.

Date on Market:

2026-04-14

Hide
See More
More details for 3710 S California Ave, Chicago, IL - Industrial for Lease
  • Matterport 3D Tour

11 AC Included - 3710 S California Ave

Chicago, IL 60632

  • Warehouse
  • Industrial for Lease
  • 30,000 SF
  • 1 Space Available Now

Chicago Industrial for Lease - South Chicago

EVL Industries is pleased to exclusively invite growing industrial businesses to claim a premier location in Chicago’s Brighton Park industrial hub at 3710 S California Avenue. Comprising 30,000 square feet of flexible warehouse space on an 11-acre lot with abundant yard space, 3710 S California Avenue provides a best-in-class solution for storage, truck and trailer parking, outdoor storage, distribution, and last-mile delivery. The building is equipped with quality loading infrastructure, including two loading docks and a grade-level drive-in, as well as a 22-foot interior clear height, which facilitates convenient vertical storage options. A robust 3-phase, 225-amp power supply supports the property, accommodating a wide range of intensive uses. The facility is also highly secure, with the yard fully fenced and gated, and a camera monitoring system installed for added peace of mind. Situated centrally with easy access to both Interstate 55 and Archer Avenue, 3710 S California Avenue empowers tenants with phenomenal regional connectivity. The location enables tenants to quickly reach Chicago’s premier multi-modal freight solutions, including BNSF Corwith (1.5 miles), CSX Chicago (4 miles), NS Chicago (4 miles), BNSF Cicero (6 miles), and CSX Bedford Park (9 miles). For longer-distance shipping, tenants are also conveniently placed just 4.5 miles from Chicago Midway International Airport. Proximity to the Archer Avenue retail corridor also enhances the appeal for employees, providing access to industry-leading shopping and dining options, such as Jewel-Osco, LA Fitness, Ross Stores, Starbucks, Dunkin’, Jimmy John’s, Subway, Wendy’s, and more. Chicago and Brighton Park offer a valuable environment for industrial businesses, supported by strong demographics and workforce availability. The 10-mile area is home to more than 2.6 million residents and 140,000 businesses, providing elevated potential for last-mile delivery companies seeking to serve this lucrative trade area. Businesses in the 3710 S California Avenue area can leverage a daytime workforce of more than 95,000 within 3 miles of the property, with more than 36% working in blue-collar fields. The area’s skilled labor pool creates a climate of effortless growth and expansion for industrial tenants. Don’t miss the chance to become a fixture of one of Chicago’s most sought-after industrial hubs with the versatile warehouse facility and abundant secure yard space at 3710 S California Avenue. Reach out to the EVL Industries team today to schedule a tour and learn more about this incredible opportunity.

Contact:

EVL Industries LLC

Date on Market:

2022-05-13

Hide
See More
More details for 800 Roosevelt Rd, Glen Ellyn, IL - Office, Flex for Lease

Glen Hill North - 800 Roosevelt Rd

Glen Ellyn, IL 60137

  • Warehouse
  • Office and Flex for Lease
  • $18.76 - $22.93 CAD SF/YR
  • 104 - 48,824 SF
  • 26 Spaces Available Now
See More
More details for 1200-1258 Remington Rd, Schaumburg, IL - Flex for Lease
  • Matterport 3D Tour

1200-1258 Remington Rd

Schaumburg, IL 60173

  • Warehouse
  • Flex for Lease
  • $20.85 CAD SF/YR
  • 1,770 - 4,570 SF
  • 2 Spaces Available Now
  • Air Conditioning
  • Security System
  • Private Restrooms
  • 24 Hour Access
  • Wheelchair Accessible
  • Smoke Detector

Schaumburg Flex for Lease - Schaumburg Area

Remington Plaza offers a versatile flex property at 1200-1258 Remington Road, featuring a unique combination of office and warehouse space in Schaumburg’s thriving business corridor. Designed for functionality and ease of operations, the buildings provide a clear height of 14 feet, a wet sprinkler system, and gas heating for dependable performance. Spaces feature partial build-outs that include office areas complemented by warehouse capabilities, supported by robust 200-amp power service. Tenants will benefit from multiple exterior dock doors, allowing seamless loading and distribution. Ample shared parking with 120 spaces serves employees and visitors conveniently. Remington Plaza's 5-mile demographics indicate a stable area with an average household income exceeding $127,400 and a 0.6% population increase over the last five years. Education and health services, trade transportation and utilities, and professional and business services remain the largest sectors of daytime employment, with manufacturing following closely behind. Chicago's workforce remains a competitive advantage, with approximately 39% of adults holding a bachelor's degree or higher, compared with 33% nationally, supporting growth in professional services, finance, healthcare, technology, and research-oriented industries. Located in the Far Northwest Suburban Cook market, the site offers exceptional accessibility via nearby expressways, enhancing connectivity to the broader Chicago metropolitan area. The building’s B-4 General Business zoning creates opportunities for a range of light industrial, R&D, and office users seeking adaptable space in a proven commercial hub.

Contact:

AvenueOne Commercial

Date on Market:

2026-03-14

Hide
See More
More details for 1657 N Kostner Ave, Chicago, IL - Office, Industrial for Lease
  • Matterport 3D Tour

1657 MoRE Properties - 1657 N Kostner Ave

Chicago, IL 60639

  • Warehouse
  • Industrial for Lease
  • $20.85 - $27.80 CAD SF/YR
  • 500 - 30,300 SF
  • 2 Spaces Available Now
  • Air Conditioning
  • Natural Light
  • Security System
  • Commuter Rail
  • Private Restrooms
  • Kitchen
  • Reception

Chicago Office, Industrial for Lease - Northwest City

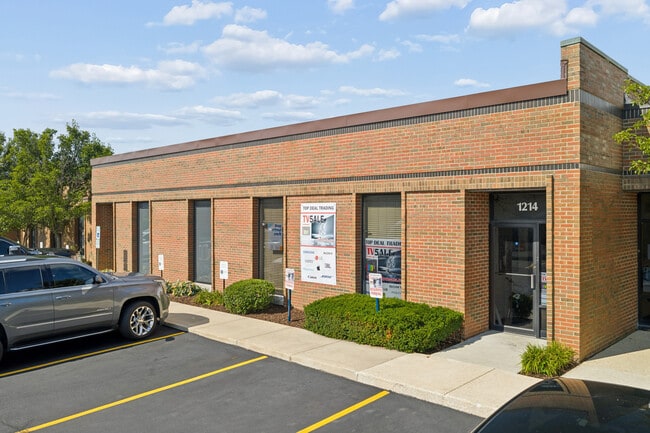
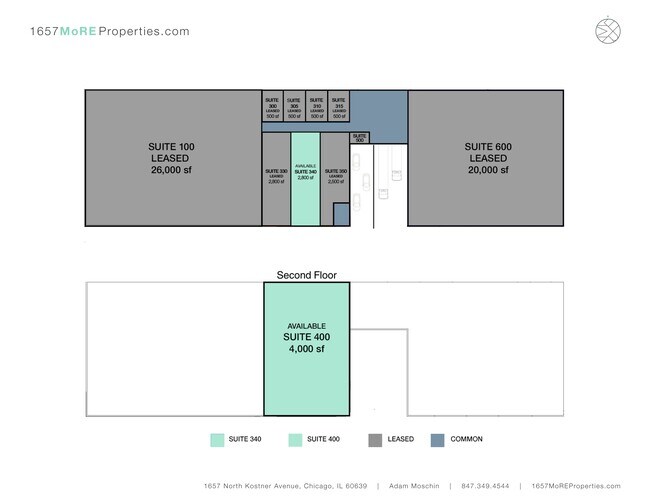
1657 North Kostner Avenue is a flexible 60,000-square-foot industrial building located in Chicago's Humboldt Park neighborhood with recent renovations completed. This two-story, dynamic property, also known as 1657 MoRE Properties, is zoned M1-2 and offers well-maintained space for a wide range of tenants, including industrial, warehouse, office, showroom, outdoor, and storage users. Various spaces ranging from 500 to 20,000 square feet are available, with tremendous leasing flexibility and immediate move-in opportunities. The building provides ceiling heights ranging from just under 10 feet up to 23 feet clear, front-loading capabilities, and heavy power. It is entirely fenced in, with opportunities for outdoor storage container space. 1657 MoRE Properties is equipped with two dock doors: rear-load and dock-high (13 feet high by 13 feet wide), mechanical lever type. The dock door has a seal, and the bumper type is molded. Situated at the highly trafficked intersection of North, Grand, and Kostner Avenues in North Chicago, 1657 North Kostner Avenue thrives in an advantageous location with quick access to interstates, population centers, amenities, railroad intermodal, and ports. Within a 15-minute drive of the building are Interstates 90 and 290, along with the Chicago O’Hare and Chicago Midway International Airports. O'Hare International Airport ranks among the largest US trading ports by value, underscoring the region's role as a logistics, distribution, and corporate operations hub. 1657 MoRE Properties is minutes from numerous retailers, including Aldi, Burlington, Menards, McDonald's, Subway, Taco Bell, Wing Stop, and more. Manufacturers and logistics companies are drawn to this area, benefiting from its convenient location, a well-connected network of interstates providing access to over 10 million people, and its dense, infill location, which supports a variety of industries.

Contact:

MoRE Properties Group

Date on Market:

2025-08-11

Hide
See More
More details for 2003 W Fulton St, Chicago, IL - Office, Flex for Lease

2003 W Fulton St

Chicago, IL 60612

  • Warehouse
  • Office for Lease
  • $19.46 - $33.36 CAD SF/YR
  • 1,000 - 14,958 SF
  • 3 Spaces Available Now
See More
More details for 2420 E Oakton St, Mount Prospect, IL - Industrial for Lease

Oakton Industrial Commons - 2420 E Oakton St

Mount Prospect, IL 60056

  • Warehouse
  • Industrial for Lease
  • $13.90 CAD SF/YR
  • 3,450 SF
  • 1 Space Available Now
  • Air Conditioning
  • Security System

Mount Prospect Industrial for Lease - Schaumburg Area

Situated within the high-demand O’Hare submarket, 2420 E Oakton Street at Oakton Industrial Commons features a Class A flex industrial space near Chicago O’Hare International Airport, measuring 7,800 square feet within a 120,255-square-foot building. Tenants benefit from a broad range of amenities, including a 1,200-square-foot private office with reception, private suite entrance, private bathrooms, high street visibility, a drive-in door, dock-high loading capabilities, ample parking, and already in-place heavy power. A 15-foot clear ceiling height supports distribution, logistics, or light manufacturing. Additional upgrades are available, including epoxy floors, LED lighting, white paint, and additional loading docks, creating a turnkey solution that supports operations from day one. 2420 E Oakton Street offers unparalleled convenience and strategic proximity to the region’s primary interstate network, with Interstate 90 located just 3 miles north, Illinois Route 390 (Elgin-O’Hare Tollway) roughly 4 miles south, Interstate 290 within 6 miles, and Interstate 894 accessible within 7 miles, providing efficient regional and national connectivity. Oakton Industrial Commons also offers an innovative and strategic location for companies seeking intermodal access. The Port of Chicago / Calumet Harbor is approximately 35 miles away. Additionally, the center is located within 4 to 8 miles of multiple Class I rail corridors, including Union Pacific, Canadian National, and Canadian Pacific Kansas City. For air cargo operations, Chicago O’Hare International Airport is just under 7.6 miles away. The Blue Dock team has worked closely with growing companies for over 35 years, providing Class A customized space to help businesses thrive. Reach out today to schedule a tour and learn more about prime flex space available in Mount Prospect, Illinois.

Contact:

Blue Dock

Date on Market:

2026-07-09

Hide
See More
More details for 3020 E 104th St, Chicago, IL - Industrial for Lease

3020 E 104th St

Chicago, IL 60617

  • Warehouse
  • Industrial for Lease
  • 45,000 SF
  • 1 Space Available Now
See More
More details for 450-588 W 5th Ave, Naperville, IL - Flex for Lease

550 Building - 450-588 W 5th Ave

Naperville, IL 60563

  • Warehouse
  • Flex for Lease
  • $41.70 CAD SF/YR
  • 300 SF
  • 1 Space Available Now
See More
More details for 1925-2141 S Main St, Morton, IL - Multiple Space Uses for Lease

Field Shopping Center - 1925-2141 S Main St

Morton, IL 61550

  • Warehouse
  • Multiple Space Uses for Lease
  • $9.73 - $10.42 CAD SF/YR
  • 250 - 86,605 SF
  • 10 Spaces Available Now
  • Air Conditioning
  • 24 Hour Access

Morton Multiple Space Uses for Lease - Outlying Tazewell County

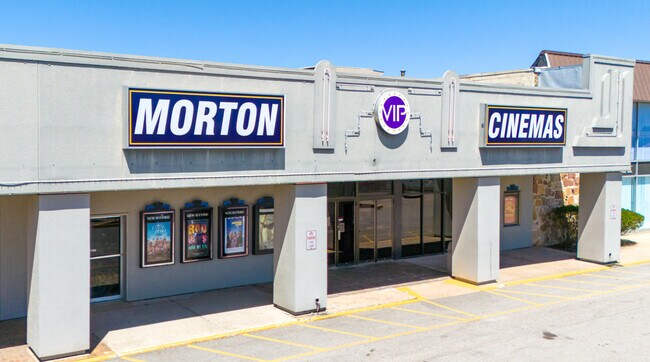
An excellent opportunity to lease highly visible mixed-use retail space in a well-established neighborhood plaza awaits at Field Shopping Center in Morton, Illinois. Spanning approximately 140,000 square feet of space, the center accommodates various commercial uses, including retail, restaurants, offices, medical, and other professional services. Flexible suite configurations, strong visibility, and ample parking make this center a practical choice for businesses looking to serve Morton and the surrounding communities. Conveniently located with direct access and exposure from Interstate 155, Field Shopping Center benefits from steady traffic and strong accessibility. The center draws consistent visitors with long-term tenants such as La Gondola Spaghetti House, Morton VIP Cinemas, and Miss Vickie's Cafe. Moreover, high traffic counts, exceeding 21,000 vehicles daily (VPD), between Interstate 155 and Main Street, provide tenants with consistent exposure to local residents and regional customers. At 1925-2141 S Main Street, Field Shopping Center serves the greater Peoria market and nearby residential neighborhoods. The surrounding area boasts average household incomes exceeding $95,000 and generates over $102 million in annual consumer spending within a 2-mile radius. Ownership is open to competitive rates and creative leasing terms, making this a strong option for businesses seeking visibility and growth in central Illinois. Secure space today with a special introductory as-is lease rate and join a thriving retail destination at the gateway of a busy Interstate 55 corridor. Woodcrest Capital welcomes first-time and franchise businesses to its centers with easy-to-read leases and flexible terms. Woodcrest is also sufficiently sophisticated to please the largest of national credit tenants. As a family-owned business with over 40 years of experience in commercial real estate, Woodcrest owns and operates a diverse portfolio, ranging from Class A centers in the busiest neighborhoods to troubled centers it’s rehabilitating in struggling rural communities. Contact us today to discover the ideal location for your business, as we typically have multiple retail opportunities available in the immediate area.

Contact:

Woodcrest Capital LLC

Date on Market:

2026-07-28

Hide
See More
More details for 2500 N 22nd St, Decatur, IL - Industrial for Lease

Decatur Commerce Park - 2500 N 22nd St

Decatur, IL 62526

  • Warehouse
  • Industrial for Lease
  • $8.34 CAD SF/YR
  • 97,000 - 276,000 SF
  • 1 Space Available Now

Decatur Industrial for Lease

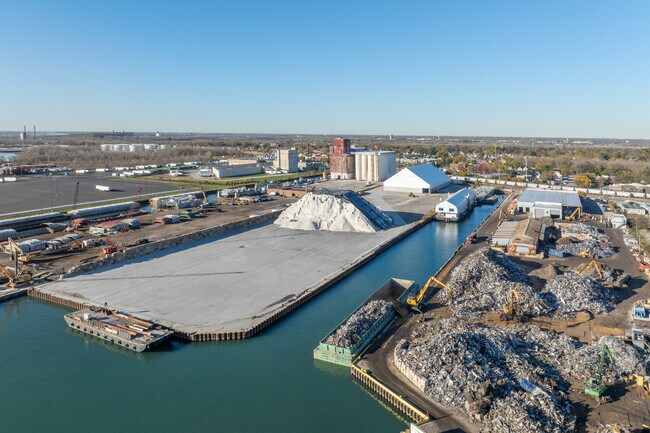
2500 North 22nd Street, Building 3 in the Decatur Commerce Park, is a 488,000-square-foot facility that includes 3,000 square feet of air-conditioned office space with a break room, over 30 acres of outdoor storage, and a paved, landscaped parking lot with 175 spaces. For smooth operations, enjoy access to two drive-ins, 24 tailboard loading docks, and clear heights ranging from 22 feet to 26 feet. Ready to accommodate a variety of industries, there is plenty of room for expansion and an abundant water supply to support future growth. Decatur Commerce Park offers robust power infrastructure supported by Ameren Illinois. A bulk substation is located southeast of the park, with multiple adjacent and on-site 34.5 kV lines, as well as several 138 kV transmission feeds in the area. The customer-owned substation on the northern end is currently de-energized, while the Ameren Illinois distribution substation on the south side features a platform-mounted 750 kVA 3-phase transformer bank. Additional capacity options include up to 17.9 MW- 21 MW power 2500 North 22nd Street is situated just one minute from the Midwest Inland Port, offering easy access to manufacturing and warehouse facilities, as well as the ADM Intermodal Ramp, providing toll-free, uncongested access to major truck and rail routes. Boasting dual access from 22nd and 27th Street, with proximity to the railway, this site offers the advantage of seamless product distribution, making this an ideal location for logistics and industrial operations.

Contact:

Weiss Realty Co.

Date on Market:

2026-08-11

Hide
See More
More details for 4300 Church Rd, Centreville, IL - Industrial for Lease

FW Warehouse - 4300 Church Rd

Centreville, IL 62207

  • Warehouse
  • Industrial for Lease
  • $7.64 CAD SF/YR
  • 190,000 SF

Centreville Industrial for Lease - Illinois

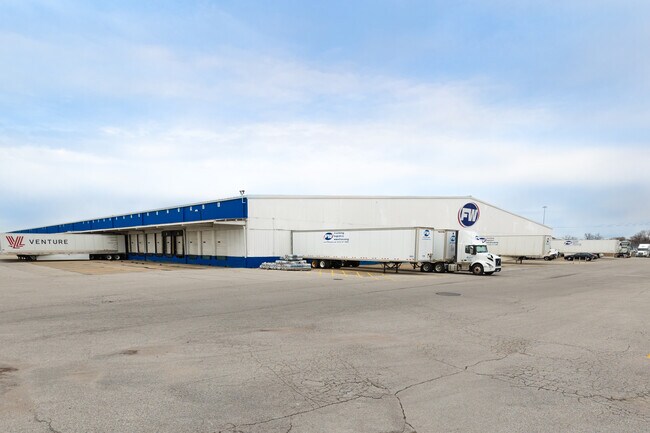
Discover the exceptional commercial opportunity at 4300 Church Rd, Centreville, IL. This strategically located property offers unparalleled access to major transportation routes, including Route 15 and Interstate 255, ensuring seamless connectivity for your business operations. Situated adjacent to the St. Louis Downtown Airport, this location provides significant logistical advantages, ideal for businesses requiring efficient transportation and distribution channels. Centreville is part of a thriving industrial submarket, one of the largest in the Midwest, making it a prime location for industrial and commercial enterprises. The property is also near major rail lines supported by Union Pacific Railroad, further enhancing its appeal for businesses reliant on rail transport. With a diverse community and a supportive business environment, this property is perfectly positioned to meet the needs of a wide range of commercial activities. Invest in a location that offers both strategic advantages and a vibrant community, ensuring the success and growth of your business. This facility offers 324,660 sq. ft. of ambient warehousing space. With 30-foot clear ceilings, 60 dock doors, 480 Volt Three-Phase electrical capacity, and active rail service, it is designed to efficiently handle diverse third-party logistics and warehousing needs. Located near Interstates 64 and 255, it ensures quick connectivity to St. Louis and surrounding areas.

Contact:

FW Logistics

Date on Market:

2024-12-11

Hide
See More
More details for 731 N 17th St, St Charles, IL - Office, Industrial for Lease

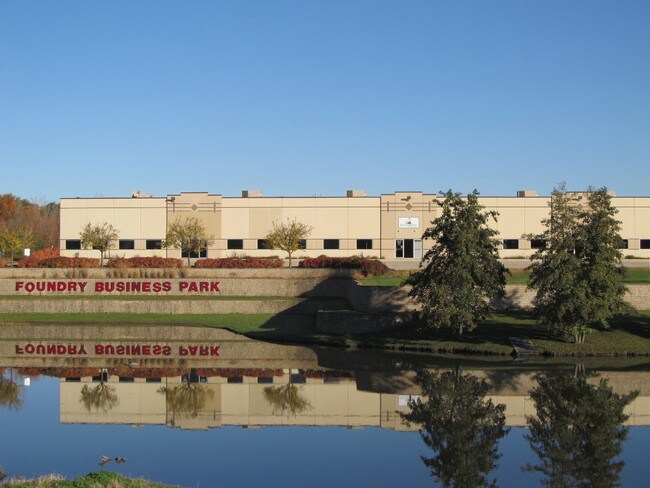
Foundry Business Park - 731 N. 17th Street - 731 N 17th St

St Charles, IL 60174

  • Warehouse
  • Flex for Lease
  • $10.83 - $55.60 CAD SF/YR
  • 350 - 6,200 SF
  • 2 Spaces Available Now
See More
More details for 761 N 17th St, St Charles, IL - Flex for Lease

St. Charles Foundry Business Park - 761 N 17th St

St Charles, IL 60174

  • Warehouse
  • Flex for Lease
  • $41.70 CAD SF/YR
  • 250 SF
  • 1 Space Available Now
See More
More details for 1100 W Cermak Rd, Chicago, IL - Multiple Space Uses for Lease

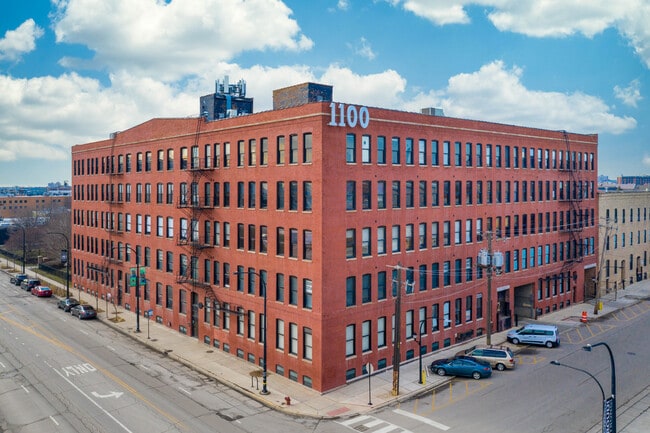
1100 West Cermak Lofts - 1100 W Cermak Rd

Chicago, IL 60608

  • Warehouse
  • Flex for Lease
  • $11.12 - $34.75 CAD SF/YR
  • 300 - 19,167 SF
  • 13 Spaces Available Now
See More
More details for 100-112 Terrace Dr, Mundelein, IL - Industrial for Lease

Building A - 100-112 Terrace Dr

Mundelein, IL 60060

  • Warehouse
  • Industrial for Lease
  • $14.59 - $16.61 CAD SF/YR
  • 5,538 - 12,125 SF
See More
More details for 6100-6112 N Illinois St, Fairview Heights, IL - Office, Retail for Lease

6100-6112 N Illinois St - 6100-6112 N Illinois St

Fairview Heights, IL 62208

  • Warehouse
  • Office and Retail for Lease
  • $16.68 CAD SF/YR
  • 1,400 - 16,142 SF
  • 2 Spaces Available Now
See More
1-24 of 500