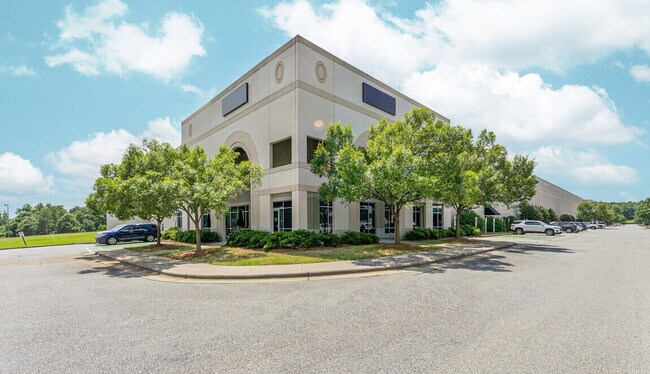
Commercial Real Estate in Kernersville available for lease

4 Warehouses for Lease in Kernersville, NC, USA

Warehouses for Lease in Kernersville, NC, USA

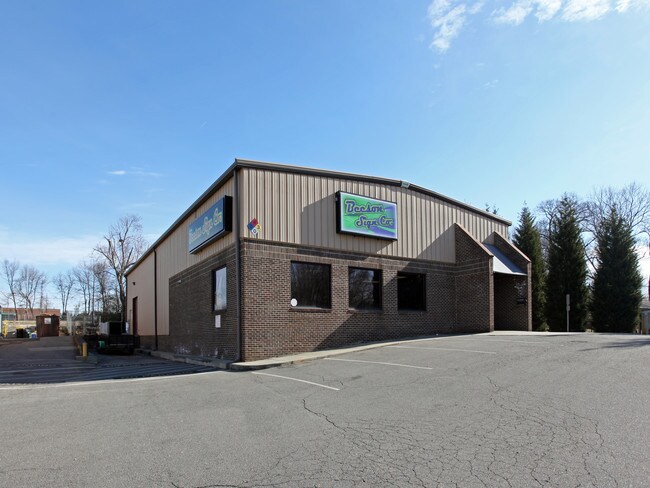
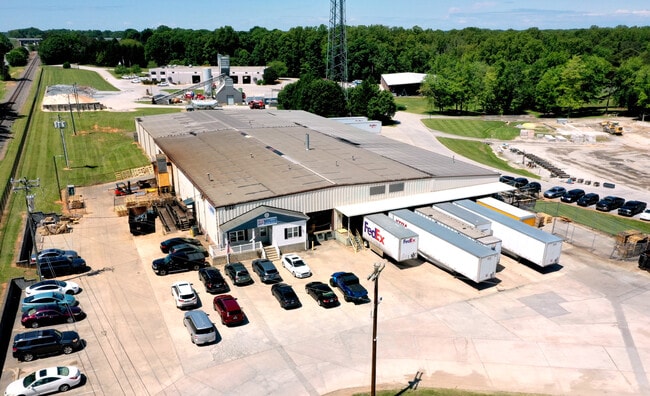
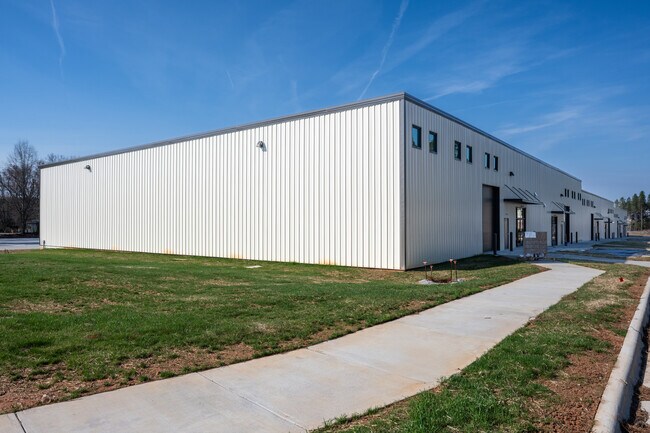
More details for 4898 Mccracken Rd, Kernersville, NC - Industrial for Lease

4898 Mccracken Rd

Kernersville, NC 27284

  • Warehouse
  • Industrial for Lease
  • $8.12 CAD SF/YR
  • 34,080 SF
See More
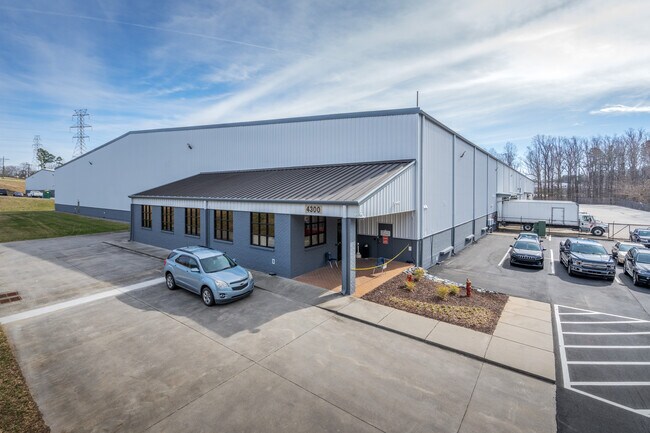
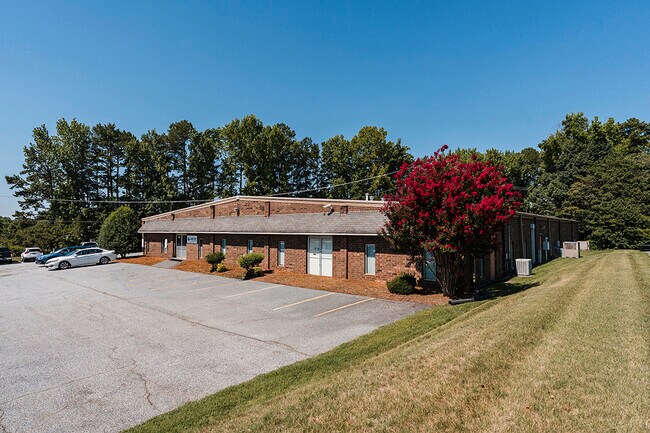
More details for 4300 Old Greensboro Rd, Winston-Salem, NC - Industrial for Lease

4300 Old Greensboro Rd

Winston-Salem, NC 27101

  • Warehouse
  • Industrial for Lease
  • 50,624 - 116,342 SF
  • 1 Space Available Now
See More

Warehouses for Lease within 10 kilometers of Kernersville, NC, USA

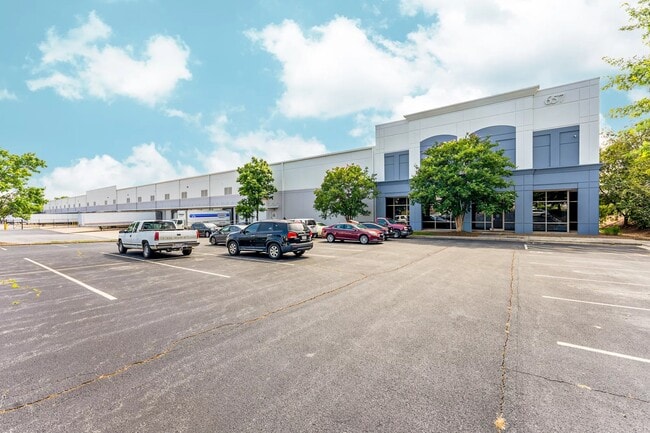
More details for 657 Brigham Rd, Greensboro, NC - Industrial for Lease

Enterprise Park - 657 Brigham Rd

Greensboro, NC 27409

  • Warehouse
  • Industrial for Lease
  • 30,000 - 505,305 SF
  • 4 Spaces Available Now
  • Air Conditioning
  • Natural Light

Greensboro Industrial for Lease - Airport/W Guilford County

Enterprise Park offers a prime pre-leasing and build-to-suit opportunity of a modern industrial facility in the heart of Greensboro’s Airport Submarket, minutes from Piedmont Triad International Airport. This well-located business park features six facilities that range from 30,000 to 120,000 square feet, with flexible subdivision options and the ability to combine adjacent spaces for up to 235,305 square feet, plus a 180,000-square-foot build-to-suit facility with dedicated office space. Designed to support warehouse, distribution, logistics, and e-commerce operations, the buildings deliver rear loading, clear heights ranging from 28 to 36 feet, 50-foot by 50-foot column spacing, and a high-performance infrastructure. ESFR sprinkler systems, TPO roofs, expansive truck courts up to 150 feet, ample dock-high and drive-in doors, fenced outdoor storage, and select cross-dock or trailer storage configurations create an efficient, scalable platform for modern operations. This is a campus built to move goods quickly and operate seamlessly. Enterprise Park’s location amplifies its operational advantage. Fronting Brigham Road and Highway 68, the park offers excellent access to Piedmont Triad International Airport (PTI) and sits less than one mile from Interstate 40, with immediate connectivity to Interstates 73, 840, and 785 via the Greensboro Beltway. This infrastructure supports regional, national, and last-mile distribution, reducing transit times and improving supply chain reliability. A robust industrial workforce underpins the location, with nearly 37,000 warehouse employees residing within a 10-mile radius, providing a deep labor pool for logistics-driven users. The Airport Submarket’s established industrial character further enhances efficiency for tenants focused on speed-to-market and operational continuity. With Greensboro positioned at the intersection of four interstates and major highways, Link Logistics' warehouse space for rent in the area offers a central location to efficiently connect businesses throughout the Southeast. The surrounding Greensboro Airport Submarket continues to attract distribution, logistics, and advanced warehouse users seeking scale, access, and workforce depth. Enterprise Park stands out as a cohesive, purpose-built corporate park comprising six modern facilities, zoned for corporate park use and designed to evolve with tenant needs. From high-cube clear heights to flexible space configurations, the park supports growth, automation, and operational agility.
Contact:

CBRE, Inc.

Date on Market:

2026-03-23

Hide
See More
More details for 717 Brigham Rd, Greensboro, NC - Flex for Lease
  • Matterport 3D Tour

717 Brigham Rd

Greensboro, NC 27409

  • Warehouse
  • Flex for Lease
  • $20.12 CAD SF/YR
  • 58,872 SF
  • 6 Spaces Available Now

Greensboro Flex for Lease - Airport/W Guilford County

717 Brigham Road in Greensboro, North Carolina, offers six brand-new ±10,000-square-foot units, each with its own address and sub-metered utilities. Each also has three dock-high doors and an oversized drive-in door. 717 Brigham Road is strategically located in a high-access location within the Piedmont Triad region. Zoned Commercial, the property supports a range of potential uses, making it suitable for light industrial, retail, service, or mixed-use. The expansive warehouse offers six equal flex spaces, with each having a majority warehouse space with 22-foot ceiling heights, and about 1,000 square feet of dedicated office space. The brand-new facility offers a full ESFR sprinkler system, integrated HVAC, and electrical systems, and separate utilities. Each flex space has three loading dock doors and one oversized drive-in door. The tract’s size and configuration allow for efficient site planning, circulation, and parking layouts, enabling tailored solutions for future occupants. 717 Brigham Road’s location near major transportation routes, including Interstates 40 and 73, ensures excellent regional connectivity. At the same time, proximity to Piedmont Triad International Airport (6.5 miles) provides logistical advantages for businesses that require air cargo or frequent travel. The surrounding area is characterized by a strong commercial presence and growing economic activity, reinforcing the site’s long-term value proposition. The Greensboro market has a population of about 800,000 and is between the state's two largest markets, Charlotte and Raleigh. Trade, transportation, utilities, and manufacturing make up a large portion of the Greensboro metro's workforce. The industrial sector led job growth in recent years, with trade, transportation, and utilities gaining the most post-pandemic. Companies with major facilities in Greensboro include Volvo Trucks of North America, Mack Trucks, Qorvo, Toyota North Carolina, and Honda Aircraft Company. Inquire today to learn more about the flexible commercial opportunities available at 717 Brigham Road. Building Specs: Sprinkler System: ESFR Sprinkler protection in accordance with NFPA 13 for Class I-4 commodities stored to a height of 20’. Ceiling Heights: 717, 721, 725 = 22' CLEAR 719, 723, 727 = 24’ CLEAR Interior Space Dimensions: Roughly 9,812 square feet as shown on plans as measured from interior face of exterior walls. Each 9,812-square-foot space also includes an office space of roughly 992 square feet. Interior Dimensions of each space = Roughly 110’ 8” x 88’ 9” with a 31’ 8” x 31’ 4” office area included. Electrical Specs: Each Space has a 400 Amp Electrical Service.

Contact:

Range Properties

Date on Market:

2026-01-28

Hide
See More
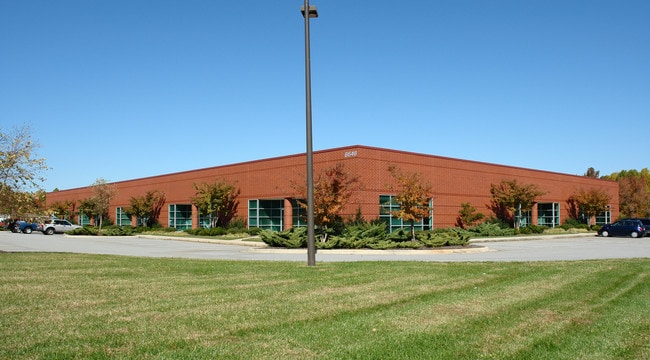
More details for 8642 W Market St, Greensboro, NC - Flex for Lease

Regional Centre - 8642 W Market St

Greensboro, NC 27409

  • Warehouse
  • Flex for Lease
  • $16.65 CAD SF/YR
  • 3,150 - 12,600 SF
  • 3 Spaces Available Now
See More
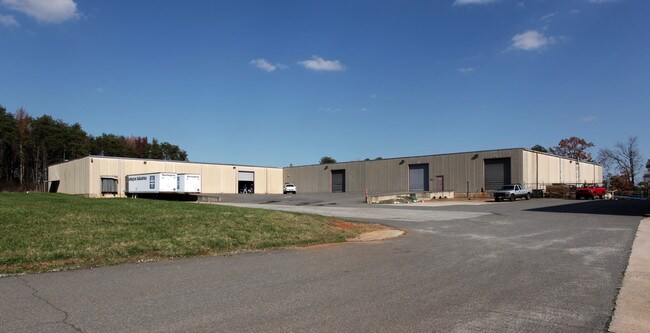
More details for 8665 W Market St, Greensboro, NC - Industrial for Lease

8665 W Market St

Greensboro, NC 27409

  • Warehouse
  • Industrial for Lease
  • 48,710 SF
  • 1 Space Available Now
See More
More details for 1150 Pleasant Ridge Rd, Greensboro, NC - Industrial for Lease

Bull Ridge Distribution Center - 1150 Pleasant Ridge Rd

Greensboro, NC 27409

  • Warehouse
  • Industrial for Lease
  • 70,000 - 280,800 SF
  • 1 Space Available Soon

Greensboro Industrial for Lease - Airport/W Guilford County

Situated within Greensboro’s thriving industrial logistics hub, 1150 Pleasant Ridge Road offers a rare opportunity for tenants seeking a modern, operationally efficient distribution environment with immediate access to regional and multi-state connectivity. Located just minutes from the I-40/I-73 interchange, the property provides direct routing to the Triad’s primary logistics corridors, linking industrial users to Charlotte, Raleigh-Durham, and the rapidly expanding Piedmont Triad International Airport cargo district. Greensboro continues to benefit from strong labor availability, competitive business incentives, and established industrial infrastructure that supports warehousing, manufacturing, and transportation operations. This combined industrial availability brings together high-capacity loading, generous clear heights, and robust power to accommodate a wide range of advanced logistics and production requirements. The building features ESFR fire protection, LED lighting, and deep speed bays that promote high-throughput movement and efficient racking layouts. Extensive dock-high positions, complete with levelers and seals, support streamlined loading operations, while the drive-in door allows added flexibility for specialized equipment or vehicle access. The property includes significant office buildouts that can support administrative, managerial, or engineering functions without compromising warehouse efficiency. The site’s trailer parking positions and expansive paved areas further enhance maneuverability, making the asset particularly suitable for high-volume distribution, cross-docking, and last-mile logistics. Greensboro’s central Southeast location and established freight ecosystem strengthen the property’s reach across major population centers, offering tenants strategic advantages in service territory expansion and transit reliability. With its combination of power, loading, conditioned warehouse space, and regional accessibility, 1150 Pleasant Ridge Road stands as a compelling solution for industrial users seeking a versatile, high-function environment in a growing logistics market.

Contact:

Cushman & Wakefield

Date on Market:

2007-09-05

Hide
See More