Commercial Real Estate in Manchester available for lease

8 Warehouses for Lease near Manchester, MI, USA

Warehouses for Lease within 50 kilometers of Manchester, MI, USA

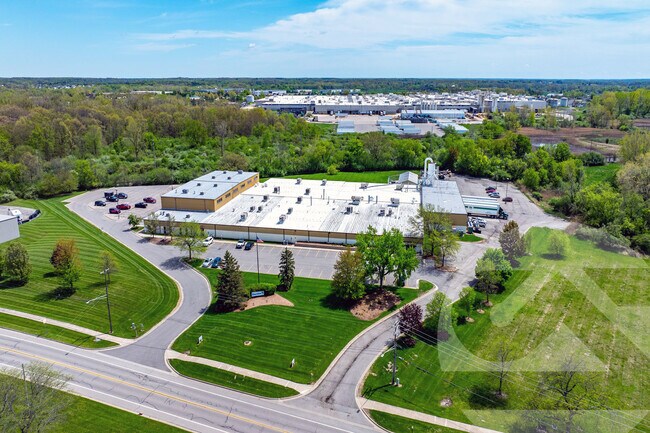
More details for 301-302 Appian Way, Brighton, MI - Industrial for Lease

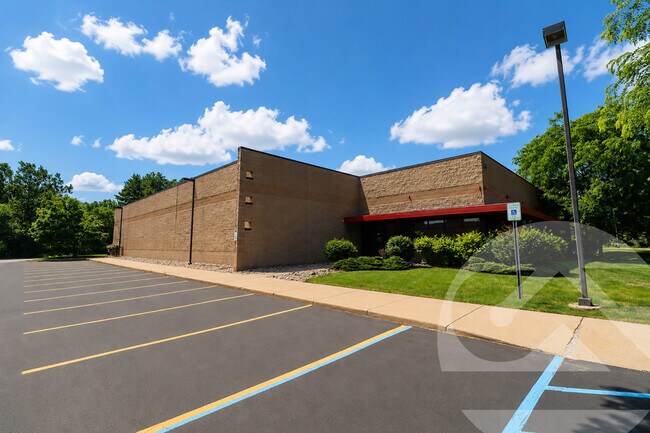
301-302 Appian Way

Brighton, MI 48116

  • Warehouse
  • Industrial for Lease
  • $14.05 CAD SF/YR
  • 12,981 SF
  • 1 Space Available Now
See More
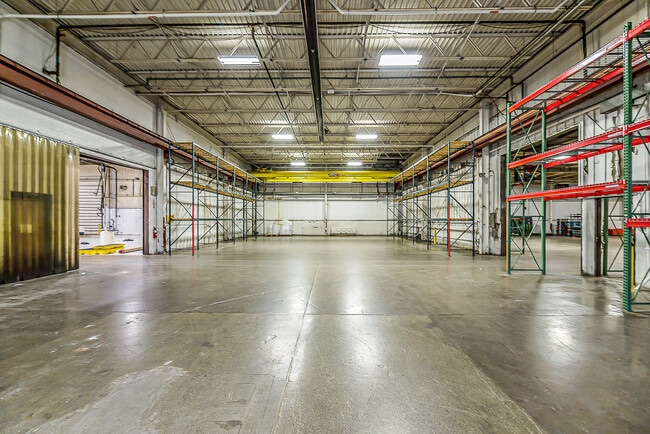
More details for 180 Rosehill Rd rd, Jackson, MI - Flex for Lease

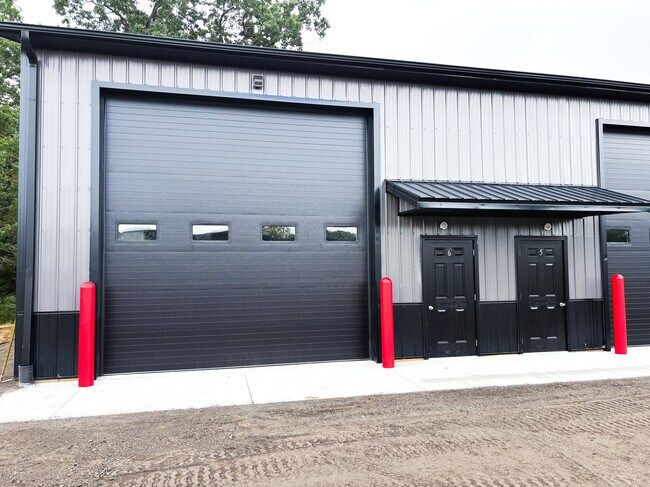
HIGH-CUBE COMMERCIAL MICRO-WAREHOUSES by i94 - 180 Rosehill Rd rd

Jackson, MI 49202

  • Warehouse
  • Flex for Lease
  • $6.41 CAD SF/YR
  • 1,250 SF
  • 1 Space Available Now

Jackson Flex for Lease - Jackson County

These brand-new, premium commercial micro-units feature ultra-high ceilings engineered to maximize your vertical square footage. Perfect for e-commerce inventory, contractor gear and equipment, high-end vehicle storage, corporate logistics and more. Building highlights Premium, Climate-Controlled Space Designed for Efficiency, Logistics & High-Value Storage Location: Jackson, MI (Seconds from the I-94 corridor – ideal for regional transit to Ann Arbor, Lansing, and Kalamazoo) Rate: $950/month per unit Size: 25’ x 50’ per unit (High-cube vertical space) Availability: Single units available, or lease multiple contiguous units to scale your footprint THE SPACE These brand-new, premium commercial micro-units feature ultra-high ceilings engineered to maximize your vertical square footage. Perfect for e-commerce inventory, contractor gear, high-end vehicle storage, shipping, corporate logistics and more. PREMIUM FEATURES Large Vertical Clearance: Tall ceiling height allows you to build out a custom mezzanine/loft level, effectively doubling your usable square footage. Climate Controlled: Heated units ensure your temperature-sensitive inventory, document archives, or classic vehicles or equipment are protected year-round from Michigan winters. Dedicated Electrical: Equipped with electrical service. Unmatched Logistics Location: Situated right off I-94 in Jackson. Minutes from major shipping hubs, allowing your business or field techs to get on the road instantly. OPTIMAL USES E-Commerce & Amazon/eBay Fulfillment: Use the ground floor for packing and a mezzanine level for massive pallet/box storage. Contractor & Trade Micro-Hubs: The perfect secure drop-point for electrical, HVAC, or plumbing inventory and high-value tools. Corporate "Last-Mile" Storage: Forward-deploy parts and equipment for your regional field technicians. High-Value Vehicle & "Toy" Storage: Perfect for classic cars, motorcycles, or boats requiring climate control. Legal/Medical Document Archiving: Take advantage of the vertical height to install high-density shelving for paper records. LEASING FLEXIBILITY Need more space? This 6-unit building layout allows you to combine one or more units to create a custom, contiguous footprint tailored exactly to your business scale. Please note: To maintain low-traffic volume and site security, these units are strictly designated for storage, logistics, staging, and inventory management. No on-site plumbing/restrooms. For more information visit: KateelRiver.com

Contact:

Harper Development LLC

Property Type:

Industrial

Date on Market:

2026-05-28

Hide
See More

More details for 0 Willis Rd, Grass Lake, MI - Industrial for Lease

Industrial / Flex for Lease - 0 Willis Rd

Grass Lake, MI 49240

  • Warehouse
  • Industrial for Lease
  • $21.08 CAD SF/YR
  • 1,250 - 22,500 SF
  • 1 Space Available Soon

Grass Lake Industrial for Lease - Jackson County

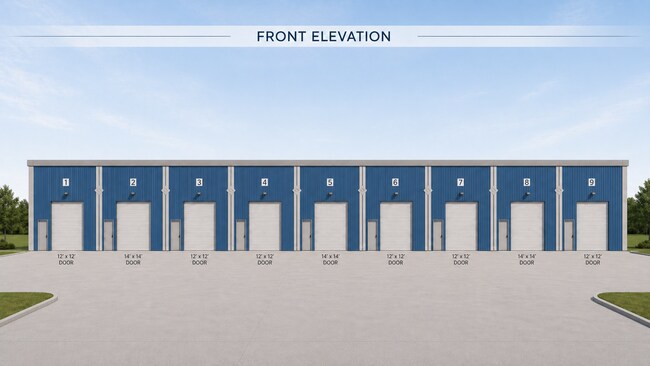
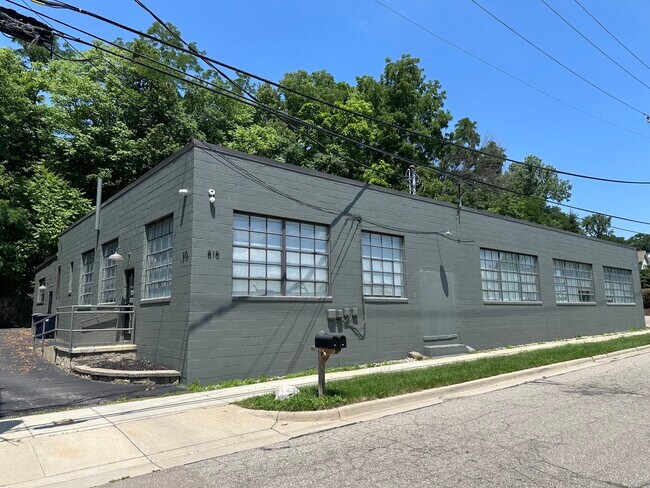
Introducing Industrial Suites, a planned new-construction flex industrial development in Grass Lake Township offering build-to-suit lease opportunities from 1,250 SF to 22,500 SF. The concept includes a 225’ x 100’ steel-frame building totaling 22,500 SF, designed for up to eighteen (18) individual industrial suites with practical bay layouts, overhead door access, on-site parking, and outdoor storage opportunities. The building is designed for functional, no-nonsense industrial users who need efficient space without excessive office buildout. Each suite is planned with individual frontage, man-door access, and drive-in overhead door access, with the building elevations showing a mix of 12’ x 12’ and 12’ x 14’ overhead doors. The layout is well-suited for contractors, trades, light industrial users, fabrication, equipment storage, warehouse/distribution, agricultural support operations, and service businesses. The site consists of approximately 16.995 acres with frontage along Willis Road and Cedar Knoll Drive, offering high visibility along the I-94 corridor, with exits at Race Rd. and Mt. Hope Rd, and convenient access to Jackson, Ann Arbor, Chelsea, and the broader Southeast Michigan market. The conceptual site plan includes approximately 30 on-site parking spaces, paved circulation, access from Cedar Knoll Road and Willis Road, and Well and Municipal Sewer. This is a strong option for businesses seeking modern industrial space outside higher-cost urban markets, with flexible suite sizing and the potential to combine units for larger users. Ideal Uses: - Contractor bays - Light industrial / fabrication - Equipment storage - Agricultural support operations - Warehouse / distribution - Trades and service businesses - Small business storage and operations New construction. Delivery timing, lease rates, suite sizing, final design, utilities, outdoor storage areas, permitted uses, and availability to be confirmed. Suites may be combinable. Contact listing agent for leasing terms and pre-leasing opportunities. *photos of building are renderings not the actual building
Contact:

Swisher Commercial

Date on Market:

2026-05-15

Hide
See More
More details for 5840-5936 Sterling Dr, Howell, MI - Office, Flex for Lease

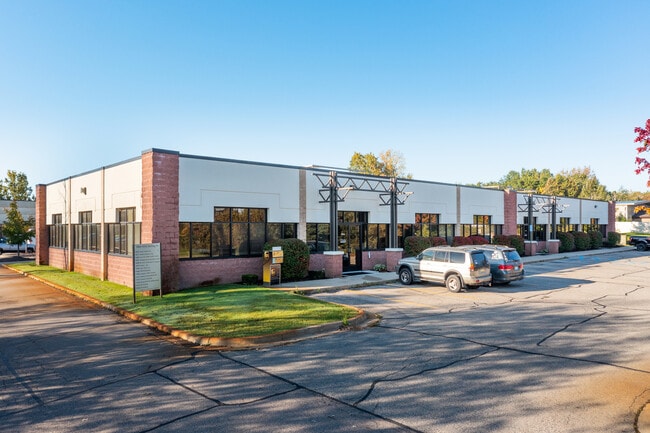
Sterling Business Center - 5840-5936 Sterling Dr

Howell, MI 48843

  • Warehouse
  • Flex for Lease
  • $15.87 - $46.84 CAD SF/YR
  • 153 - 5,018 SF
  • 4 Spaces Available Now
See More
More details for 960 Woodland Dr, Saline, MI - Industrial for Lease

960 Woodland Dr

Saline, MI 48176

  • Warehouse
  • Industrial for Lease
  • $13.70 CAD SF/YR
  • 12,400 - 58,651 SF
  • 1 Space Available Now
See More
More details for 78 Jackson Plaza, Ann Arbor, MI - Industrial for Lease

78 Jackson Plaza

Ann Arbor, MI 48103

  • Warehouse
  • Industrial for Lease
  • $16.86 CAD SF/YR
  • 5,000 - 33,000 SF
  • 1 Space Available Now
See More
More details for 47828 Halyard Dr, Plymouth, MI - Flex for Lease

47828 Halyard Dr

Plymouth, MI 48170

  • Warehouse
  • Flex for Lease
  • $16.16 CAD SF/YR
  • 28,372 SF
  • 1 Space Available Now
  • Air Conditioning
  • Reception

Plymouth Flex for Lease - Southern I-275 Corridor

Situated within Plymouth’s established corporate and R&D corridor, 47828 Halyard Dr offers a highly functional, modern flex environment designed to support technology, engineering, life science, and advanced testing operations. The property sits just off the Beck Road and M-14 interchange, providing seamless regional access for employers drawing talent from Ann Arbor, Novi, Northville, Livonia, and greater Metro Detroit. This location benefits from a deep, highly educated labor pool, strong household incomes, and connectivity to major innovation centers, corporate headquarters, and research institutions throughout Southeast Michigan. The building delivers a contemporary blend of open office, collaborative workspace, and specialized high-bay testing and light industrial capability. The interior is configured to accommodate R&D users requiring both creative space and technical functionality, while allowing for conversion flexibility for lab, engineering, or additional warehouse applications. With upgraded power capacity, efficient floor layouts, and a clean, professionally maintained exterior, the property supports operational efficiency for tenants with complex infrastructure needs. On-site infrastructure includes one truckwell, one grade-level overhead door, heavy parking capacity for teams or visitors, and modern building systems suitable for high-performance users. Recent exterior paint and property improvements enhance the building’s professional image, creating an attractive environment for both employees and client visits. The site’s proximity to corporate neighbors, supply chain networks, and major highways positions it as a strategic option for companies seeking a rare, integrated office-to-production environment within a premium suburban business setting. This offering presents an opportunity for tenants seeking high-utility space in a location known for business stability, strong demographics, and access to transportation, amenities, and workforce talent.

Contact:

Mark Z Real Estate Experts

Date on Market:

2026-01-07

Hide
See More