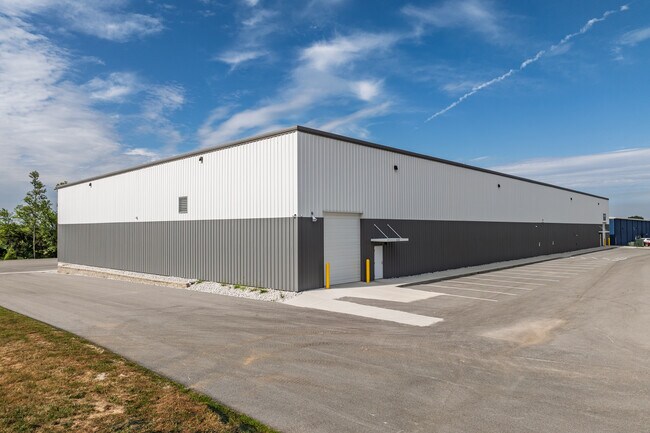
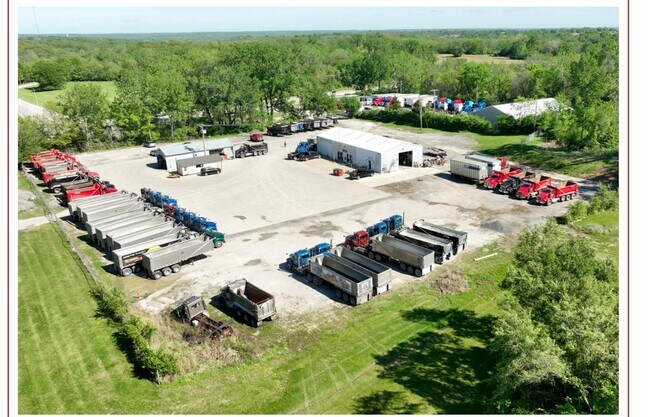
Commercial Real Estate in Missouri available for lease

278 Warehouses for Lease in Missouri, USA

Warehouses for Lease in Missouri, USA

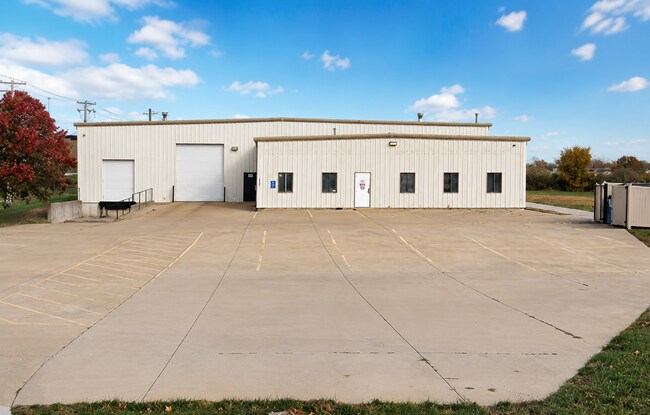
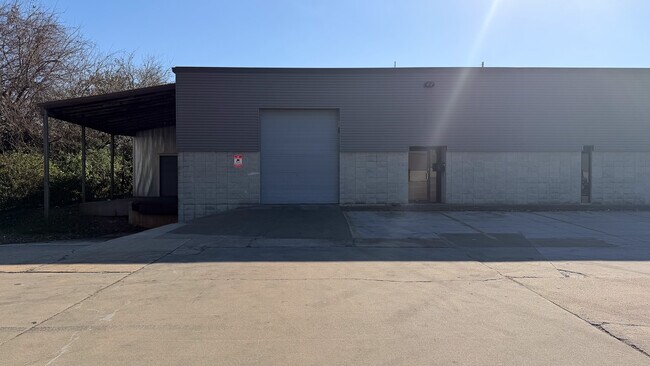
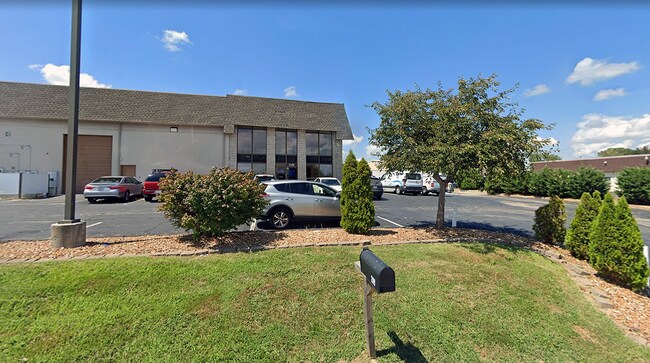
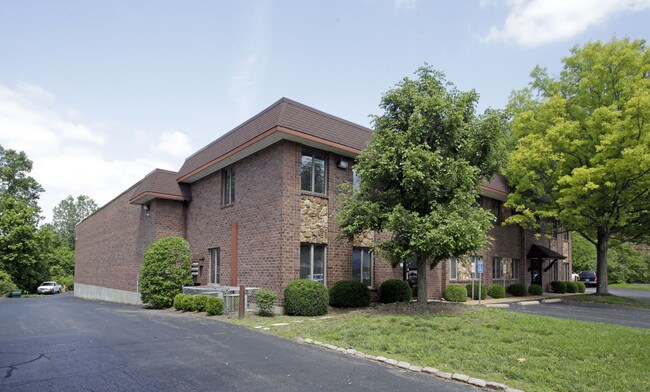
More details for 2850 E 40 Hwy, Blue Springs, MO - Industrial for Lease

2850 E 40 Hwy

Blue Springs, MO 64015

  • Warehouse
  • Industrial for Lease
  • $21.82 CAD SF/YR
  • 1,800 SF
  • 1 Space Available Now
See More
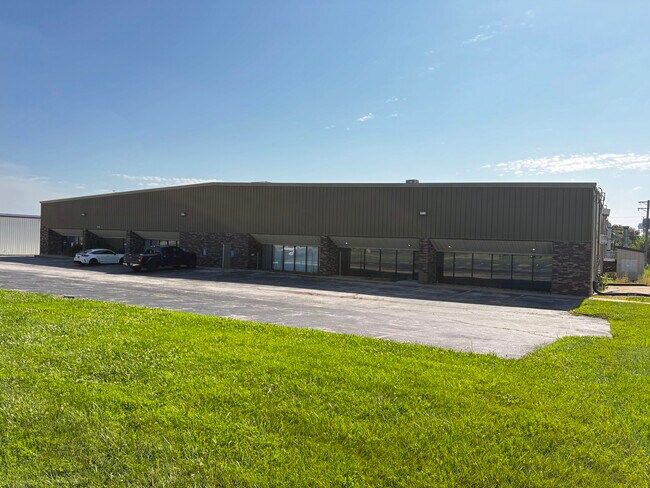
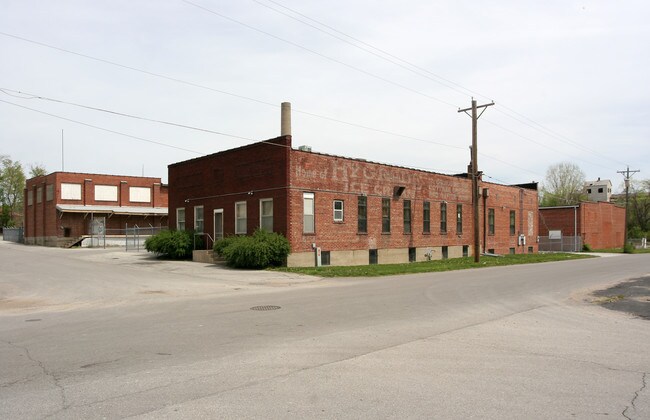
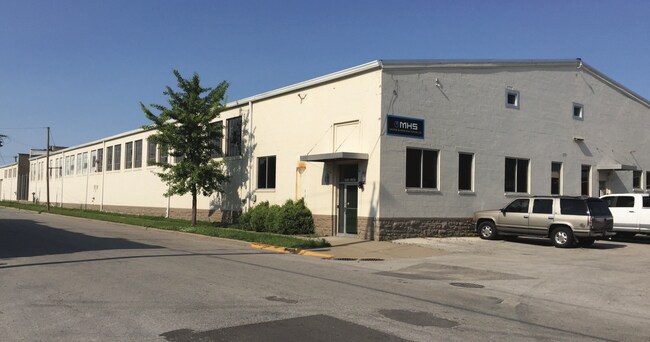
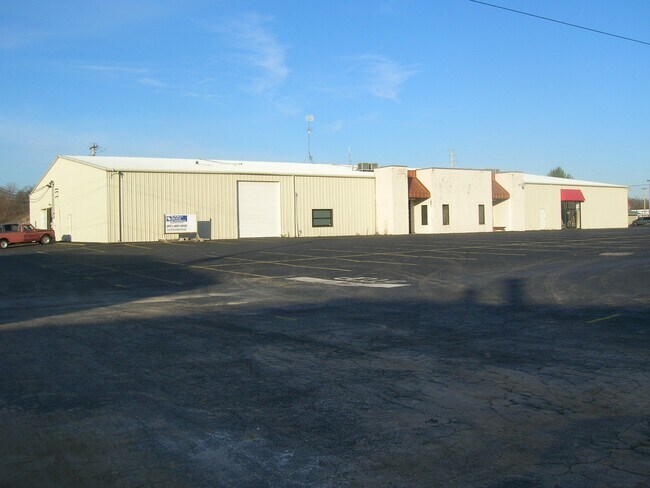
More details for 625 S Willis Ave, Independence, MO - Industrial for Lease

625 S Willis Ave

Independence, MO 64052

  • Warehouse
  • Industrial for Lease
  • $18.38 CAD SF/YR
  • 2,000 SF
  • 1 Space Available Now
See More
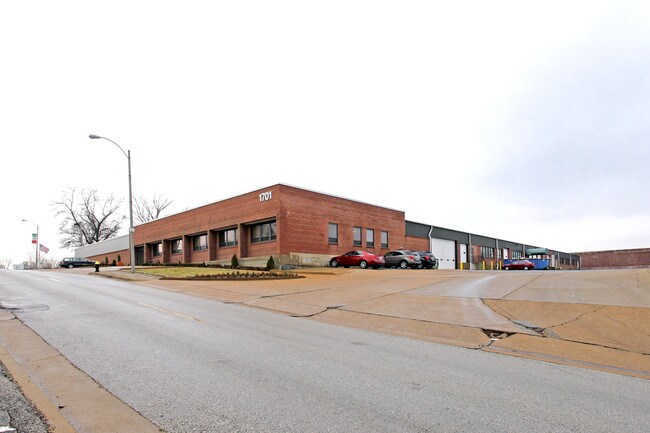
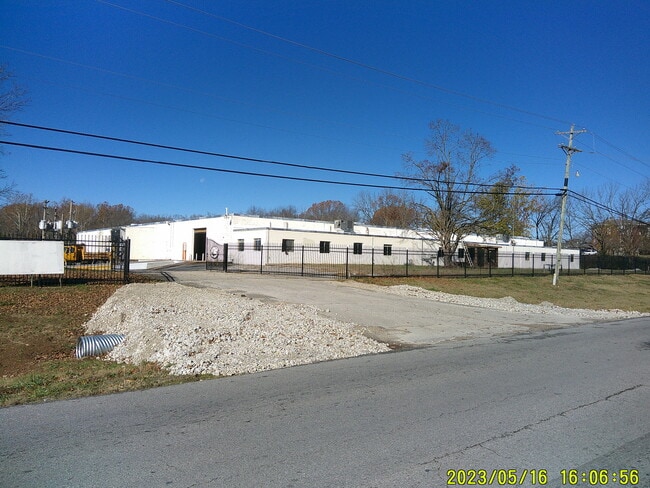
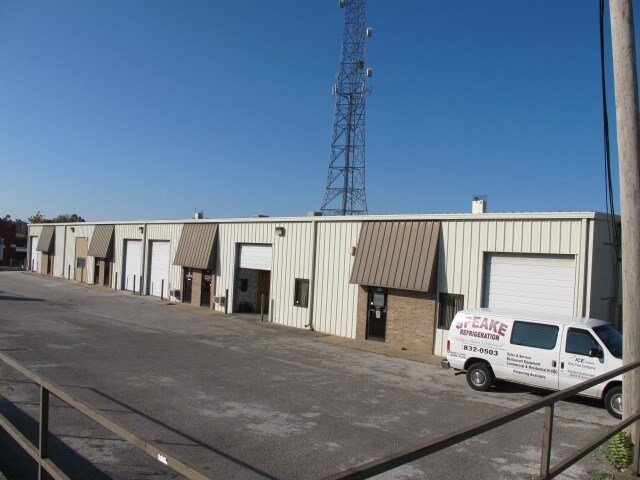
More details for 1100 County Farm Rd, Cassville, MO - Industrial for Lease

1100 County Farm Rd

Cassville, MO 65625

  • Warehouse
  • Industrial for Lease
  • $4.87 CAD SF/YR
  • 44,000 SF
See More
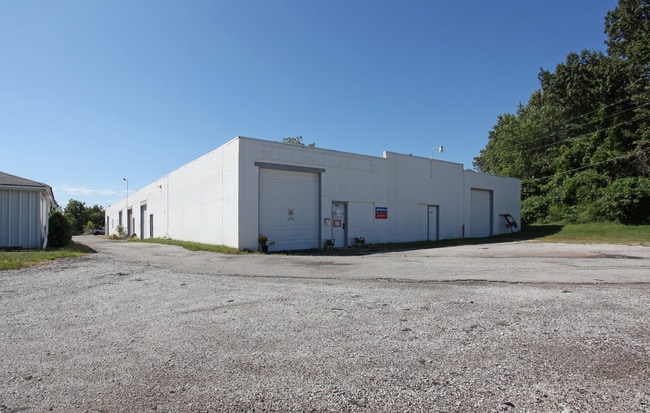
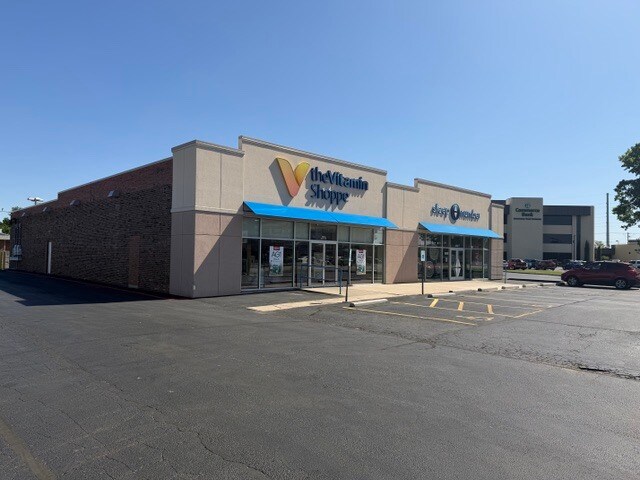
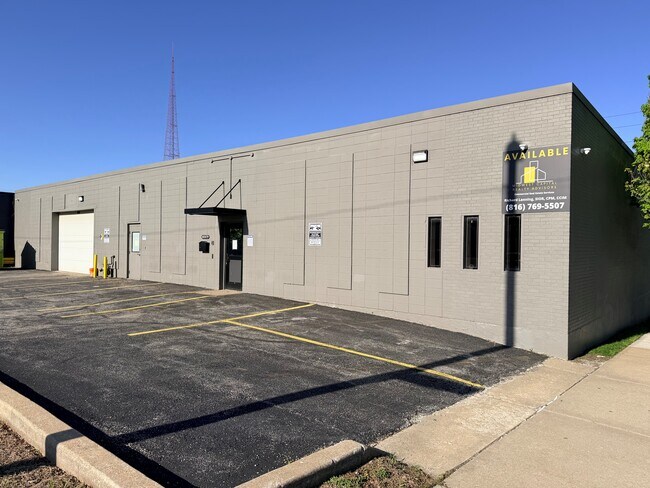
More details for 1315 E Battlefield St, Springfield, MO - Retail for Lease

Sleep Number & Vitamin Shoppe - 1315 E Battlefield St

Springfield, MO 65804

  • Warehouse
  • Retail for Lease
  • $38.99 CAD SF/YR
  • 2,805 SF
  • 1 Space Available Soon
See More
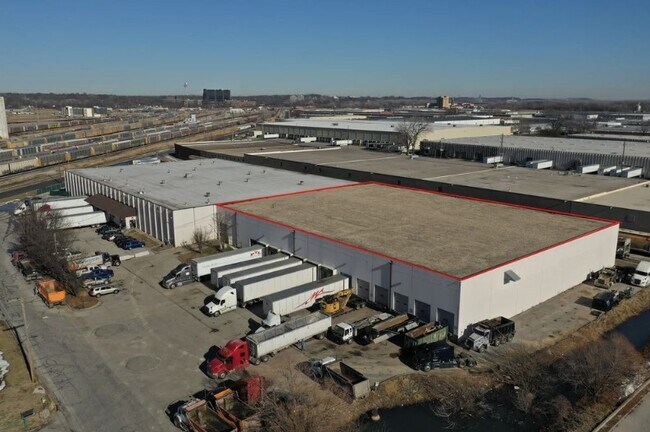
More details for 1245 Ozark St, North Kansas City, MO - Industrial for Lease

1245 Ozark St

North Kansas City, MO 64116

  • Warehouse
  • Industrial for Lease
  • $6.89 CAD SF/YR
  • 40,057 SF
  • 1 Space Available Soon
See More
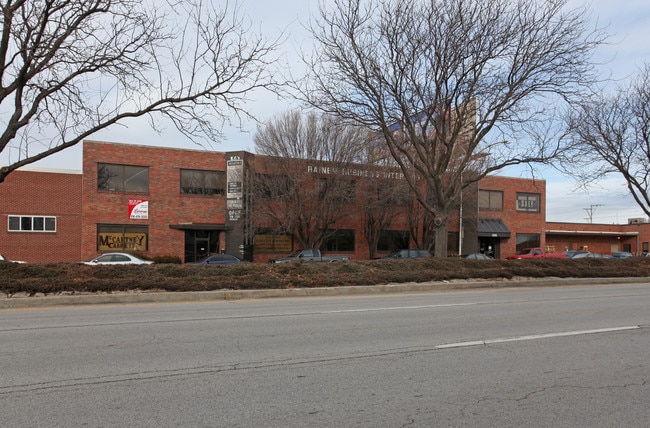
More details for 1330 Burlington St, North Kansas City, MO - Office for Lease

McCartney Cabinet Building - 1330 Burlington St

North Kansas City, MO 64116

  • Warehouse
  • Office for Lease
  • $23.67 - $27.85 CAD SF/YR
  • 680 - 6,700 SF
  • 2 Spaces Available Now
See More
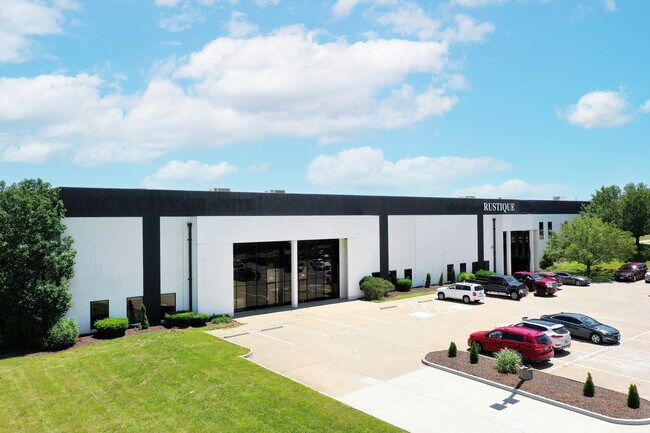
More details for 1300-1308 Rustique Sq, O'Fallon, MO - Industrial for Lease

Rustique - 1300-1308 Rustique Sq

O'Fallon, MO 63368

  • Warehouse
  • Industrial for Lease
  • $16.01 CAD SF/YR
  • 9,600 SF
  • 1 Space Available Now
See More
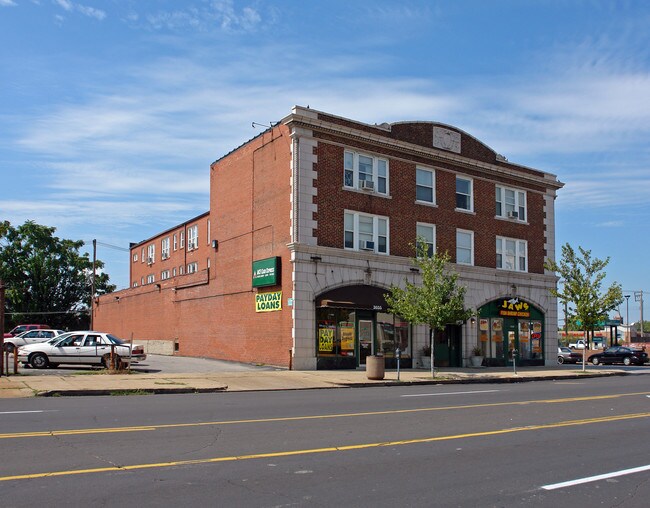
More details for 3651-3655 S Grand Blvd, Saint Louis, MO - Flex for Lease

3651-3655 S Grand Blvd

Saint Louis, MO 63118

  • Warehouse
  • Flex for Lease
  • $6.18 CAD SF/YR
  • 3,650 SF
  • 1 Space Available Now
  • Security System
  • Smoke Detector

Saint Louis Flex for Lease - St Louis City

This distinctive below-grade warehouse and storage space is at 3653 S. Grand Blvd. in the heart of St. Louis's South Grand commercial corridor. Located within a well-maintained, three-story mixed-use brick building, this lower-level space provides approximately 3,650 square feet of open, column-supported floor area at a highly competitive gross lease rate. ACCESS & LOADING The space is accessed exclusively via a private alley ramp off Tholozan Avenue, providing a sloped drive-in entry through a 9'2" wide by 7' high overhead garage door. The gradual decline ramp (2'8" grade change) allows for convenient loading and unloading of goods, equipment, and inventory directly from vehicles. Vehicle access is limited to SUVs, small trucks, and minivans or smaller. Full-size trucks and large commercial vehicles cannot navigate the entry ramp. INTERIOR The main floor area measures approximately 42' × 79' and features painted concrete floors, white-painted masonry walls, and perimeter glass block windows that provide passive light. Six structural support pillars are distributed throughout the open plan. A secondary area at the rear of the space includes a restroom and utility sink. An additional enclosed room (approx. 17' × 12'3") with a 31" fire door connects to the building interior. INCLUDED IN LEASE RATE Heat, electricity, water, sewer and trash are all included in the monthly rent — an unusual value proposition for commercial warehouse space in the St. Louis market. An alarm system is installed (you must pay for monitoring). IDEAL USES This space is well suited for secure bulk storage, contractor equipment and supply storage, small business inventory, artist or maker workspace, urban agriculture/grow operations, film or production staging, or archival storage. Its below-grade, interior-access configuration offers both security and climate stability year-round. Tenant liability insurance is required; coverage can be added for $10.50/month if not independently insured. To schedule a tour or request additional information, contact SF Shannon Real Estate Management at 314-367-1106 or respond via LoopNet message.

Contact:

SF Shannon Real Estate Management LLC

Property Type:

Retail

Date on Market:

2026-06-05

Hide
See More
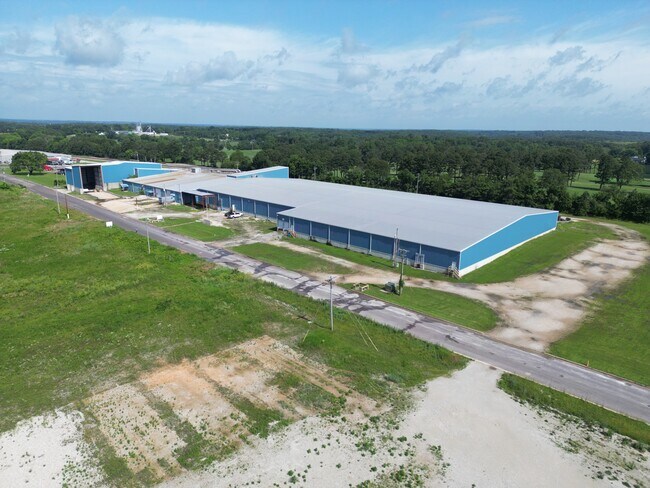
More details for 1301 Industrial Park Rd, Mountain Grove, MO - Industrial for Lease

1301 Industrial Park Rd

Mountain Grove, MO 65711

  • Warehouse
  • Industrial for Lease
  • $4.01 CAD SF/YR
  • 40,000 - 140,000 SF
  • 1 Space Available Now
  • Air Conditioning
  • Security System
  • Private Restrooms

Mountain Grove Industrial for Lease

140,000 SF Class B industrial / warehouse building anchored by a rare drive-through high-bay with approximately 40 feet of clear height — one of the only fully-enclosed truck-through bays in southern Missouri. Strategically located at 1301 Industrial Park Drive in Mountain Grove, MO with direct frontage on US Highway 60, the primary east-west freight corridor connecting Springfield to Poplar Bluff and onward to Memphis. Situated on 7.44 acres zoned B1 with rail spur access available via the regional connection. ¦ FLEXIBLE LEASE STRUCTURE ¦ Blended rate $2.88/SF NNN across the full 140,000 SF. Tiered pricing offered for tenants taking individual portions: ? East Bay (~48,000 SF, operational, reconstructed 2015): $4.00/SF NNN ? Middle Bay (~40,000 SF, operational, available within 6 months): $4.00/SF NNN ? Fire-Damaged Area (~52,000 SF, water-tight shell): $1.00/SF NNN ? Build-out, TI allowance, and concessions available for qualified tenants and longer-term commitments. ¦ SIGNATURE FEATURE — DRIVE-THROUGH HIGH-BAY ¦ ? Approximately 40 feet of clear height to underside of structure ? Oversized east-facing entrance accommodates oversized loads, long pipe, trailers, and heavy equipment ? Dedicated concrete truck ramp on the south side — trucks drive directly off Industrial Park Drive into the building, fully enclosed ? Suited for HDPE pipe staging, oversized fabrication, heavy equipment storage, and any operation requiring vertical clearance not typically available in this market ? Direct interior pass-through into the Fire-Damaged Area for fully-enclosed material flow ¦ LOCATION & ACCESS ¦ ? Direct US-60 highway access for over-the-road freight ? Active rail spur opportunity — capable of staging up to 11 rail cars (tie-in available) ? 90 minutes east of Springfield, MO regional market ? Located in Mountain Grove Industrial Park, adjacent to existing HDPE conduit, plastics, and steel manufacturing operations ? Street improvement scheduled summer 2026 ¦ BUILDING SPECIFICATIONS ¦ ? Total RBA: 140,000 SF on a single floor, plus drive-through high-bay annex ? Three independent bays divisible from 30,000 SF ? Main bay clear heights: 21'-9" to 24'-6" at ridge; 13'-6" to 15'-6" at eave ? Drive-through high-bay: approximately 40' clear height ? Construction: steel frame, metal panel ? Year built 1989; partially renovated 2015 (east bay reconstruction) ? Class B ? Concrete slab on grade ? Interior pass-through doorways connect all three bays — sized for forklift and fully-loaded truck movement between bays ¦ FIRE-DAMAGED AREA ¦ The 52,000 SF west portion experienced fire damage. The shell remains water-tight and suitable for dry storage, material warehousing, or seasonal lease use at the discounted $1.00/SF NNN rate. Full build-out program with TI allowance is available for tenants wanting to restore the area for operational use. Photos of the fire-damaged area are being prepared and will be available upon request as the area is cleaned out and made ready for showings. ¦ POWER & UTILITIES ¦ Heavy power: 7,200 amps / 480v 3-phase. 5 separate electric meters with 2 independent service entry points — allows clean tenant separation and metered billing. 2 water meters. Natural gas, municipal water and sewer. Lighting throughout. WiFi / internet service available via Unify. ¦ LOADING & ACCESS ¦ ? Drive-through high-bay with oversized east-facing opening and dedicated concrete truck ramp ? 5 exterior drive-in doors across the main bays ? East Bay: 20'x16' north drive-in ? Middle Bay: 15'x14' north drive-in ? Fire-Damaged Area: 12'x14' and 16'x14' south drive-in doors ? (4) 8'x9' personnel man-doors across the south face ? 6 exterior dock doors along East Bay south wall ? Truck wells for trailer staging ? Covered exterior canopy on south face for covered staging area ¦ OUTDOOR YARD & STORAGE ¦ Outdoor yard and lay-down area along the north side of the building between the building and the rail line. East lay-down lot adjacent to the East Bay for additional outdoor storage and staging. 7.44-acre parcel offers significant exterior staging capacity beyond the building footprint. ¦ LIFE SAFETY ¦ Dry sprinkler system in place; current operational status to be confirmed during walkthrough. ¦ PARKING ¦ 35 striped parking spaces (0.25/1,000 SF). Additional outdoor storage and lay-down yard capacity on the 7.44-acre site. ¦ LOCATION ADVANTAGES ¦ Mountain Grove is the largest city in Wright County, sits in the heart of the southern Missouri industrial corridor, and offers a low-cost-of-operation environment with active municipal economic development support. The City of Mountain Grove and Wright County Economic Development actively work with new industrial users on tax abatement and incentive programs. ¦ CONTACT ¦ Reach out for floor plans, high-bay dimensions, rail connection details, fire-damaged area photos (available soon), and to schedule a tour. ¦ NOTE ¦ Marketing activities are conducted by party with the written consent of the property's owner.
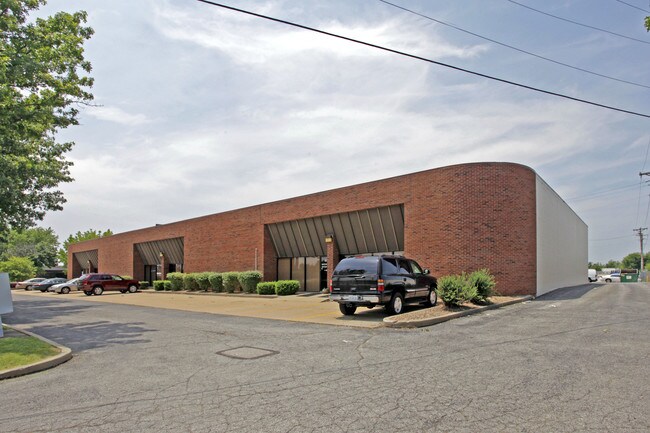
Contact:

Spark Industrial, LLC

Date on Market:

2026-06-01

Hide
See More
More details for 1218 E Veterans Memorial Pky, Truesdale, MO - Industrial for Lease

Commercial Flex Center - 1218 E Veterans Memorial Pky

Truesdale, MO 63383

  • Warehouse
  • Industrial for Lease
  • $22.28 CAD SF/YR
  • 1,500 - 9,000 SF
  • Air Conditioning
  • Security System
  • Private Restrooms
  • 24 Hour Access
  • CCTV (Closed Circuit Television Monitoring)
  • Controlled Access
  • Smoke Detector
  • Reception

Truesdale Industrial for Lease - Warren County

New Commercial Flex Space/ Contractor Condos For Lease - 1,500+ Sq Ft - Truesdale/ Warrenton, MO COMING SOON: O'Neil Metal Buildings & Roofing Commercial Flex Center! ?? WE ARE NOW LEASING! We are officially accepting Letters of Intent (LOIs) for Phase 1 of our new development. Secure your space before we break ground—spots will go fast! Location: 1218 E Veteran Memorial Parkway, Truesdale, MO (Prime location right off Highway 70, right next to NAPA Auto Parts!) Unit Details & Layout: Standard Units: 1,500 sq ft featuring an open warehouse, a small office, and a bathroom. Flexible Sizing: Need more room? Easily combine spaces for 3,000 sq ft or lease an entire building. Project Scope: Phase 1 features six 1,500 sq ft units. The fully completed development will include 7 buildings with 30 total units. Perfect For: Whether you need a warehouse, a showroom, or a place to securely store expensive toys, this space is built for: Startups & Expanding Companies E-commerce Retailers Construction & Trade Contractors Logistics & Last-Mile Delivery Light Manufacturers & Specialty Fabrication Shops Service-Based Businesses Automotive & Vehicle-Adjacent Operations Fitness & Sports Training Businesses Municipal or Utility Contractors Hobby/Craft Producers ?? THE URGENCY: Phase 1 will not last long. Don't wait until we're sold out! Reach out today to learn about pricing, available units, and how to submit your LOI: Call: (618) 337-6100 Email: brandon@oneilbuildings.com / kyle@oneilbuildings.com Message: Send us a DM Proudly built by ONEIL METAL BUILDINGS & ROOFING. Grow with us!

Contact:

Oneil Metal Buildings and Roofing

Property Type:

Flex

Date on Market:

2026-05-26

Hide
See More
More details for 12982-12984 Maurer Industrial Dr, Saint Louis, MO - Industrial for Lease

12982-12984 Maurer Industrial Dr

Saint Louis, MO 63127

  • Warehouse
  • Industrial for Lease
  • $12.53 CAD SF/YR
  • 2,830 SF
  • 1 Space Available Now
See More
More details for 2172 N Fox Hollow Dr, Nixa, MO - Industrial for Lease

2172 N Fox Hollow Dr

Nixa, MO 65714

  • Warehouse
  • Industrial for Lease
  • $9.40 CAD SF/YR
  • 10,000 SF
  • 1 Space Available Now
See More
More details for 611 N Washington Ave, Springfield, MO - Industrial for Lease

611 N Washington Ave

Springfield, MO 65806

  • Warehouse
  • Industrial for Lease
  • $9.75 CAD SF/YR
  • 3,680 SF
  • 1 Space Available Now
See More
More details for 2734 Cherry St, Kansas City, MO - Industrial for Lease

Sign Supplies Inc - 2734 Cherry St

Kansas City, MO 64108

  • Warehouse
  • Industrial for Lease
  • $14.62 CAD SF/YR
  • 9,000 SF
  • 1 Space Available Now
See More
More details for 802 Lillian, Strafford, MO - Industrial for Lease

14,400 SF CLASS A INDUSTRIAL SPACE - 802 Lillian

Strafford, MO 65757

  • Warehouse
  • Industrial for Lease
  • $10.79 CAD SF/YR
  • 14,400 SF
  • 1 Space Available Now
See More
More details for 530 S 291 Hwy, Independence, MO - Industrial for Lease

530 S 291 Hwy

Independence, MO 64056

  • Warehouse
  • Industrial for Lease
  • $34.81 CAD SF/YR
  • 3,600 SF
  • 1 Space Available Now
See More
25-48 of 278