Commercial Real Estate in North Carolina available for lease

500 Warehouses for Lease in North Carolina, USA

Warehouses for Lease in North Carolina, USA

More details for 4200 Atlantic Ave, Raleigh, NC - Industrial for Lease

4200 Atlantic Ave

Raleigh, NC 27604

  • Warehouse
  • Industrial for Lease
  • $18.39 CAD SF/YR
  • 3,600 - 9,510 SF
  • 2 Spaces Available Now
See More
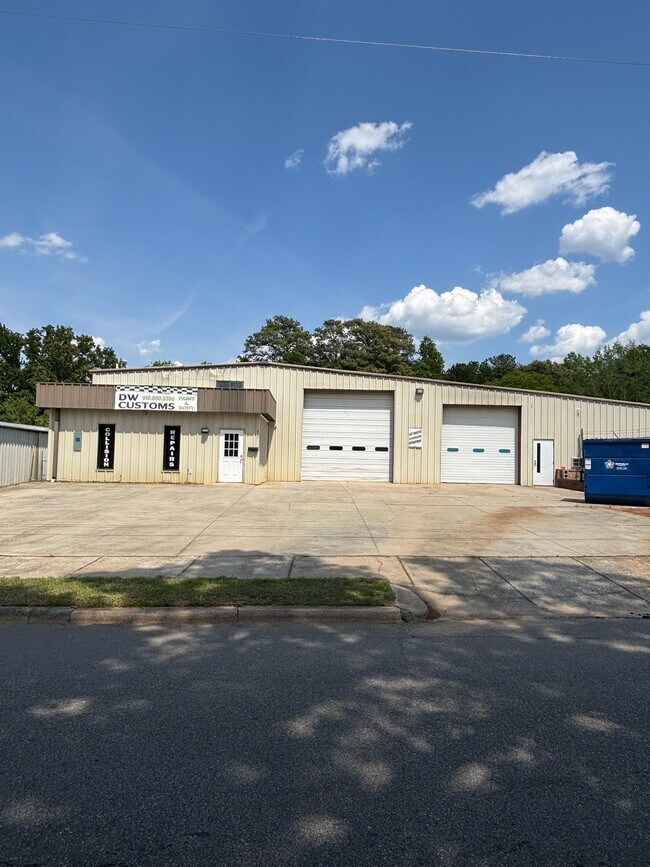
More details for 1840 S Madison St, Whiteville, NC - Retail for Lease

1840 S Madison St

Whiteville, NC 28472

  • Warehouse
  • Retail for Lease
  • $19.41 CAD SF/YR
  • 6,110 SF
  • 1 Space Available Now
See More
More details for 1 Balcrank Way, Weaverville, NC - Retail for Lease

Weaverville Warehouse - 1 Balcrank Way

Weaverville, NC 28787

  • Warehouse
  • Retail for Lease
  • $8.52 CAD SF/YR
  • 5,000 - 130,000 SF
  • 1 Space Available Now
See More
More details for 735 S Broad St, Mooresville, NC - Office, Industrial for Lease

735 S Broad St

Mooresville, NC 28115

  • Warehouse
  • Office for Lease
  • $21.30 - $25.56 CAD SF/YR
  • 150 - 8,600 SF
  • 3 Spaces Available Now
See More
More details for 258 Marlowe dr, Mills River, NC - Flex for Lease

258 Marlowe dr

Mills River, NC 28759

  • Warehouse
  • Flex for Lease
  • $18.46 CAD SF/YR
  • 10,000 SF
  • 1 Space Available Now
See More
More details for 9600 Southern Pine Blvd, Charlotte, NC - Flex for Lease

Charlotte Flex Space w/ Drive-In Door Access - 9600 Southern Pine Blvd

Charlotte, NC 28273

  • Warehouse
  • Flex for Lease
  • $23.02 CAD SF/YR
  • 3,600 SF
  • 1 Space Available Now
See More
More details for 624 Matthews Mint Hill Rd, Matthews, NC - Industrial for Lease

624 Matthews Mint Hill Rd

Matthews, NC 28105

  • Warehouse
  • Industrial for Lease
  • $20.52 - $22.98 CAD SF/YR
  • 4,562 - 9,130 SF
  • Air Conditioning
  • Drop Ceiling
  • Private Restrooms
  • Reception

Matthews Industrial for Lease

624 Matthews-Mint Hill Road is a professionally managed multi-tenant office and warehouse property located in the established Matthews industrial corridor, just minutes from I-485 and US-74. The property offers a flexible mix of office, and Office/warehouse space designed to support service contractors, light industrial users, and regional operators. Suites feature functional layouts with dedicated office components, high-clear warehouse areas, and dock or drive-in loading configurations. Recent capital improvements include upgraded LED lighting throughout common areas and select suites, enhancing operational efficiency and tenant experience. The building provides: -24/7 keyless building access -On-site professional management Family Owned and Operated for over 20 years! -Online tenant portal for payments and maintenance requests -Shared amenity space including conference rooms and break area -Ample on-site parking -Established business park environment Structured under a Modified Gross lease model, the property offers predictable occupancy costs without CAM reconciliations or property tax pass-throughs. Strategically positioned in the strong Matthews submarket, 624 benefits from proximity to Southeast Charlotte, Mint Hill, Indian Trail, and the greater Charlotte metro labor pool. This property provides functional infrastructure, professional management, and long-term stability for growing businesses seeking operational flexibility.

Contact:

Williams Business Properties LLC

Date on Market:

2026-02-20

Hide
See More
More details for 3440 Industrial Dr, Durham, NC - Industrial for Lease

Research Triangle Industrial Facility - 3440 Industrial Dr

Durham, NC 27704

  • Warehouse
  • Industrial for Lease
  • $8.45 CAD SF/YR
  • 188,044 SF
  • 1 Space Available Now
See More
More details for 221 Linwood Rd, Gastonia, NC - Office/Retail for Lease

221 Linwood Rd

Gastonia, NC 28052

  • Warehouse
  • Office/Retail for Lease
  • $21.30 CAD SF/YR
  • 3,500 SF
  • 1 Space Available Now
See More
More details for 3720 S Church St, Burlington, NC - Industrial for Lease

Building A - 3720 S Church St

Burlington, NC 27215

  • Warehouse
  • Industrial for Lease
  • $7.10 CAD SF/YR
  • 12,000 - 24,000 SF
  • 1 Space Available Now
See More
More details for 8621 Barefoot Industrial Rd, Raleigh, NC - Industrial for Lease

8621 Barefoot Industrial Rd

Raleigh, NC 27617

  • Warehouse
  • Industrial for Lease
  • $12.78 - $22.72 CAD SF/YR
  • 7,500 SF
  • 2 Spaces Available Now
See More
More details for 4614 College Rd N, Castle Hayne, NC - Office/Retail for Lease

4614 College Rd N

Castle Hayne, NC 28429

  • Warehouse
  • Office/Retail for Lease
  • $42.61 CAD SF/YR
  • 7,000 SF
  • 1 Space Available Now
See More
More details for 3036 Gillespie St, Fayetteville, NC - Office, Industrial for Lease

Fayetteville Business Park - 3036 Gillespie St

Fayetteville, NC 28306

  • Warehouse
  • Industrial for Lease
  • $5.33 CAD SF/YR
  • 22,131 - 122,131 SF

Fayetteville Office, Industrial for Lease - Southwest Fayetteville

3036 Gillespie Street presents a highly functional industrial opportunity within a well-maintained multitenant complex positioned in Fayetteville’s established heavy industrial corridor. The building delivers operational efficiency tailored for logistics, distribution, and light manufacturing users seeking immediate readiness and seamless workflow integration. Featuring 25-foot clear heights supported by 40-foot column spacing, the layout allows for flexible racking systems, optimized maneuverability, and efficient material handling. Five dock-high loading positions with dock levelers enhance freight throughput, while a 12’ by 14’ drive-in door accommodates vehicle access for diverse warehouse operations. The inclusion of dedicated office areas and restrooms supports a balanced administrative and production workflow. Situated near the intersection of Gillespie Street and U.S. 301 Business, the property offers direct, rapid access to Interstate 95, one of the East Coast’s primary commercial transportation arteries. This connectivity provides meaningful advantages for regional and interstate shipping, strengthening the reliability and reach of any distribution-oriented operation. The surrounding area hosts a concentration of established manufacturing and logistics users, reinforcing the district’s long-term stability and compatibility with heavy industrial activity. As part of a larger business park, tenants benefit from shared infrastructure while retaining autonomous control over day-to-day operations. Ample room on site also enhances circulation, fleet management, and general workforce accessibility. A laydown area is available for additional storage or equipment needs, further expanding the property’s versatility. Nearby population centers offer a stable workforce base, with demographic indicators signaling consistent residential presence and achievable labor access. Overall, this address combines transportation convenience, functional design, and industrial-grade surroundings to create a compelling option for businesses requiring durable, move-in-ready space with immediate operational capability.

Contact:

Grant-Murray Real Estate LLC

Date on Market:

2026-04-24

Hide
See More
More details for 118 Eastbend Ct, Mooresville, NC - Flex for Lease

118 Eastbend Ct

Mooresville, NC 28117

  • Warehouse
  • Flex for Lease
  • $24.50 - $25.92 CAD SF/YR
  • 1,374 - 12,566 SF
  • 6 Spaces Available Soon
  • Air Conditioning
  • Private Restrooms
  • CCTV (Closed Circuit Television Monitoring)
  • Smoke Detector
  • Reception

Mooresville Flex for Lease - Iredell County

New construction with completion estimated October, 2026. Flex space zoned Hybrid Light Industrial - Conditional Use in the highly attractive Talbert Business Park, just off I77 at exit 36. Class A building constructed with structural steel and full stucco exterior and large curtain wall windows at the front of each unit. Each flex unit (other than Suites 10 & 11 which have restrooms only) will include fully built-out front end with reception area, office, kitchenette/utility room and a restroom with shower together with ample sized warehouse/shop space in the back which can be accessed via a drive-in 14' x 14' roll-up door with electric opener. The larger units will accommodate most full-sized RVs in the shop area. Every unit will also have a 2nd level mezzanine above the office space finished with a concrete floor and accessed via stairs in the back warehouse area. The mezzanine level railing will have a swing gate enabling loading via a forklift on the first level. Each unit will have two separate HVAC systems with gas heat, one each for the office & warehouse spaces for optimal efficiency. All units will have their own 250 amp, 3-phase power panels the entire building is fully sprinklered for fire protection. Shared wifi will be available throughout the building though occupants may also contract for their own dedicated service. Security cameras will cover entire exterior of the building for extra peace of mind. The potential exists for tenants signing leases prior to completion of construction to modify the finished space floor plans. Dividing walls between units are non-load bearing other than a single column near the mezzanines so units could also be combined to form larger spaces if desired. Lease rates from $17-20/s.f. plus TICAMS estimated at $3.50/yr.

Contact:

Late Apex Storage Condos

Date on Market:

2026-04-16

Hide
See More
More details for 717 Brigham Rd, Greensboro, NC - Flex for Lease

717 Brigham Rd

Greensboro, NC 27409

  • Warehouse
  • Flex for Lease
  • $20.59 CAD SF/YR
  • 58,872 SF
  • 6 Spaces Available Now

Greensboro Flex for Lease - Airport/W Guilford County

717 Brigham Road in Greensboro, North Carolina, offers six brand-new ±10,000-square-foot units, each with its own address and sub-metered utilities. Each also has three dock-high doors and an oversized drive-in door. 717 Brigham Road is strategically located in a high-access location within the Piedmont Triad region. Zoned Commercial, the property supports a range of potential uses, making it suitable for light industrial, retail, service, or mixed-use. The expansive warehouse offers six equal flex spaces, with each having a majority warehouse space with 22-foot ceiling heights, and about 1,000 square feet of dedicated office space. The brand-new facility offers a full ESFR sprinkler system, integrated HVAC, and electrical systems, and separate utilities. Each flex space has three loading dock doors and one oversized drive-in door. The tract’s size and configuration allow for efficient site planning, circulation, and parking layouts, enabling tailored solutions for future occupants. 717 Brigham Road’s location near major transportation routes, including Interstates 40 and 73, ensures excellent regional connectivity. At the same time, proximity to Piedmont Triad International Airport (6.5 miles) provides logistical advantages for businesses that require air cargo or frequent travel. The surrounding area is characterized by a strong commercial presence and growing economic activity, reinforcing the site’s long-term value proposition. The Greensboro market has a population of about 800,000 and is between the state's two largest markets, Charlotte and Raleigh. Trade, transportation, utilities, and manufacturing make up a large portion of the Greensboro metro's workforce. The industrial sector led job growth in recent years, with trade, transportation, and utilities gaining the most post-pandemic. Companies with major facilities in Greensboro include Volvo Trucks of North America, Mack Trucks, Qorvo, Toyota North Carolina, and Honda Aircraft Company. Inquire today to learn more about the flexible commercial opportunities available at 717 Brigham Road. Building Specs: Sprinkler System: ESFR Sprinkler protection in accordance with NFPA 13 for Class I-4 commodities stored to a height of 20’. Ceiling Heights: 717, 721, 725 = 22' CLEAR 719, 723, 727 = 24’ CLEAR Interior Space Dimensions: Roughly 9,812 square feet as shown on plans as measured from interior face of exterior walls. Each 9,812-square-foot space also includes an office space of roughly 992 square feet. Interior Dimensions of each space = Roughly 110’ 8” x 88’ 9” with a 31’ 8” x 31’ 4” office area included. Electrical Specs: Each Space has a 400 Amp Electrical Service.

Contact:

Range Properties

Date on Market:

2026-01-28

Hide
See More