Commercial Real Estate in Pevely available for lease

8 Warehouses for Lease near Pevely, MO, USA

Warehouses for Lease within 50 kilometers of Pevely, MO, USA

More details for 1230 Macklind Ave, Saint Louis, MO - Multiple Space Uses for Lease
  • Matterport 3D Tour

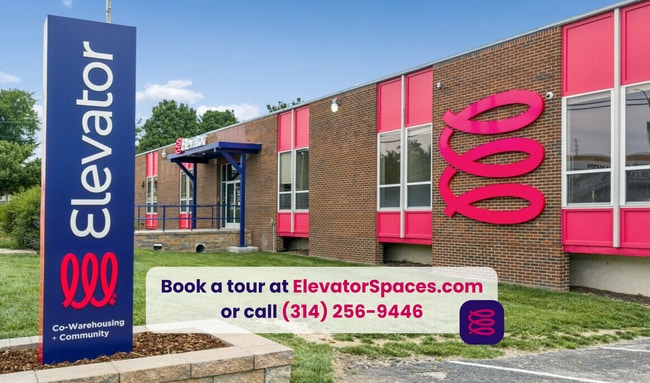
Elevator Co-Warehousing - 1230 Macklind Ave

Saint Louis, MO 63110

  • Warehouse
  • Industrial for Lease
  • 65 - 11,485 SF
  • 8 Spaces Available Now
See More
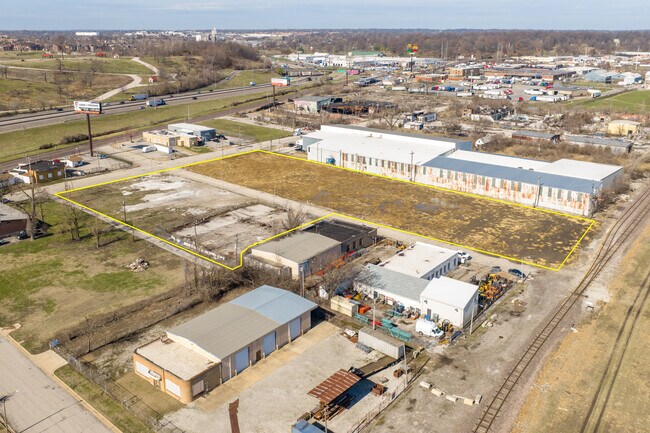
More details for 601-650 E Red Bud Ave, Saint Louis, MO - Land for Lease

601-650 E Red Bud Ave

Saint Louis, MO 63147

  • Warehouse
  • Land for Lease
  • 2.90 AC Lot
See More
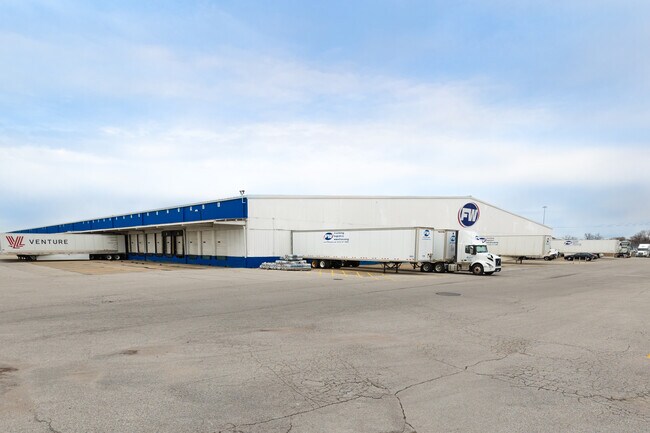
More details for 4300 Church Rd, Centreville, IL - Industrial for Lease

FW Warehouse - 4300 Church Rd

Centreville, IL 62207

  • Warehouse
  • Industrial for Lease
  • $5.19 CAD SF/YR
  • 200,000 SF

Centreville Industrial for Lease - Illinois

Discover the exceptional commercial opportunity at 4300 Church Rd, Centreville, IL. This strategically located property offers unparalleled access to major transportation routes, including Route 15 and Interstate 255, ensuring seamless connectivity for your business operations. Situated adjacent to the St. Louis Downtown Airport, this location provides significant logistical advantages, ideal for businesses requiring efficient transportation and distribution channels. Centreville is part of a thriving industrial submarket, one of the largest in the Midwest, making it a prime location for industrial and commercial enterprises. The property is also near major rail lines supported by Union Pacific Railroad, further enhancing its appeal for businesses reliant on rail transport. With a diverse community and a supportive business environment, this property is perfectly positioned to meet the needs of a wide range of commercial activities. Invest in a location that offers both strategic advantages and a vibrant community, ensuring the success and growth of your business. This facility offers 324,660 sq. ft. of ambient warehousing space. With 30-foot clear ceilings, 60 dock doors, 480 Volt Three-Phase electrical capacity, and active rail service, it is designed to efficiently handle diverse third-party logistics and warehousing needs. Located near Interstates 64 and 255, it ensures quick connectivity to St. Louis and surrounding areas.

Contact:

FW Logistics

Date on Market:

2024-12-11

Hide
See More
More details for 700-706 Hanley Industrial Ct, Brentwood, MO - Office/Retail for Lease

700-706 Hanley Industrial Ct

Brentwood, MO 63144

  • Warehouse
  • Office/Retail for Lease
  • $23.71 CAD SF/YR
  • 1,750 SF
  • 1 Space Available Soon
See More
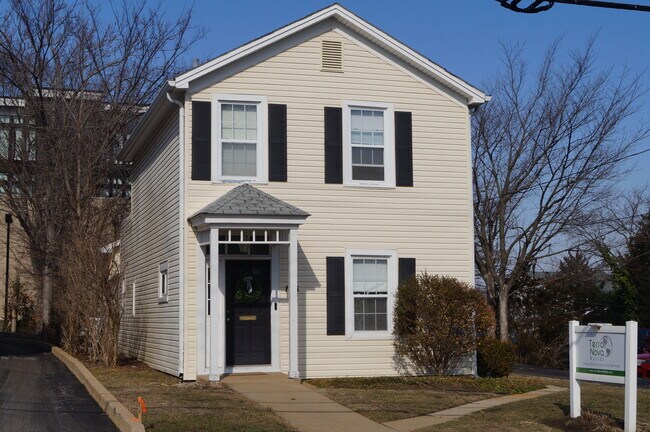
More details for 135 W Monroe Ave, Kirkwood, MO - Office for Lease

135 W Monroe Ave

Kirkwood, MO 63122

  • Warehouse
  • Office for Lease
  • $52.58 CAD SF/YR
  • 1,200 SF
  • 1 Space Available Now
See More
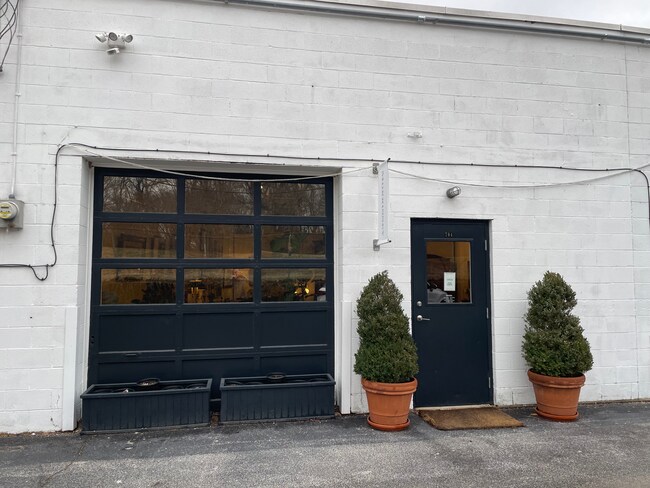
More details for 3651-3655 S Grand Blvd, Saint Louis, MO - Flex for Lease

3651-3655 S Grand Blvd

Saint Louis, MO 63118

  • Warehouse
  • Flex for Lease
  • $6.14 CAD SF/YR
  • 3,650 SF
  • 1 Space Available Now
  • Security System
  • Smoke Detector

Saint Louis Flex for Lease - St Louis City

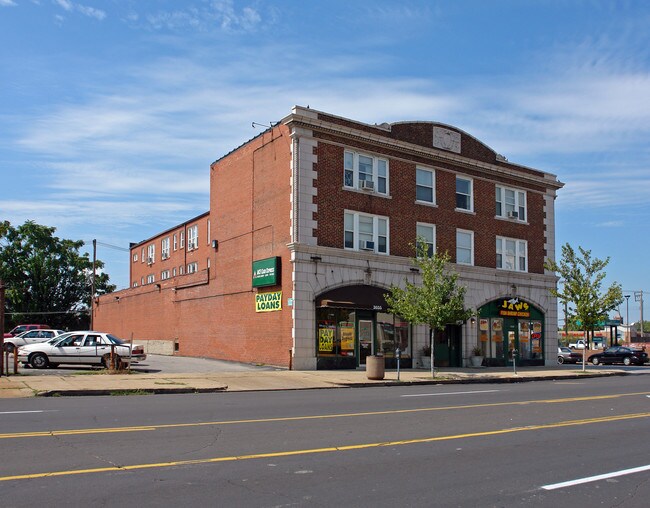
This distinctive below-grade warehouse and storage space is at 3653 S. Grand Blvd. in the heart of St. Louis's South Grand commercial corridor. Located within a well-maintained, three-story mixed-use brick building, this lower-level space provides approximately 3,650 square feet of open, column-supported floor area at a highly competitive gross lease rate. ACCESS & LOADING The space is accessed exclusively via a private alley ramp off Tholozan Avenue, providing a sloped drive-in entry through a 9'2" wide by 7' high overhead garage door. The gradual decline ramp (2'8" grade change) allows for convenient loading and unloading of goods, equipment, and inventory directly from vehicles. Vehicle access is limited to SUVs, small trucks, and minivans or smaller. Full-size trucks and large commercial vehicles cannot navigate the entry ramp. INTERIOR The main floor area measures approximately 42' × 79' and features painted concrete floors, white-painted masonry walls, and perimeter glass block windows that provide passive light. Six structural support pillars are distributed throughout the open plan. A secondary area at the rear of the space includes a restroom and utility sink. An additional enclosed room (approx. 17' × 12'3") with a 31" fire door connects to the building interior. INCLUDED IN LEASE RATE Heat, electricity, water, sewer and trash are all included in the monthly rent — an unusual value proposition for commercial warehouse space in the St. Louis market. An alarm system is installed (you must pay for monitoring). IDEAL USES This space is well suited for secure bulk storage, contractor equipment and supply storage, small business inventory, artist or maker workspace, urban agriculture/grow operations, film or production staging, or archival storage. Its below-grade, interior-access configuration offers both security and climate stability year-round. Tenant liability insurance is required; coverage can be added for $10.50/month if not independently insured. To schedule a tour or request additional information, contact SF Shannon Real Estate Management at 314-367-1106 or respond via LoopNet message.
Contact:

SF Shannon Real Estate Management LLC

Property Type:

Retail

Date on Market:

2026-06-05

Hide
See More