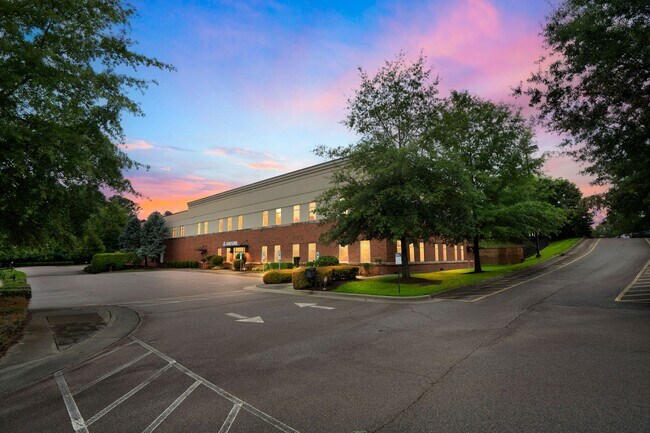
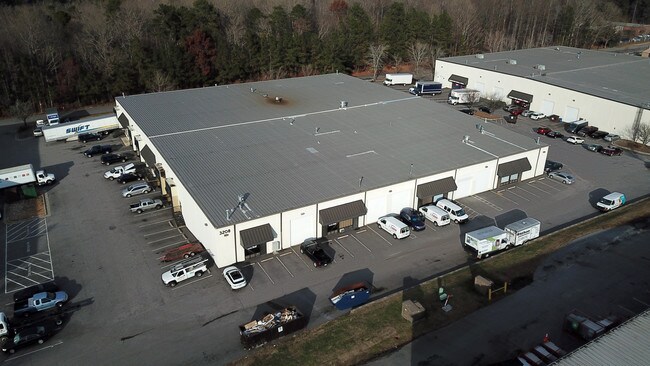
Commercial Real Estate in Selma available for lease

3 Warehouses for Lease in Selma, NC, USA

Warehouses for Lease in Selma, NC, USA

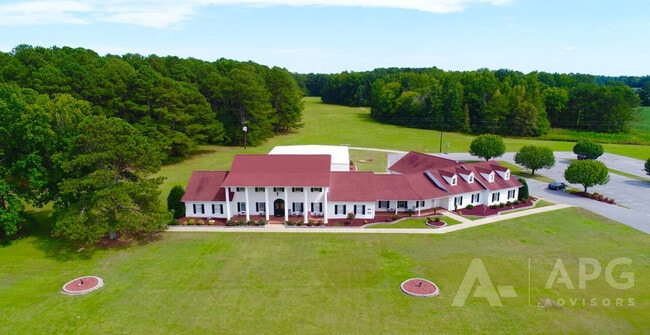
More details for 67 Jr Rd, Selma, NC - Multiple Space Uses for Lease

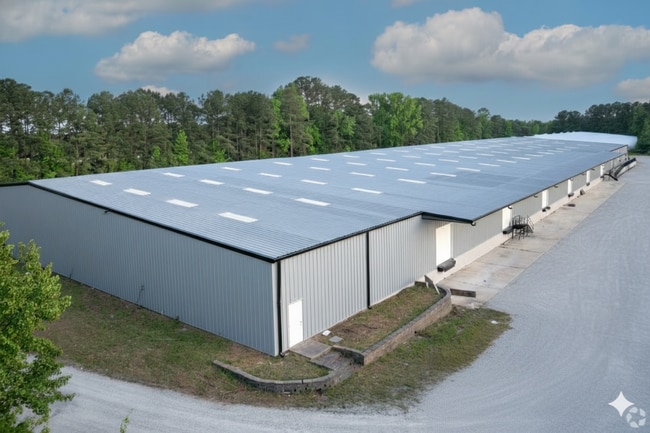
Triangle East Collaborative - 67 Jr Rd

Selma, NC 27576

  • Warehouse
  • Multiple Space Uses for Lease
  • $28.04 CAD SF/YR
  • 7,441 - 35,945 SF
  • 2 Spaces Available Now
See More
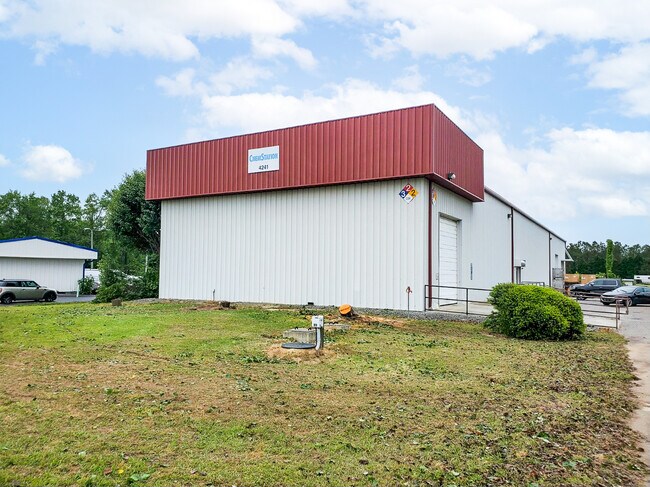
More details for 190 Campground Rd, Selma, NC - Office for Lease

190 Campground Rd

Selma, NC 27576

  • Warehouse
  • Office for Lease
  • $16.82 CAD SF/YR
  • 17,273 SF
  • 1 Space Available Now
See More

Warehouses for Lease within 50 kilometers of Selma, NC, USA

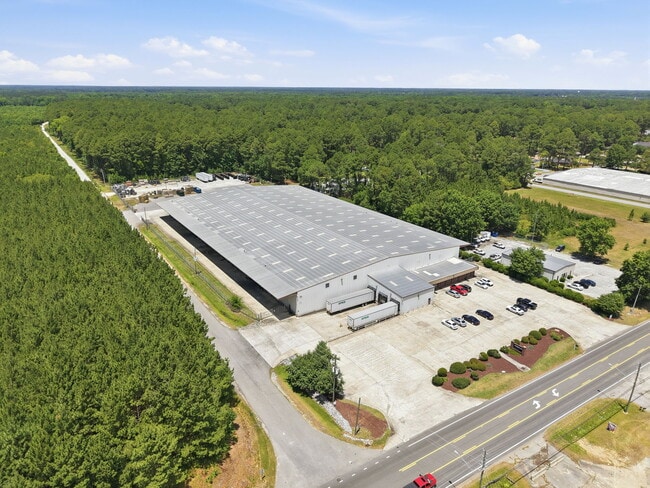
More details for 1526 S Brightleaf Blvd, Smithfield, NC - Industrial for Lease

1526 South Brightleaf - 1526 S Brightleaf Blvd

Smithfield, NC 27577

  • Warehouse
  • Industrial for Lease
  • 93,753 SF
  • 1 Space Available Soon
  • Air Conditioning

Smithfield Industrial for Lease - Johnston County

Secure a powerfully connected point of operations near Central North Carolina with unmatched corridor access and move-in-ready quality by leasing at 1526 S Brightleaf Boulevard. 1526 S Brightleaf Boulevard is the perfect solution for manufacturing or heavy equipment and yard-oriented distribution users. The 93,753-square-foot warehouse virtually has a cross-dock configuration but with oversized drive-in doors on both sides of the facility, as well as recessed loading docks. One of the marquee advantages of this facility is its fully fenced and gated perimeter with 1.8 acres of concrete yard for industrial outdoor storage (IOS) and trailer parking, a rare feature and crucial component for high-volume operators. Underscoring its institutional capabilities, Caterpillar Logistics Inc. most recently utilized this facility for deliveries and vehicle storage. Smithfield, North Carolina, is considered part of the broader Research Triangle region, affording users coactive success with the prolific power market, while direct service from Interstate 95 unlocks Mid-Atlantic and Southeast connections. Due to this, the area has seen immense interest from high-profile firms, showcased by big moves like Vulcan Elements' incoming $1 billion manufacturing plant a few miles away at CrossPoint Logistics Center. As more investment comes to the area, the population has grown immensely, increasing by 20.5% from 2020 to 2025 within a 5-mile radius of the property. A total of 31% of employees in this cohort are employed in blue-collar industries, tapping businesses into dense skilled labor pools.

Contact:

Foundry Commercial

Date on Market:

2026-06-02

Hide
See More
More details for 2300-2312 Atlantic Ave, Raleigh, NC - Retail for Lease
  • Matterport 3D Tour

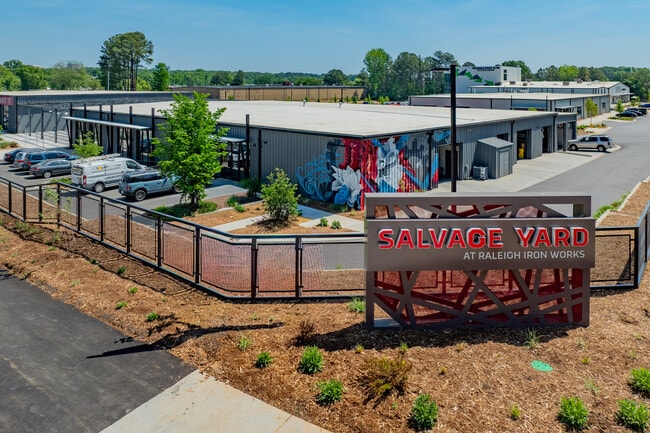
Salvage Yard - 2300-2312 Atlantic Ave

Raleigh, NC 27604

  • Warehouse
  • Retail for Lease
  • 2,000 - 38,391 SF
  • 9 Spaces Available Now

Raleigh Retail for Lease - Route 1

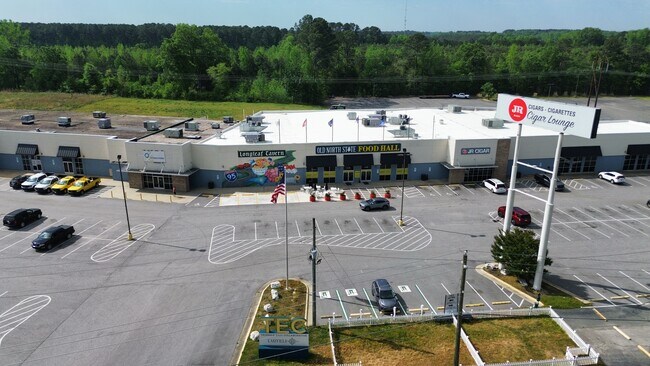
Welcome to Salvage Yard at Raleigh Iron Works, a historic industrial district revamped into a vibrant mixed-use destination with innovative spaces and curated tenancy at 2300 Atlantic Avenue. Salvage Yard comprises three comprehensively reimagined warehouses totaling 100,000 square feet of entertainment, food and beverage, and retail space. This adaptive reuse project features open-air entries, exposed trusses, and expansive outdoor areas, creating the ideal environment for an exciting entertainment, dining, and shopping. Current tenants include Triangle Rock Club's Salvage Yard Campus, the Bond Brothers' newest concept, NOCO, Mami Nora's Peruvian Chicken, and a new music venue, Cannonball Music Hall. Seamlessly blending historic character and the dynamic energy of a modern lifestyle, Salvage Yard provides a unique experience. Large, thoughtfully landscaped outdoor areas with seating and locally commissioned artwork provide a welcoming setting and host music performances and other special events. Visitors also enjoy ample on-site parking with 269 surface parking spaces. Salvage Yard is part of Raleigh Iron Works's 19-acre mixed-use development, which delivers innovative office, retail, and residential space in the historic Iron Works District. This site builds on the success of the neighboring Dock 1053 creative community, home to local favorites, including Lynnwood Brewing Concern and Hummingbird Restaurant & Bar. The revitalized Bow Truss building houses ground-floor retail and two floors of Class A office space, while the Double Gable building offers event space, restaurants, retail, and second-floor offices. Aimed to catalyze further area development, these new mixed-use projects piece together local neighborhoods and provide fresh retail opportunities. Located adjacent to Raleigh's emerging creative-class Design District, Salvage Yard at Raleigh Iron Works sits at the convergence of the Five Points, Person Street, and Mordecai neighborhoods just off the city's Crabtree Creek greenway trail. This central location provides easy access to various neighborhood amenities and commuter routes, making it an ideal live-work-play destination. Travel to and from the property with ease via nearby access to Capital Boulevard/Highway 401 and Interstate 440.
Contact:

Grubb Ventures Services, LLC

Date on Market:

2026-06-15

Hide
See More
More details for 1730 Five Points Ln, Fuquay-Varina, NC - Industrial for Lease

1730 Five Points Ln

Fuquay-Varina, NC 27526

  • Warehouse
  • Industrial for Lease
  • $9.11 CAD SF/YR
  • 25,000 - 75,000 SF
  • 1 Space Available Now

Fuquay-Varina Industrial for Lease - Southeast Wake County

1730 Five Points Lane presents a multifaceted opportunity with an expansive direct lease available. The layout works well for a single user, but can be divided into 25,000- to 75,000-square-foot spaces for multiple tenants. It features multiple dock-level loading doors, 3-phase power, and a 20-foot clear height throughout. Additionally, there is 3,500 square feet of newly renovated office space and restrooms already in place. The space is clean, functional, and ideal for distribution, light manufacturing, or general warehouse use, with ample truck court and parking for easy circulation and loading. Strategically located at the intersection of Highways 401 and 42 in Fuquay-Varina, this property provides exceptional access to Highway 55 and Interstates 540 and 40, enabling seamless connections to Raleigh, the Research Triangle, and major regional transportation routes. The site is situated within one of Wake County’s fastest-growing submarkets, surrounded by large-scale residential and commercial development that is driving population and workforce expansion. Notable nearby projects include DR Horton’s Vaughan Park, bringing over 740 new homes and 336,000 square feet of commercial space, and Academy Village, a mixed-use project anchored by Lowes Foods with 300+ apartments and townhomes. With rapid growth, infrastructure investment, and expanding labor pools, this location provides an ideal setting for users seeking a foothold in the booming Fuquay-Varina.

Contact:

CityPlat

Date on Market:

2025-11-03

Hide
See More
More details for 1730 Five Points Ln, Fuquay-Varina, NC - Flex for Lease

1730 Five Points Ln

Fuquay-Varina, NC 27526

  • Warehouse
  • Flex for Lease
  • 50 - 10,400 SF
  • 5 Spaces Available Now

Fuquay-Varina Flex for Lease - Southeast Wake County

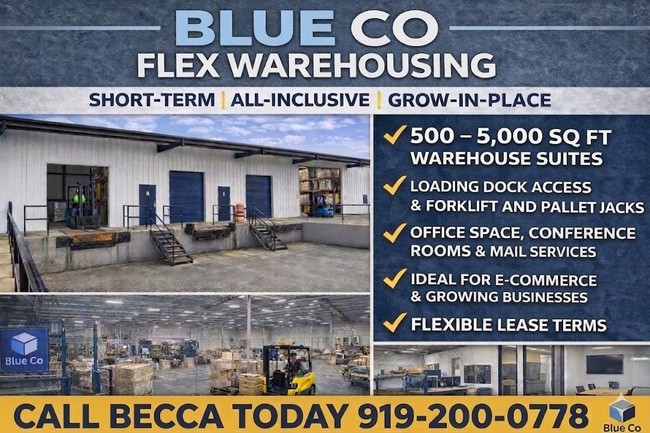
Blue Co. is building a scalable network of turn-key co-warehousing spaces tailored for E-Commerce, Trades, Tech, Food & Beverage, Life Sciences, Non-Profit, and more. Our spaces come fully equipped with shared equipment and resources, making it easier for you to operate and grow without the high overhead. Blue Co. offers a complete solution, including co-warehousing, office space, meeting space, and fleet vehicle parking. In addition, Blue Co. members have access to our business resource portfolio, aiding in developing reciprocal relationships across the region. With flexible terms and a collaborative environment, Blue Co. is where businesses build and scale smarter. Strategically located at the intersection of Highways 401 and 42 in Fuquay-Varina, this property provides exceptional access to Highway 55 and Interstates 540 and 40, enabling seamless connections to Raleigh, the Research Triangle, and major regional transportation routes. The site is situated within one of Wake County’s fastest-growing submarkets, surrounded by large-scale residential and commercial development that is driving population and workforce expansion. Notable nearby projects include DR Horton’s Vaughan Park, bringing over 740 new homes and 336,000 square feet of commercial space, and Academy Village, a mixed-use project anchored by Lowes Foods with 300+ apartments and townhomes. With rapid growth, infrastructure investment, and expanding labor pools, this location provides an ideal setting for users seeking a foothold in the booming Fuquay-Varina.

Contact:

Blue Co.

Property Type:

Industrial

Date on Market:

2026-05-28

Hide
See More
More details for 214 Capcom Ave, Wake Forest, NC - Flex for Lease

214 Capcom Ave

Wake Forest, NC 27587

  • Warehouse
  • Flex for Lease
  • $22.78 CAD SF/YR
  • 32,000 SF
  • Air Conditioning
  • Security System
  • Conferencing Facility
  • Reception

Wake Forest Flex for Lease - Route 1

204 Capcom Avenue offers a rare opportunity to lease a purpose-built ±32,000 SF Class A flex/R&D facility in one of the Triangle's premier defense and advanced manufacturing corridors. Originally constructed in 2010 as a build-to-suit for a national defense contractor, the property combines high-end office space with functional warehouse and laboratory capabilities. The building features approximately 10,000 SF of well-appointed office space and 22,000 SF of warehouse/R&D space with 24-foot clear heights, 3-phase 900 AMP power, one dock-high loading door with 53-foot trailer access, and one oversized 18-foot drive-in door. Existing improvements include executive offices, conference rooms, open office areas, training facilities, and employee break areas, allowing many users to occupy the space with minimal tenant improvements. Situated on approximately 5.15 acres, the property also offers the potential for screened outdoor storage or fleet parking (subject to municipal approval). Located just minutes from US-1 and NC-98, the building provides excellent regional access while benefiting from its position adjacent to the Lockheed Martin/Ultra Maritime campus, placing tenants within one of North Carolina's fastest-growing defense, aerospace, and advanced manufacturing ecosystems. Ideal users include defense contractors, aerospace companies, advanced manufacturers, robotics, life sciences, R&D operations, engineering firms, technology companies, and other mission-critical industrial users.

Contact:

CityPlat

Date on Market:

2026-07-20

Hide
See More
More details for 3208 Spottswood St, Raleigh, NC - Industrial for Lease

Lincoln Park North - 3208 Spottswood St

Raleigh, NC 27615

  • Warehouse
  • Industrial for Lease
  • $20.58 CAD SF/YR
  • 10,980 SF
  • 1 Space Available Now
See More