Commercial Real Estate in Siler City available for lease

1 Warehouse for Lease in Siler City, NC, USA

Warehouse for Lease in Siler City, NC, USA

Warehouses for Lease within 50 kilometers of Siler City, NC, USA

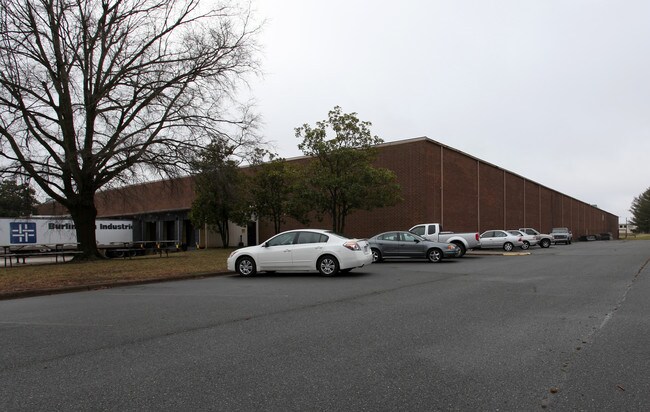
More details for 114 S State St, Haw River, NC - Industrial for Lease
  • Matterport 3D Tour

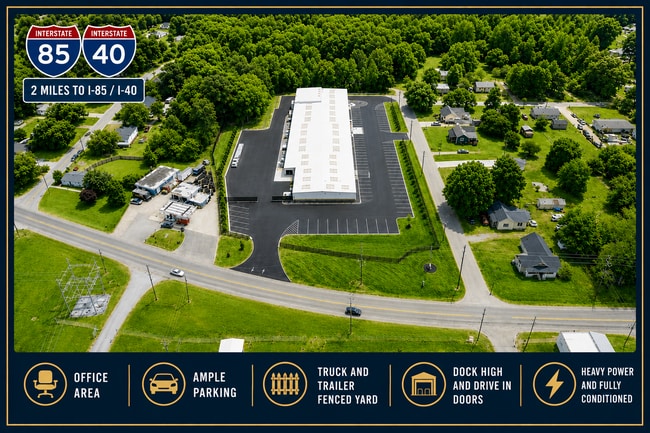
Fully Conditioned with Heavy Power - 114 S State St

Haw River, NC 27258

  • Warehouse
  • Industrial for Lease
  • $12.48 CAD SF/YR
  • 34,112 SF
  • 1 Space Available Now
  • Air Conditioning
  • 24 Hour Access
  • Conferencing Facility
  • Wheelchair Accessible

Haw River Industrial for Lease - N Central Alamance County

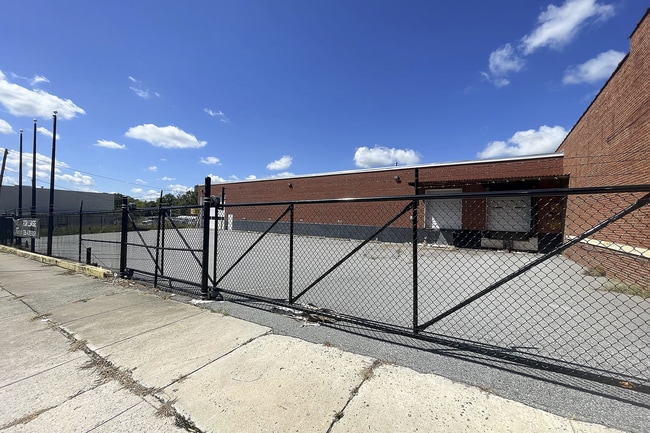
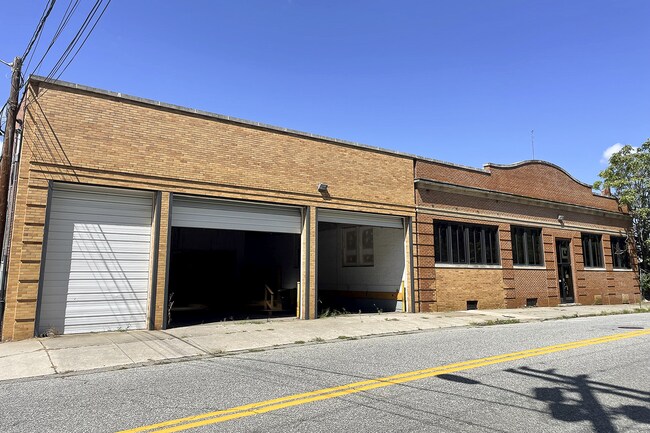
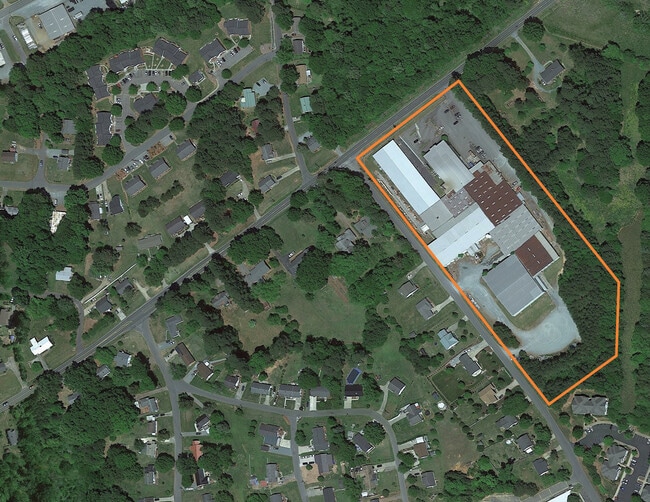
Positioned at 114 S State Street in Haw River, North Carolina, this property benefits from a prime location within the Burlington–Mebane industrial corridor, centrally located between the Raleigh/Durham and Greensboro markets. The site is just 2 miles from Interstate 85 (Exit 150), providing excellent access throughout the Triad and Triangle. This fully modernized, fully climate-controlled manufacturing/flex/warehouse facility totals approximately 34,112 square feet and is well suited for manufacturing, distribution, flex, laboratory, warehouse, and industrial users. The building features three dock-high loading doors and three drive-in doors, providing excellent loading flexibility. Ceiling heights range from 12 to 15 feet, and the entire facility is fully wet-sprinklered, heated, and cooled throughout. Approximately 3,363 square feet of remodeled office space is incorporated into the building, along with upgraded high-lumen LED lighting throughout. Heavy power capabilities include 1,200 amps of 480V power and 1,600 amps of 208V 3-phase power, supporting a wide variety of industrial and manufacturing operations. The facility also includes seven HVAC systems totaling 65 tons of capacity with Trane Wi-Fi controls. Exterior improvements provide a clean, professional appearance and include approximately 67,000 square feet of new asphalt parking, an industrial outdoor storage yard, upgraded landscaping, and new exterior lighting throughout the site. The property is fully fenced, including a secured rear paved storage yard of approximately 25,000 square feet. Additional improvements include updated exterior windows, modern glass entrances, and remotely managed Schlage Wi-Fi access controls. This turnkey industrial facility combines heavy power, modern infrastructure, climate-controlled warehouse space, and a highly functional layout in one contiguous building.

Contact:

NCR Management

Date on Market:

2026-01-07

Hide
See More
More details for 6000 Enterprise Park Dr, Sanford, NC - Industrial for Lease

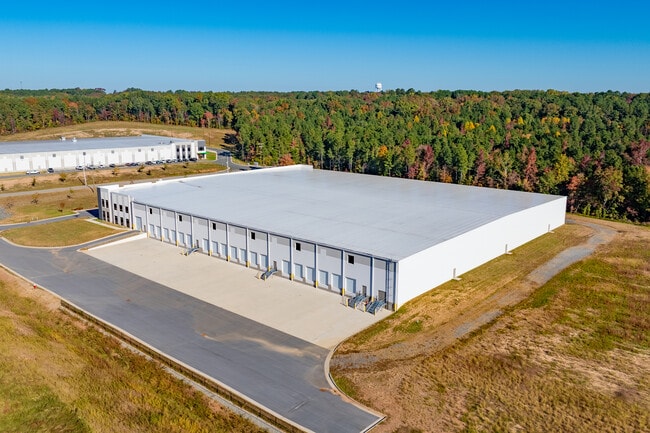
6 - 6000 Enterprise Park Dr

Sanford, NC 27330

  • Warehouse
  • Industrial for Lease
  • 117,185 - 234,780 SF
  • 2 Spaces Available Now
See More
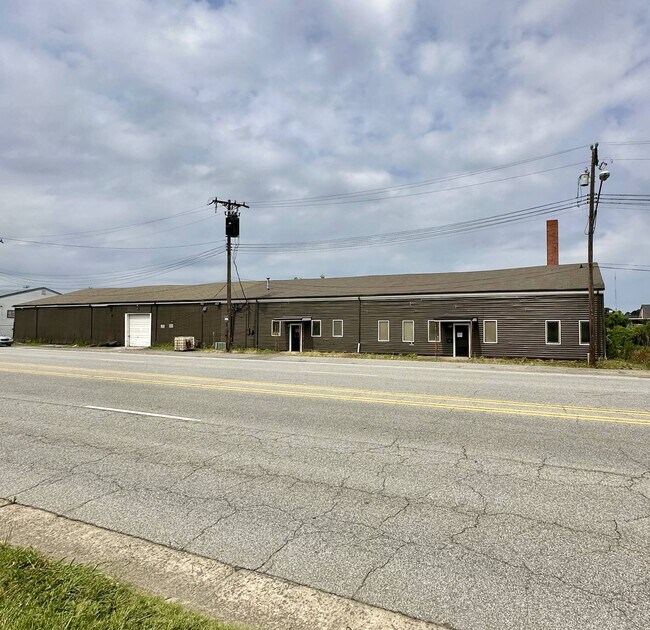
More details for 6909 Burlington Rd, Whitsett, NC - Retail for Lease

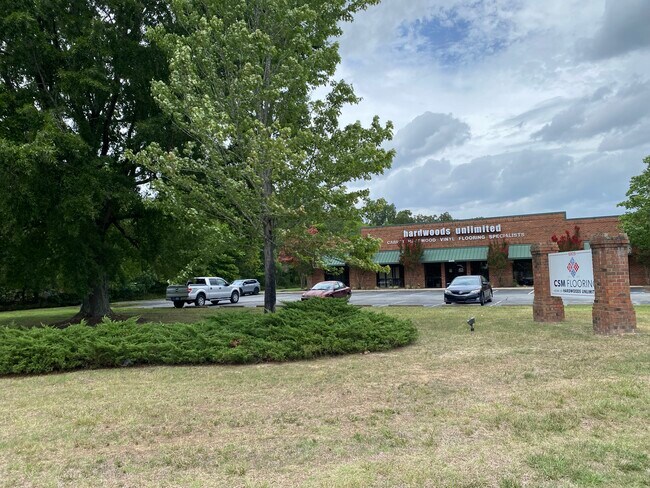
High Visibility Showroom, Office, Warehouse - 6909 Burlington Rd

Whitsett, NC 27377

  • Warehouse
  • Retail for Lease
  • $18.47 CAD SF/YR
  • 12,000 SF
  • 1 Space Available Now
  • Air Conditioning
  • Drop Ceiling
  • 24 Hour Access
  • Controlled Access
  • Wheelchair Accessible

Whitsett Retail for Lease - SE Guilford County

6909 Burlington Road is a well-maintained showroom, office and warehouse facility offering the flexibility to accommodate customer-facing sales, administrative operations, inventory storage and outdoor equipment or material storage at one location. The front portion of the building includes approximately 4,800 SF of open showroom space with abundant natural light from large storefront windows. The finished area also includes five private offices, a breakroom, two women's restrooms and one men's restroom. Prominent frontage along Burlington Road is complemented by storefront awnings, lighted building signage and an 8' x 4' pylon sign at the property entrance. The rear of the building contains approximately 5,700 SF of heated, free-span warehouse space. Clear height ranges from approximately 10'9" near the exterior beam lines to approximately 15' at the center of the building. A 10' wide by 11'9" high motorized drive-in door provides direct access to an approximately half-acre fenced gravel yard. The property is equipped with 400-amp, 120/208-volt, three-phase power and a new 2024 Trane HVAC unit. A three-hour firewall separates the warehouse from the finished showroom and office area. The site provides 25 conventional paved parking spaces, two ADA spaces and approximately 3,500 SF of additional gravel parking. Located directly on Burlington Road/US 70, the property provides convenient access to both the Greensboro and Burlington markets. I-40 is approximately 1.5 miles away, providing regional connectivity throughout the Triad. Nearby commercial activity includes the Rock Creek Dairy Road area approximately 2.5 miles away and the University Drive retail corridor in Burlington approximately 3.5 miles away. The combination of highway access, US 70 visibility and a central location between Greensboro and Burlington makes the property a practical base for businesses serving both markets. Whitsett has a median household income of approximately $91,820 and a consumer base led by young families and well-established upper-middle class households—segments characterized by substantial homeownership and spending on homes, lawn and garden products and family needs. That profile is particularly supportive of home-improvement, building-product and residential-service users. Located directly on Burlington Road/US 70, the property provides convenient access to both the Greensboro and Burlington markets. I-40 is approximately 1.5 miles away, providing regional connectivity throughout the Triad. The property offers something that is difficult to replicate in a typical retail storefront or standard warehouse: the ability to combine a professional customer-facing presence with office operations, product storage, deliveries, vehicle access and secured outdoor storage. A tenant can display products in a bright, finished showroom, operate administrative functions from five private offices, receive and store inventory in the heated warehouse and utilize the fenced yard for approved outdoor storage—all from one visible and accessible location. The building is particularly well positioned for companies that need to serve customers throughout Greensboro, Burlington and the surrounding Triad market without maintaining separate showroom, office and warehouse locations. Ideal for building materials, landscaping, flooring, cabinetry, countertops, windows and doors, roofing and siding, plumbing or HVAC supply, furniture and appliance sales, outdoor-living products, contractor headquarters, equipment or trailer-related businesses, specialty retail, e-commerce fulfillment with customer pickup and regional showroom or distribution operations. All uses are subject to governmental approval and tenant verification.
Contact:

Baldwin Properties

Date on Market:

2026-06-25

Hide
See More
More details for 7144 Deep River Rd, Sanford, NC - Industrial for Lease

7144 Deep River Rd

Sanford, NC 27330

  • Warehouse
  • Industrial for Lease
  • $17.43 CAD SF/YR
  • 40,000 - 80,100 SF
  • 1 Space Available Soon
See More
More details for 2800 Tucker St, Burlington, NC - Industrial for Lease

2800 Tucker St

Burlington, NC 27215

  • Warehouse
  • Industrial for Lease
  • $4.88 CAD SF/YR
  • 132,000 SF
  • 1 Space Available Now
See More
More details for 944 S Elm St, Greensboro, NC - Industrial for Lease

944 S Elm St

Greensboro, NC 27406

  • Warehouse
  • Industrial for Lease
  • $6.27 CAD SF/YR
  • 12,400 SF
  • 1 Space Available Now
See More
More details for 936 S Elm St, Greensboro, NC - Industrial for Lease

936 S Elm St

Greensboro, NC 27406

  • Warehouse
  • Industrial for Lease
  • $6.27 CAD SF/YR
  • 15,536 SF
  • 1 Space Available Now
See More