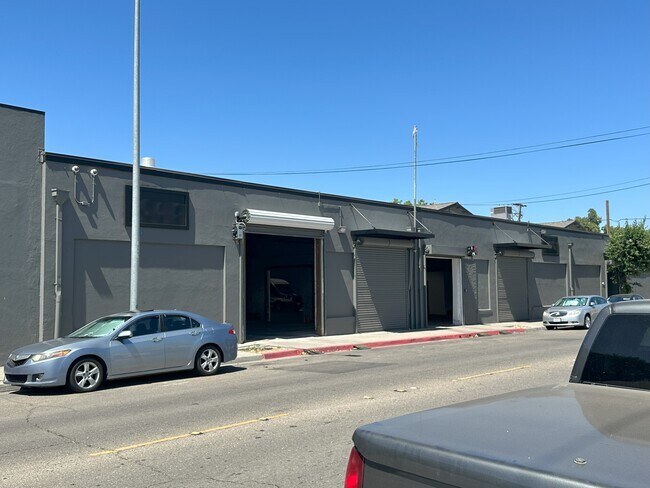
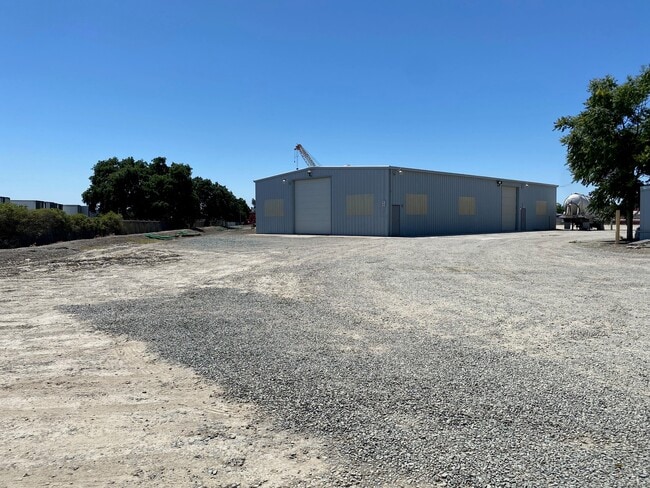
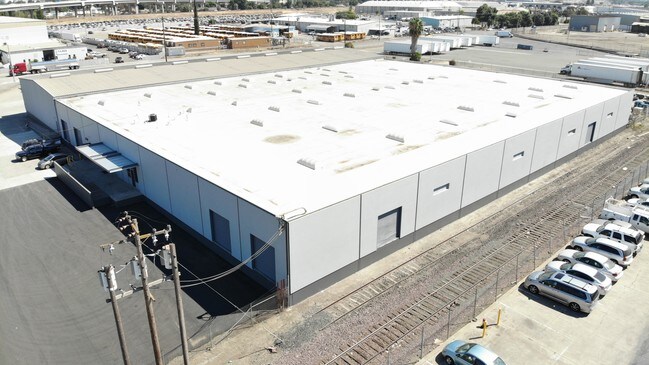
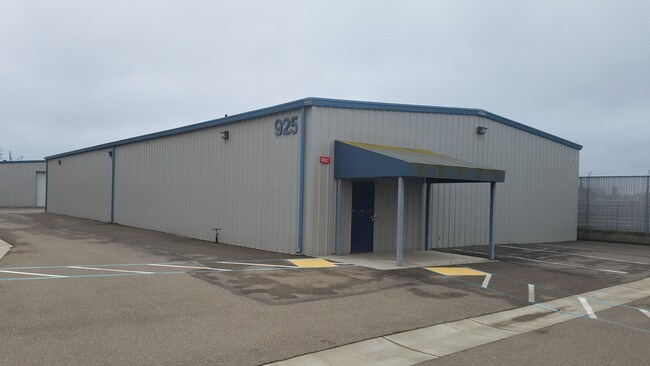
Stockton Industrial for Lease
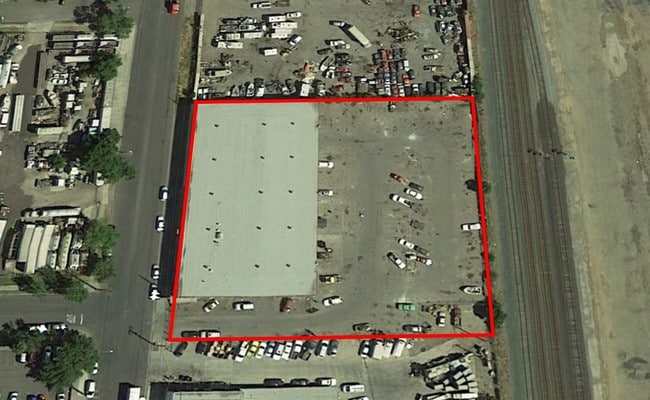
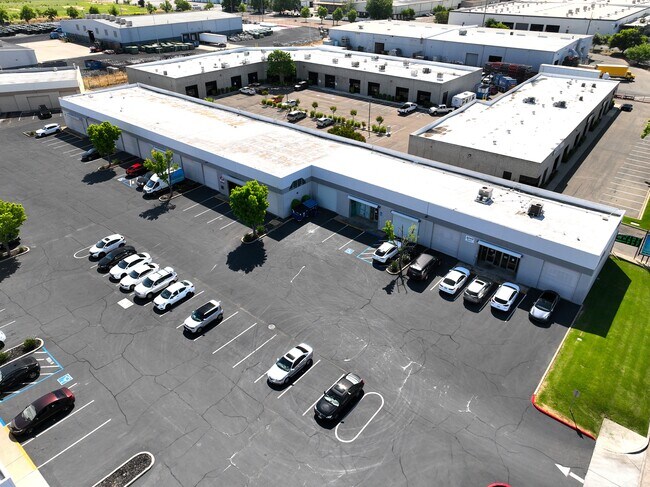
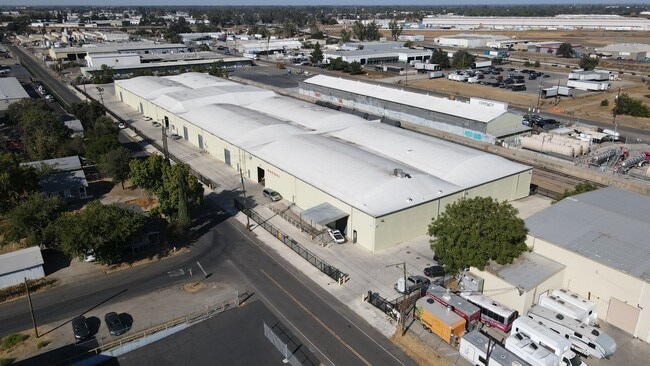

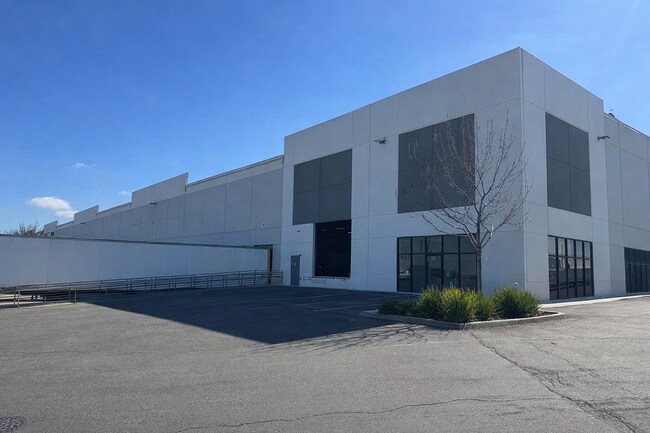
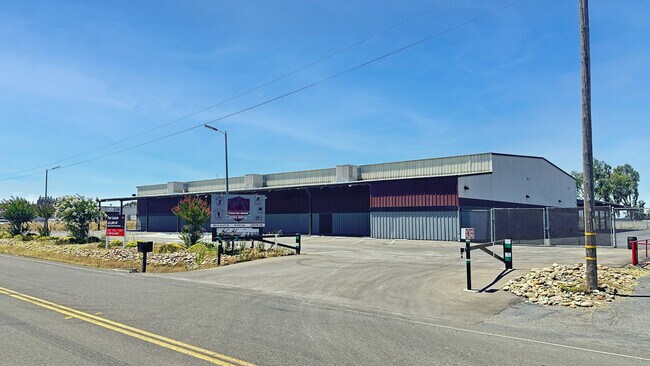
AVAILABLE SF: 90,625± SF
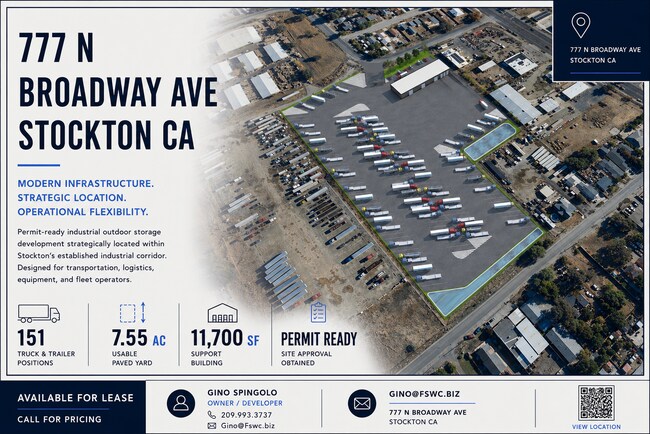
LAND: 5.31± Acres
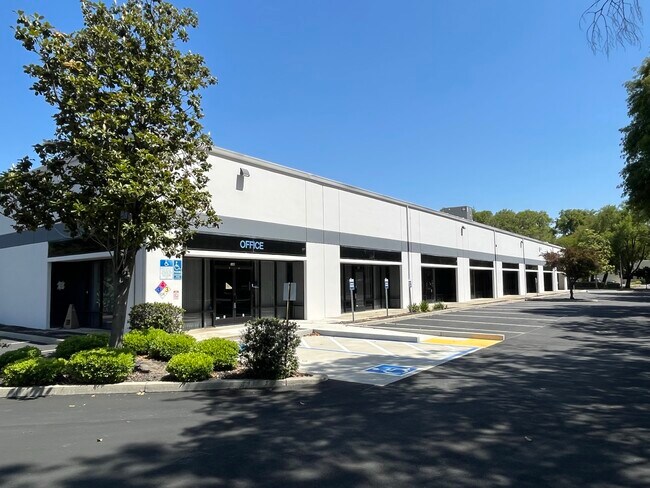
OFFICE SF: 2,000± SF which includes: Reception area, seven (7) private offices, four (4) restrooms, break room and conference room
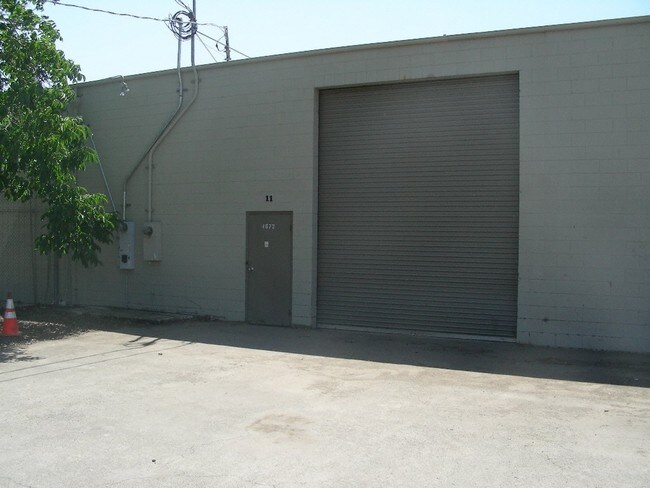
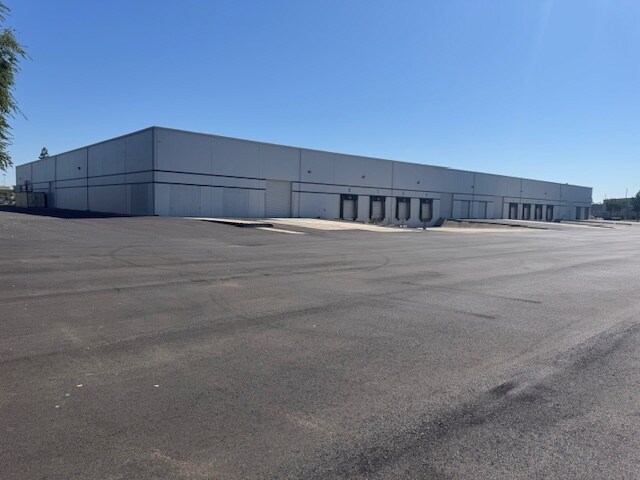
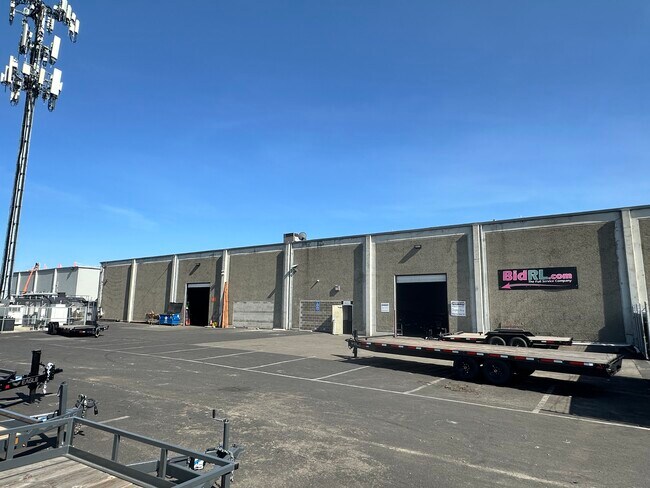
LOADING DOORS : 8 Dock (4 w/pit levelers, all with shelters) 9 Grade Level
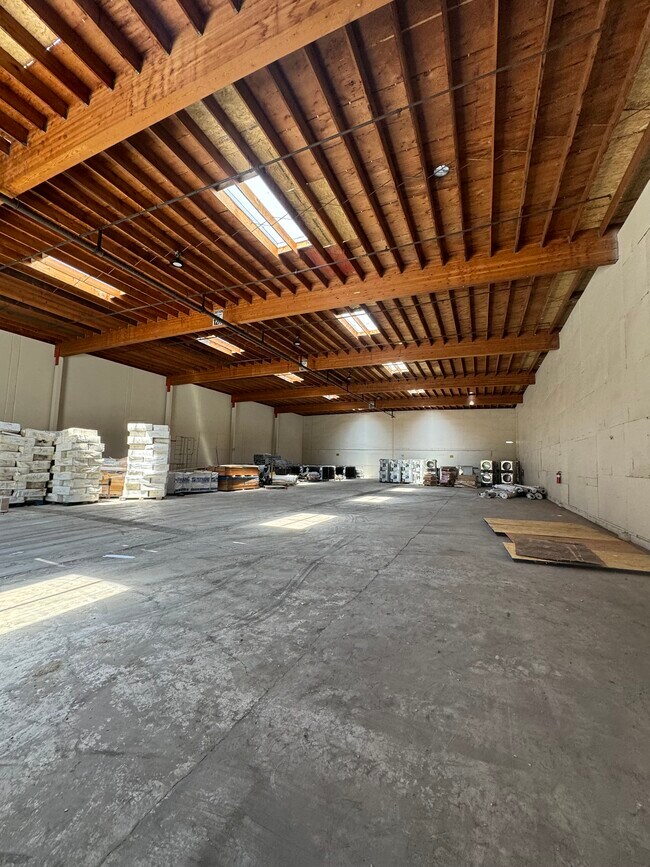
CLEAR HEIGHT : 26’±
POWER : 800 Amps, 480/277 Volts, 3 Phase
WHSE LIGHTING : LED plus skylights
SPRINKLERS : 0.33GPM/3,000 SF
COLUMN SPACING: 40’ X 50’
ZONING : I-G (Industrial General, City of Stockton)