Irvine Flex for Lease - Irvine/Tustin Legacy
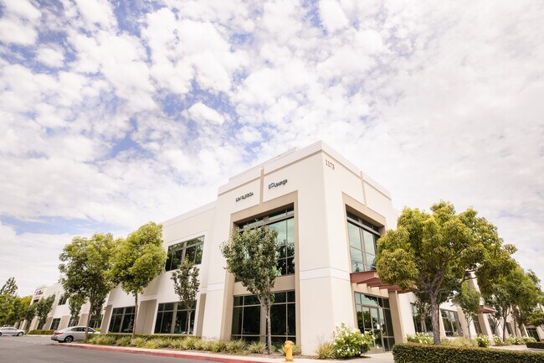
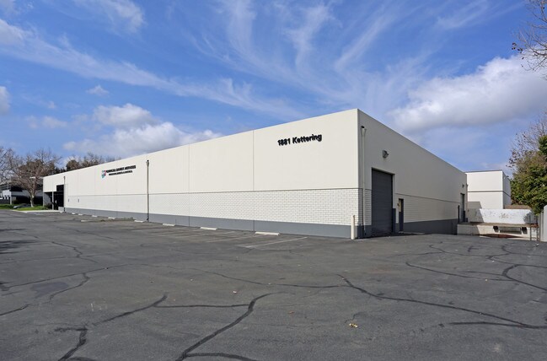
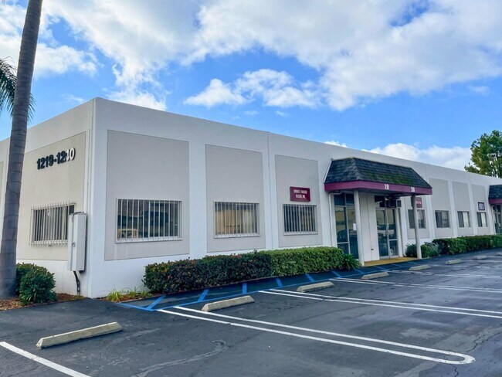
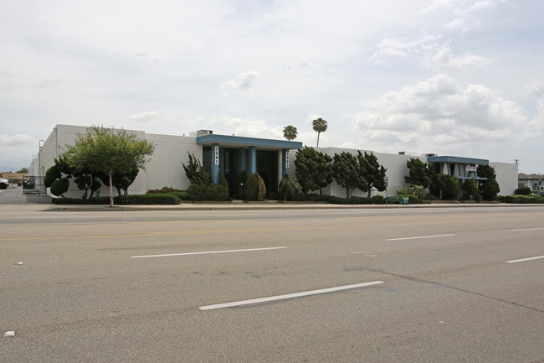
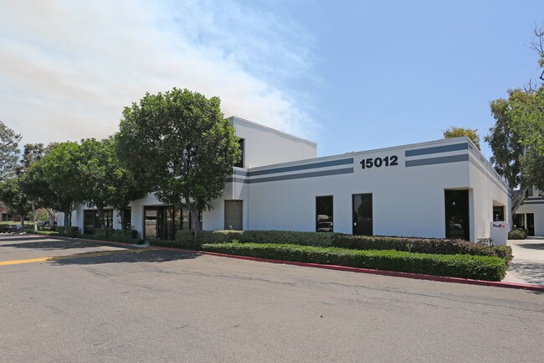
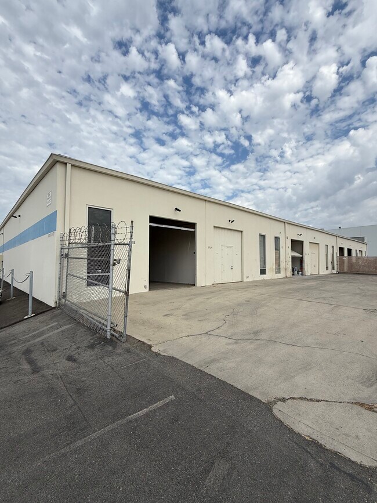
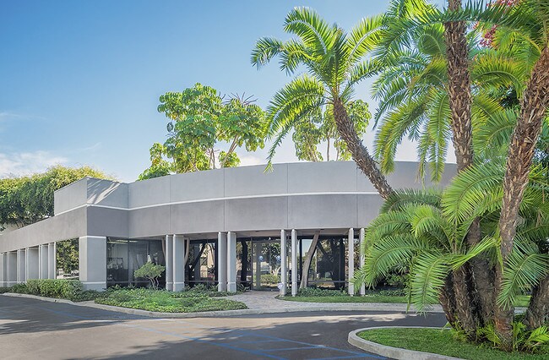
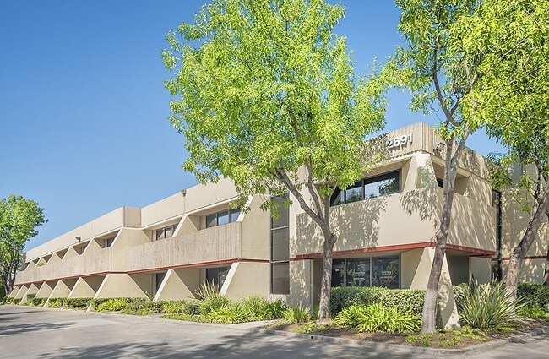
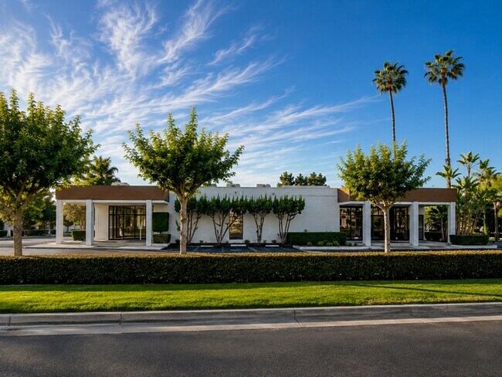
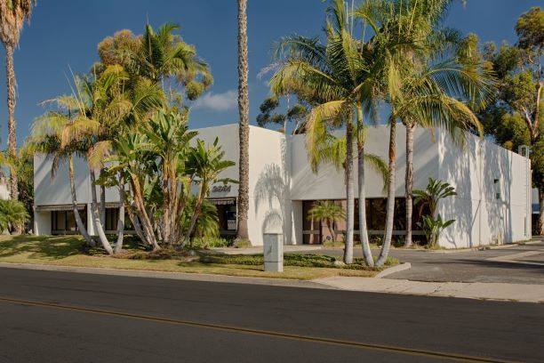
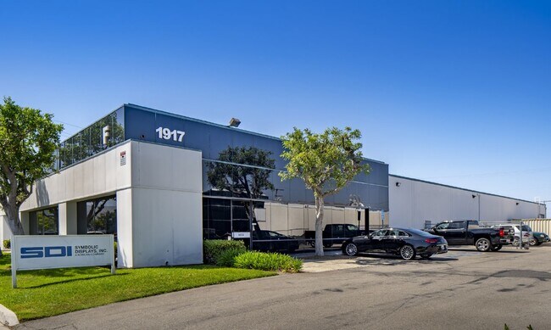
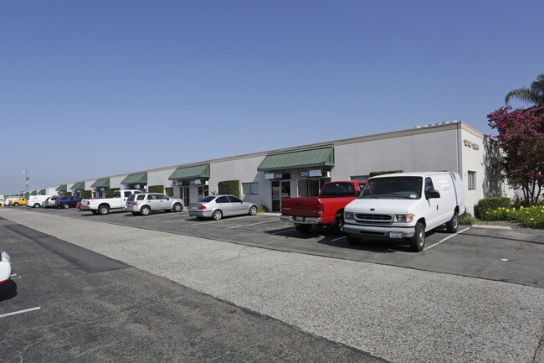
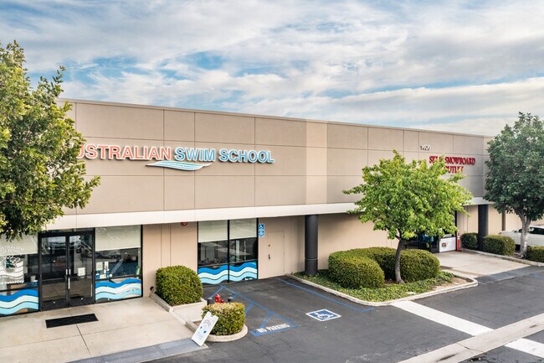
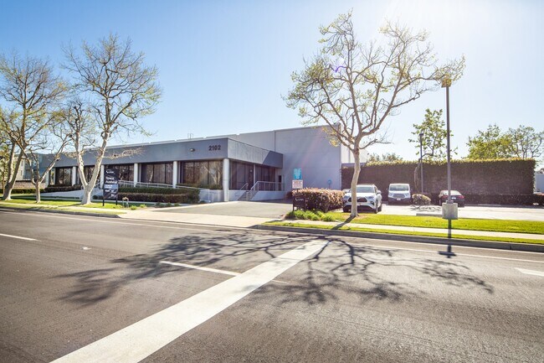
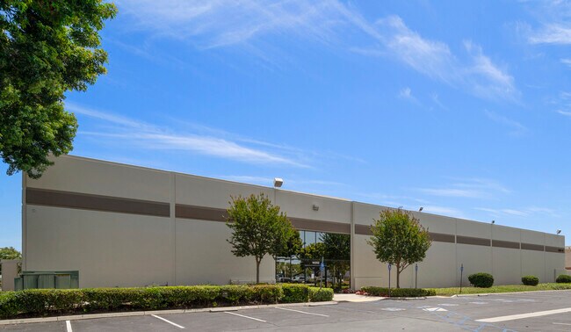
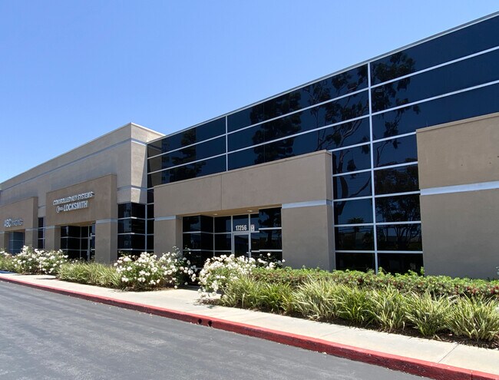
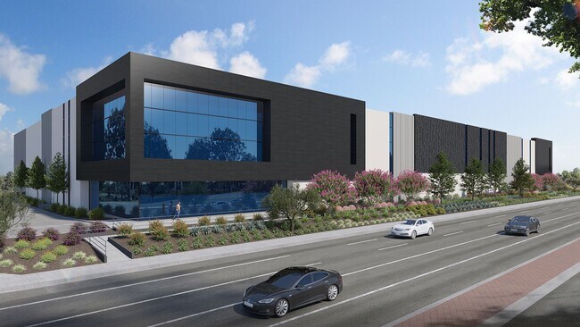
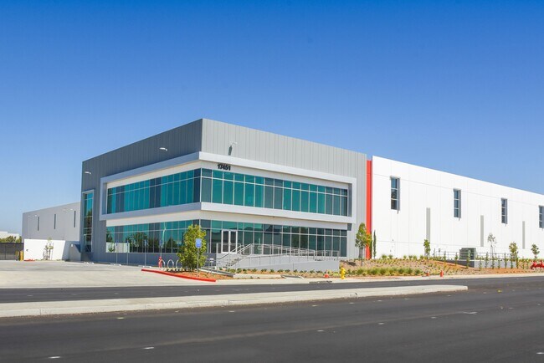
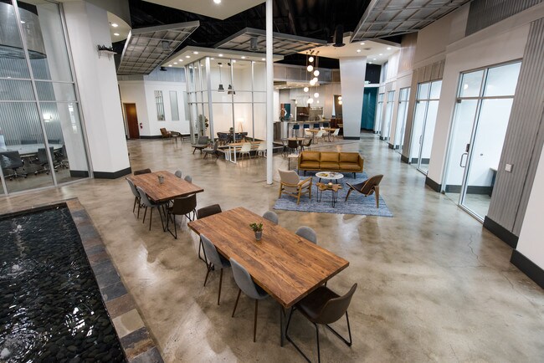
Completely renovated inside and out in August 2026, this R&D/Flex property offers a rare opportunity within the Irvine Business Complex. Situated on a prominent corner location, the property combines modern improvements, operational flexibility, and strong accessibility in one of Orange County's most established business environments. The extensive renovation included fresh interior and exterior paint, a new exterior paneling system, resurfaced concrete flooring throughout, and upgraded building systems designed to support a wide range of business, research and development, flex industrial, and corporate users. The building features approximately 4,000 square feet of glass-lined office space that creates a bright and professional working environment, complemented by 100% HVAC coverage throughout the facility. The warehouse component offers approximately 14-foot clear height (to be verified), one roll-up door, and dual 600-amp electrical panels totaling 1,200 amps, providing the infrastructure needed for a variety of operational requirements. A flexible interior layout includes two separate entrances and two sets of restrooms, creating the potential for multiple occupancy configurations or operational separation within the building. Additional features include rare corner exposure, the potential for a fully secured yard, two separate driveway entrances, supplemental street parking, and a parking ratio of approximately 3.81 spaces per 1,000 square feet. Zoned 5.1 Irvine Business Complex, the property is positioned to accommodate a diverse range of office, R&D, flex, and industrial users seeking a renovated facility in a highly sought-after business district.