Commercial Real Estate in United States available for lease

500 Warehouses for Lease in USA

Warehouses for Lease in USA

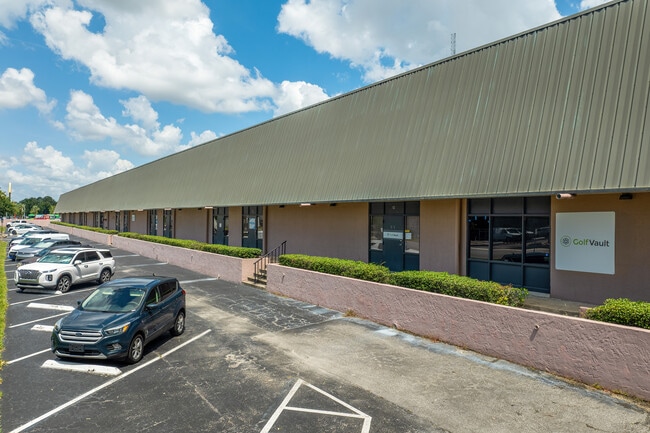
More details for 4420 Buckeystown Pike, Frederick, MD - Flex, Industrial for Lease

Wedgewood South - 4420 Buckeystown Pike

Frederick, MD 21704

  • Warehouse
  • Flex and Industrial for Lease
  • 40,000 - 127,923 SF
  • 2 Spaces Available Now

Frederick Flex, Industrial for Lease

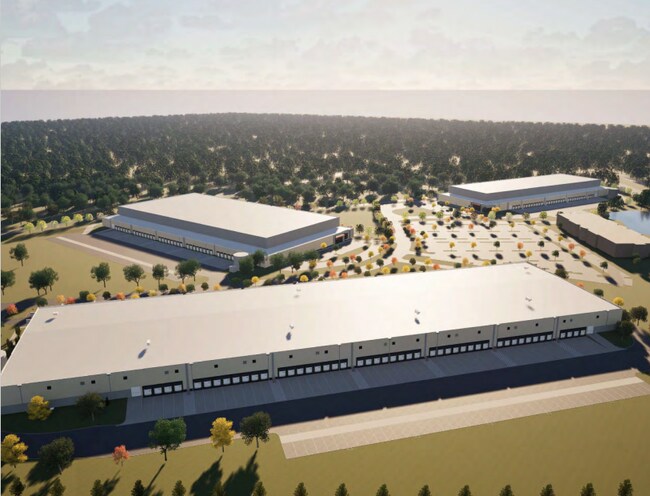
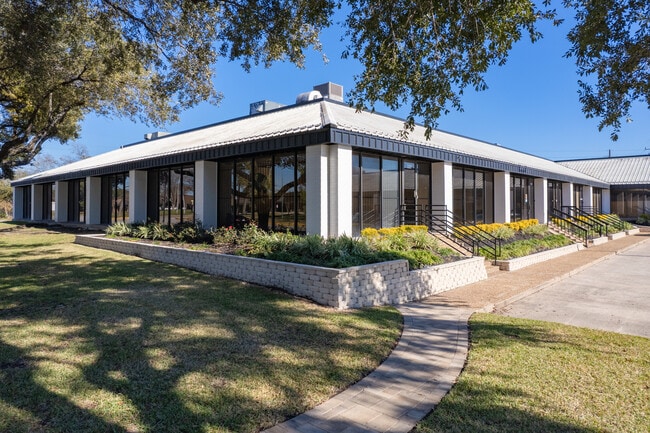
Wedgewood South at 4420-4510 Buckeystown Pike offers move-in-ready industrial space with desirable building specs at a prominent corner location on Route 85 and English Muffin Way. 4510 (Building 1) has 87,923 square feet available and 4420 (Building 3) has 30,000 square feet available. This three-building industrial campus totals 463,646 square feet, boasting tilt-up concrete construction, 40-foot by 40-foot column space, and ESFR sprinkler systems throughout. The site's light industrial zoning provides a superior location for high-technology industrial and incidental commercial uses of light intensity. Strategically located near Interstate 270 in Frederick County, Wedgewood South thrives in an advantageous location about an hour from both Baltimore and Washington, DC, with incredible accessibility to the entire Eastern Seaboard. Given the proximity to the Port of Baltimore and three international airports, not to mention an educated workforce, the area has become a critical hub for bioscience firms, manufacturers, and regional distributors. Within minutes of the facilities are the well-connected major area highways, including Interstate 270, Interstate 70, Route 15, and Route 85, with an anticipated road widening to improve traffic flow and site accessibility. Distributors continue to gravitate to Frederick County, grabbing last-mile share to keep up with robust population growth over the past decade. When high-end work environments, connectivity, and convenience are key, Wedgewood South is the ideal industrial destination.

Contact:

Matan, Inc.

Date on Market:

2024-12-03

Hide
See More
More details for 7950-7966 NW 14th St, Miami, FL - Industrial for Lease

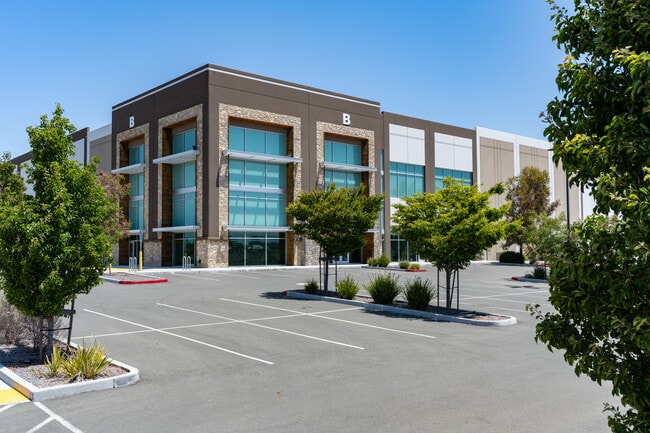
Miami International Commerce Center - 7950-7966 NW 14th St

Miami, FL 33126

  • Warehouse
  • Industrial for Lease
  • 1,477 - 178,573 SF
  • 14 Spaces Available Now
  • Private Restrooms
  • 24 Hour Access
  • Restaurant

Miami Industrial for Lease - Miami Airport

Miami International Commerce Center is a premier 3.5 million-square-foot commercial campus in the vibrant City of Doral, named The Best City in Florida for Business Start-ups by BusinessWeek. Boasting a dynamic environment for over 350 companies, the diverse portfolio presents industrial, office, and flex spaces tailored to meet various business needs. Miami International Commerce Center caters to operational preferences with optimal flexibility offering units spanning from 2,000 to 150,000 square feet featuring dock-high and grade-level door options. At Miami International Commerce Center, convenience and security are paramount. Providing on-site leasing and management services ensures seamless operations through multiple leasing options and dedicated after-hours and weekend security measures. With a robust labor force of 806,259 employees, including 104,344 specialized in warehouse operations in a 10-mile radius, Miami International Commerce Center taps into a thriving labor pool at this centrally located park. Enjoy immediate access to Miami International Airport (MIA) and the 25th Street Viaduct Sky Bridge, enabling seamless logistical operations. Moreover, the property's location 12 miles from Port Miami, adjacent to State Road 826/Palmetto Expressway and State Road 836/Dolphin Expressway, ensures effortless regional and national accessibility. Miami International Commerce Center invites companies to elevate their business presence within this thriving hub of commerce and connectivity.

Contact:

JLL

Date on Market:

2026-07-07

Hide
See More

More details for 1 Media Crossways, Woodbury, NY - Industrial for Lease
  • Matterport 3D Tour

Crossways Logistics Center - 1 Media Crossways

Woodbury, NY 11797

  • Warehouse
  • Industrial for Lease
  • 38,478 - 104,544 SF
  • 1 Space Available Now
See More
More details for 6801 N Cotton Ln, Glendale, AZ - Office, Industrial for Lease

Cubework Glendale - 6801 N Cotton Ln

Glendale, AZ 85355

  • Warehouse
  • Industrial for Lease
  • $8.52 CAD SF/YR
  • 150 - 852,000 SF
  • 3 Spaces Available Now
  • Air Conditioning
  • Natural Light
  • Security System
  • Private Restrooms
  • 24 Hour Access
  • CCTV (Closed Circuit Television Monitoring)
  • Conferencing Facility
  • Kitchen
  • Reception
  • Restaurant

Glendale Office, Industrial for Lease - Loop 303/Surprise

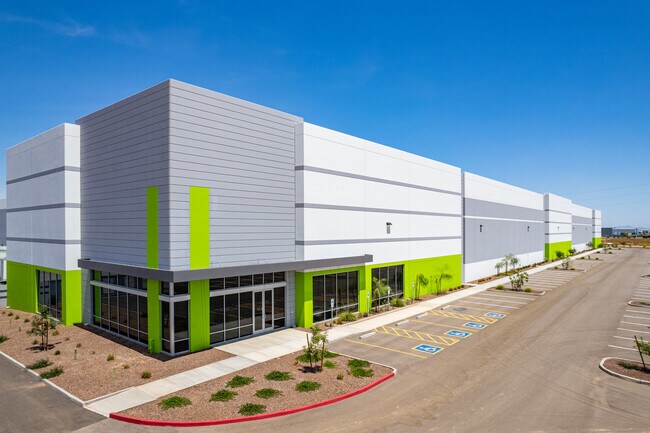
Positioned at 6801 North Cotton Lane, Glendale, Arizona, this industrial site provides adaptable space for businesses seeking a strong operational presence in the booming West Valley industrial corridor of metropolitan Phoenix. The location supports efficient day-to-day logistics with convenient access to Loops 303 and 101 and Interstate 10, with immediate access to Northern Parkway and major regional transportation networks, offering exceptional connectivity to the Phoenix metro, labor pools, manufacturing clusters, and national supply-chain routes. As the nation's leading provider of flexible warehouse solutions, Cubework Glendale offers commercial storage, truck parking, and office space without traditional lease constraints. The facility features 162 exterior loading docks and a 40-foot clear height for efficient loading operations. Office space ranges from 150 to 2,000 square feet and warehouse space from 300 to 913,160 square feet, with the 55-acre property providing substantial room for trailer and container staging. All spaces come fully furnished and ready for immediate use, with on-site amenities to support daily operations. The layouts are designed for flexibility, accommodating storage, light industrial activity, and office functions. Licensees benefit from move-in-ready spaces, shared common areas, and on-site support, enabling teams to begin operations quickly without the need for build-outs or extended setup periods. This adaptable environment allows space configurations to evolve as business needs change.

Contact:

Cubework

Date on Market:

2024-12-02

Hide
See More
More details for 6433 SE Lake Rd, Portland, OR - Office, Industrial for Lease

Cubework Milwaukie - 6433 SE Lake Rd

Portland, OR 97222

  • Warehouse
  • Industrial for Lease
  • $10.23 CAD SF/YR
  • 300 - 212,806 SF
  • 3 Spaces Available Now
  • Air Conditioning
  • Natural Light
  • Security System
  • Private Restrooms
  • 24 Hour Access
  • CCTV (Closed Circuit Television Monitoring)
  • Conferencing Facility
  • Kitchen
  • Smoke Detector
  • Reception

Portland Office, Industrial for Lease - Clackamas/Milwaukie

Situated in the dynamic industrial sector of Milwaukie, just outside of Portland, 6433 SE Lake Rd. offers a versatile and expansive industrial space designed to meet the needs of businesses seeking a prime location in the Pacific Northwest. This strategically positioned property provides convenient access to major highways, including I-205 and OR-224, ensuring excellent connectivity to the Portland metropolitan area, regional markets, and beyond. With its proximity to key transportation routes and bustling business centers, this property is ideal for warehousing, distribution, or light manufacturing operations. Cubework is the nation’s premier short-or-long term warehouse provider, we specialize in offering expansive commercial storage, Truck Parking, Private and Shared office space, Conference Rooms, Live Stream Studios, and outdoor storage space, without the need for long-term leases. Cubework Lake, features 41 ext. Loading docks and a clear height of 27’. Our spaces are divisible from 150- 12,806 square feet of office space and 300- 147,532 square feet of warehouse space. This site is on 46.57 acres and is the perfect location to park your container, trailer, or Truck/Tractor. All our spaces are fully furnished, turnkey ready, and include a host of amenities.

Contact:

Cubework

Date on Market:

2024-12-02

Hide
See More
More details for 11608 Copenhagen Ct, Franklin Park, IL - Office, Industrial for Lease

Cubework Franklin Park - 11608 Copenhagen Ct

Franklin Park, IL 60131

  • Warehouse
  • Industrial for Lease
  • 150 - 88,158 SF
  • 2 Spaces Available Now
  • Air Conditioning
  • Natural Light
  • Security System
  • Private Restrooms
  • CCTV (Closed Circuit Television Monitoring)
  • Kitchen
  • Reception
  • Wheelchair Accessible

Franklin Park Office, Industrial for Lease - O'Hare


Situated at 11608 Copenhagen Ct, Franklin Park, IL 60131, this industrial facility delivers a versatile layout engineered to meet the demands of modern logistics operations in the O'Hare Airport logistics hub, one of the nation's premier air cargo markets. Convenient access to Interstate 294 and Interstate 90 ensures the property is ideally positioned for warehousing, distribution, and regional fulfillment, adjacent to the O'Hare cargo network and Union Pacific rail service, providing superior distribution connectivity for regional and national logistics operations. Cubework Franklin Park provides adaptable warehouse and office solutions with flexible short- and long-term terms. The property includes 17 exterior loading docks and a 18 feet clear height to accommodate a variety of operational needs. Available space ranges from 150-1,041 square feet of office space to 300-87,117 square feet of warehouse space, with the 4-acre site offering outdoor areas for truck and container parking. Spaces are delivered fully furnished and ready for immediate use. Licensees have 24/7 building access and benefit from on-site services such as daily janitorial and maintenance support, conference room access, high-speed internet, and forklift rentals. Security features include CCTV and on-site guards, providing a controlled and well-managed operating environment. Flexible terms allow licensees to adjust their space over time, making it easy to respond to changing business needs.

Contact:

Cubework

Date on Market:

2024-10-21

Hide
See More
More details for 201 Tabor Rd, Morris Plains, NJ - Industrial for Lease
  • Matterport 3D Tour

Lincoln Logistics Morris Plains - 201 Tabor Rd

Morris Plains, NJ 07950

  • Warehouse
  • Industrial for Lease
  • 50,000 - 494,750 SF
  • 2 Spaces Available Now
  • Air Conditioning
  • Smoke Detector

Morris Plains Industrial for Lease - Parsippany


Newmark proudly presents Class A warehouses at 201 Tabor Road, the Lincoln Logistics Morris Plains, which has been recently constructed and is available for immediate occupancy. Lincoln Logistics Morris Plains is located off Route 10 with access to Routes 287, 80, 280, and 46. Tabor Road offers a prime location with excellent accessibility and visibility. Situated in a well-established area, it combines convenience with a professional setting, making it an ideal location for e-commerce, manufacturing, or logistical use. The surrounding neighborhood boasts a diverse mix of corporate campuses, retail amenities, and residential communities, creating a vibrant environment that caters to both businesses and visitors. With proximity to major highways and public transportation, this address ensures seamless connectivity throughout Northern New Jersey and beyond. Industrial properties account for 35% of the market’s inventory, reflecting the region's legacy as a hub for manufacturing and logistics. As the e-commerce boom has created an increased need for warehouse and distribution space, many companies have turned to New Jersey, due to its prime location in the middle of the Northeast corridor. The Port Authority is continuing to make strategic investments to upgrade the port district by servicing larger ships and accommodating the industry's ever-growing volume.

Contact:

Newmark

Date on Market:

2025-12-29

Hide
See More
More details for 1271 La Quinta Dr, Orlando, FL - Industrial for Lease
  • Matterport 3D Tour

La Quinta Business Center - 1271 La Quinta Dr

Orlando, FL 32809

  • Warehouse
  • Industrial for Lease
  • $22.02 - $25.22 CAD SF/YR
  • 2,100 - 13,100 SF
  • 4 Spaces Available Now
  • Air Conditioning
  • Security System
  • Wheelchair Accessible

Orlando Industrial for Lease - Orlando Central Park

Situated at 1271 and 1282 La Quinta Drive, the La Quinta Business Center is a well-located industrial property in Southeast Orange County, the largest industrial hub in the Greater Orlando metropolitan area. Comprising two one-story buildings totaling 66,400 square feet, the center offers a professional and welcoming environment for tenants and visitors. Both buildings feature a versatile mix of office and warehouse space, supporting a wide range of business operations. Dedicated office entrances provide a polished presence for administrative functions or showroom use, while functionality is enhanced by grade-level or dock-high loading, depending on the building. Clear heights ranging from 20 to 24 feet allow for efficient storage and workflow, and flexible suite sizes accommodate users such as e-commerce operators, HVAC and service providers, wholesalers, solar installers, flooring and granite vendors, home builders, construction firms, and other light industrial users. Ample surface parking across the site and a fenced and gated lot add an extra layer of security and convenience. Additional on-site storage options include multiple 120- to 240-square-foot storage units available for lease, offering cost-effective solutions for overflow inventory or equipment storage. Tenants enjoy immediate access to everyday conveniences along S Orange Blossom Trail (US Highway 441), including The Florida Mall, Target, Aldi, Walgreens, Dunkin', Wawa, and a variety of other retailers, restaurants, and services, all within minutes. Regional connectivity is excellent, with swift access to the Florida Turnpike and the Beachline Expressway (State Road 528), a 15-minute drive to Orlando International Airport (MCO), approximately 1.5 hours to Tampa, and about 3 hours to Jacksonville, making this an ideal location for businesses serving local and statewide markets. Note: For availability of self-storage units, please get in touch with Rebecca Whitley at (407) 605-2002.

Contact:

Avison Young

Date on Market:

2026-06-02

Hide
See More
More details for 7080 N Mccormick Blvd, Lincolnwood, IL - Office, Industrial for Lease
  • Matterport 3D Tour

Cubework Lincolnwood - 7080 N Mccormick Blvd

Lincolnwood, IL 60712

  • Warehouse
  • Industrial for Lease
  • 150 - 202,259 SF
  • 2 Spaces Available Now
  • Air Conditioning
  • Natural Light
  • Security System
  • Drop Ceiling
  • Private Restrooms
  • 24 Hour Access
  • CCTV (Closed Circuit Television Monitoring)
  • Conferencing Facility
  • Kitchen
  • Metro/Subway

Lincolnwood Office, Industrial for Lease - Near North

Located in the vibrant industrial district of Lincolnwood, 7080 N McCormick Boulevard offers flexible, high-quality industrial space in the Greater Chicago area. With direct access to Interstate 94, Interstate 90, and US Route 41, the property ensures easy connectivity to Downtown Chicago, O'Hare International Airport, and the broader Midwest. The nearby Lincolnwood Town Center and surrounding national retailers—including Kohl's, Lowe's, Walmart Supercenter, and Starbucks—create a retail-rich environment that enhances convenience for tenants and their workforce. The area boasts a robust population of over 756,000 within a 5-mile radius, with half holding bachelor's or advanced degrees, providing access to a well-qualified labor pool. Cubework Lincolnwood is part of the nation's fastest-growing industrial workspace network, with over 60 locations across the United States. The property features a 20-foot clear height, six drive-in bays, 14 levelers, seven exterior dock doors, and 200 on-site parking spaces to meet a variety of logistics and warehousing needs. Warehouses are available from 300 to 100,000 square feet, and private offices range from 150 to 3,000 square feet, offering businesses the flexibility to scale their footprint as operational requirements evolve. All spaces are fully furnished, turnkey ready, and supported by state-of-the-art amenities including 24/7 building access, daily janitorial and maintenance services, forklift rentals with or without drivers, CCTV security, and outdoor storage. Additional benefits include truck and container parking, conference rooms, event space, complimentary beverages, on-site catering options, private restrooms, and dedicated staff to support tenant needs. This premier Lincolnwood location is ideal for businesses seeking short- or long-term leasing flexibility with a focus on efficiency and growth.

Contact:

Cubework

Date on Market:

2019-05-22

Hide
See More
More details for 645 National Blvd, Medford, NY - Industrial for Lease
  • Matterport 3D Tour

Medford Recreation Center - 645 National Blvd

Medford, NY 11763

  • Warehouse
  • Industrial for Lease
  • 30,000 - 73,528 SF
  • 1 Space Available Now
See More

More details for 10927 Fredericksburg Rd, San Antonio, TX - Flex for Lease
  • Matterport 3D Tour

Cinco Business Park - 10927 Fredericksburg Rd

San Antonio, TX 78240

  • Warehouse
  • Flex for Lease
  • $25.57 - $34.10 CAD SF/YR
  • 2,000 - 8,000 SF
  • 3 Spaces Available Now
  • Air Conditioning
  • 24 Hour Access
  • DDA Compliant

San Antonio Flex for Lease - Northwest

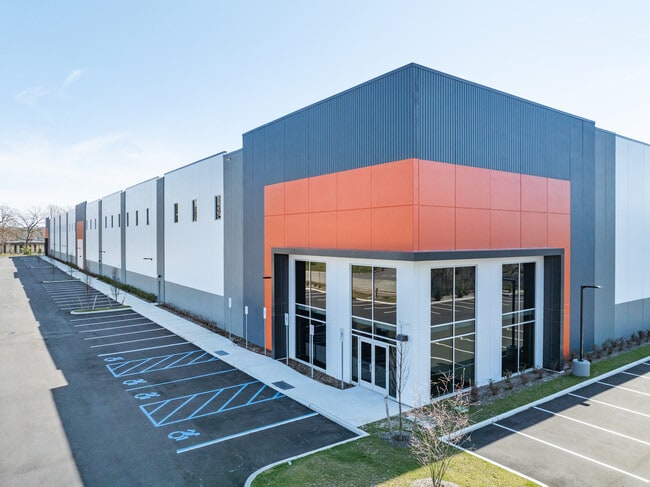
Discover premium flex space Retail Friendly at Cinco Business Park, located at 10927 Fredericksburg Road in San Antonio’s thriving business-friendly Northwest submarket. The space features upscale construction, modern design, high visibility to over 34,000 vehicles per day, and functional layouts ideal for a wide range of flex users, retail stores, auto service providers, med-adjacent users, light assembly, showrooms, robotics, or service trades seeking clean, client-facing space. This 15,210-square-foot building offers six contiguous 2,035-square-foot bays, configurable up to 12,210 square feet that can expand from 2035 to 8,140 square feet, each equipped with grade-level 12-foot by 14-foot overhead doors, a 20-foot clear height, reinforced 6-inch concrete slab, energy-efficient glass storefronts, and flexible tenant improvement (TI) options. Strategically positioned along Fredericksburg Road, just a block from Interstate 10, with immediate access to Interstate 10 and Loop 1604, Cinco Business Park offers unmatched connectivity to San Antonio’s key economic drivers. The property is surrounded by major high-end auto dealerships, including Sewell Cadillac, Porsche of San Antonio, Ferrari of San Antonio, Red McCombs Toyota, and Gunn Honda, generating consistent high traffic and exceptional visibility for tenant signage. A dense population exceeding 1.5 million residents in the city of San Antonio (part of a metropolitan area of over 2.6 million) drives robust local consumer spending, with over $3 billion spent annually on transportation and vehicle maintenance. The location also enjoys close proximity to the South Texas Medical Center, USAA headquarters, and the University of Texas at San Antonio (UTSA), further enhancing its appeal and accessibility. Featuring 200-amp, 120/208-volt, 3-phase electrical capacity, office HVAC with full-bay HVAC availability, dedicated truck courts designed for easy 53-foot trailer maneuvering, and ample parking, the project delivers superior functionality. With 24-hour access, strong freeway visibility, pylon signage opportunities, and proximity to a thriving tenant mix across San Antonio’s medical, defense, tech, and innovation corridors, these move-in-ready suites provide an exceptional opportunity for users seeking high-quality flex space with scalable footprints, premium finishes, and high visibility in a business-friendly environment.
Contact:

LJG COMM LLC

Date on Market:

2025-07-30

Hide
See More
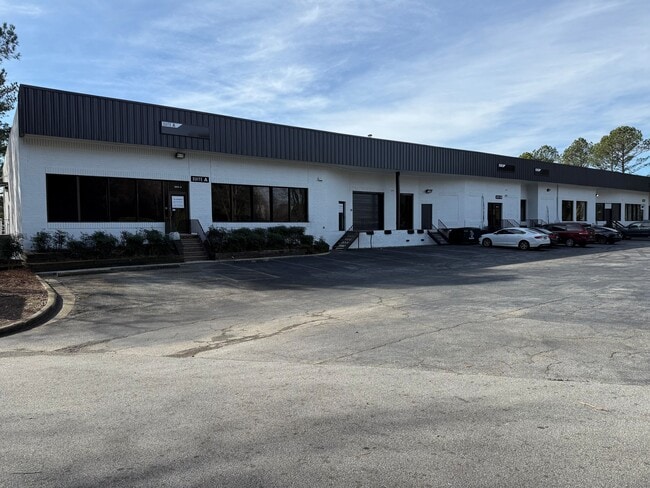
More details for 1804 Montreal Ct, Tucker, GA - Industrial for Lease

1804 Montreal Ct

Tucker, GA 30084

  • Warehouse
  • Industrial for Lease
  • $15.63 CAD SF/YR
  • 7,460 - 14,960 SF
  • 2 Spaces Available Now
See More
More details for 11179 Banana Ave, Fontana, CA - Industrial for Lease
  • Matterport 3D Tour

Cubework Banana - 11179 Banana Ave

Fontana, CA 92337

  • Warehouse
  • Industrial for Lease
  • 500 - 95,849 SF
  • 1 Space Available Now
  • Air Conditioning
  • Natural Light
  • Security System
  • Private Restrooms
  • 24 Hour Access
  • CCTV (Closed Circuit Television Monitoring)
  • Conferencing Facility
  • Controlled Access
  • Smoke Detector
  • Reception

Fontana Industrial for Lease - Airport Area

Situated at 11179 Banana Avenue in Fontana, this industrial facility delivers a versatile layout engineered to meet the demands of modern logistics operations in the heart of the Inland Empire. With convenient access to major transportation arteries, the property is ideally positioned for warehousing, distribution, and regional fulfillment activities, offering seamless connectivity to the Ports of Los Angeles and Long Beach, as well as markets throughout Southern California and the greater Southwest. Cubework Fontana is the nation's premier short- or long-term warehouse provider, offering commercial storage, truck parking, private and shared office space, conference rooms, live-stream studios, and outdoor storage—without the need for long-term leases. This facility features 14 exterior loading docks and a generous 32-foot clear height, enabling efficient loading operations and maximizing vertical storage capacity. Spaces are divisible from 1,500 square feet of office space and 94,000 square feet of industrial space, giving businesses the flexibility to scale their footprint as operational requirements evolve. The 4.24-acre site provides ample room to park containers, trailers, or trucks and tractors. All spaces are fully furnished, turnkey ready, and include a comprehensive suite of on-site amenities. Designed to support a wide range of operational needs, the flexible layouts accommodate storage, light manufacturing, and day-to-day office functions. Licensees benefit from move-in-ready interiors, shared common areas, and dedicated on-site support, allowing teams to begin operations immediately without the delays or costs of build-outs. This adaptable environment ensures businesses can easily adjust their space usage as needs change over time.

Contact:

Cubework

Date on Market:

2025-11-26

Hide
See More
More details for 4750-4760 Goer Dr, North Charleston, SC - Industrial for Lease
  • Matterport 3D Tour

26 Commerce East - 4750-4760 Goer Dr

North Charleston, SC 29406

  • Warehouse
  • Industrial for Lease
  • $18.47 CAD SF/YR
  • 22,000 - 44,159 SF
  • 1 Space Available Now
  • 24 Hour Access

North Charleston Industrial for Lease

26 Commerce East is an exceptional lower North Charleston infill property with prime interstate visibility at 4750-4760 Goer Drive. This two-building complex totals approximately 250,000 square feet of industrial space, with units ranging from 8,000 to 45,000 square feet. Each building features 24-foot clear heights, several 8-foot by 10-foot loading docks, and multiple drive-ins. Tenants can expect dedicated office space and 3-phase power. Three units are currently available, Suite A, Suite B, and Suite C. Suite A comprises 22,112 square feet with three loading docks and 2,336 square feet of office space. Suite B features 22,000 square feet with two loading docks, one van-high door, and 1,097 square feet of office space. Suite C features 22,159 square feet equipped with two loading docks, one drive-in, and 1,029 square feet of office space. Each unit is suitable for a wide range of distribution or warehouse users. 26 Commerce East, located just off Interstate 26, thrives in an advantageous location with quick access to interstates, population centers, railroad intermodals, and ports. The property sits just 1 mile from Interstate 526 and 3 miles from the Charleston International Airport, delivering seamless transport routes for efficient operations. North Charleston continues to evolve as Charleston's most active industrial submarket. Its infill location makes it attractive for tenants needing to access Charleston's urban core and population centers such as Mount Pleasant. Proximity to significant Port of Charleston terminals, the Charleston International Airport, and freight rail lines served by CSX and Port of Charleston have supported the unwavering industrial growth.

Contact:

CBRE

Date on Market:

2025-06-25

Hide
See More
More details for 50 Teledyne Pl, La Vergne, TN - Industrial for Lease

50 Teledyne Pl

La Vergne, TN 37086

  • Warehouse
  • Industrial for Lease
  • 317,085 SF
  • 1 Space Available Now

La Vergne Industrial for Lease - Airport South

Located in the thriving industrial corridor of Southeast Tennessee, 50 Teledyne Place offers an expansive, well-maintained heavy industrial facility designed for operational efficiency. This 317,085-square-foot warehouse features a robust infrastructure tailored to meet the demands of modern logistics and manufacturing users. Constructed in 2000, the property boasts a 34-foot clear height, 33 dock doors, and one drive-in door, enabling seamless freight movement and high-volume throughput. The front-loading configuration is supported by a vast truck court and 185 parking spaces, ensuring optimal circulation for both employees and deliveries. With a 1,200-amp, 480/277-volt, 3-phase, 4-wire alternating current (AC) power supply, the facility is well-equipped for heavy industrial use. The 7,065 square feet of office space provides a functional, modern environment for administrative operations. Located on a 14-acre site, 50 Teledyne Place is ideal for a large-scale tenant seeking a strategic foothold in the Nashville-Davidson-Murfreesboro-Franklin metro area. Tennessee's business-friendly environment, including its no-state income tax policy and competitive corporate tax rates, continues to attract companies seeking lower costs and a skilled workforce. Corporate relocations have fueled Nashville's job growth in recent years. This growth has brought a major corporate presence to the city, including Amazon, Nissan North America, Bridgestone Americas, Mitsubishi Motors, Tractor Supply Co., Dollar General, and iHeartMedia. According to the latest Bureau of Labor Statistics data, manufacturing, along with education, health services, and government, has seen the highest growth over the last year.

Contact:

EQT Real Estate

Date on Market:

2025-10-10

Hide
See More
More details for 400 Boone Dr, American Canyon, CA - Industrial for Lease
  • Matterport 3D Tour

Napa Logistics Park - 400 Boone Dr

American Canyon, CA 94503

  • Warehouse
  • Industrial for Lease
  • 365,040 - 1,011,040 SF
  • 2 Spaces Available Now
See More
More details for 100 Arrowhead Dr, Exton, PA - Flex for Lease

Eagleview - 100 Arrowhead Dr

Exton, PA 19341

  • Warehouse
  • Flex for Lease
  • 10,000 - 60,300 SF
  • 1 Space Available Soon

Exton Flex for Lease - Exton/Whitelands

Geared toward lab and life science users, 100 Arrowhead Drive is an upcoming flex facility in Exton, Pennsylvania’s booming life science cluster. The 60,300-square-foot building pairs thoughtful design with environmentally friendly operation. 100 Arrowhead Drive is poised to become the jewel of the 800-acre Eagleview campus. Situated on 13.60 acres, the site is currently under development by Hankin Group, a full-service and family-owned real estate company that designs, develops, and manages residential and commercial properties. 100 Arrowhead provides tremendous brand value as one of a few properties with visibility from the Pennsylvania Turnpike. The site can accommodate an array of flex, research and development, and lab uses with up to 6,000 amps of electric power available. Other property features include three dock doors for efficient loading, a 24-foot clear height, tenant-tailored office and lab space, and up to 218 parking spaces. Philadelphia stands tall among the top 10 life science markets in the United States, boasting a rich ecosystem that fuels groundbreaking research and medical advancements. Eagleview’s accessibility and proximity to downtown Philadelphia, the Philadelphia Airport, and the region’s life science ecosystem have been a recipe for success for our life science tenants. The campus is home to 10 life science companies, including Takeda and West Pharmaceutical, within walking distance to the highly amenitized Eagleview Town Center and convenient to Route 100 and the Pennsylvania Turnpike connectivity.

Contact:

Hankin Group

Date on Market:

2024-04-23

Hide
See More
More details for Western Blvd, Denton, TX - Industrial for Lease

Exeter Westpark - Western Blvd

Denton, TX 76207

  • Warehouse
  • Industrial for Lease
  • 126,000 - 745,200 SF
  • 2 Spaces Available Now
  • Security System

Denton Industrial for Lease

Take hold of a vastly connected North DFW vantage point in the flourishing city of Denton with one of the supremely equipped facilities of Exeter Westpark. Situated along Western Boulevard, about a mile from Interstate 35, these properties are ideally positioned to serve the unprecedented northward migration in the DFW metro, outside city congestion, while maintaining accessibility to downtown and mid-city hubs. This connectivity has brought swaths of major distribution operations from top industrial players like Target, Fastenal, Peterbilt, Lowe’s, and Tyson Foods, all in the immediate area. The rising population in the region provides a robust labor pool, as nearly 30% of workers within a 10-mile radius are in goods-producing or transportation industries. Westpark II – Building 1 is a 1,122,490-square-foot cross-dock facility delivered in March 2023 with 513,366 square feet available. It is equipped for high-capacity operations with a spacious 40-foot clear height, 100 dock-high doors, 40 pit levelers on every other door, two ramped drive-in doors, 50-foot by 56-foot column spacing with 60-foot staging bays, ESFR sprinklers, motion sensor LED lighting, a 7-inch concrete slab, 212 car parks, 132 trailer stalls, and a 185-foot truck court. Westpark II – Building 2 is 324,200 square feet and is fully available with cross-dock loading, a 36-foot clear height, 50-foot by 50-foot column spacing, 84 dock doors, four ramped drive-in doors, an ESFR sprinkler system, 262 car parking spaces, and 114 trailer stalls. Westpark III was constructed in Q3 2023 and spans 421,000 square feet, with the entire 520-foot deep cross-dock facility available. It features a 3,059-square-foot spec office, 54-foot by 50-foot column spacing, a 36-foot clear height, an ESFR sprinkler system, 80 loading docks, four drive-in doors, 343 car parks, 108 trailer parking spaces, and a 185-foot truck court.

Contact:

EQT Real Estate

Date on Market:

2023-11-08

Hide
See More
More details for 15534 W Hardy Rd, Houston, TX - Multiple Space Uses for Lease
  • Matterport 3D Tour

North Park 34 - 15534 W Hardy Rd

Houston, TX 77060

  • Warehouse
  • Multiple Space Uses for Lease
  • 1,520 - 318,166 SF
  • 63 Spaces Available Now
See More
More details for Hwy 109 | Lebanon Rd, Lebanon, TN - Industrial for Lease

Cedar Tree Farm - Hwy 109 | Lebanon Rd

Lebanon, TN 37087

  • Warehouse
  • Industrial for Lease
  • 75,000 - 1,998,500 SF
  • 7 Spaces Available Soon
  • Air Conditioning
  • 24 Hour Access
  • Controlled Access

Lebanon Industrial for Lease - Wilson County

Discover Cedar Tree Farm in Lebanon, the newest addition to the Nashville Industrial Market. Cedar Tree Farm spans more than 2 million square feet across various building sizes in cross-dock and rear-load configurations. The rear-load warehouses feature a 36-foot clear height, two 12-foot by 14-foot motorized roll-up doors, and dock doors with levelers on every other position. The cross-dock warehouses feature a 40-foot clear height, four 12-foot by 14-foot motorized roll-up doors, and dock doors with levelers on every other position. Substantial car and trailer parking exists adjacent to each building. Cedar Tree offers partial climate control, including freeze protection, as the facility will heat to 55 degrees Fahrenheit when the outside temperature is 15 degrees Fahrenheit. Additional features include ESFR sprinklers, LED high-bay fixtures, and a 0.45 mil TPO roof with R-25 insulation. Cedar Tree Farm totals seven buildings across approximately 316 acres. Each building offers a 185-foot truck court with a 60-foot concrete apron and a 125-foot, heavy-duty pad for trailer parking. Cedar Tree Farm is decidedly positioned in Nashville's biggest industrial submarket, boasting exceptional connectivity. Commuting is a breeze, with Interstates 40 and 840 less than 7 miles away. Highways 109 and 70 converge at the site, giving Cedar Tree Industrial Park access to a substantial labor pool. Three major interstates connect in Nashville, which allows Cedar Tree prime access to over 12 million people within 2.5 hours. When best-in-class industrial space, connectivity, and labor are key, Cedar Tree Farm is the ideal destination.

Contact:

EQT Real Estate

Date on Market:

2023-09-12

Hide
See More
More details for EQT Exeter I-5 Gateway, Winlock, WA - Industrial for Lease

Exeter I-5 Gateway - EQT Exeter I-5 Gateway

Winlock, WA 98596

  • Warehouse
  • Industrial for Lease
  • 200,880 - 2,982,280 SF
  • 5 Spaces Available Now
  • Air Conditioning

Winlock Industrial for Lease

Exeter Interstate 5 Gateway at State Route 505 and Mickelsen Parkway is a rare warehouse opportunity on 200.33 acres. The industrial campus offers five state-of-the-art designs and functional logistic centers ranging from 200,800 to 1,006,878 square feet. Exeter Interstate 5 Gateway can deliver two large buildings, each over 1 million square feet. The property is fully entitled and permitted, with the mass grading completed in 2022. It can immediately deliver approximately 3 million square feet of warehouses. Exeter Interstate 5 Gateway is the Pacific Northwest's newest regional logistics center, offering five freestanding industrial/distribution buildings for lease and build-to-suit office areas with flexible design options. Each building has a 40-foot clear height, a minimum column spacing of 56 by 50 feet, a minimum speed bay depth of 60 feet, ample loading docks, a 7-inch reinforced concrete slab, freeze protection, warehouse heating, LED warehouse lighting to 30 FC at 36-inch AFF, skylights for 1% of the roof area, and abundant car and trailer parking. Exeter Interstate 5 Gateway is in an established logistics location, immediately south of a new 1.2 million-square-foot Lowe's distribution center, as well as UNFI, Michaels, and Fred Meyer distribution centers. The planned logistics center is less than 1 mile from Interstate 5 and is nearly equidistant between Seattle and Portland. The property is also within an hour's drive to the Port of Seattle, the Port of Tacoma, and the Seattle-Tacoma International Airport. Interstate 5 frontage provides signage opportunities visible in both northbound and southbound directions. The area offers a plentiful labor pool, with 10.5% of the working population within a 45-minute drive already working in transportation and material-moving occupations. Lewis County offers customized workforce training grants from WorkSource. Winlock is also a business-friendly community with low tax rates and an accelerated permit process. In addition, the state of Washington offers tax incentives for new industrial buildings larger than 200,000 square feet. The Pacific NW Regional Logistics Center is an unmatched state-of-the-art facility that can accommodate operations of all sizes and their needs.

Contact:

EQT Real Estate

Date on Market:

2022-07-22

Hide
See More
More details for 3131 W Bolt St, Fort Worth, TX - Flex, Industrial for Lease

WareSpace Fort Worth - University South - 3131 W Bolt St

Fort Worth, TX 76110

  • Warehouse
  • Industrial for Lease
  • 253 - 5,748 SF
  • 2 Spaces Available Now
  • Air Conditioning
  • Security System
  • Private Restrooms
  • 24 Hour Access
  • CCTV (Closed Circuit Television Monitoring)
  • Conferencing Facility
  • Smoke Detector
  • Reception
  • Wheelchair Accessible

Fort Worth Flex, Industrial for Lease - West Southwest Ft Worth

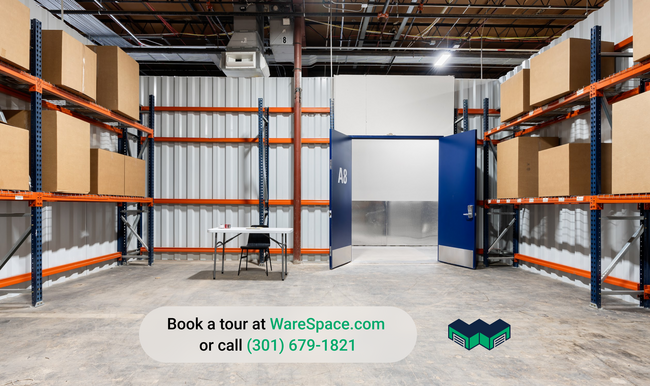
Small-bay industrial space at 3131 W Bolt Street, Fort Worth, TX 76110. Private warehouse and flex units from 253 to 2,874 SF. One flat monthly rent. 6 or 12 month terms. Tour, sign, and move in the same day. 102,962 SF climate-controlled building, renovated in 2022. 16' clear height. 1 loading dock. Rent ranges from $1,000 to $3,000 per month depending on unit size. What's included in the rent. Electricity, water, gas, high-speed Wi-Fi, property taxes, building services, daily maintenance, 24/7 access, and unlimited use of conference rooms, the kitchen, and warehouse equipment. No CAM. No setup fees. No after-hours surcharge. What's included in the space. Loading docks with drive-in capability and dock-height receiving. Industrial racking in every unit. Shared pallet jacks, hand trucks, dollies, and dock gear. Daily UPS, FedEx, and USPS pickups built in. How leasing works. 6 or 12 month terms. No personal guarantor. Application and screening are instant for almost everyone. $500 deposit applied to first month's rent if approved. Digital lease execution takes under 10 minutes. Who it's for. Trades and service businesses with tools and inventory (electrical, painting, restoration, exterior cleaning, mobile service). E-commerce sellers self-fulfilling. Light manufacturers and assembly operations. Distributors with regional inventory. Makers running small-batch product businesses. Operators consolidating multiple self-storage units into one working warehouse. On-site General Manager. Receives packages, coordinates vendor access, and is available during business hours. Need more space than what's available here? WareSpace operates 23+ buildings nationwide. Ask the leasing manager about other markets. Brokers. WareSpace pays a flat referral fee on signed leases. Contact the listing agent to discuss."

Contact:

WareSpace

Date on Market:

2026-06-11

Hide
See More
More details for 5300 Crosswind Dr, Columbus, OH - Industrial for Lease
  • Matterport 3D Tour

Southwest Exchange - 5300 Crosswind Dr

Columbus, OH 43228

  • Warehouse
  • Industrial for Lease
  • 41,878 - 418,787 SF
  • Wheelchair Accessible

Columbus Industrial for Lease - Southwest

Formerly home to The Columbus Dispatch, Southwest Exchange at 5300 Crosswind Drive presents an exceptional opportunity to lease up to 418,000 square feet of fully climate-controlled office, warehouse, manufacturing, and distribution space. Situated on 65.476 acres, this institutional-grade facility offers substantial infrastructure, including up to 10 MVA of 3-phase power, active rail service, and ample dock capacity with 19 dock doors, an 80-foot speed bay, four van loading doors, and a drive-in door. Three distinct building sections offer flexibility for multi-tenant or single-tenant occupancy, with a 34,600-square-foot, two-story office building and mezzanine-level offices enhancing operational functionality. Southwest Exchange is ideal for users requiring scalable space, expansion potential, outdoor storage, and robust utility services. Strategically located in Columbus, Ohio, the property benefits from direct access to Interstates 70, 71, 270, and 670, connecting the site to national distribution routes. Just 25 minutes from Rickenbacker International Airport, one of the nation’s few cargo-focused airports, the site is also near CSX and Norfolk Southern rail lines, supporting intermodal and long-haul logistics. Tenants benefit from immediate proximity to national operators such as Costco Logistics, Office Depot/Max Distribution, and Cintas Facility Services, affirming the area’s reputation as a distribution and fulfillment powerhouse. The surrounding workforce includes over 45,000 warehouse and logistics professionals. Columbus is among the fastest-growing industrial hubs in the Midwest, offering a cost-effective and accessible market that reaches 46% of the US population within a 10-hour drive. As a preferred location for major e-commerce and retail brands, including Amazon, Walmart Supercenter, and Bath & Body Works, the city provides a foundation for logistics success. Whether for manufacturing, warehousing, or integrated office-distribution operations, Southwest Exchange delivers a rare blend of scale, access, and adaptability in one of the country's most strategic logistics corridors.

Contact:

Colliers

Date on Market:

2024-09-25

Hide
See More
25-48 of 500