Commercial Real Estate in West Salem available for lease

8 Warehouses for Lease near West Salem, OH, USA

Warehouses for Lease within 50 kilometers of West Salem, OH, USA

More details for 18 Allison Dr, Shelby, OH - Industrial for Lease
  • Matterport 3D Tour

Central Ohio Industrial Park - 18 Allison Dr

Shelby, OH 44875

  • Warehouse
  • Industrial for Lease
  • $4.32 - $5.89 CAD SF/YR
  • 27,000 - 957,710 SF
  • 7 Spaces Available Now
  • Security System
  • Private Restrooms
  • 24 Hour Access

Shelby Industrial for Lease - Richland County

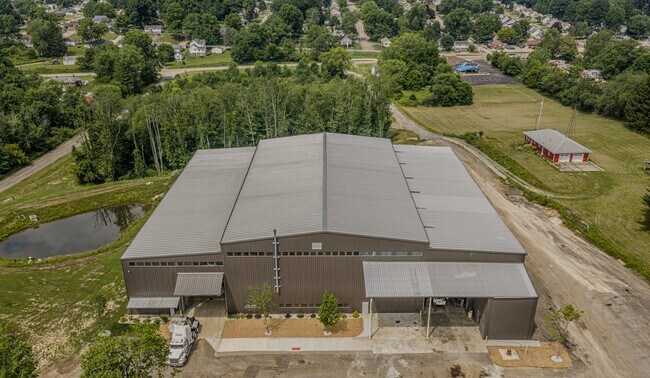
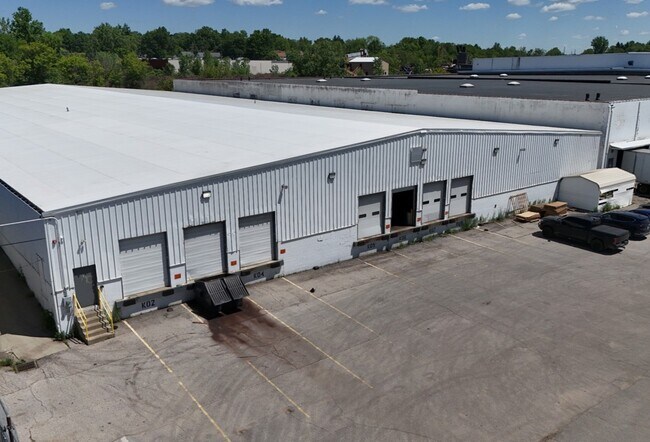
Explore an expansive distribution site that benefits from rail access and proximity to half the country’s population at Central Ohio Industrial Park. The 15-building park comprises 2.5 million square feet of dry, well-maintained warehouse space spanning 238 acres at affordable rental rates. Each building is a single-story, dry-sprinkler, block- and brick-constructed industrial facility with 14-foot to 23-foot clear heights, and businesses can choose from heated or non-climate-controlled spaces. Qualified tenants can customize suites according to specific business needs, making them perfect for manufacturing, warehousing, and distribution users. Central Ohio Industrial Park benefits from convenient transportation options like on-site Ashland Railway, Norfolk Southern, and CSX rail service, adding flexibility for businesses looking for the perfect distribution site. It also features over 500 tractor-trailer parking spaces, 24-hour security, 24/7 on-call service, and 400- to 2,500-amp, 480-volt, three-phase power. Additionally, the site is directly off Route 61, placing drivers within a day’s drive of half the US population and 10 hours to major metros like New York, Charlotte, Philadelphia, Chicago, and Indianapolis. These markets are home to over 14 million residents, making Central Ohio Industrial Park the ideal destination for businesses searching for low-cost warehouse and distribution options with convenient access to rail service.

Contact:

Central Ohio Warehouse, LLC

Date on Market:

2026-06-23

Hide
See More
More details for 5205 Cleveland Massillon Rd, Norton, OH - Industrial for Lease

New Heavy Industrial Warehouse Space - 5205 Cleveland Massillon Rd

Norton, OH 44203

  • Warehouse
  • Industrial for Lease
  • $13.16 CAD SF/YR
  • 40,000 SF
  • 1 Space Available Now
  • Natural Light
  • Security System

Norton Industrial for Lease - Akron

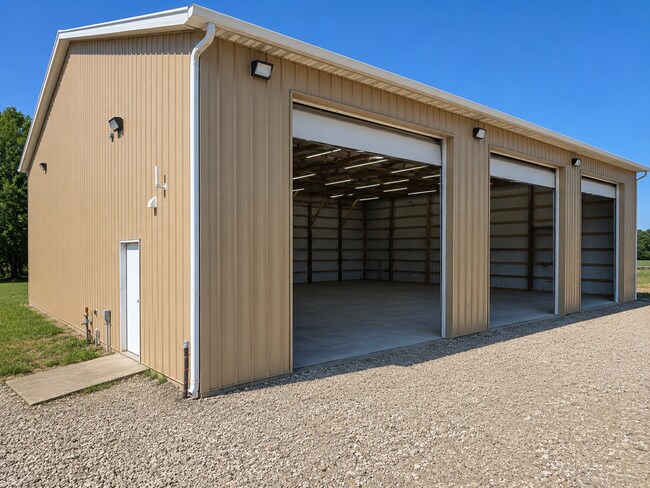
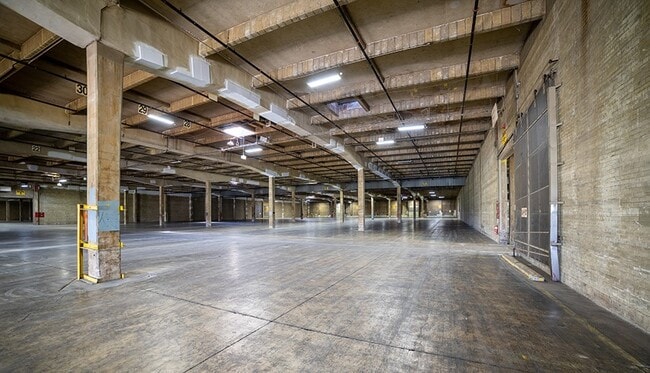
This newly constructed 40,000-square-foot heavy industrial warehouse located at 5205 Cleveland Massillon Road in Norton, Ohio, is an ideal opportunity for high-capacity manufacturing operations, warehousing, or Edge AI Data Centers. Designed with three 50-ton cranes, one 45-ton crane, and one 20-ton crane, this state-of-the-art facility offers a 42-foot clearance height to accommodate large-scale operations. The property includes six 23-foot by 25-foot overhead doors for easy loading and unloading, plus a 100-foot drive-thru center bay for efficient access by large distribution vehicles. Additional amenities include thermal pane windows, LED lighting, geothermal heating, and a LEED-compliant design that incorporates sustainability features like R38/R19 insulation and the ability to recycle over 78,000 gallons of rainwater. 5205 Cleveland Massillon Road is the perfect solution for businesses seeking a robust, flexible space to grow and operate efficiently. Electrical service upgrades, including transformer enhancements, are available to deliver additional power capacity for specialized operations. Strategically located, 5205 Cleveland Massillon Road offers unmatched access to major transportation routes, making it an excellent choice for distribution and industrial use. Just eight minutes from Interstate 76, the property provides quick connections to Interstates 277 and 77, as well as other regional highways. The facility is only a 29-minute drive from Akron-Canton Regional Airport, ensuring convenient air transportation. Akron is part of the Cleveland-Akron-Canton industrial region and offers access to a network of suppliers and service providers, reducing operational delays and costs. With strong rail access and proximity to the Port of Cleveland, the location provides logistical advantages for any industrial operation. Moreover, the University of Akron and over 32,000 warehouse employees within a 10-mile radius offer a steady pipeline of skilled workers. Norton, Ohio, is rapidly growing as an industrial hub with easy access to major commercial centers like Akron and Canton. As the surrounding area continues to develop, it attracts both industrial tenants and a skilled workforce, making it an excellent choice for businesses looking to expand. The region is actively revitalizing its industrial zones, offering potential tax incentives, grants, and support. Akron’s manufacturing and technology sectors are thriving, making 5205 Cleveland Massillon Road a prime location for companies looking to capitalize on the city's expanding industrial base.
Contact:

Newmark

Date on Market:

2022-03-10

Hide
See More
More details for 10150 Avon Lake Rd, Burbank, OH - Industrial for Lease

Back - 10150 Avon Lake Rd

Burbank, OH 44214

  • Warehouse
  • Industrial for Lease
  • $23.38 CAD SF/YR
  • 3,200 SF
  • 1 Space Available Now
  • 24 Hour Access
  • Controlled Access

Burbank Industrial for Lease - Medina County

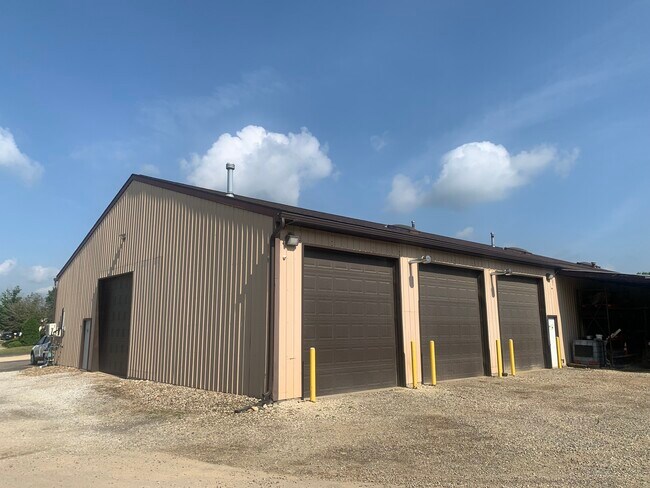
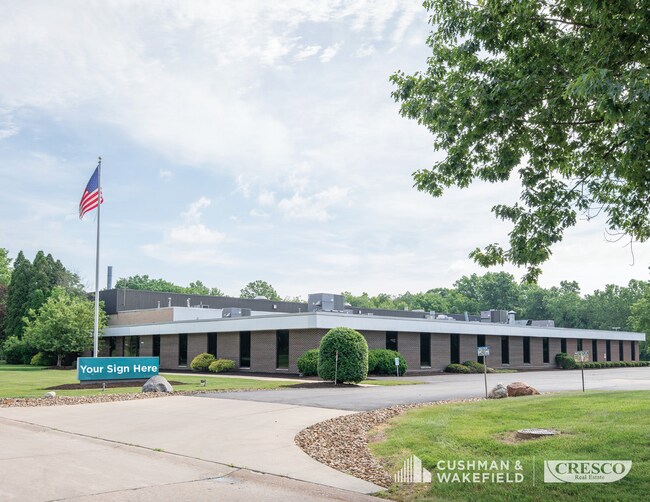
The surrounding area includes a mix of industrial, commercial, and rural land uses that support a wide range of business activities. Medina County continues to serve as an important location for companies requiring access to Northeast Ohio's economic base while operating outside denser urban environments. The property's existing industrial improvements provide an opportunity for tenants seeking an established facility with immediate occupancy potential. I-71 / Route 83 interchange (Exit 204) in Burbank, Medina County, Ohio. PROPERTY HIGHLIGHTS: • 3,200 sq ft steel frame building • 3 oversized sectional bay doors — 14 ft clearance height • 8-inch reinforced concrete floors throughout • Floor drain in each bay • Updated 400-amp electrical service • New LED lighting throughout • New gas heaters — climate ready year-round • Secure, lighted & gated parking — 25 car capacity • Private on-site restroom • Can potentially be divided into up to 3 separate rentable units LOCATION: • Direct access off I-71 southbound at Route 83 — Exit 204 • Adjacent to Ohio Station Outlets • ~6 miles to Lodi, OH • ~20 miles to Medina, OH • ~22 miles to Wooster, OH • ~35 miles to Akron / Canton • ~50 miles to Cleveland, OH • ~85 miles to Columbus, OH Ideal for contractors, fleet operators, auto service, light manufacturing, distribution, warehousing, or flex/storage tenants. For showings and leasing inquiries, contact Fred Cerny directly.

Contact:

CLE Burbank

Date on Market:

2026-08-27

Hide
See More
More details for 11515 Alameda Dr, Strongsville, OH - Industrial for Lease

Nutro Machinery Corp - 11515 Alameda Dr

Strongsville, OH 44149

  • Warehouse
  • Industrial for Lease
  • $10.39 CAD SF/YR
  • 72,240 SF
  • 1 Space Available Now
See More
More details for 112 1st St, Perrysville, OH - Flex for Lease

The Hatchery - 112 1st St

Perrysville, OH 44864

  • Warehouse
  • Flex for Lease
  • $9.52 CAD SF/YR
  • 1,813 - 4,365 SF
  • 2 Spaces Available Now
  • Air Conditioning
  • Private Restrooms
  • 24 Hour Access
  • Conferencing Facility

Perrysville Flex for Lease

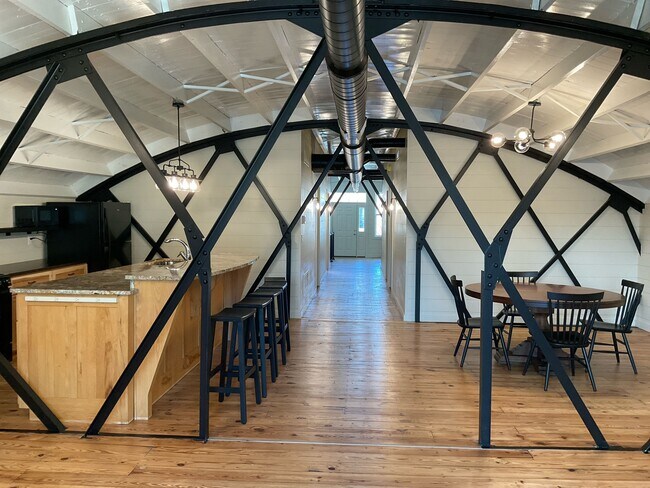
The Hatchery: The Premier Live-Work Destination in Perrysville Discover the perfect intersection of industrial capability and executive residential comfort at The Hatchery. This 4,365-square-foot facility in Perrysville, Ohio, offers a rare, turn-key opportunity for those who demand a professional workspace without compromising on the comforts of home. The Hatchery is being leased as a single unit, upper and lower levels not available separately. Tennant is responsible for all utilities. The Ground Floor: Industrial Utility The lower level is engineered for productivity. With professional-grade sealed concrete flooring and an expansive open floor plan, this area is perfectly suited for logistics, assembly, creative workshops, or light industrial operations. It provides the heavy-duty infrastructure your business needs to scale effectively. The Upper Level: Sophisticated Living Ascend to the upper-level loft to find a beautifully finished living environment that balances industrial character with modern luxury. The space features warm wood flooring, high ceilings, and a fully equipped kitchen, making it an ideal setting for both executive collaboration and comfortable family living. The bedrooms are equipped with full closets, and the utility room offers significant additional storage, ensuring that the space remains organized and clutter-free. A Lifestyle-Focused Property Life at The Hatchery is defined by convenience. Beyond the interior amenities, residents and business owners alike will appreciate the private outdoor deck—a perfect oasis for morning coffee, evening relaxation, or a quiet space to host clients. With a new, high-efficiency HVAC system installed, the building ensures year-round comfort in every corner of the property. Whether you are looking to centralize your business operations or establish a unique, high-end live-work headquarters, The Hatchery offers an unparalleled atmosphere to elevate your enterprise and your lifestyle.

Contact:

Pottery Street Warehouse

Date on Market:

2026-06-02

Hide
See More