Commercial Real Estate in Lake County available for sale
Wedding Venues For Sale

Wedding Venues for Sale in Lake County, USA

More details for 0 Brookside ave, Waukegan, IL - Land for Sale

0 Brookside Ave, Waukegan, IL 60085 - 0 Brookside ave

Waukegan, IL 60085

  • Wedding Venue
  • Land for Sale
  • $831,126 CAD
  • 1.52 AC Lot

Waukegan Land for Sale - Far North

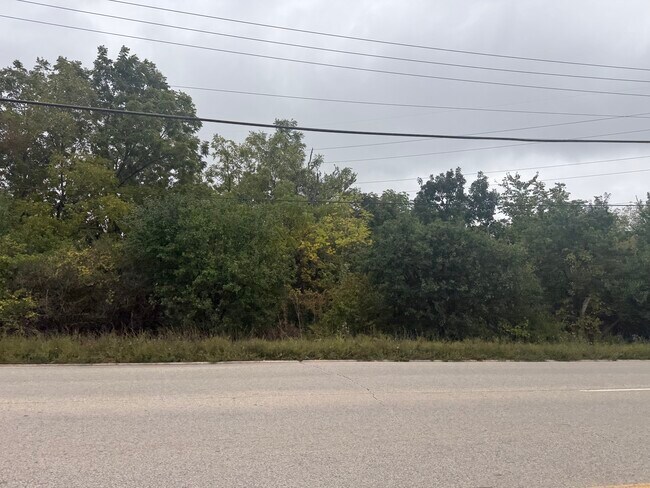
1.5-ACRE COMMERCIAL CORNER — GREEN BAY ROAD (IL 131) & BROOKSIDE AVE — B3 GENERAL COMMERCIAL — WAUKEGAN — $600,000 Commercial development land at the corner of Green Bay Road (Illinois Route 131) and Brookside Avenue in Waukegan — approximately 1.5 acres across a four-parcel assemblage with roughly 394 feet of Green Bay Road frontage and about 25,600 vehicles per day on the corridor. Zoned B3 General Commercial under Waukegan's new Unified Development Ordinance — the district written for exactly this: auto-oriented commercial development serving the city and surrounding communities along major arterial roads. Retail, restaurant, office, financial and service development are permitted by right — and so are drive-through facilities, which most towns push through a hearing. WHY THIS SITE WORKS Waukegan is the county seat and most populous city in Lake County, and arterial corner acreage inside the city limits is finite. A signalized-corridor corner with nearly 400 feet of state-route frontage fits a drive-through pad (by right in B3), a multi-tenant retail building, a freestanding restaurant, a bank branch, or a professional building serving the city's dense residential base. Conditional-use paths open the site to automotive sales and service, gas station, car wash, hotel or day care formats. Priced at $600,000 — land economics with development upside as Waukegan's revitalization investment continues. THE SITE Approximately 1.5 acres (four contiguous tax parcels). Corner position: ~394' of frontage on Green Bay Rd (IL 131) plus ~300' on Brookside Ave. Approximately 25,600 VPD on the Green Bay Road corridor. Buyer to verify boundaries, utilities, access permits, existing site conditions and all entitlements in due diligence. LOCATION Green Bay Road (IL 131) is one of Waukegan's primary north-south arterials, connecting the city's west-side commercial corridors to North Chicago, Zion and the Wisconsin line. The site draws from Waukegan's dense surrounding neighborhoods — Lake County's largest population base — with I-94 and Route 41 access connecting to the entire Chicago-Milwaukee corridor, Metra commuter rail service, and an active lakefront redevelopment initiative bringing new public and private investment to the city. IDEAL FOR Retail development site, commercial land, corner pad site, drive-thru pad (by right), QSR site, fast food restaurant, coffee drive-thru, restaurant site, bar/tavern, retail strip development, multi-tenant retail, freestanding retail, retail goods establishment, personal services, salon suites, financial institution, bank branch, credit union, professional office, office building, garden center, indoor recreation, indoor entertainment, fitness concept, vocational school, cultural facility, animal boarding, body art establishment, gas station (conditional use), car wash (conditional use), auto dealership (conditional use), motor vehicle sales (conditional use), auto repair and service (conditional use), motor vehicle rental (conditional use), machinery and equipment sales (conditional use), hotel/motel (conditional use), banquet hall (conditional use), day care center (conditional use), laundromat (conditional use), microbrewery or distillery (conditional use), cannabis dispensary (conditional use), funeral home (conditional use), place of worship (conditional use), mixed-use with dwellings above (conditional use), live/work (conditional use), planned unit development, land banking, 1031 land exchange, Green Bay Road commercial, Route 131 corner, Waukegan development site, Lake County commercial land. PROPERTY FACTS ~1.5 acres commercial land — four contiguous parcels. $600,000. Corner of Green Bay Rd (IL 131) & Brookside Ave — ~394' Green Bay Rd frontage, ~300' Brookside frontage. Approx. 25,600 VPD on the corridor. Zoned B3 General Commercial District, City of Waukegan UDO. Waukegan, Lake County, IL 60085. Contact Jason Bitton — RE/MAX Commercial — 847-858-2909 — Jason@JasonCRE.com ZONING: B3 GENERAL COMMERCIAL DISTRICT City of Waukegan Unified Development Ordinance, Sec. 8.06.C.3 (district purpose) and Table 9.02-1 (use table) — UDO adopted July 1, 2024, amended October 6, 2025; codified through Ord. No. 26-O-66 (April 20, 2026). District purpose per the UDO: "established to accommodate auto-oriented commercial development that serves the City and surrounding communities... a wide range of commercial, institutional, and limited residential uses primarily along major arterial roads." Permitted uses are allowed by right; conditional uses require a conditional use permit under UDO Sec. 4.08 and are not guaranteed; unlisted uses may be allowed only if the Zoning Administrator deems them similar to a listed use. Verify all uses independently with the City of Waukegan Planning & Zoning Department before purchase — a zoning verification letter is recommended. Broker makes no representation as to approvability of any use. PERMITTED USES (BY RIGHT): Retail goods establishments. Restaurants. Bars/taverns. Personal services establishments. Professional offices. Financial institutions. Drive-through facilities (subject to use standards). Garden centers. Indoor recreation. Indoor entertainment (small). Vocational schools. Cultural facilities. Animal boarding or shelter. Body art establishments. CONDITIONAL USES (CUP REQUIRED) INCLUDE: Gas stations. Car washes. Motor vehicle dealerships, sales, rental, and repair/service. Machinery and equipment sales and rental. Fleet management facilities. Hotels/motels. Banquet halls. Convention and exhibition halls. Indoor entertainment (large). Outdoor entertainment and outdoor recreation. Day care centers. Laundromats. Microbreweries and distilleries. Cannabis dispensaries. Funeral homes/crematories. Pawn shops. Title or payday loan establishments. Clubs, lodges and halls. Places of worship. Colleges or universities. Government facilities. Research/development facilities. Dwelling units above or below the ground floor. Live/work dwellings. Residential care facilities. Multi-modal facilities. Planned unit developments. Wireless telecommunication facilities and towers. NOT ALLOWED in B3 include: self-storage, warehousing and distribution, light manufacturing, K-12 schools, bed and breakfasts, casinos, adult entertainment.
Contact:

RE/MAX Commercial

Property Subtype:

Commercial

Date on Market:

2025-09-29

Hide
See More

Wedding Venues for Sale within 50 kilometers of Lake County, USA

More details for 7665-7667 N Milwaukee Ave, Niles, IL - Retail for Sale

7665-7667 N Milwaukee Ave

Niles, IL 60714

  • Wedding Venue
  • Retail for Sale
  • $1,543,124 CAD
  • 5,929 SF
  • Air Conditioning
  • 24 Hour Access

Niles Retail for Sale - Near North

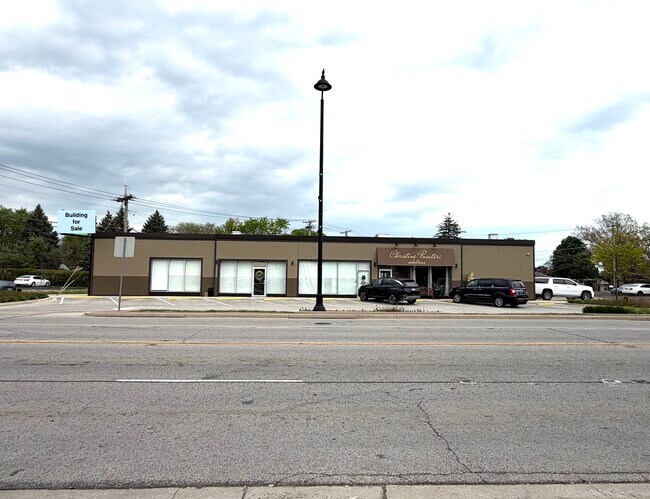
Prime Investment Opportunity | 6% CAP Rate | Fully Leased Retail Property in Niles Exceptional opportunity to acquire a fully leased, two-unit masonry retail building in a high-visibility, high-traffic location in Niles. Positioned prominently at the corner of Milwaukee Ave and Jonquil Terrace, this property offers strong in-place income and long-term upside. Property Highlights: • 6% CAP Rate with stable, long-term tenants • 6,000+ sq ft building on a 10,564 sq ft lot • Zoned C-3 (Commercial) – ideal for a variety of uses • Two retail units: o Unit 1: approx. 3,029 sq ft o Unit 2: approx. 2,280 sq ft • Both units are fully leased with long-term lease agreements Visibility & Location: • 123.20 ft of frontage on Milwaukee Ave • Approx. 26,200 vehicles per day (VPD) for maximum exposure • Located just north of Howard & Milwaukee intersection • Easy access to major expressways, public transportation, and retail corridors Building Features: • 12–14 ft ceilings for flexible retail layouts • Well-maintained property with strong curb appeal • ADA-compliant restrooms (men’s & women’s) • Ample signage opportunities • 200-amp electrical service • Private parking lot for ~30 vehicles plus additional street parking • Professionally landscaped exterior Future Potential: • Excellent retail build-out already in place • Potential for mixed-use or redevelopment • Possible TIF incentives available through the Village of Niles Nearby Businesses: Situated among established retailers and destinations including Kouklas Ristorante, Taco Bell, Baskin Robbins, and Lone Tree Manor Banquet Hall. Additional Details: • 3 PINs: 09252110010000, 09252110020000, 09252110030000 • Please do not disturb tenants • Showings by appointment only – contact Mayur Trivedi: 847-692-2268 For security and verification purposes, online meetings are scheduled only after a proper introduction and exchange of valid contact information.

Contact:

ERA Real Estate Partners

Property Subtype:

Freestanding

Date on Market:

2026-04-28

Hide
See More
More details for 5319 W Belmont Ave, Chicago, IL - Retail for Sale

5319 W Belmont Ave

Chicago, IL 60641

  • Wedding Venue
  • Retail for Sale
  • $1,383,825 CAD
  • 5,300 SF
  • Air Conditioning
  • Restaurant

Chicago Retail for Sale - Northwest City

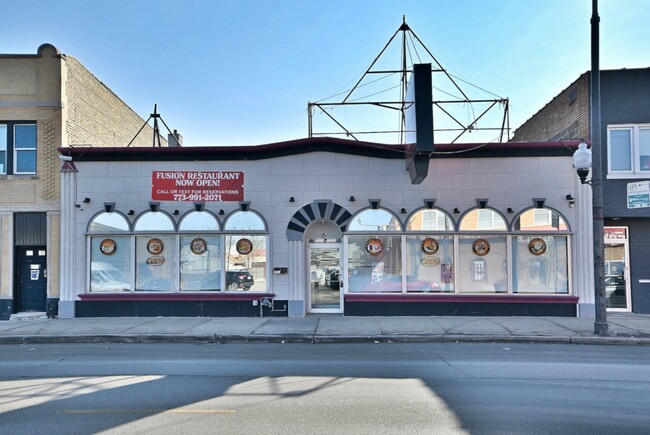
This premium investment opportunity presents a turnkey banquet hall and established business, including the underlying real estate. Spanning 5,300 square feet, the property has undergone an extensive renovation down to the studs to offer a refined, modern aesthetic throughout. The building infrastructure is entirely updated with all-new HVAC units, a brand-new flat roof, and upgraded electrical and plumbing systems. Designed for maximum versatility, the space is a staple for private parties and community events alike. The intelligent layout can be divided to accommodate two separate parties simultaneously, with both the front and rear sections of the venue featuring their own private wet bars. Guests will appreciate the contemporary styling, five flat-screen televisions, and elegantly designed facilities, including a dedicated employee bathroom, a four-stall women's restroom, and a two-stall men's restroom with all-new fixtures. While the venue is currently a sought-after destination for weekend rentals, significant upside potential exists to maximize profit. A new owner could expand operations by booking weekday events or utilizing the high-capacity commercial kitchen as a restaurant or "ghost kitchen" during non-event hours. The kitchen is fully prepared for high-volume operations, featuring a walk-in cooler, walk-in freezer, commercial stove, grill, deep fryer, and exhaust fan. Additional assets include a heating table, dishwasher, and a complete inventory of china, tableware, and server ware. The venue is move-in ready with 25 tables and approximately 130 chairs. Conveniently located, the property offers five private parking spaces at the rear with an abundance of public parking directly in front. With ongoing bookings already on the calendar, this is an exceptional chance to acquire a fully modernized facility designed for immediate and scalable success.

Contact:

ChicagoLand Brokers Inc

Date on Market:

2026-03-02

Hide
See More
More details for 807 61st St, Kenosha, WI - Specialty for Sale

807 61st St

Kenosha, WI 53143

  • Wedding Venue
  • Specialty for Sale
  • $1,800,635 CAD
  • 24,000 SF
See More
More details for 3139 N Central Ave, Chicago, IL - Retail for Sale

3139 N Central Ave

Chicago, IL 60634

  • Wedding Venue
  • Retail for Sale
  • $1,217,600 CAD
  • 4,800 SF

Chicago Retail for Sale - Northwest City

RESTAURANT BUILDING FOR SALE 3139 N Central Ave, Chicago, IL 60634 Key Features We are pleased to present a premier 4,800 sq. ft. restaurant space available for sale in a highly visible and accessible location off the hard corner of Central Ave. and Belmont Ave. This second-generation restaurant comes with a full buildout, designed to accommodate a variety of dining formats, including both fine dining and buffet services. With an upscale, fully equipped kitchen and a versatile layout, this space offers endless potential for diverse culinary operations. State-of-the-Art Kitchen Includes: The kitchen is designed for high-efficiency restaurant operations, featuring a chip station, a fully integrated POS system, an ice cream cooler, and two standing 6-foot pastry coolers. Additional refrigeration includes a Veryfine standing cooler, a Pepsi cooler, and a 15-foot cooler with a service and equipment station. Essential back-of-house equipment includes an ice machine, a keg system with two independent lines (one with three outputs and the other with two outputs), and six juice mixer stations, including a fresh orange juice extractor. The cooking area is fully outfitted with a 13-foot hood, a large flat stone, a large grill stove with 8 burners, a 6-burner grill stove with an additional 2-burner flat stove, a 2-basket fryer, and an 8-foot prep station. Additional equipment includes a Jackson dishwasher, a range guard fire suppression system, a two-bin sink, a one-bin sink, a hand wash sink station, and an Alliance refrigeration ice machine. The restaurant also features a 2-section standing cooler and a spacious 2-door walk-in cooler measuring 13.6 x 7.9 feet, providing 106 square feet of storage. Bar & Buffet Areas The bar area is fully equipped with a dedicated bar prep section, an ice machine, and a hand-washing sink for efficient drink service. The restaurant is also designed to support buffet service, featuring holding trays and heat sources to maintain food at optimal temperatures. Additional Amenities The dining area features 14 private booths with adjustable lighting for a refined dining experience, along with 2 large private booths for VIP or group seating. The restaurant also includes 4 large tables, each with seating for 8, making it ideal for group gatherings or corporate events. A striking central water pillar structure adds to the unique design and ambiance of the space. Two flat-screen TVs, one large and one small, provide entertainment options for guests. Additional amenities include an office space measuring 11.4 x 13.2 feet (150 square feet), a dedicated data room, and an alarm system with a flat TV for security monitoring. Investment Highlights This property presents an excellent investment opportunity, offering a fully built-out, move-in-ready restaurant space in a prime location. The restaurant’s unique architectural design, including the central water pillar, enhances its competitive edge. The flexible layout allows for potential expansion or customization, including outdoor seating or additional event space. Prime Location for High Foot Traffic Situated at the hard corner of Central Ave. and Belmont Ave., this location offers exceptional visibility and accessibility. The intersection is a well-trafficked area, drawing both pedestrian and vehicle traffic. The property is positioned in a commercial district with established businesses, creating a steady flow of potential customers. Turnkey Operation This is a rare opportunity to acquire a fully built-out restaurant space with all necessary equipment and infrastructure in place. The property is ready for immediate operation, significantly reducing start-up costs and eliminating the need for expensive renovations. New owners can seamlessly transition into business without delays. Zoning & Permits The property is located in a commercial zoning district, making it ideal for restaurant operations. Specific zoning, such as B3-2, should be verified to ensure compliance with the intended use. All necessary health permits and safety certifications are in place, streamlining the process for a new owner to take over operations. Liquor licenses and other relevant certifications may be transferable, subject to approval. Nearby Developments & Infrastructure The surrounding neighborhood is experiencing ongoing development, with new residential and commercial projects expected to further increase foot traffic. The property benefits from nearby national retailers, including Dunkin’, which drive additional traffic to the area. Other nearby businesses include event service providers like Alborada Brides Inc., which specializes in event design, planning, catering, and banquet hall services, making this an attractive location for event-hosting businesses. Financial & ROI Potential This restaurant space presents a strong revenue potential with a high return on investment due to its prime location, fully equipped buildout, and established dining infrastructure. The continued growth and development in the area contribute to the long-term profitability of the property. Competitive Advantages The restaurant’s standout architectural elements, including the central water pillar, provide a unique and memorable ambiance. The well-equipped kitchen, large dining area, and buffet-ready setup distinguish this space from other available restaurant properties. Modern, energy-efficient HVAC and utility systems further enhance operational efficiency, reducing ongoing costs. Potential Beyond a Restaurant While ideally suited for a restaurant, this space offers flexibility for other commercial uses, such as a café, event venue, or retail establishment. The layout and infrastructure can be adapted to accommodate a variety of business models. Neighborhood Highlights The area is a vibrant culinary hub with numerous dining options, attracting a steady stream of patrons. Public transportation access and close proximity to major expressways ensure easy accessibility for both customers and employees. Parking is readily available, with a private parking plaza across the street providing free parking for customers and staff, along with additional metered parking options. Total Square Footage: 4,800 sq. ft. This exceptional restaurant space offers 4,800 sq. ft. of fully built-out commercial space, making it a rare opportunity for an investor or operator looking to establish a thriving business in one of Chicago’s most sought-after neighborhoods. Contact Information For further details or to schedule a viewing, please contact: Manny Regalado Senior Commercial Broker 312.730.2029 mregalado@kwcommercial.com

Contact:

KW Commercial Chicago

Property Subtype:

Restaurant

Date on Market:

2025-03-23

Hide
See More

Wedding Venues For Sale

Wedding Venues

What is a wedding venue?

A wedding venue is typically a large building, or sometimes an open-air site, that is available for weddings and wedding receptions. These venues are typically all in one solution for your wedding with a large ballroom or banquet hall. Often the entire property is yours to use for your wedding.

Weddings continue in popularity around the world and there is a growing market for venues that can provide you with a complete service from ceremony to dinner to dancing all under one roof.

What types of wedding venues can purchase?

There are several types of properties that can be wedding venues that you could buy, including:

  • - Country Club
  • - Castle or Manor House
  • - Small exclusive Hotel with ballroom and restaurant facilities
  • - Boutique hotel with wedding facilities
  • - Private Mansion House
  • - Exclusive vacation resort or retreat
  • - Historic site
  • - Anything in between

Typically, zoning regulations and capacity limits may limit the number of people on property, so make sure to check with your local broker to get more information.

What is the difference between a wedding venue and a banquet hall?

A banquet hall is typically a large space for holding catered events, like weddings or conventions. A wedding venue on the other hand, is not just a big room capable of seating lots of people. Wedding venues are typically complete packages with all the amenities you need for a wedding. Wedding venues also specialize in just weddings so they have the expertise to provide everything a wedding needs.

What should be considered when purchasing a wedding venue?

Location: Ensure that there is proper demand for the area and that the actual location is accessible during as much time of the year as possible.

Capacity: Be sure that your venue will accommodate the number of guests you plan to be able to handle.

Amenities: Ensure that the venue has all the amenities you are looking for. This includes space for a dance floor, proper commercial kitchen, grounds for outdoor portions of the wedding, and accommodations for the bridal party.

Facilities: Carefully consider what types of event can be hosted at your proposed location. Focusing on just weddings is a specific business decision, but having flexibility in your facilities may allow for additional revenue during less popular times of the year.

What other considerations are there when purchasing a wedding venue?

Insurance, taxes, and cost of utilities are other factors to keep in mind as wedding venues work year-round and should accommodate all kinds of weather and timing of events.

Many people who are interested in purchasing a wedding venue have already run other types of businesses like a restaurant or catering service. This may be particularly helpful when considering buying a wedding venue since you already understand what it takes to run a business in that service industry.

Reach out to a local broker to get a better understanding of the market for wedding venues in your area.


Looking to lease a Wedding Venue? View Wedding Venues for lease