Commercial Real Estate in Canada available for sale
417

Lofts for Sale in Canada

Canada Loft Space for Sale

More details for 6033 London Rd, Richmond, BC - Multifamily for Sale

London Station - 6033 London Rd

Richmond, BC V7E 0A7

  • Office/Retail for Sale
  • $699,900 CAD
  • 920 - 934 SF
  • 2 Units Available
See More
More details for 780 Garden St, Whitby, ON - Office for Sale

780 Garden St

Whitby, ON L1N 8P2

  • Office for Sale
  • $1,995,900 CAD
  • 4,400 SF
  • Air Conditioning
  • Day Care
  • 24 Hour Access
  • Conferencing Facility

Whitby Office for Sale - Whitby/Oshawa

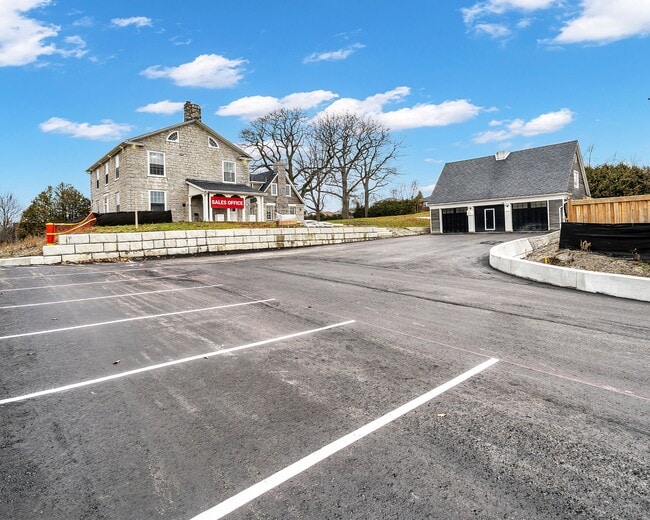
Built in 1845, the Mayfield Residence is a Whitby landmark estate reimagined as a premier commercial property. Set on over an acre of manicured grounds and perched above the Mayfield Towns by Sakmet Developments, this distinguished estate combines historic prestige with modern business potential. With Mixed-Use zoning already in place, the property is approved for all office uses, making it ideally suited for medical and dental practices, legal or financial firms, design studios, consulting offices, wellness operators, Place of Worship (Church Use) or even(subject to approvals, speak to LA) a licensed daycare facility for 50 kids + 10 staff. The stately main residence offers a flexible floorplan that can be adapted for a range of professional layouts or divided to accommodate both residential and commercial components, providing a prudent investor with multiple paths to income. A 1,100 sq. ft. Coach House adds covered parking for three vehicles along with abundant storage, while the landscaped grounds allow for eleven exterior parking spaces, ensuring convenience for staff, clients, and guests. This is more than a property-it is a rare opportunity to integrate heritage, function, and profitability, and for the discerning buyer it may well become the crown jewel of an investment portfolio. Zoning also permits for up to four (4) residential units on the property for the perfect multi-family investment. Zoning also permits for up to four (4) residential units on the property. VTB Available for qualified buyer(s).

Contact:

Real Broker Ontario Ltd.

Property Subtype:

Office/Residential

Date on Market:

2025-12-29

Hide
See More
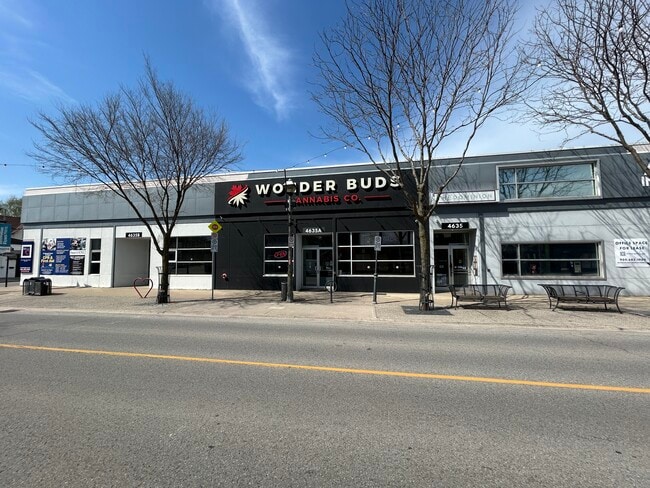
More details for 4635 Queen St, Niagara Falls, ON - Office for Sale

4635 Queen St

Niagara Falls, ON L2E 2L7

  • Office for Sale
  • $2,900,000 CAD
  • 16,473 SF
See More
More details for 2721 Markham Rd, Toronto, ON - Flex for Sale

2721 Markham Rd

Toronto, ON M1X 1L5

  • Flex and Industrial for Sale
  • $899,900 - $1,198,000 CAD
  • 1,996 SF
  • 2 Units Available
  • Air Conditioning
  • Security System
  • 24 Hour Access

Toronto Flex for Sale - Scarborough

Located within the professionally managed Markfinch Business Park, this industrial condo complex offers convenient access to Highways 401 and 407 via Highway 48. Buyers can choose from three available units, each just under 2,000 square feet. The property features some of the lowest maintenance fees in the area, supported by a strong reserve fund and recent major capital improvements, including a roof replacement approximately 10 years ago and driveway resurfacing completed 3 years ago. Well suited for manufacturing, assembly, processing, warehousing, storage, and related industrial uses, these clean, move-in-ready units provide a flexible combination of warehouse and office space. Features include roll-up overhead shipping doors, man doors, high-bay lighting, backup generator capability, and 3-phase 600-volt electrical service with either 60-amp or 100-amp capacity available. Rear shipping access is provided via the laneway between Buildings B and C. Transport trailers and shipping containers may not be disconnected within the driveway areas. Each unit includes two designated parking spaces directly in front of the premises. Additional permit parking spaces are available within the complex for $35 per month, while limited overnight parking spaces may be available for $50 per month, subject to availability. Two-yard garbage containers on casters are permitted.

Contact:

A.L. Platinum Realty Ltd.

Property Subtype:

Showroom

Date on Market:

2025-12-18

Hide
See More
More details for Flex for Sale

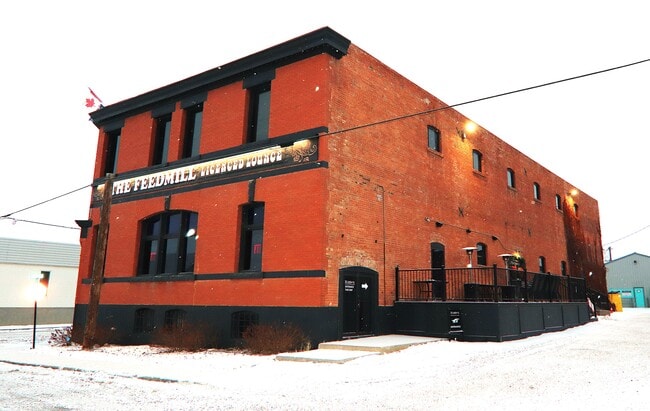
Feedmill Camrose - 4917 47 St

Camrose, AB

  • Flex for Sale
  • $900,000 CAD
  • 18,000 SF

Camrose Flex for Sale

Prime Value-Add Commercial Investment Opportunity – Camrose, Alberta CAPITALIZATION RATE 7% - 14% WITH ADDITIONAL SPACE An exceptional value-add commercial investment located in the heart of Camrose, Alberta, featuring a well-maintained Two-storey building anchored by The Marrow Restaurant & Lounge, a highly regarded upscale dining establishment and strong destination tenant. The property is currently leased on a triple-net basis and produces a solid 7% capitalization rate with the main floor tenant in place, offering immediate and stable cash flow. The true upside lies in the development potential of the additional two floors, consisting of approximately 6,000 square feet across the second floor and basement. These levels are well suited for a variety of uses (office, professional services, retail, or complementary hospitality concepts), providing a clear path for a new owner to significantly increase income. For Example: Existing Lease $13 a sq ft x 6000 sq ft = $78,000 base rent divided by $1.1 Million for building = 7% Cap Rate Develop the following space Top Floor @ $8.00 sq ft x 6000 sq ft = $48,000 Basement @ $6.00 sq ft x 6000 sq ft = $36,000 Total potential revenue base rent $162,000 = 14.7% Capitalization rate. Lots of power on site for Data Center's 800 AMP & 600 Volt. With full development and lease-up of the additional space, there is a strong opportunity to substantially increase net operating income and potentially double the capitalization rate, making this an ideal acquisition for investors seeking both income stability and long-term growth. Highlights: Two-storey commercial building with Full Basement Ceiling Height 9'4" Anchor tenant: The Marrow Restaurant & Lounge (upscale, well-established) Triple-net lease with current 7% cap rate Significant value-add and income-growth potential Prime Camrose location A rare opportunity to acquire a stabilized asset with immediate cash flow and exceptional upside. I have attached as well a business plan for a Banquet Facility in the second story.

Contact:

Coldwell Banker Mountain Central

Date on Market:

2025-12-17

Hide
See More
More details for 63 6 Th Av W, Vancouver, BC - Office for Sale

315 63 W 6th ave - 63 6 Th Av W

Vancouver, BC V5Y 1K2

  • Office for Sale
  • $1,950,000 CAD
  • 1,322 SF
  • 1 Unit Available
See More
More details for 4511 Glenmore Trl SE, Calgary, AB - Flex for Sale

Sunvalley Business Park - 4511 Glenmore Trl SE

Calgary, AB T2C 2R9

  • Office/Retail for Sale
  • $1,349,900 CAD
  • 7,645 SF
  • 1 Unit Available
See More
More details for 1228 Hamilton St, Vancouver, BC - Office for Sale

Brickworks Building - 1228 Hamilton St

Vancouver, BC V6B 2S8

  • Office for Sale
  • $465,000 CAD
  • 392 SF
  • 1 Unit Available
See More
More details for 387 Rue Saint-Paul O, Montréal, QC - Office for Sale

387 Rue Saint-Paul O

Montréal, QC H2Y 2A7

  • Office/Retail for Sale
  • $1,150,000 - $1,650,000 CAD
  • 613 - 5,701 SF
  • 3 Units Available
See More
More details for 504 6th St, New Westminster, BC - Retail for Sale

HSBC - 504 6th St

New Westminster, BC V3L 3B4

  • Retail for Sale
  • $6,900,000 CAD
  • 7,331 SF

New Westminster Retail for Sale

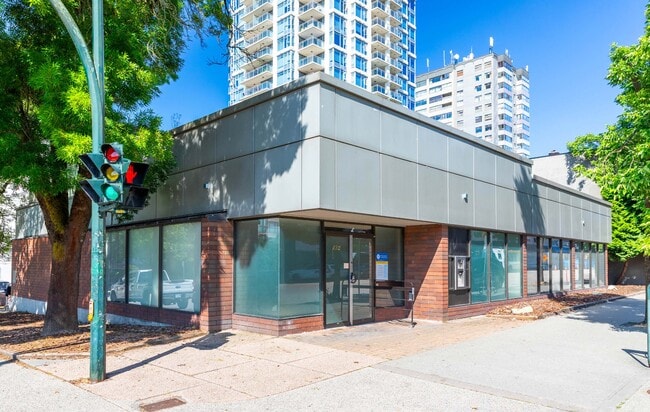
Positioned at a high-profile intersection in the heart of Uptown New Westminster, 504 6th Street presents a rare opportunity for owner-users or investors to acquire a freestanding commercial asset with both immediate functionality and long-term redevelopment potential. This former HSBC Bank building spans 7,330 square feet and sits on a prominent 12,452 square foot corner lot, offering 21 at-grade parking stalls with direct access off 5th Avenue. The property is zoned C3 and designated Mixed-Use High-Rise under the Official Community Plan, allowing for a wide range of uses including medical, dental, daycare, retail, and professional services. With an OCP-supported density of up to 5.0 FAR, the site is well-positioned for future vertical intensification. The existing improvements include eight offices, open areas, a lunchroom, and two washrooms, making it move-in ready for a variety of business types. Located adjacent to the affluent Queen’s Park neighborhood and surrounded by major retailers such as Walmart, Save-On-Foods, London Drugs, and Starbucks, the site benefits from strong foot traffic and excellent visibility. The area is undergoing significant revitalization, including the nearby 29-story Urban Flats development and the upcoming $1.3B Royal Columbian Hospital expansion. With five SkyTrain stations nearby and a growing population projected to increase by over 8% through 2029, this location offers unmatched connectivity and demographic momentum. This is a compelling opportunity to secure a landmark property in one of Metro Vancouver’s most vibrant and evolving urban centers.

Contact:

CBRE

Property Subtype:

Bank

Date on Market:

2025-09-18

Hide
See More
More details for 18 Gloucester Ln, Toronto, ON - Office for Sale

18 Gloucester Ln

Toronto, ON M4Y 1L5

  • Office for Sale
  • $7,900,000 CAD
  • 9,792 SF
  • Security System
  • Controlled Access

Toronto Office for Sale - Midtown

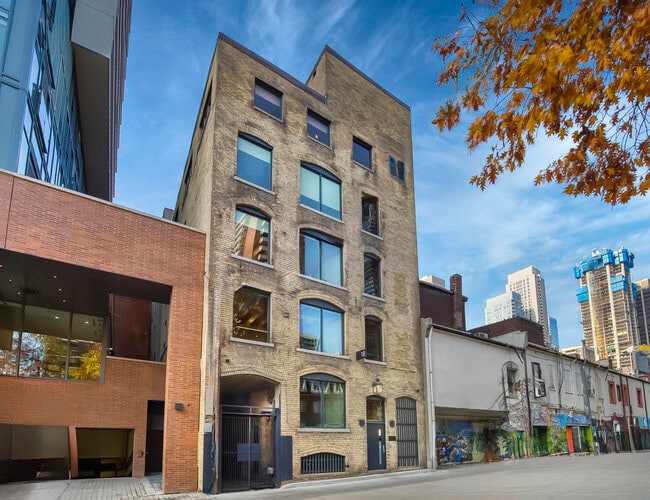
18 Gloucester Lane presents a rare opportunity to acquire a five-storey commercial building discreetly tucked behind Yonge Street. Constructed in 1912 and thoughtfully modernized, the property spans approximately 9,792 square feet and showcases enduring architectural character, including buff brick construction, arched windows, exposed brick and beam, and expansive floor plates with industrial proportions. For more than four decades, this building served as the creative headquarters of internationally acclaimed Canadian filmmaker Norman Jewison. Within its walls, major productions were developed, produced, and edited, cementing its reputation as a cultural landmark within Toronto’s urban core. The property is currently configured as a boutique investment with four lower floors of offices leased to professional tenants. The top level is a dedicated private penthouse residence, offering a rare live/work dimension within the city. The penthouse features exposed walls and beams, custom millwork, and a dramatic herringbone brick fireplace anchoring the central living space. Large windows overlook Norman Jewison Park, and a concealed staircase leads to an upper suite. Positioned within the Historic Yonge Street Heritage Conservation District, 18 Gloucester Lane benefits from both centrality and discretion, with immediate access to the city’s transit, retail, cultural, and business corridors. Its laneway address enhances privacy while keeping it closely connected to Yonge Street and Bloor Street amenities. This property provides flexibility for investors, end-users, and institutions alike. It can continue as a boutique investment property, adapt to a private family office or foundation headquarters, transform into a design studio or gallery, or evolve into a fully integrated live/work residence. 18 Gloucester Lane is a unique convergence of architectural integrity, cultural provenance, and investment potential, offering the rare chance to steward one of Toronto’s most evocative laneway properties.

Contact:

Sotheby's International Realty Canada

Property Subtype:

Office/Residential

Date on Market:

2025-09-18

Hide
See More
More details for 150 Chippewa Rd, Sherwood Park, AB - Flex for Sale

150 Chippewa Rd

Sherwood Park, AB T8A 6A2

  • Office for Sale
  • $1,250,000 CAD
  • 4,933 SF
  • 1 Unit Available
See More
More details for 9801 97 Av, Grande Prairie, AB - Office for Sale

R. Work Group - 9801 97 Av

Grande Prairie, AB T8V 0M9

  • Office for Sale
  • $549,900 CAD
  • 4,059 SF

Grande Prairie Office for Sale

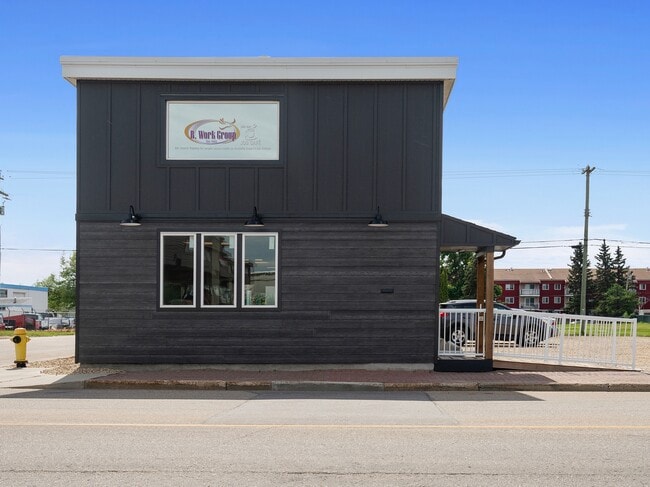
You're immersed in due diligence about the Grande Prairie and the region economy. Gained insight with resources from the City's 'Invest Grande Prairie' and the County of Grande Prairie's 'Engage' web sites. These positive outlooks have created your inflection point to get started or perhaps expand your business' goods and services offerings - and you just need a location. Here it is and not only that, it's an affordable turnkey building. If new to Grande Prairie and looking at business expenses plus purchasing a home, no need for a coin toss. An upstairs apartment keeps a roof over your head while the business hums along and when it's time, then the home purchase. Grande Prairie 'median' home price is around $400,000, below locales such as Edmonton, Calgary and Lethbridge. Square footage? Plenty of square feet at about 4,000 over a footprint about 25'X115'. Parking? More than enough on an 8,000 square foot lot. Adjacent vacant gravel 33'X122' lot available if needed for more parking, add-ons. If simply adding a building to your real estate holdings but not sure of a suitable tenant, ask your REALTOR® for the included Mixed Use business brainstorming supplement. Some ideas: health and professional services, daycare/educational uses, creative studios, specialty retail or a café/boutique. The layout supports both client-facing and collaborative operations, with the residential space offering live-work convenience. Central Commercial District zoning and Downtown Enhancement Plan supplements attached for more ideas plus validation of the City's commitment to this vital area.

Contact:

RE/MAX Grande Prairie

Date on Market:

2025-09-02

Hide
See More
More details for 66 Jutland Rd, Toronto, ON - Office for Sale

Building A - 66 Jutland Rd

Toronto, ON M8Z 2G6

  • Office/Medical and Office/Retail for Sale
  • $3,480,990 - $7,410,990 CAD
  • 4,600 - 9,259 SF
  • 2 Units Available
See More
70-92 of 417