Commercial Real Estate in Alberta available for sale
1

Mobile Home or RV Park for Sale near Alberta

Alberta Mobile Home or RV Park for Sale

Apartment Buildings for Sale Within of Alberta

More details for 1406 Centre St NE, Calgary, AB - Multifamily for Sale
  • Matterport 3D Tour

Centre Street N - 1406 Centre St NE

Calgary, AB T2E 2Z9

  • Office/Retail for Sale
  • $1,150,000 CAD
  • 2,476 SF
  • 1 Unit Available
  • Air Conditioning
  • 24 Hour Access
  • Kitchen
  • Smoke Detector

Calgary Multifamily for Sale - Northeast

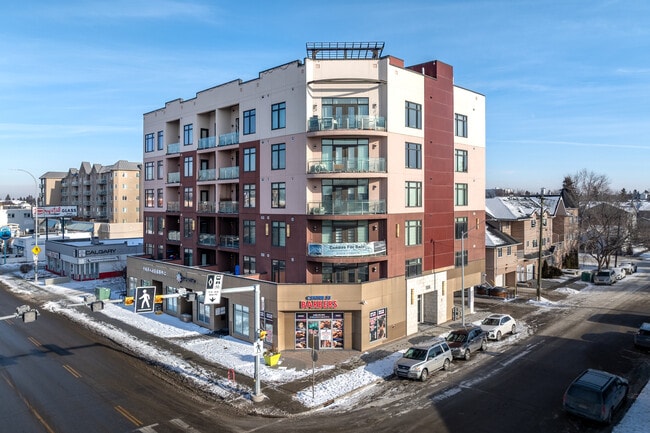
Centre Street N at 1406 Centre Street NE presents the opportunity to acquire a 2,476-square-foot office/retail condo positioned on the ground level of a modern six-story, 20-unit multifamily building in Calgary. The condo suite features contemporary finishes and an efficient layout that includes a reception area, four private offices, a boardroom, an open workstation area, a kitchenette, and washrooms. Expansive floor-to-ceiling windows deliver strong natural light and street presence, while prominent Centre Street signage, flexible commercial corridor zoning, and four secured covered parking stalls enhance visibility and functionality. Designed for performance and flexibility, the condo supports professional, medical, service, and retail users seeking a polished, customer-facing environment. Located along Centre Street North, one of Calgary’s primary commercial corridors, 1406 Centre Street NE benefits from immediate access to national and local retailers and service providers, including Tim Hortons, that draw sustained traffic to the area. Prominent signage opportunities and a location at a signalized intersection with over 20,000 daily vehicles provide consistent exposure. Walkable amenities and Calgary Transit routes directly outside the building drive steady foot traffic. The site sits just three blocks from the Trans-Canada Highway and offers a direct connection to Downtown Calgary within 3 kilometres. The setting within a mixed-use multifamily property further strengthens the on-site customer base and daily activity. Serving a growing population of nearly 230,000 within a 5-kilometre radius, projected growth of 17.5%, and annual consumer spending exceeding $12 billion. The office/retail condo presents a rare ownership opportunity within a high-demand corridor, offering long-term stability and upside in a thriving Calgary market.

Contact:

KPLI Real Estate Corporation

Property Subtype:

Apartment

Date on Market:

2025-09-16

Hide
See More
More details for 11818 37 St NW, Edmonton, AB - Multifamily for Sale

11818 37 Street NW, Edmonton - 11818 37 St NW

Edmonton, AB T5W 2B8

  • Multifamily for Sale
  • $1,990,000 CAD
  • 6,817 SF

Edmonton Multifamily for Sale - North

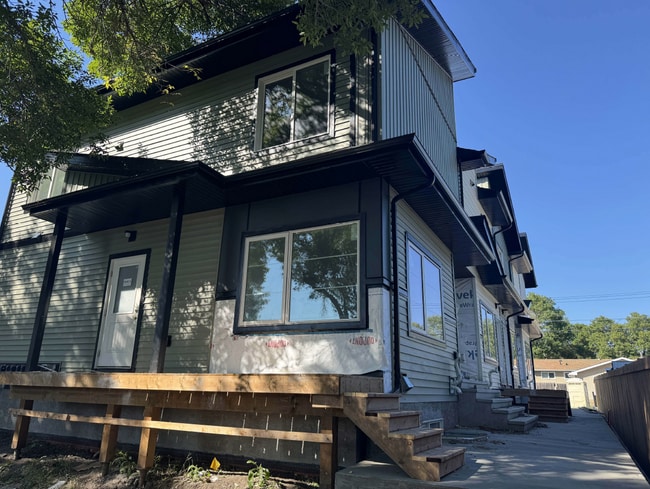
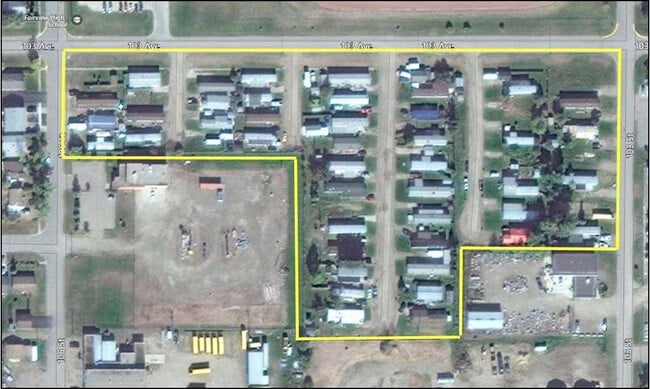
BRAND NEW 7-UNIT MULTI-FAMILY INVESTMENT OPPORTUNITY 11818 37 STREET NW, EDMONTON, AB MLI SELECT FINANCING POTENTIAL | NEW CONSTRUCTION | STRONG PROJECTED INCOME An exceptional opportunity to acquire a brand-new 7-unit multi-family rental property in Edmonton, featuring a highly functional unit mix, modern construction and attractive projected investment fundamentals. The property is designed to provide a compelling combination of new-build quality, diversified rental income and potential access to CMHC MLI Select financing, subject to lender and CMHC confirmation of the project's applicable affordability, energy-efficiency and/or accessibility commitments. INVESTMENT HIGHLIGHTS Brand-new 7-unit multi-family property Excellent mix of 2-, 3- and 5-bedroom accommodations, including a 5-bedroom configuration with in-law suite potential Modern kitchens featuring stainless-steel appliances Spacious living and dining areas Private outdoor/deck areas Stacked laundry facilities Individual heating and hot-water systems HRV ventilation incorporated into the building design Contemporary exterior featuring siding, Hardie-panel and stone accents Approximately 575.65 m² lot area Approximately 4,415 sq. ft. above-grade area Approximately 2,402 sq. ft. basement area Approximately 6,817 sq. ft. total building area, based on the architectural drawings Professionally designed new construction with engineered building components and fire-rated separations CMHC MLI SELECT FINANCING POTENTIAL A significant feature of this offering is the property's potential to qualify for CMHC MLI Select financing. CMHC MLI Select is available to qualifying new-construction multi-family projects with a minimum of five rental units and provides enhanced financing flexibilities based on qualifying commitments to affordability, energy efficiency and/or accessibility. Depending on the project's verified MLI Select score, available benefits can include higher loan-to-value ratios, extended amortization periods, reduced premiums and lower debt coverage requirements. With seven rental units, this project meets CMHC's minimum project-size requirement. The architectural plans also incorporate energy-conscious building features, including HRV requirements and detailed insulation/air-barrier specifications. Final MLI Select eligibility and the applicable score remain subject to confirmation by an approved CMHC lender, including the required energy modelling, affordability analysis and/or accessibility documentation. For investors, this creates the potential for attractive CMHC-insured financing terms and enhanced leverage compared with conventional financing, subject to qualification. PROJECTED FINANCIAL PERFORMANCE Based on the provided pro forma: Metric Projected Gross Potential Revenue $148,200 / year Effective Gross Revenue $142,272 / year Operating Expenses $34,746.56 / year Projected NOI $107,525.44 / year Underwriting Value $2,050,000 Estimated Cap Rate 5.25% Projected DSCR 1.22x Projected Cash-on-Cash Return 9.62% The pro forma anticipates a diversified rental profile across the seven units, providing investors with multiple income streams and reduced concentration risk compared with a single-family rental asset. NEW-CONSTRUCTION ADVANTAGE The architectural plans identify a purpose-built multi-unit development on approximately 575.65 m², with a building footprint of approximately 224.29 m². The plans provide approximately 4,415 sq. ft. of above-grade floor area and 2,402 sq. ft. of basement area. The building design incorporates modern construction details including engineered floor systems, HRV-related ventilation requirements, insulation assemblies, air-barrier detailing, radon mitigation provisions and fire-rated separations. INVESTMENT RATIONALE This offering provides an opportunity to acquire a new-generation multi-family asset without the construction and development risk associated with starting a project from the ground up. The combination of new construction, modern suites, family-oriented unit sizes, projected rental income and potential CMHC MLI Select financing makes the property particularly attractive to investors seeking long-term rental income and financing efficiency. A rare opportunity to acquire a brand-new, income-producing multi-family property with the potential to leverage CMHC MLI Select financing — an attractive combination of modern construction, diversified rental income and long-term investment potential. Financial projections are based on the provided pro forma and are for information purposes only. CMHC MLI Select eligibility, scoring, financing terms and available loan proceeds are subject to confirmation by an approved CMHC lender and CMHC underwriting. Buyers should independently verify all rents, expenses, suite configurations, permits, zoning and financing assumptions. Landscaping, construction completion and appliance installation currently in progress.
Contact:

MaxWell Commercial (Polaris)

Property Subtype:

Multi Family

Date on Market:

2026-09-02

Hide
See More
More details for 10403-10407 122nd St NW, Edmonton, AB - Multifamily for Sale

Glenora Gates - 10403-10407 122nd St NW

Edmonton, AB T5N 4C1

  • Office for Sale
  • $365,000 CAD
  • 1,199 SF
  • 1 Unit Available
  • Air Conditioning
  • 24 Hour Access
  • Controlled Access
  • Kitchen
  • Smoke Detector

Edmonton Multifamily for Sale - Central

Exceptional Commercial Office Condo – Glenora Gates, Downtown Edmonton An outstanding opportunity to own a prestigious commercial office condo in the highly sought-after Glenora Gates development. This corner unit offers excellent street visibility and direct exposure, making it ideal for professional services, medical, consulting, or boutique office users seeking a distinctive downtown presence. The unit is thoughtfully designed and features a welcoming reception area, a spacious boardroom, and large private offices, providing a functional and professional layout for a growing business. Additional amenities include a fully equipped kitchen, a 4-piece bathroom, and a rare private patio, offering added comfort and flexibility for staff or clients. The property includes three (3) titled parking stalls, along with ample guest parking, a valuable asset in a downtown location. Highlights: Prime Glenora Gates location Corner unit with strong street visibility Complete reception area Spacious boardroom & large offices Kitchen & 4-piece bathroom Private patio 3 titled parking stalls + ample guest parking Ideal for owner-occupied or investment use Financing Options Available: The brochure attachment includes information on Commercial Financing through the Business Development Bank, offering up to 25-year amortization with 3 years interest-only (subject to lender approval). Additionally, the owner may consider vendor financing to assist with a purchaser’s down payment, creating a flexible and attractive acquisition opportunity. A rare chance to secure a unique office space in a premier downtown Edmonton location with excellent exposure, parking, and financing flexibility.

Contact:

Coldwell Banker Mountain Central

Property Subtype:

Apartment

Date on Market:

2026-08-25

Hide
See More
More details for 4627 73 St NW, Calgary, AB - Multifamily for Sale

Bowness Complex - 4627 73 St NW

Calgary, AB T3B 2M3

  • Multifamily for Sale
  • $1,800,000 CAD
  • 8,983 SF
See More
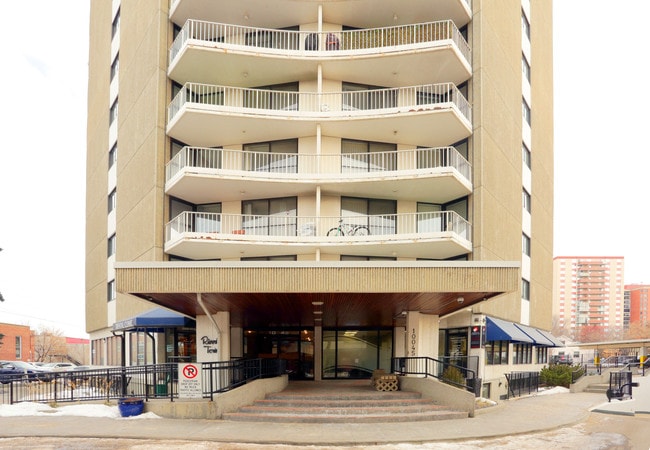
More details for 10045 117th St NW, Edmonton, AB - Multifamily for Sale

Riverview Towers - 10045 117th St NW

Edmonton, AB T5K 1W7

  • Office/Retail for Sale
  • $330,000 CAD
  • 1,199 SF
  • 1 Unit Available
See More
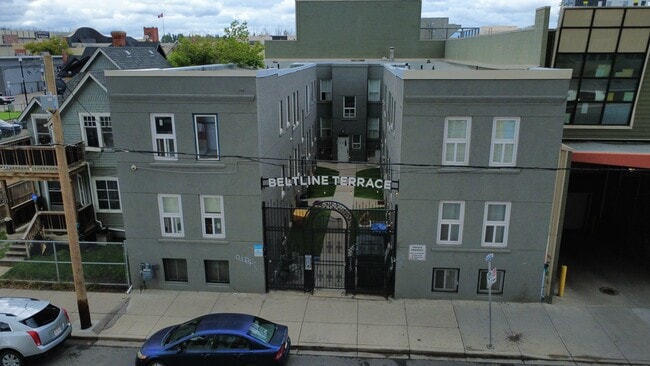
More details for 215 15th Ave SE, Calgary, AB - Multifamily for Sale

Beltline Terrace - 215 15th Ave SE

Calgary, AB T2G 1G4

  • Multifamily for Sale
  • $3,750,000 CAD
  • 7,890 SF
See More
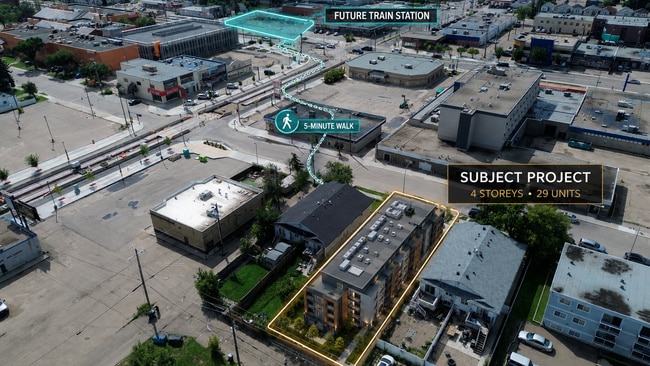
More details for 10121 155 St NW, Edmonton, AB - Multifamily for Sale

29 Units 4-story apartment Edmonton - 10121 155 St NW

Edmonton, AB T5P 2L6

  • Multifamily for Sale
  • $5,990,000 CAD
  • 17,172 SF
See More
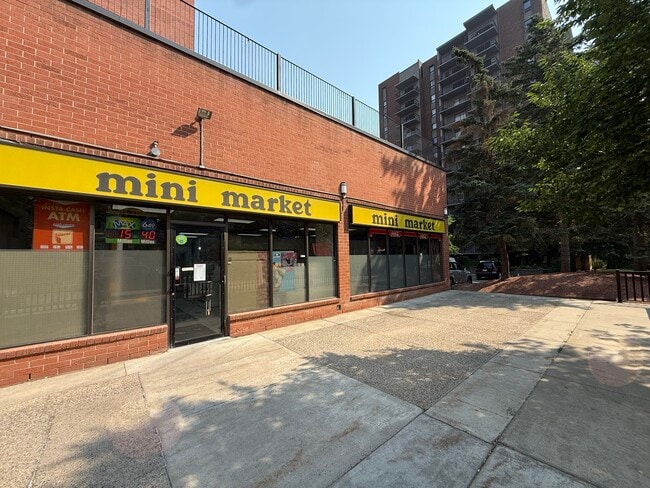
More details for 738 3rd Ave SW, Calgary, AB - Multifamily for Sale

Mini Market - 738 3rd Ave SW

Calgary, AB T2P 0G7

  • Retail for Sale
  • $729,000 CAD
  • 1,335 SF
  • 1 Unit Available
See More

Mobile Homes & RV Parks for Sale in Alberta

View All Available Listings
How many mobile homes & rv parks are available for sale in Alberta?
There are currently 1 mobile homes & rv parks available for sale in Alberta, offering a unique opportunity for businesses to establish a presence.
How big are the mobile homes & rv parks available for sale in Alberta?
The average size of mobile homes & rv parks available for sale in is about 6,600 SF. The largest mobile homes & rv parks available to buy is 6,600 SF and the smallest is 6,600 SF. The size of the space you'll need will depend on a variety of factors including number of employees, amenities required, parking requirements, etc.