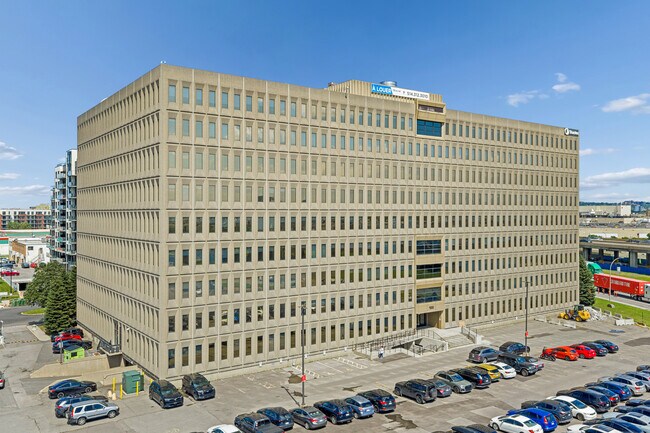
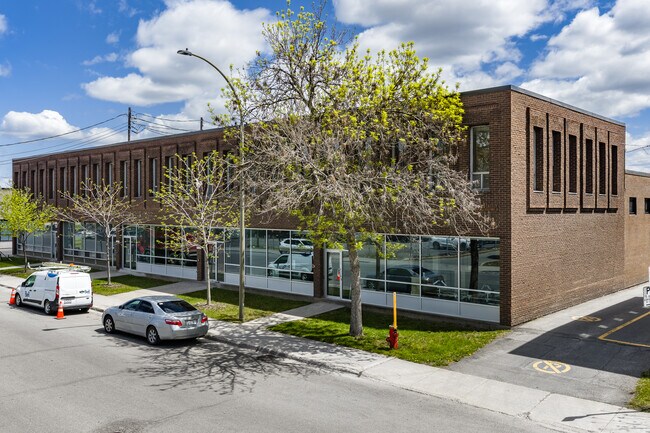
Office in H4L available for lease
4

Office Spaces for Lease near H4L

H4L Office Space for Sale

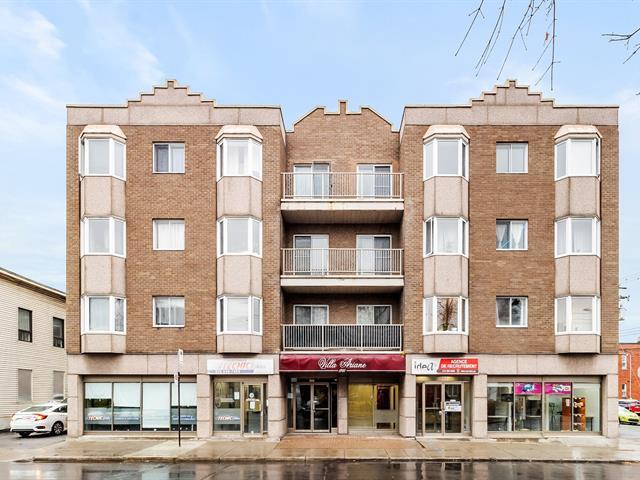
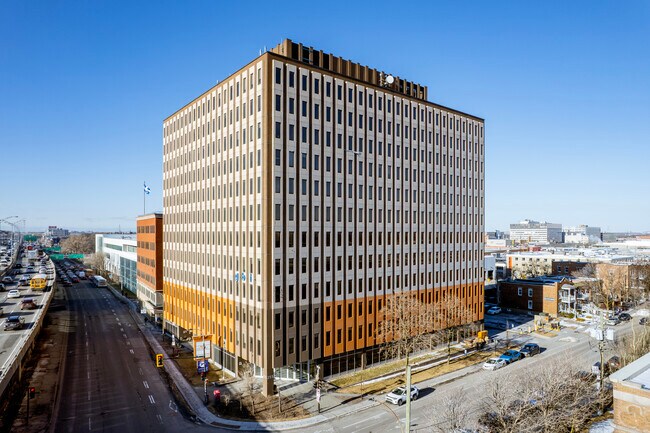
More details for 740 Boul de la Côte-Vertu, Montréal, QC - Office, Retail for Lease

740 Boul de la Côte-Vertu

Montréal, QC H4L 5C8

  • Retail for Lease
  • $24.00 - $65.00 CAD SF/YR
  • 300 - 4,640 SF
  • 4 Spaces Available Now
See More
More details for 740 Boul de la Côte-Vertu, Montréal, QC - Office, Retail for Lease

740 Boul de la Côte-Vertu

Montréal, QC H4L 5C8

  • Retail for Lease
  • $24.00 - $25.00 CAD SF/YR
  • 742 - 4,737 SF
  • 4 Spaces Available Soon
See More

Office Spaces for Sale Within 5 kilometers of H4L

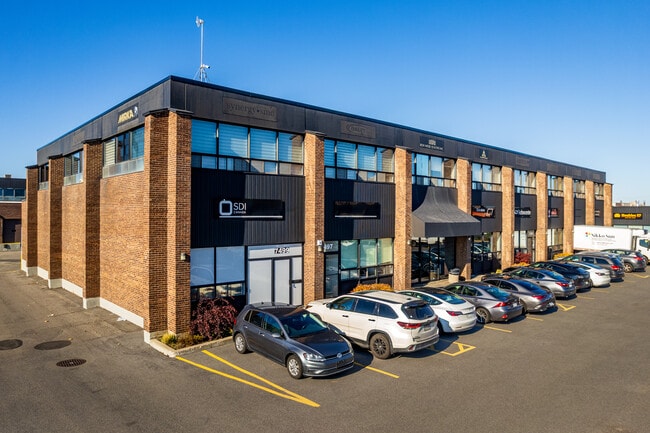
More details for 7451-7499 Rte Transcanadienne, Montréal, QC - Office, Industrial for Lease
  • Matterport 3D Tour

7451-7499 Rte Transcanadienne

Montréal, QC H4T 1T3

  • Industrial for Lease
  • 1,403 - 3,421 SF
  • 2 Spaces Available Now
See More
More details for 395 Av Sainte-Croix, Montréal, QC - Office, Industrial for Lease

395 Av Sainte-Croix

Montréal, QC H4N 2L3

  • Industrial for Lease
  • 2,264 - 46,427 SF
  • 3 Spaces Available Now
  • Air Conditioning
  • Security System
  • Metro/Subway
  • Reception
  • Smoke Detector

Montréal Office, Industrial for Lease - Saint-Laurent

The property at 395 Sainte-Croix Avenue, located in the Saint-Laurent industrial submarket, presents a highly functional leasing opportunity with flexible industrial spaces ranging from 7,930 to 29,851 square feet. It is situated in one of Montreal's most dynamic business corridors. 395 Sainte-Croix Avenue combines operational efficiency with visibility, featuring 18-foot clear warehouse ceilings, drive-in bays, multiple loading docks, and dedicated office spaces equipped with large windows and meeting rooms. Tenants benefit from centralized signage, heating and air conditioning options, and ample on-site parking, all within a professionally managed environment. Designed with versatility in mind, the space is suitable for distribution, logistics, showroom use, light manufacturing, and last-mile delivery, supported by a strong roster of tenants including Johnson Controls, Polymed Chirurgical, and Minogue Medical. Located at the intersection of major thoroughfares, 395 Sainte-Croix Avenue offers seamless connectivity to Highways 40, 520, and 13, as well as Marcel-Laurin Boulevard, Côte-Vertu, and Côte-de-Liesse, ensuring efficient regional access. The property is just 15 minutes from Montreal-Trudeau International Airport and CN rail infrastructure, and 30 minutes by car from the Port of Montreal, making it an ideal location for logistics and time-sensitive operations. Public transit is easily accessible, with several bus lines and the Du Collège metro station nearby. Surrounding amenities enhance daily convenience, including Lucerne Square, Starbucks, Scotiabank, and Tim Hortons, all just minutes from the site. Situated in the well-established Saint-Laurent industrial submarket, one of Montreal's leading employment hubs, 395 Sainte-Croix Avenue benefits from a dense ecosystem of users in warehousing, aerospace, pharmaceuticals, and advanced manufacturing. The surrounding West Island and Greater Montreal area provide access to a skilled workforce of over 1.2 million people within a 10-kilometre radius, supported by top-tier educational and technical institutions. In a market with limited supply, 395 Sainte-Croix Avenue offers a rare opportunity to secure flexible, high-visibility industrial space in a strategically connected location.
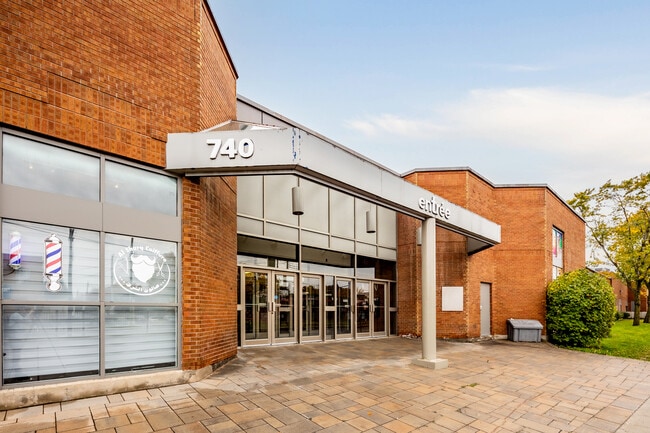
Contact:

Candev Immobilia Inc.

Date on Market:

2026-05-06

Hide
See More
More details for 255 Boul Crémazie E, Montréal, QC - Office for Lease
  • Matterport 3D Tour

255 Boul Crémazie E

Montréal, QC H2M 1L5

  • Office for Lease
  • $13.50 - $13.75 CAD SF/YR
  • 1,164 - 74,140 SF
  • 6 Spaces Available Now
  • Air Conditioning
  • 24 Hour Access
  • Metro/Subway
  • Restaurant

Montréal Office for Lease - Centre-de-l’Île Nord

255 Boulevard Crémazie E, located in Montréal, offers a premium office leasing opportunity, with spaces from 1,040 up to 20,957 square feet in a BOMA BEST Silver–certified building. Designed to elevate workplace performance and corporate image, 255 Boulevard Crémazie E features refined, move-in-ready suites with abundant natural light, high-end finishes, raised floors, and versatile layouts that balance private offices with collaborative areas. Tenants benefit from glass-front meeting rooms and private offices, kitchenettes, branding opportunities, premium city views, and monument signage. The building is purpose-built for efficiency and productivity, with advanced HVAC systems, a generator, six elevators, security personnel, access card entry, and an on-site coffee shop. Indoor and outdoor parking, along with proximity to parks and recreational facilities, further enhance the daily experience. 255 Boulevard Crémazie E is ideal for boutique firms, growing teams, or satellite headquarters seeking a flexible, high-quality workspace that supports a strong professional presence. Positioned in a highly accessible corridor, 255 Boulevard Crémazie E delivers exceptional connectivity across all modes of transportation. Located just a short walk from the Crémazie Metro station, the site provides seamless public transit access, complemented by multiple nearby bus routes. Direct connections to Autoroutes 40, 15, and 19 ensure efficient travel across Montréal. The surrounding area blends residential density with commercial activity, supporting a strong daytime population and a built-in customer base. Nearby cafés, restaurants, services, green spaces, and a major sports complex contribute to a vibrant, amenity-rich setting that encourages work-life balance. Situated within a dynamic Montréal submarket, 255 Boulevard Crémazie E benefits from access to a highly educated and skilled workforce of approximately 585,000 people within a 5-kilometre radius, nearly 60% of whom hold university degrees. This balance of accessibility, proximity to talent, and convenience positions 255 Boulevard Crémazie E as a strategic alternative to the downtown core, offering prime connectivity at a lower cost and flexibility.

Contact:

Howard Szalavetz Properties

Date on Market:

2026-05-12

Hide
See More
More details for 4000-4036 Boul De La Côte-Vertu, Montréal, QC - Office, Industrial for Lease
  • Matterport 3D Tour

4000-4036 Boul De La Côte-Vertu

Montréal, QC H4R 1V4

  • Flex for Lease
  • 1,413 - 10,634 SF
  • 4 Spaces Available Now
See More
More details for 225 Rue Chabanel O, Montréal, QC - Office for Lease

225 Rue Chabanel O

Montréal, QC H2N 2C9

  • Office for Lease
  • 6,469 - 25,104 SF
  • 3 Spaces Available Now
  • Air Conditioning
  • Security System
  • Commuter Rail
  • Metro/Subway
  • Restaurant

Montréal Office for Lease - Centre-de-l’Île Nord

225 Chabanel presents an opportunity to secure contemporary loft-office space in one of Montréal’s most iconic creative hubs. Featuring flexible suites ranging from 6,469 to 9,625 square feet, the office building delivers light-filled layouts designed to inspire innovation. With open, diaphanous floor plates, expansive window lines, exposed ceilings, and fully built-out office configurations, including a break room and commercial kitchen. 225 Chabanel drives creativity with modern loft-style office suites, offering tenants space that inspires bold ideas and supports future growth. As a cornerstone of the Chabanel fashion district, the building itself plays a defining role in shaping high-performance workplaces. Long recognized as home to celebrated brands like Marie Saint-Pierre, Corwick, Femme de Carrière, Deux par Deux, Matt & Nat, Pure, and Mélanie McLean, the property draws a dynamic ecosystem of design-forward tenants. Firms such as Humà Design and Architecture and Dupras Ledoux anchor the building’s reputation for ingenuity. Strategically connected, 225 Chabanel sits just four blocks from Chabanel Station, providing a quick seven-minute commute to Centre-Ville. A 3-minute drive to Autoroutes 40 and 15 ensures seamless commutes. And, a three-minute walk to Centre de Transport Legendre reinforces transit accessibility. Within a 2-kilometre radius, destinations such as Central Market, featuring retailers like Levi’s, Nike Factory, and Tommy Hilfiger, along with national names including Winners, Costco, Walmart Supercenter, and RONA+ contribute to a well-rounded commercial landscape. Set within a vibrant district defined by creativity, production, and commerce, the Chabanel neighbourhood offers an environment where established brands and emerging innovators collaborate and thrive. Its reputation as a historic fashion corridor continues to attract forward-looking businesses seeking adaptable space and an address that amplifies their identity. 225 Chabanel is an invitation to become part of Montréal’s enduring creative engine, where space and community come together to support lasting success.

Contact:

Groupe Dayan

Date on Market:

2025-01-30

Hide
See More
More details for 9855 Rue Meilleur, Montréal, QC - Office/Medical, Industrial for Lease

9855 Rue Meilleur

Montréal, QC H3L 3J6

  • Industrial for Lease
  • $8.50 - $9.50 CAD SF/YR
  • 18,000 - 39,456 SF
  • 2 Spaces Available Soon
  • Air Conditioning
  • Natural Light
  • Security System
  • Drop Ceiling
  • CCTV (Closed Circuit Television Monitoring)
  • Controlled Access
  • Smoke Detector
  • Reception
  • Wheelchair Accessible

Montréal Office/Medical, Industrial for Lease - Centre-de-l’Île Nord

9855 MEILLEUR STREET, MONTREAL Mixed-Use Opportunity (Light Industrial and Tech Offices) in the Heart of the Central District Building Overview Standalone mixed-use building of 42,000 sq. ft., fully modernized (2024-2026), ideally configured for cutting-edge businesses: Medical Technologies (MedTech), R&D Laboratories, Robotics, 3D/Laser Production (Advanced Manufacturing), or Digital Creation (VFX/Video Games). Combining robust technical capabilities with turnkey technological infrastructure, 9855 Meilleur offers the best value in the area. Technical and Logistical Specifications * Total Area: 42,000 sq. ft. spread over 2 levels (Ground floor slab of 22,000 sq. ft. + upper floor). * Electrical Power: New 600A @ 600V (~620 kW) service, suitable for advanced equipment, laboratories, or large-scale servers. * Load Capacity (2nd Floor): Superior concrete slab supporting 3.6 kPa (75 lbs/sq. ft.), ideal for heavy machinery or high-density laboratories. * Logistics: Indoor loading dock and side garage for deliveries. Clear height up to 17 feet on the ground floor. * Accessibility and Parking: Over 40 private parking spaces. Fully accessible building with dedicated lift for the upper floor. Customizable "Plug-and-Play" Connectivity and Security * Tailored Services (Ubiquiti Ecosystem): Our state-of-the-art infrastructure allows each tenant to autonomously and securely activate their own customized services: secure Wi-Fi networks, VoIP phone lines (UI Talk), badge or mobile access control (UI Access), and personalized video surveillance management (UI Protect). DIRECT CONTACT AND TOURS: Mathieu Cartier | 9855m@lacrauholdings.com Tenant Brokers: Contact us to arrange a tour with your clients. Your commissions are fully protected.

Contact:

PPB Quebec Inc

Date on Market:

2026-07-15

Hide
See More
More details for 100 Ch Rockland, Mont-Royal, QC - Office for Lease

Complexe Santé Rockland MD - 100 Ch Rockland

Mont-Royal, QC H3P 2V9

  • Office for Lease
  • $28.00 CAD SF/YR
  • 1,511 SF
  • 1 Space Available Now
See More
More details for 375-455 Deslauriers Rue, Saint-Laurent, QC - Office, Industrial for Lease

375-455 Deslauriers Rue

Saint-Laurent, QC H4N 1W2

  • Industrial for Lease
  • $12.00 CAD SF/YR
  • 4,514 - 28,354 SF
  • 2 Spaces Available Now
See More

Office Spaces for Lease in H4L

View All Available Listings
How many office spaces are available for lease in H4L?
There are currently 6 office spaces available for Lease in H4L, offering a unique opportunity for businesses to establish a presence.
How big are the office spaces available for lease in H4L?
The average size of office space available for lease in H4L is about 2,629 SF. The largest office space available to rent is 4,737 SF and the smallest is 742 SF. The size of the space you'll need will depend on a variety of factors including number of employees, amenities required, parking requirements, etc.