Retail in M5H available for lease
1

Retail Space for Lease near M5H

M5H Retail Space for Sale

Retail Spaces for Sale Within 5 kilometers of M5H

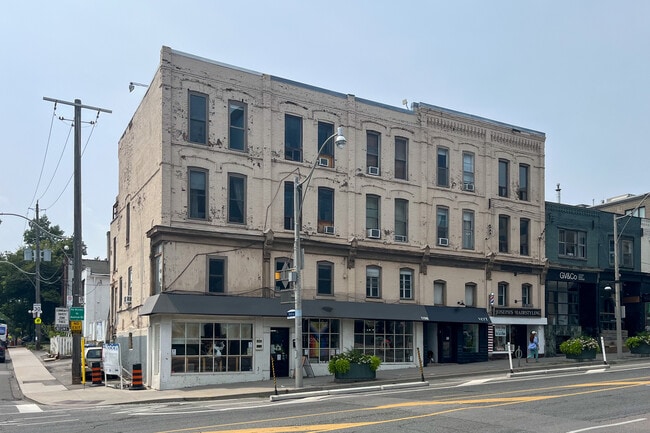
More details for 74 Victoria St and 137 Yonge St, Toronto, ON - Office, Office/Retail for Lease
  • Matterport 3D Tour

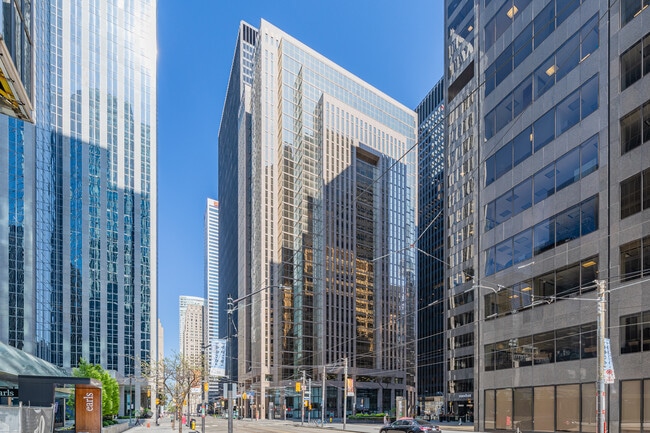
Arcade Building - 74 Victoria St and 137 Yonge St

Toronto, ON M5C 1W6

  • Office for Lease
  • $35.00 CAD SF/YR
  • 2,818 - 249,141 SF
  • 4 Spaces Available Now
  • Air Conditioning
  • Fitness Center
  • Metro/Subway

Toronto Office, Office/Retail for Lease - Financial Core

The Arcade Building at 74 Victoria Street and 137 Yonge Street presents a highly flexible office and retail leasing opportunity in the heart of Toronto’s financial core. This 10-storey, BOMA Certified Silver and WELL Health and Safety Rated office building offers suites ranging from a 2,818-square-foot Victoria Street facing studio office or retail space to large contiguous floor plates of up to 27,245 square feet, with the ability to combine floors for up to 163,394 square feet, making it ideal for everything from boutique firms to full corporate headquarters. The Arcade Building blends operational efficiency with tenant-focused amenities. Office suites have thoughtful build-outs, featuring private offices, meeting rooms, and open-concept work areas designed to support collaboration and growth. The property is supported by robust infrastructure, including modern HVAC with new Trane CentraVac chillers, emergency power, shipping and receiving, manned security, fire and sprinkler systems, and a full elevator bank with both passenger and freight service. On-site amenities such as GoodLife Fitness and Bruno Rosales Salon Pour Hommes create a dynamic and amenity-rich environment. The Arcade Building offers office solutions for organizations seeking efficiency and prestige. Situated at Victoria and Yonge Street, the Arcade Building benefits from one of Toronto’s most visible and connected downtown locations. Steps from the CF Toronto Eaton Centre, the PATH system, and a dense collection of retailers and restaurants, including Sud Forno, Timothy’s Coffee, OEB Breakfast, Bar Goa, Pumpernickel’s, and Sansotei Ramen. Enjoy exceptional transit and walkability scores that reflect easy access by subway, surface transit, bike, and foot. The surrounding downtown core is home to a robust population of nearly 600,000, with 68% holding a university degree, offering direct access to a highly educated talent pool. The Arcade Building’s premier financial core address creates a strategic opportunity for tenants looking to establish or expand their presence in one of Canada’s most competitive office markets.

Contact:

CBRE, Limited

Date on Market:

2026-02-13

Hide
See More
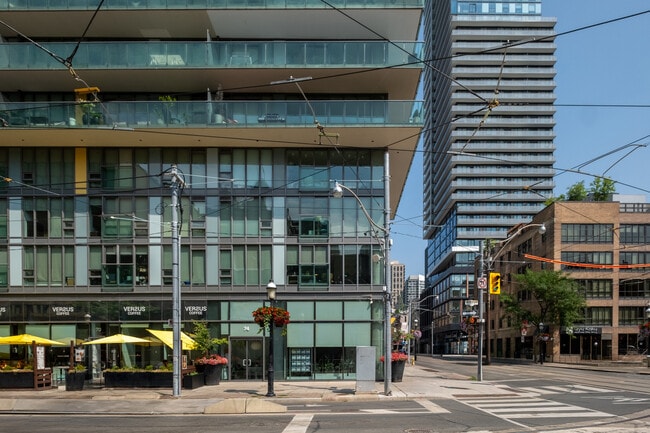
More details for 591 Yonge St, Toronto, ON - Office/Medical, Retail for Lease
  • Matterport 3D Tour

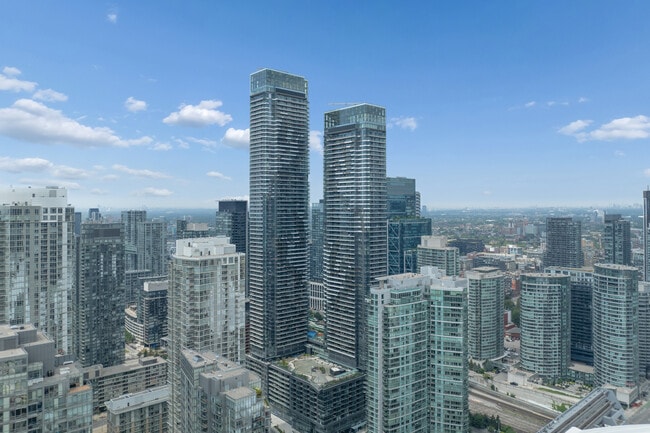
The Gloucester on Yonge - 591 Yonge St

Toronto, ON M4Y 0H6

  • Multifamily for Lease
  • $37.00 - $65.00 CAD SF/YR
  • 2,388 - 8,107 SF
  • 3 Spaces Available Now
  • Air Conditioning
  • Natural Light
  • Bicycle Storage
  • Security System
  • Concierge
  • Private Restrooms
  • 24 Hour Access
  • Fitness Center
  • Controlled Access
  • Kitchen

Toronto Office/Medical, Retail for Lease - Midtown

The Gloucester on Yonge at 591 Yonge Street offers a premier opportunity to lease flexible retail, office, and medical space within a modern, high-profile mixed-use development on one of Toronto’s most prominent commercial corridors. The offering includes street-level retail and second-level medical/professional office space, with a mix of fully built-out and shell configurations that allow tenants to reimagine space to suit operational needs. Highlights include direct access to Wellesley TTC Subway Station, secured underground commercial parking stalls, floor-to-ceiling windows, exceptional ceiling heights, and abundant natural light. The Gloucester on Yonge supports a wide range of uses, including food and medical concepts, with flexible demising and innovative building systems that elevate the tenant experience. Street-level retail units start at 2,371 square feet, featuring up to 21-foot finished ceilings, the ability to accommodate kitchen exhaust and venting, and strong visibility along Yonge Street. The second-level medical and office suites range from 2,844 to 2,875 square feet, with up to 17-foot finished ceilings, city views, and the Innovative Concord BioSpace air filtration system, making the space particularly well-suited for healthcare and wellness users. Situated just 500 metres south of Yonge and Bloor, The Gloucester on Yonge benefits from one of Toronto’s most dynamic and transit-rich neighbourhoods. Yonge Street is a historic and highly trafficked commercial spine, delivering unparalleled visibility and access. The Gloucester on Yonge is an eight-minute drive to the Don Valley Parkway, approximately 14 minutes to Billy Bishop Toronto City Airport, and 28 minutes to Toronto Pearson International Airport. The immediate area offers exceptional walkability, with nearby retailers including Tim Hortons, RBC, Dollarama, and proximity to luxury brands such as Gucci, Louis Vuitton, and Hermès. The surrounding mixed-use residential environment includes over 500 on-site residential units and serves a population of more than 85,000 residents within one kilometre, with an average household income of $121,965, plus an additional 130,000 daytime employees. The location also draws from a highly educated workforce, with 68% holding university degrees, and sits within blocks of the University of Toronto and Toronto Metropolitan University. The Gloucester on Yonge delivers a prime leasing opportunity for retailers, medical users, and professional services seeking long-term growth in Toronto’s urban core.
Contact:

Concord Adex

Date on Market:

2025-03-25

Hide
See More
More details for 33 Lombard St, Toronto, ON - Retail for Lease

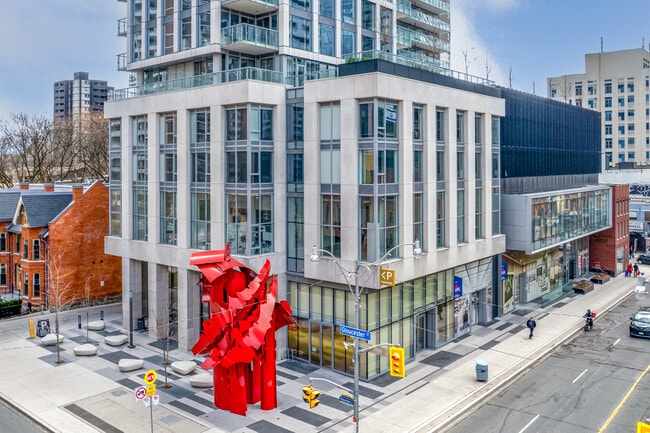
Spire Condominium - 33 Lombard St

Toronto, ON M5C 2R6

  • Retail for Lease
  • $45.00 CAD SF/YR
  • 536 SF
  • Air Conditioning
  • Private Restrooms
  • Fitness Center
  • Display Window
  • Roof Terrace

Toronto Retail for Lease - Financial Core

74 Adelaide Street East presents a contemporary ground floor commercial space for lease at the signalized intersection of Adelaide Street East and Church Street, within Spire Condominiums in downtown Toronto. Positioned on a prominent corner with floor-to-ceiling glazing along both frontages, the space benefits from exceptional visibility, abundant natural light and continuous exposure to pedestrian, cycling and vehicular traffic. Nearly 16-foot ceilings and an open floor plan create a bright, adaptable environment suited to a wide range of commercial uses, including boutique retail, creative office, professional office, design studio, consulting practice, showroom, wellness, medical aesthetics, gallery or client-facing business. The existing layout provides flexibility for tenants seeking an efficient workspace while maintaining a refined architectural character. Located between Toronto's Financial District, St. Lawrence Market and King East, the property is surrounded by established restaurants, cafés, residential towers and professional offices. Union Station, King Subway Station, the PATH network and the St. Lawrence neighbourhood are all within walking distance, providing convenient access for employees, clients and customers. 74 Adelaide Street East offers businesses the opportunity to establish a presence within one of Toronto's most active mixed-use neighbourhoods, combining contemporary architecture, corner visibility, excellent transit connectivity and a highly walkable downtown location.

Contact:

Sotheby's International Realty Canada

Property Type:

Multifamily

Date on Market:

2026-07-21

Hide
See More
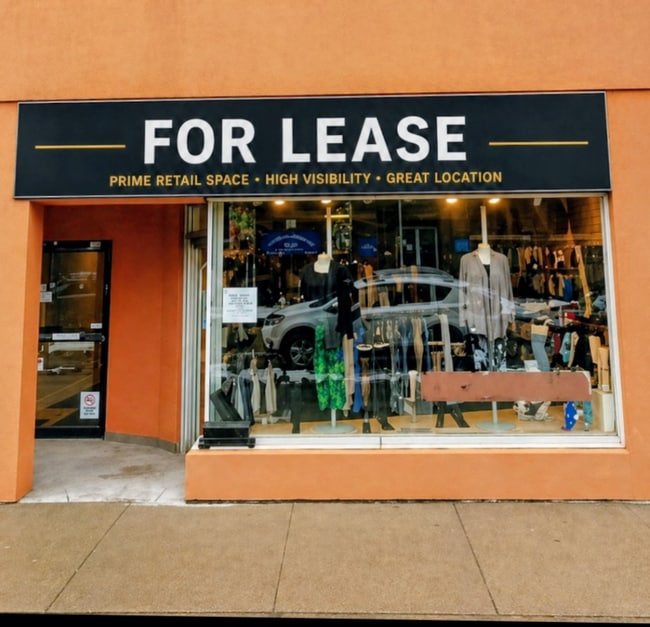
More details for 811 Dundas St W, Toronto, ON - Retail for Lease

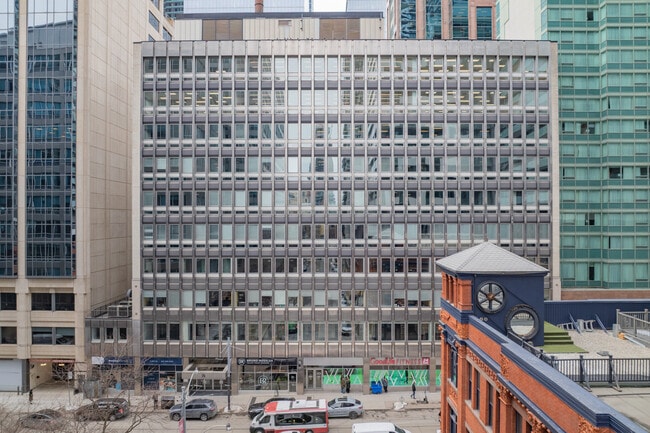
811 Dundas St W

Toronto, ON M6J 1V4

  • Retail for Lease
  • $47.40 CAD SF/YR
  • 1,000 SF
  • 1 Space Available Now
See More

Retail Spaces for Lease in M5H

View All Available Listings
How many retail spaces are available for lease in M5H?
There are currently 1 retail spaces available for Lease in M5H, offering a unique opportunity for businesses to establish a presence.
How big are the retail spaces available for lease in M5H?
The average size of retail space available for lease in M5H is about 4,040 SF. The largest retail space available to rent is 4,040 SF and the smallest is 4,040 SF. The size of the space you'll need will depend on a variety of factors including number of employees, amenities required, parking requirements, etc.