Commercial Real Estate in K0E available for sale
3

Truck Stops & Truck Terminals for Sale near K0E

Industrial Properties for Sale Within of K0E

More details for 1026 County Road 2, Cardinal, ON - Industrial for Sale

1026 County Road 2

Cardinal, ON K0E 1E0

  • Industrial for Sale
  • $2,600,000 CAD
  • 12,771 SF

Cardinal Industrial for Sale - Northeast Ontario

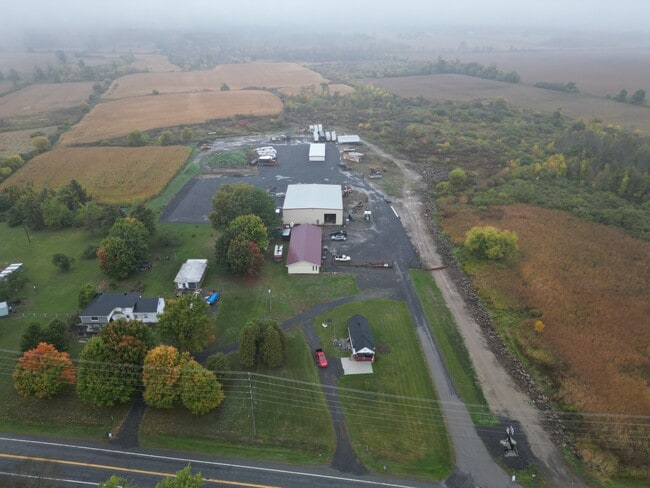
Strategically located in Cardinal along one of Eastern Ontario's key transportation corridors, this exceptional industrial/commercial property offers outstanding access to Highway 401, Highway 416, Ottawa, Montreal, Kingston, and the nearby U.S. border crossing along the St. Lawrence River, making it ideal for logistics, warehousing, transportation, cross-border trade, and industrial operations. The site is currently operating as a mini storage and outdoor storage facility, features a newly constructed 8,000 sq. ft. steel-frame clear-span warehouse with 22-ft ceilings, metal siding and roof, in-floor gas radiant heating, 100-amp single-phase service, two 16-ft roll-up doors, and two man doors. The building is site-plan approved for an additional 100-ft expansion, allowing for a potential total size of approximately 16,000 sq. ft. A second 3,200 sq. ft. office/shop building offers additional clear-span space with steel siding and roof, 200-amp single-phase service, two 8-ft roll-up doors, and a front office entrance, ideal for operational or tenant use. At the rear of the property is a 28-unit mini-storage facility currently generating approximately $1,600/month in rental income, with approvals already in place for two additional mini-storage buildings for future expansion. A leased residential bungalow at the front of the site generates approximately $1,500/month in additional income and could also serve as office space for an owner-operator. Originally envisioned as a self-storage facility, the property supports a wide variety of light industrial and commercial uses including warehousing, transportation, outdoor storage, contractor operations, light manufacturing, equipment sales, repair, and service commercial applications. A rare opportunity combining strategic highway exposure, proximity to the U.S. border, existing income, expansion potential, and exceptional industrial versatility.
Contact:

Royal Lepage Integrity Realty

Property Subtype:

Warehouse

Date on Market:

2026-06-01

Hide
See More
More details for 855 Edward st, Prescott, ON - Industrial for Sale

855 Edward st

Prescott, ON K0E 1T0

  • Industrial for Sale
  • $3,999,999 CAD
  • 36,925 SF
  • 24 Hour Access
  • Controlled Access
  • Reception

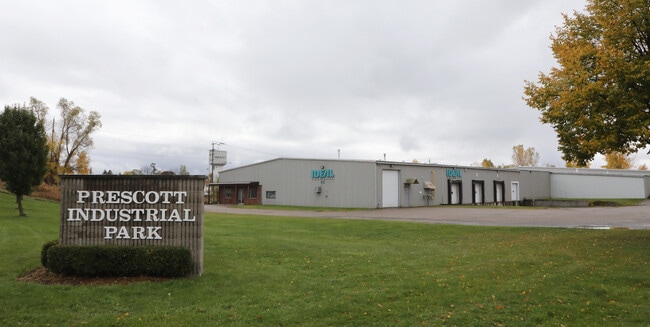
Prescott Industrial for Sale - Northeast Ontario

Mostly vacant and located within 700m of a full interchange with Highway 401, this zoned M1 - General Industrial property comprises a 36,925 square foot single-storey industrial building that was constructed in phases between 1968 and 1972. The building is demised into 1,765 square feet of front office/dry storage space on two levels. The balance of the building is demised into dry warehouse space. The warehouse has a clear ceiling height ranging between 14.0 and 21.7 feet. There are six overhead loading doors of varying sizes. In 2023, new gas heaters were installed, also 5 new steel doors. Majority of the indoor space is now vacant. Tenant: John Campbell Towing on a month to month term paying $1,529.55 plus applicable tax for a total of $1,728.39 monthly. Tenant: Next Polymer stores seacans in the yard. Monthly payment is $1200+ hst. Windows: Windows in the front office component comprise double glazed units in metal frames that were installed in 1995. One unit was replaced in 2020. HVAC: The front office is heated by an HVAC unit and it has supplemental baseboard heaters. The warehouse has six suspended gas-fired forced air units. Lighting: Lighting is fluorescence tube throughout the building. Clear Ceiling Height: 14.0 - 21.7 feet Ceiling Height Office and Mezzanine: 8 feet +/- Coverage Ratio: 26% (on a 3.198 acre site) Loading Facilities: 1 x (10' x 12') dock level overhead door. 3 x (8' x 9') dock level overhead doors of which one has a leveller. 2 x (14' x 14') at grade drive-thru overhead doors. Interior Finish Office Area: The office area is located within the east side of the building. This area is demised into three finished offices, two two-piece washrooms and a dry storage area. Office finish is considered to be average with vinyl and ceramic tile flooring, drywall and paintedconcrete walls and acoustic tile ceiling. Finishes are generally dated, but are maintained. Mezzanine: There are two mezzanine areas. The first mezzanine was formerly utilized as a staff lunch room with lockers and is demised into three rooms. This space is not currently used. The second mezzanine space is dry finished storage space. Interior Finish Warehouse: The warehouse is demised into clean and dry space. The original building has a main warehouse with a secondary warehouse area adjoined by a large overhead door. The addition provides full warehouse space with drive-thru ability. There is a small shipping/receiving office and washrooms located in the warehouse. Men’s washroom is afforded two urinals, two toilets and two sinks and the women’s washroom is afforded three toilets and two sinks.

Contact:

Initia Real Estate

Property Subtype:

Warehouse

Date on Market:

2025-12-14

Hide
See More
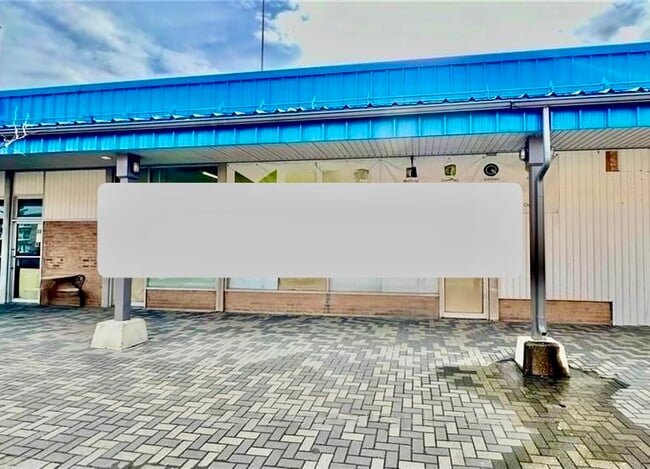
More details for 29 Plaza Dr, Iroquois, ON - Retail for Sale

29 Plaza Dr

Iroquois, ON K0E 1K0

  • Retail for Sale
  • $284,000 CAD
  • 2,700 SF
  • 1 Unit Available
See More

Truck Stops & Truck Terminals for Sale in K0E

View All Available Listings
How many truck stops & truck terminals are available for sale in K0E?
There are currently 0 truck stops & truck terminals available for sale in K0E, offering a unique opportunity for businesses to establish a presence.