Your email has been sent.
70MW Advanced Manufacturing Facility 100 Morgan Olson Way 400,000 - 925,940 SF of 4-Star Industrial Space Available in Ringgold, VA 24586

Highlights
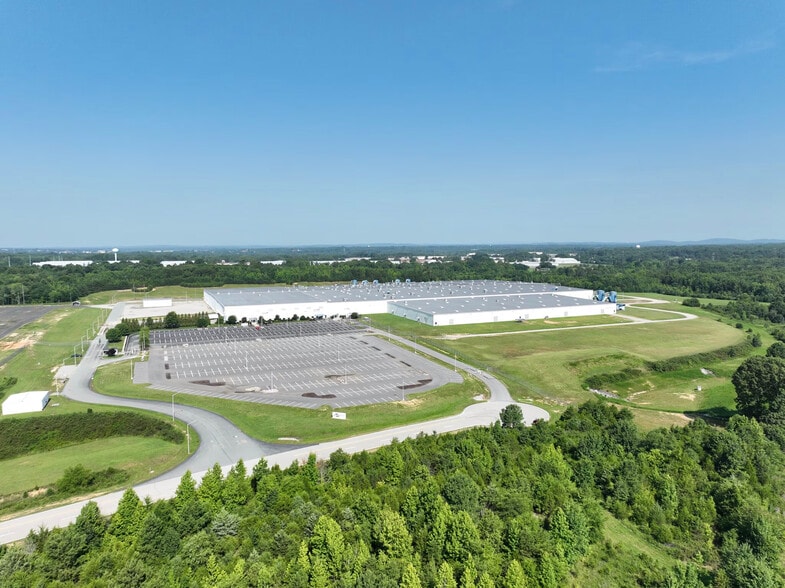
- Premier industrial space tailored for advanced manufacturing, semiconductor, EV, battery production, and other power-intensive operations.
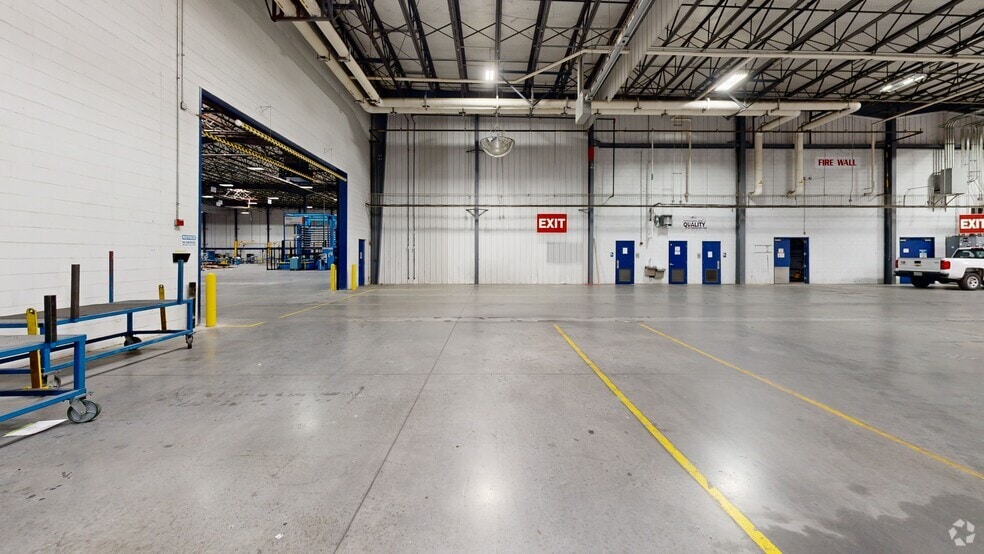
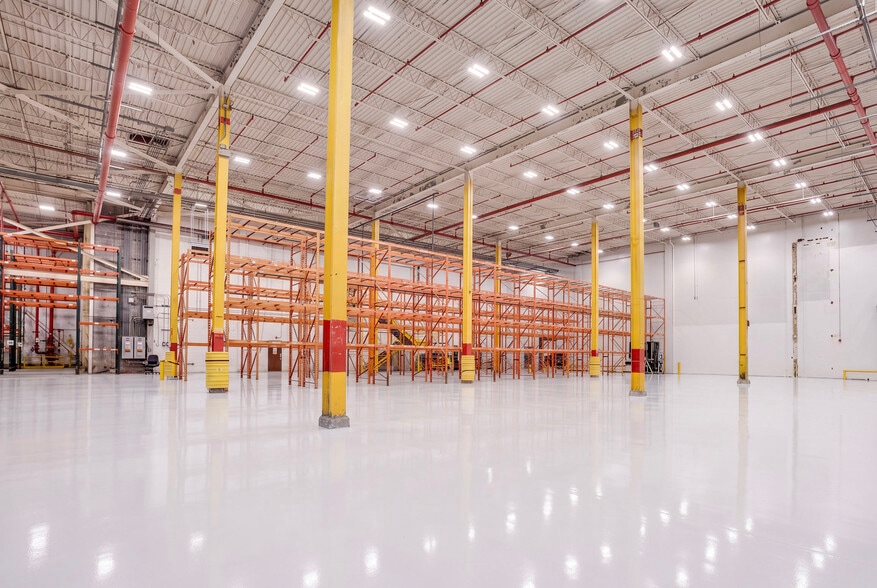
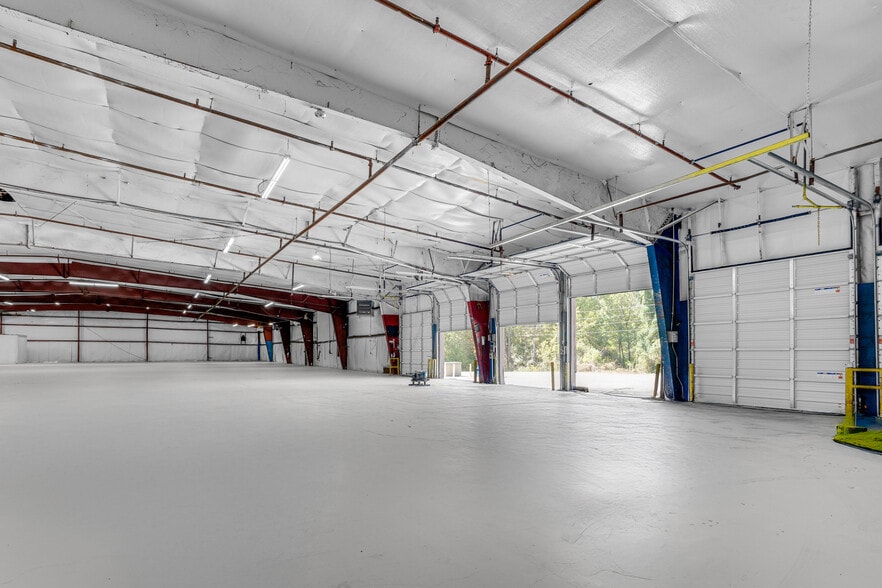
- Exceptional loading infrastructure, including 11 dock doors, 17 drive-in doors, a ±37-foot clear height for vertical storage, and ample yard space.
- Within a jointly developed, business-friendly setting that offers workforce training resources and incentives with support from local government.
- Heavy Power: 12MW power equipped (expandable to 100+ MW), a 10" water main, an 8" sewer line, an 8" gas line, LED lighting, and ESFR fire suppression.
- Ideal regional connectivity positioned just minutes from Highways 29 and 58, and only 2.6 miles from the future Interstate 785.
- Enhanced operational efficiency, with ±20,000 square feet of dedicated office space and on-site parking for up to 850 vehicles.
Features
All Available Space(1)
Display Rental Rate as
- Space
- Size
- Term
- Rental Rate
- Space Use
- Build-Out
- Available
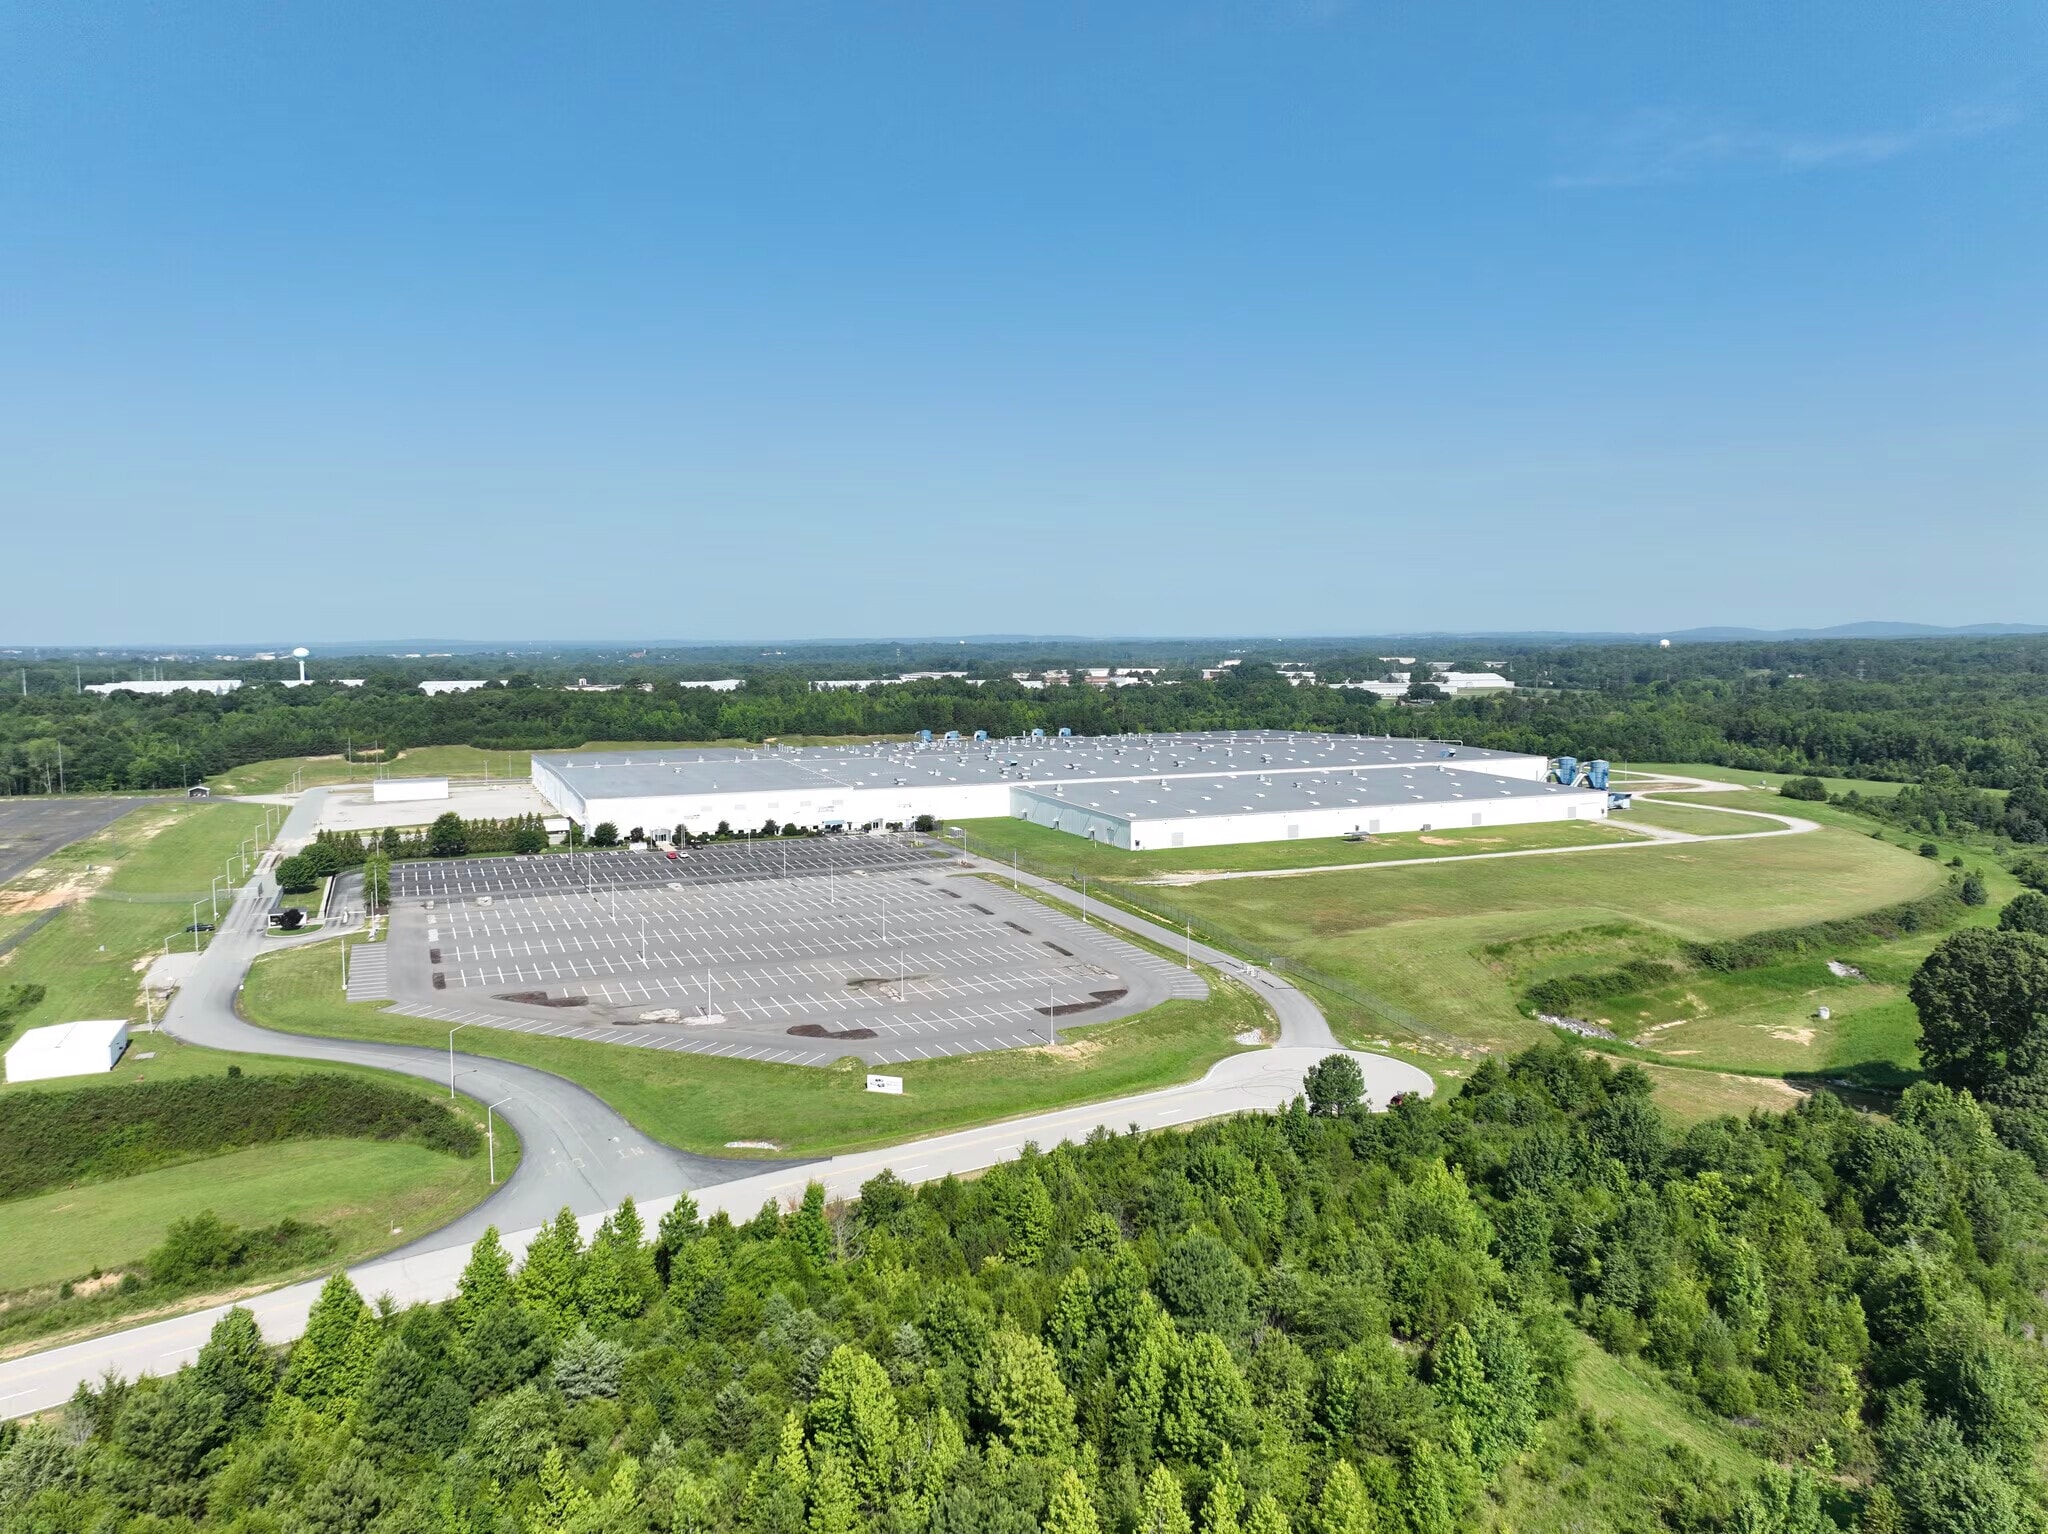
100 Morgan Olson Way, Danville, VA is a ±925,940 SF Class A industrial facility on ±282 acres (195 acres developable) in the Cane Creek Centre Industrial Park, zoned M-1 Industrial and purpose-built for advanced manufacturing, EV, semiconductor, and battery production. Built in 2008 and renovated in 2019, the building offers 12 MW of in-place power capacity — scalable to 15 MW within 3 months, 40 MW by October 2027, and 100+ MW within 3 years — backed by on-site substation infrastructure, six 2,500 KVA transformers, and a dedicated Norfolk Southern rail spur (±5,675'). The building splits into a 728,350 RSF main warehouse and a 158,426 RSF additional warehouse, plus 13,871 RSF of main office space, offering flexible occupancy from 400,000 to 925,940 SF. Building features include ±37' clear heights, 8½" reinforced concrete floors in key production areas, steel columns on 66' x 66' spacing, 11 dock-high doors, 17 drive-in doors, 800+ parking spaces, LED lighting, ESFR fire suppression, and a fenced and secured perimeter. The facility is single-tenant ready with utility infrastructure including a 10" water main, 8" sewer line, and 8" natural gas line, each with expansion capacity. Located 0.6 miles from US Highway 58 and 2.6 miles from future I-785, the site offers strong access to the Virginia-North Carolina border region, with proximity to the ports of Virginia, Wilmington, Morehead City, and Baltimore. The surrounding labor market includes 715,563 workers within a 1-hour drive, including ˜122,000 manufacturing workers, with 1,450 skilled workers available immediately. Available January 2026. Contact broker for pricing.
- Includes 20,000 SF of dedicated office space
- Space is in Excellent Condition
- Private Restrooms
- Security System
- Plug & Play
- HEAVY POWER: 12 MW - Ability to expand to 100+ MW
- UTILITIES: 10” water Main, 8” natural gas line
- LOADING: 11 Dock-level doors +17 Drive In/Rollups
- 17 Drive Ins
- 11 Loading Docks
- Wi-Fi Connectivity
- Closed Circuit Television Monitoring (CCTV)
- Yard
- CLEAR HEIGHTS: 37'
- LED lighting, ESFR sprinkler system
- PARKING: 850 Surface parking spaces
| Space | Size | Term | Rental Rate | Space Use | Build-Out | Available |
| Ground | 400,000-925,940 SF | Negotiable | Upon Request Upon Request Upon Request Upon Request | Industrial | Full Build-Out | Now |
Ground
| Size |
| 400,000-925,940 SF |
| Term |
| Negotiable |
| Rental Rate |
| Upon Request Upon Request Upon Request Upon Request |
| Space Use |
| Industrial |
| Build-Out |
| Full Build-Out |
| Available |
| Now |
Ground
| Size | 400,000-925,940 SF |
| Term | Negotiable |
| Rental Rate | Upon Request |
| Space Use | Industrial |
| Build-Out | Full Build-Out |
| Available | Now |
100 Morgan Olson Way, Danville, VA is a ±925,940 SF Class A industrial facility on ±282 acres (195 acres developable) in the Cane Creek Centre Industrial Park, zoned M-1 Industrial and purpose-built for advanced manufacturing, EV, semiconductor, and battery production. Built in 2008 and renovated in 2019, the building offers 12 MW of in-place power capacity — scalable to 15 MW within 3 months, 40 MW by October 2027, and 100+ MW within 3 years — backed by on-site substation infrastructure, six 2,500 KVA transformers, and a dedicated Norfolk Southern rail spur (±5,675'). The building splits into a 728,350 RSF main warehouse and a 158,426 RSF additional warehouse, plus 13,871 RSF of main office space, offering flexible occupancy from 400,000 to 925,940 SF. Building features include ±37' clear heights, 8½" reinforced concrete floors in key production areas, steel columns on 66' x 66' spacing, 11 dock-high doors, 17 drive-in doors, 800+ parking spaces, LED lighting, ESFR fire suppression, and a fenced and secured perimeter. The facility is single-tenant ready with utility infrastructure including a 10" water main, 8" sewer line, and 8" natural gas line, each with expansion capacity. Located 0.6 miles from US Highway 58 and 2.6 miles from future I-785, the site offers strong access to the Virginia-North Carolina border region, with proximity to the ports of Virginia, Wilmington, Morehead City, and Baltimore. The surrounding labor market includes 715,563 workers within a 1-hour drive, including ˜122,000 manufacturing workers, with 1,450 skilled workers available immediately. Available January 2026. Contact broker for pricing.
- Includes 20,000 SF of dedicated office space
- 17 Drive Ins
- Space is in Excellent Condition
- 11 Loading Docks
- Private Restrooms
- Wi-Fi Connectivity
- Security System
- Closed Circuit Television Monitoring (CCTV)
- Plug & Play
- Yard
- HEAVY POWER: 12 MW - Ability to expand to 100+ MW
- CLEAR HEIGHTS: 37'
- UTILITIES: 10” water Main, 8” natural gas line
- LED lighting, ESFR sprinkler system
- LOADING: 11 Dock-level doors +17 Drive In/Rollups
- PARKING: 850 Surface parking spaces
Matterport 3D Tours
Property Overview
100 Morgan Olson Way, Danville, VA is a ±925,940 SF Class A industrial facility on ±282 acres (195 acres developable) in the Cane Creek Centre Industrial Park, zoned M-1 Industrial and purpose-built for advanced manufacturing, EV, semiconductor, and battery production. Built in 2008 and renovated in 2019, the building offers 12 MW of in-place power capacity — scalable to 15 MW within 3 months, 40 MW by October 2027, and 100+ MW within 3 years — backed by on-site substation infrastructure, six 2,500 KVA transformers, and a dedicated Norfolk Southern rail spur (±5,675'). The building splits into a 728,350 RSF main warehouse and a 158,426 RSF additional warehouse, plus 13,871 RSF of main office space, offering flexible occupancy from 400,000 to 925,940 SF. Building features include ±37' clear heights, 8½" reinforced concrete floors in key production areas, steel columns on 66' x 66' spacing, 11 dock-high doors, 17 drive-in doors, 800+ parking spaces, LED lighting, ESFR fire suppression, and a fenced and secured perimeter. The facility is single-tenant ready with utility infrastructure including a 10" water main, 8" sewer line, and 8" natural gas line, each with expansion capacity. Located 0.6 miles from US Highway 58 and 2.6 miles from future I-785, the site offers strong access to the Virginia-North Carolina border region, with proximity to the ports of Virginia, Wilmington, Morehead City, and Baltimore. The surrounding labor market includes 715,563 workers within a 1-hour drive, including ˜122,000 manufacturing workers, with 1,450 skilled workers available immediately. Available January 2026. Contact broker for pricing.
Manufacturing Facility Facts
Select Tenants
- Floor
- Tenant Name
- Industry
- GRND
- Morgan Olson
- Manufacturing
Marketing Brochure


Demographics
Regional Accessibility
Nearby Amenities
Hotels |
|
|---|---|
| City Express by Marriott |
74 rooms
10 min drive
|
| Hampton by Hilton |
88 rooms
14 min drive
|
| Holiday Inn Express |
93 rooms
15 min drive
|
| Courtyard |
92 rooms
15 min drive
|
About the Owner
Other Properties in the PREFERRED INVESTMENTS Portfolio



Presented by
70MW Advanced Manufacturing Facility | 100 Morgan Olson Way
Hmm, there seems to have been an error sending your message. Please try again.
Thanks! Your message was sent.