Log In/Sign Up
Your email has been sent.

Birks Building 10113 104th St NW 2,981 SF of Retail Space Available in Edmonton, AB T5J 0Z9
Highlights
- The Birks Building boasts excellent accessibility by pedestrian, vehicular or public transit means.
- It serves as a cultural draw for downtown office workers on their way downtown, on their lunch break or after-work socialization.
- Formerly a long-term home, this flagship space is now available with a professional build-out suitable for a variety of users
All Available Space(1)
Display Rental Rate as
- Space
- Size
- Term
- Rental Rate
- Space Use
- Build-Out
- Available
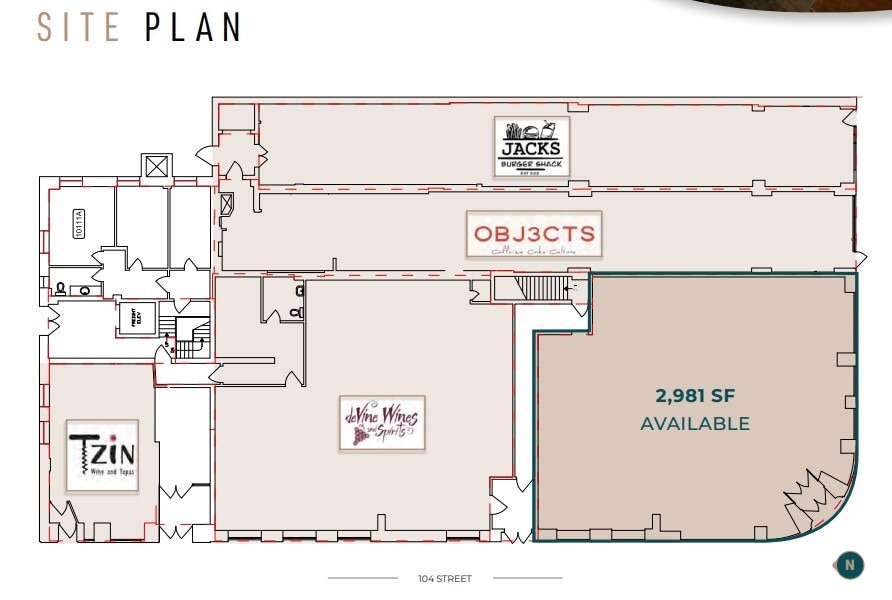
2,981 SF fixtured retail space available September 2024, in Edmonton’s downtown pedestrian shopping district
- Fully Built-Out as Standard Retail Space
- Ideal for retail, medical & professional services
- High profile location, Jasper Ave & 104 St
- Central Air and Heating
- Capitalize on a high daytime population
| Space | Size | Term | Rental Rate | Space Use | Build-Out | Available |
| 1st Floor | 2,981 SF | Negotiable | Upon Request Upon Request Upon Request Upon Request | Retail | Full Build-Out | Now |
1st Floor
| Size |
| 2,981 SF |
| Term |
| Negotiable |
| Rental Rate |
| Upon Request Upon Request Upon Request Upon Request |
| Space Use |
| Retail |
| Build-Out |
| Full Build-Out |
| Available |
| Now |
1 of 1
Videos
Matterport 3D Exterior
Matterport 3D Tour
Photos
Street View
Street
Map
1st Floor
| Size | 2,981 SF |
| Term | Negotiable |
| Rental Rate | Upon Request |
| Space Use | Retail |
| Build-Out | Full Build-Out |
| Available | Now |
2,981 SF fixtured retail space available September 2024, in Edmonton’s downtown pedestrian shopping district
- Fully Built-Out as Standard Retail Space
- Central Air and Heating
- Ideal for retail, medical & professional services
- Capitalize on a high daytime population
- High profile location, Jasper Ave & 104 St
Property Facts
Building Type
Office
Year Built
1927
Building Height
4 Stories
Building Size
34,104 SF
Building Class
B
Typical Floor Size
8,526 SF
Unfinished Ceiling Height
10’
Parking
10 Surface Parking Spaces
Covered Parking
Property Overview

Sitting prominently at the entrance to Edmonton’s 4th Street Promenade, the Birks Building serves as the gateway to the city’s vibrant pedestrian shopping district with a dense inventory of character buildings nestled alongside high-density residential buildings.
- Bus Line
- Metro/Subway
- Signage
- Bicycle Storage
Exceptionally walkable
100/100
Fairly drivable
50/100
Exceptional public transit
100/100
Moderately bikeable
70/100
Nearby Major Retailers












1 of 2
Videos
Matterport 3D Exterior
Matterport 3D Tour
Photos
Street View
Street
Map

Presented by

Birks Building | 10113 104th St NW
Already a member? Log In
Hmm, there seems to have been an error sending your message. Please try again.
Thanks! Your message was sent.