Your email has been sent.
10554-10562 114 St NW 2,000 SF of Industrial Space Available in Edmonton, AB T5H 3J7
Highlights
- Centrally located with strategic connectivity to major arterial roads.
- Multi-use capability, combining office and light distribution functions.
Features
All Available Space(1)
Display Rental Rate as
- Space
- Size
- Term
- Rental Rate
- Space Use
- Build-Out
- Available
• 2,000 sq.ft.± office/warehouse space improved with 3 offices • 12’x16’ grade level overhead door • 18’ clear height • 825 sq.ft.± storage mezzanine (free of rent) • Central location with easy access to major arterial roads
- Listed rate may not include certain utilities, building services and property expenses
- 18’ clear height.
- 1 Drive Bay
- 12’x16’ grade level overhead door.
| Space | Size | Term | Rental Rate | Space Use | Build-Out | Available |
| 1st Floor - 10560 | 2,000 SF | 3-10 Years | $16.50 CAD/SF/YR $1.38 CAD/SF/MO $33,000 CAD/YR $2,750 CAD/MO | Industrial | Full Build-Out | Now |
1st Floor - 10560
| Size |
| 2,000 SF |
| Term |
| 3-10 Years |
| Rental Rate |
| $16.50 CAD/SF/YR $1.38 CAD/SF/MO $33,000 CAD/YR $2,750 CAD/MO |
| Space Use |
| Industrial |
| Build-Out |
| Full Build-Out |
| Available |
| Now |
1st Floor - 10560
| Size | 2,000 SF |
| Term | 3-10 Years |
| Rental Rate | $16.50 CAD/SF/YR |
| Space Use | Industrial |
| Build-Out | Full Build-Out |
| Available | Now |
• 2,000 sq.ft.± office/warehouse space improved with 3 offices • 12’x16’ grade level overhead door • 18’ clear height • 825 sq.ft.± storage mezzanine (free of rent) • Central location with easy access to major arterial roads
- Listed rate may not include certain utilities, building services and property expenses
- 1 Drive Bay
- 18’ clear height.
- 12’x16’ grade level overhead door.
Property Overview
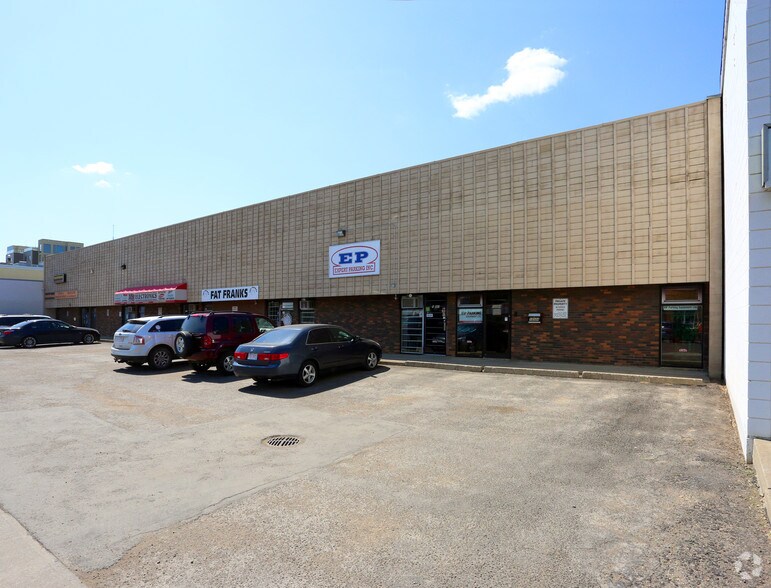
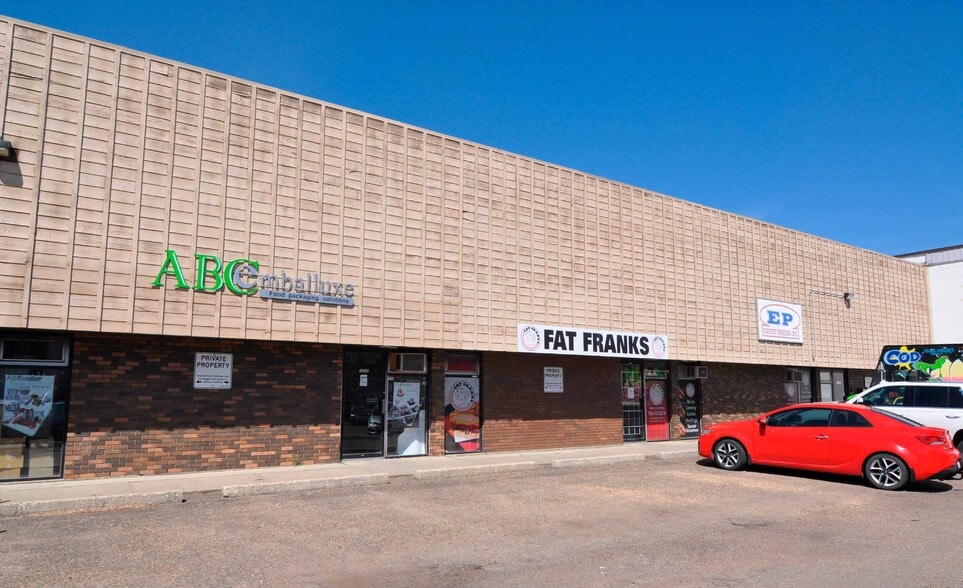
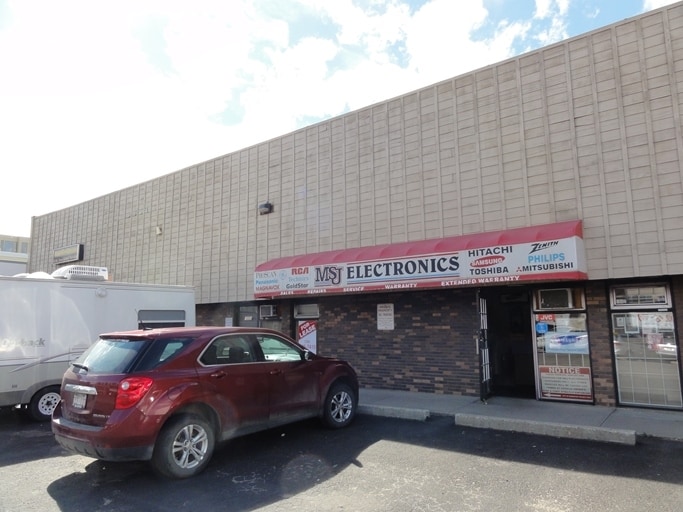
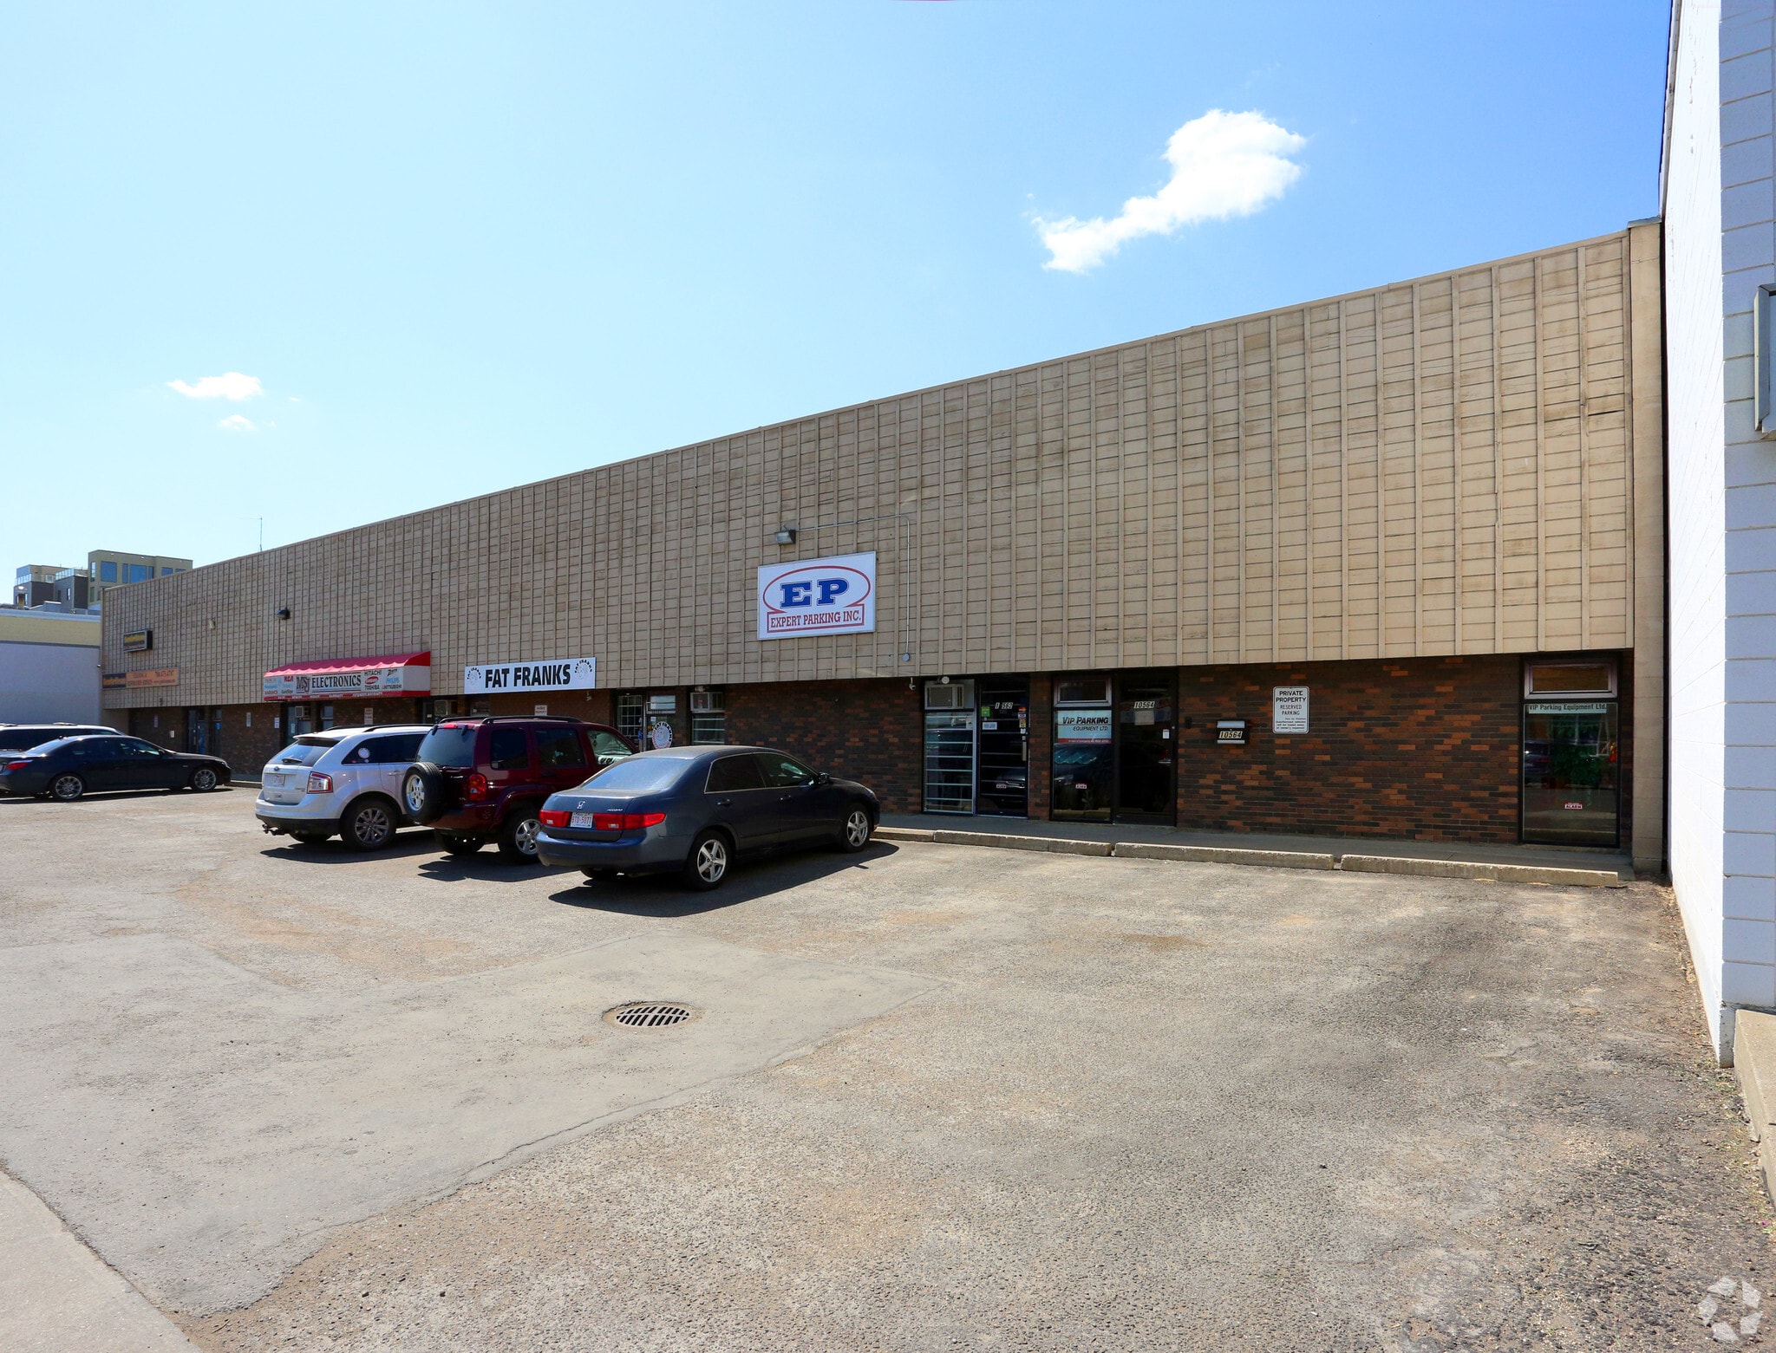
The property at 10554–10562 114 Street NW consists of a flex structure categorized under light distribution. It encompasses an estimated 11,713 square feet and occupies a centrally located site in Edmonton with proximity to key roads and commercial areas. The building includes office areas, warehouse space, on-site parking, and separate utility metering.
Property Facts
Select Tenants
- Floor
- Tenant Name
- Industry
- 1st
- Cleaning & Restoration Services
- -
- 1st
- Fat Franks
- Accommodation and Food Services
- 1st
- M S J Electronic Services Ltd
- -




Presented by

10554-10562 114 St NW
Hmm, there seems to have been an error sending your message. Please try again.
Thanks! Your message was sent.