Log In/Sign Up
Your email has been sent.
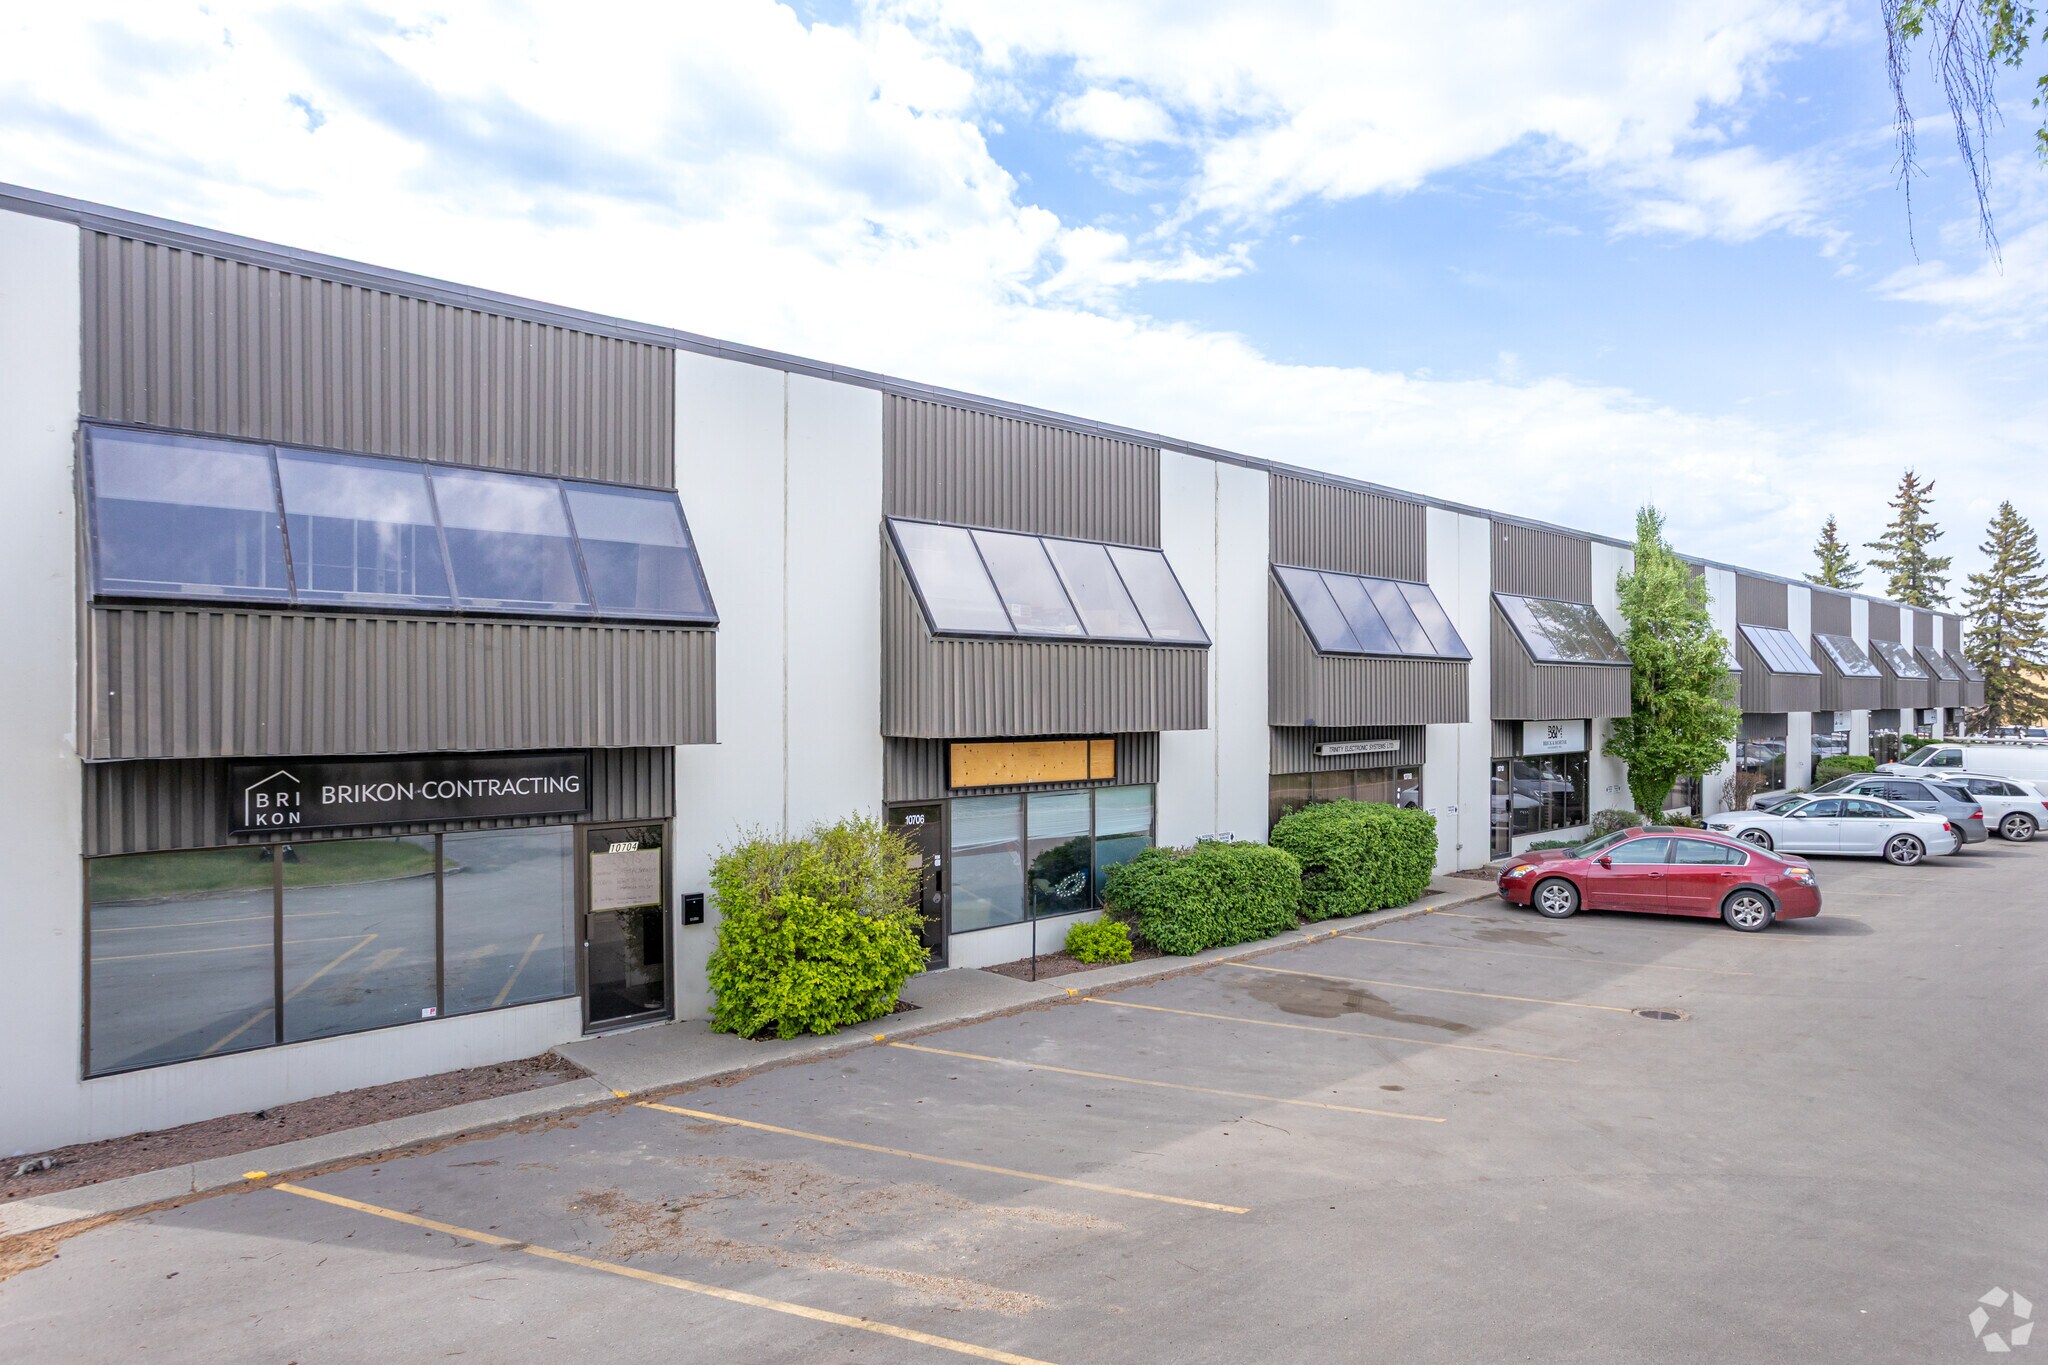
10704-10740 181st St
Edmonton, AB T5S 1K8
Industrial Property For Sale
·
28,528 SF
1 Unit Available
- Unit
- Unit Size
- Condo Use
- Price
- NOI
| Sale Type | Owner User |
| Sale Type | Owner User |
Description
- 1,736 sq.ft.± main floor + 750 sq.ft.± updated second floor office with bathroom
- Tilt-up concrete panel construction
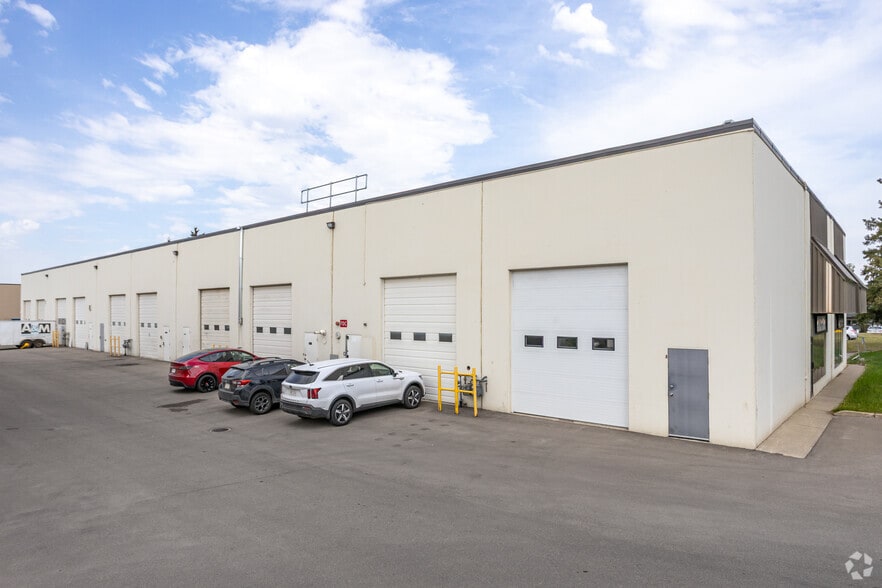
- Grade level loading door
- 20 ft. ceiling height
- Paved on-site parking
- Nicely updated finishes throughout
- Ideal for owner-user or small business
- Separate entrance to second floor office
Additional 40’ deep Parking spot for Trailer or C-can
| Unit | Unit Size | Condo Use | Price | NOI |
| Unit 10710 | 3,236 SF | Flex | Upon Request | - |
Unit 10710
| Unit Size |
| 3,236 SF |
| Condo Use |
| Flex |
| Price |
| Upon Request |
| NOI |
| - |
1 of 0
Videos
Matterport 3D Exterior
Matterport 3D Tour
Photos
Street View
Street
Map
Unit 10710
| Unit Size | 3,236 SF |
| Condo Use | Flex |
| Price | Upon Request |
| NOI | - |
| Sale Type | Owner User |
| Description | |
| <ul style="list-style: disc; padding: 0px 0px 0px 40px"><li> 1,736 sq.ft.± main floor + 750 sq.ft.± updated second floor office with bathroom<br> </li><li> Tilt-up concrete panel construction<br> </li><li> Grade level loading door<br> </li><li> 20 ft. ceiling height<br> </li><li> Paved on-site parking<br> </li><li> Nicely updated finishes throughout<br> </li><li> Ideal for owner-user or small business<br> </li><li> Separate entrance to second floor office<br> Additional 40’ deep Parking spot for Trailer or C-can</li></ul> |
Property Facts
The following property facts and amenities apply to the entire building. Details for individual condo units may vary and are listed in the unit information above.
| Total Building Size | 28,528 SF | Typical Floor Size | 16,487 SF |
| Property Type | Industrial (Condo) | Year Built | 1979 |
| Property Subtype | Warehouse | Lot Size | 0.91 AC |
| Building Class | B | Parking Ratio | 1.06/1,000 SF |
| Floors | 2 | ||
| Zoning | IM | ||
| Total Building Size | 28,528 SF |
| Property Type | Industrial (Condo) |
| Property Subtype | Warehouse |
| Building Class | B |
| Floors | 2 |
| Typical Floor Size | 16,487 SF |
| Year Built | 1979 |
| Lot Size | 0.91 AC |
| Parking Ratio | 1.06/1,000 SF |
| Zoning | IM |
Amenities
- Bus Line
- Signage
- Shallow Bay
1 of 4
Videos
Matterport 3D Exterior
Matterport 3D Tour
Photos
Street View
Street
Map