Log In/Sign Up
Your email has been sent.
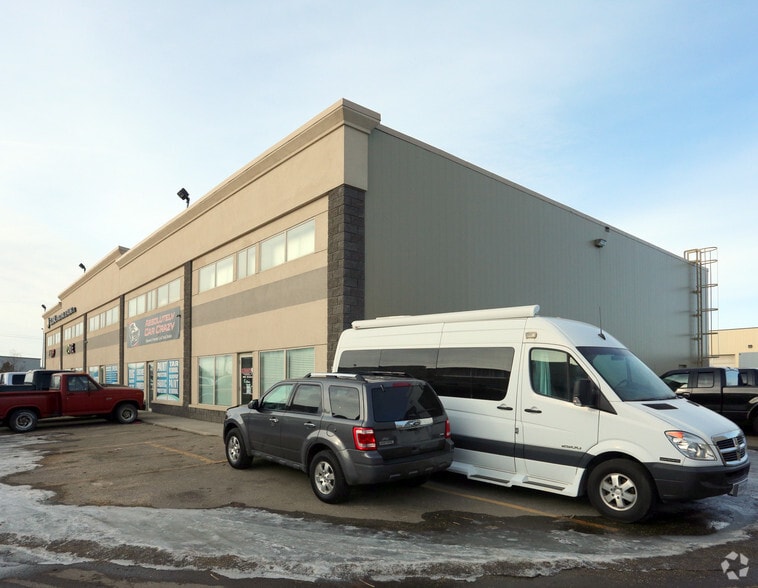
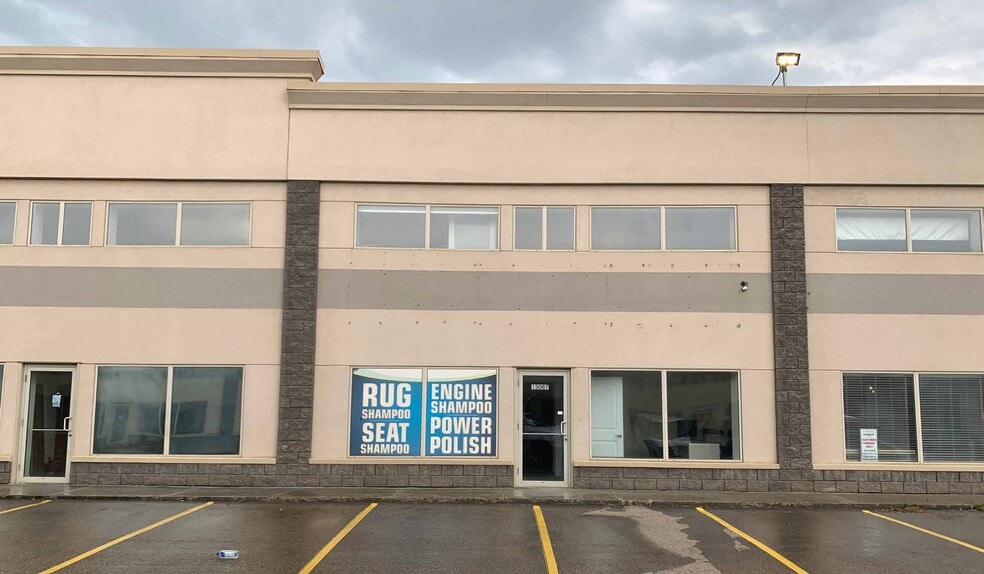
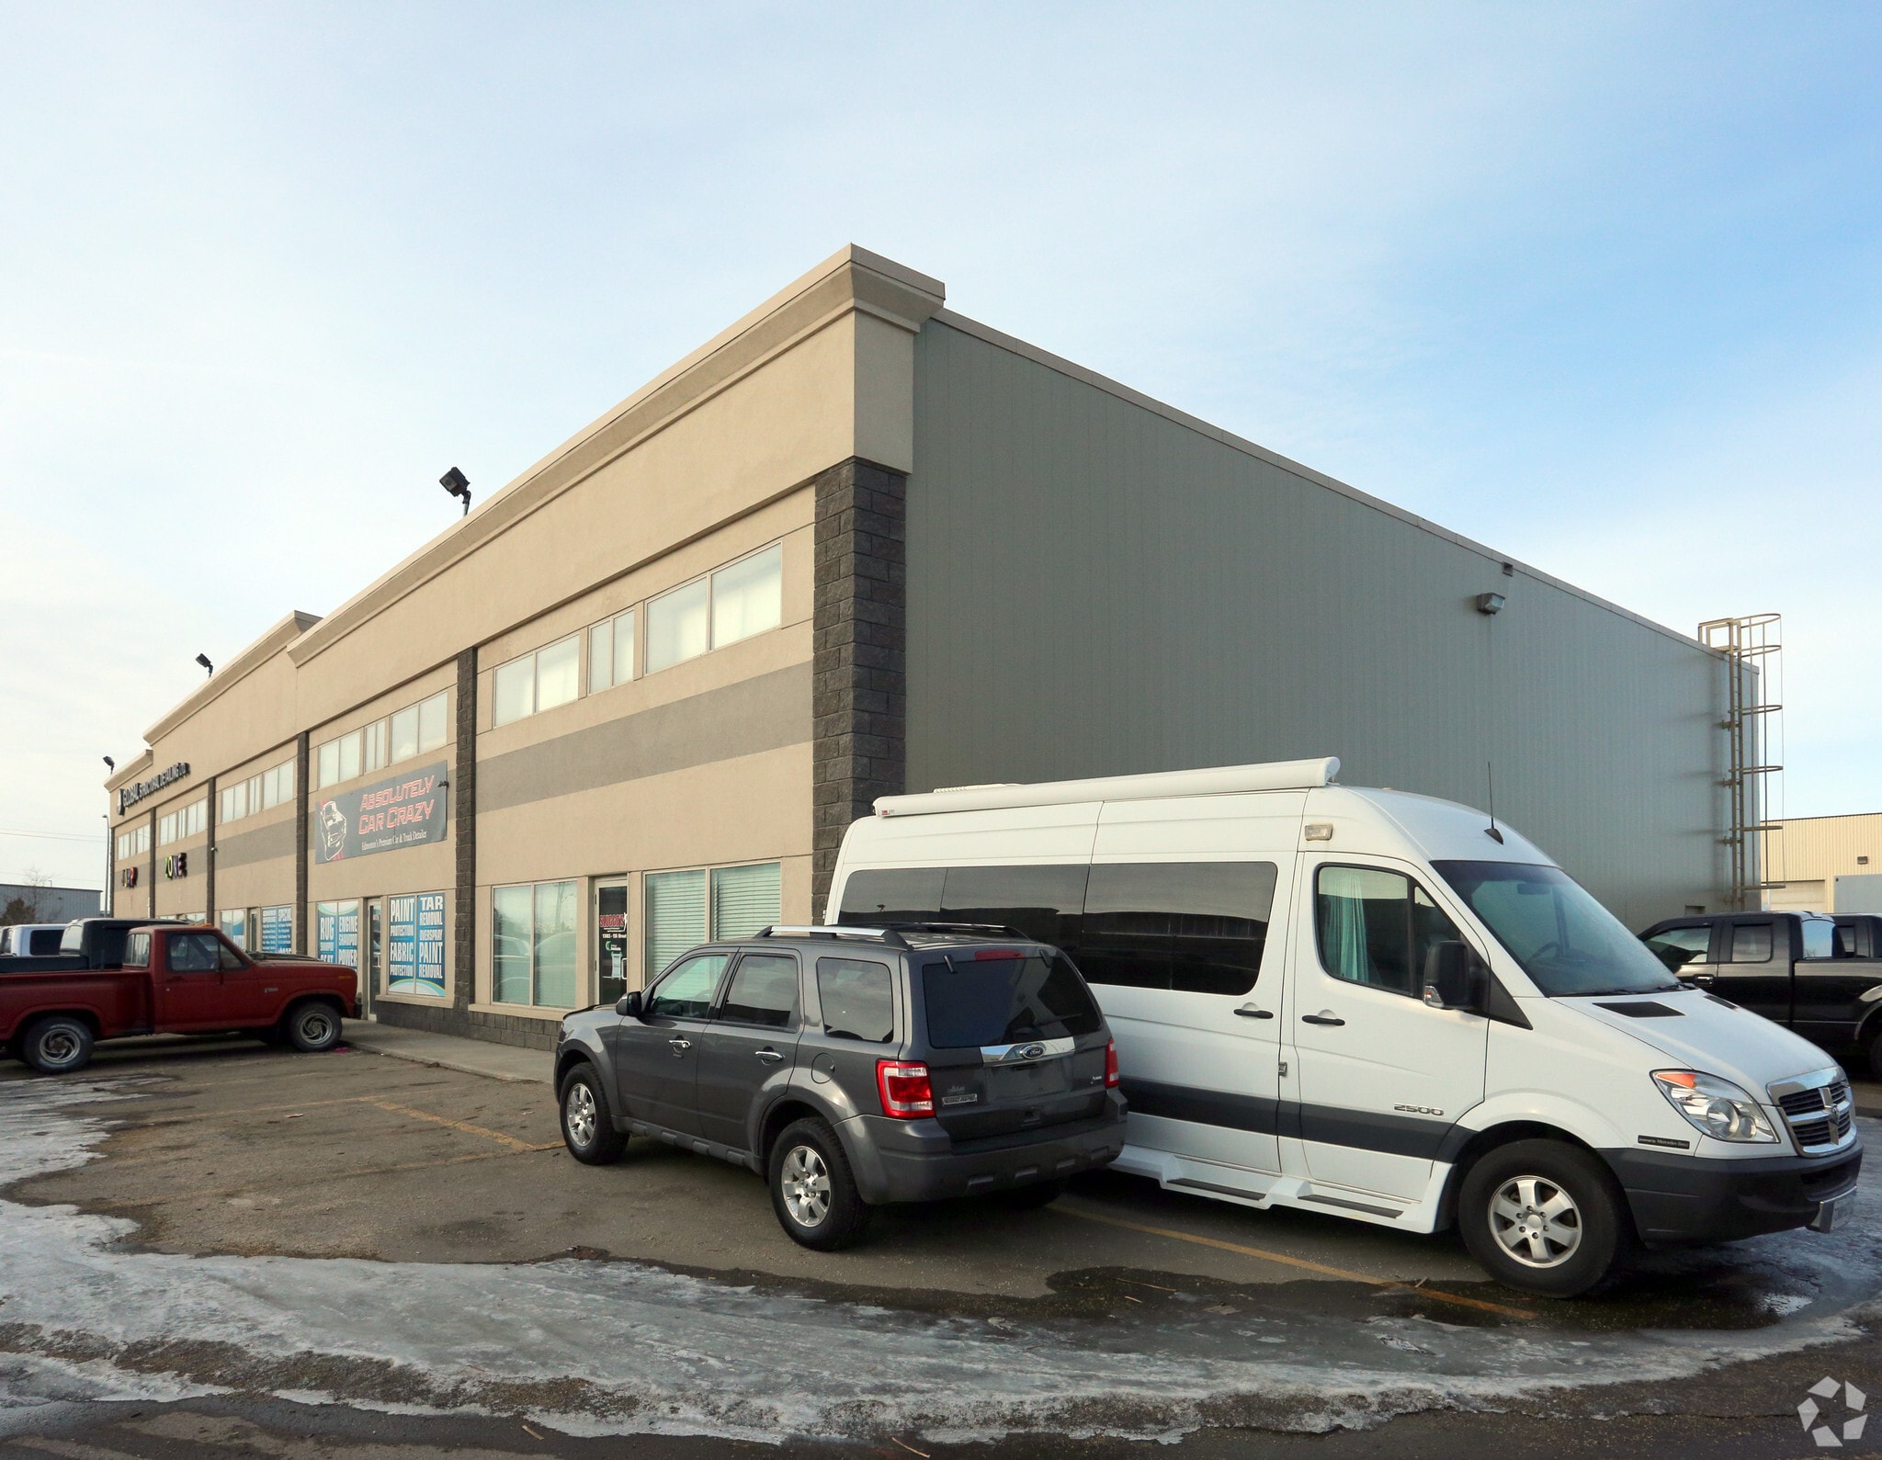
13083 156 St NW 4,740 SF Industrial Condo Unit Offered at $925,000 CAD in Edmonton, AB T5V 0A2
Investment Highlights
- Situated in Edmonton’s northwest industrial corridor with easy access to Yellowhead Trail and Anthony Henday Drive.
1 Unit Available
- Unit
- Unit Size
- Condo Use
- Price
- NOI
| Sale Type | Owner User |
| Sale Type | Owner User |
Description
4,740 square feet of industrial and warehouse space.
Sale Notes
- Opportunity to own or lease 4,740 sq.ft.± office/warehouse space
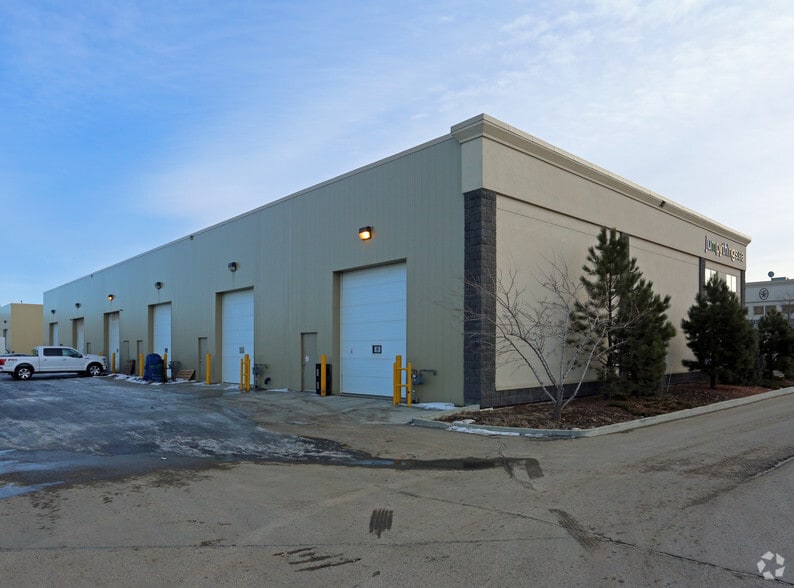
- Property consists of double bay warehouse, multiple office and storage spaces, three washrooms, kitchenette and mezzanine
- Two 12’ x 14 ‘ grade level overhead doors
- Heavy power and sump
- 22’ clear height
- BE Zoning allows for a variety of users
Great location with easy access to 156 Street, Yellowhead trail and 137 Avenue
| Unit | Unit Size | Condo Use | Price | NOI |
| Unit 13085/87 | 4,740 SF | Industrial | $925,000 CAD ($195.15 CAD/SF) | - |
Unit 13085/87
| Unit Size |
| 4,740 SF |
| Condo Use |
| Industrial |
| Price |
| $925,000 CAD ($195.15 CAD/SF) |
| NOI |
| - |
1 of 0
Videos
Matterport 3D Exterior
Matterport 3D Tour
Photos
Street View
Street
Map
Unit 13085/87
| Unit Size | 4,740 SF |
| Condo Use | Industrial |
| Price | $925,000 CAD ($195.15 CAD/SF) |
| NOI | - |
| Sale Type | Owner User |
| Description | |
| 4,740 square feet of industrial and warehouse space.</li></ul> | |
| Sale Notes | |
| <ul style="list-style: disc; padding: 0px 0px 0px 40px"><li> Opportunity to own or lease 4,740 sq.ft.± office/warehouse space<br> </li><li> Property consists of double bay warehouse, multiple office and storage spaces, three washrooms, kitchenette and mezzanine<br> </li><li> Two 12’ x 14 ‘ grade level overhead doors<br> </li><li> Heavy power and sump<br> </li><li> 22’ clear height<br> </li><li> BE Zoning allows for a variety of users<br> Great location with easy access to 156 Street, Yellowhead trail and 137 Avenue</li></ul> |
Property Facts
The following property facts and amenities apply to the entire building. Details for individual condo units may vary and are listed in the unit information above.
| Total Building Size | 21,400 SF | Typical Floor Size | 1,112 SF |
| Property Type | Flex (Condo) | Year Built | 2007 |
| Building Class | B | Lot Size | 0.71 AC |
| Floors | 2 | Parking Ratio | 0.14/1,000 SF |
| Zoning | BE - Business Employment | ||
| Total Building Size | 21,400 SF |
| Property Type | Flex (Condo) |
| Building Class | B |
| Floors | 2 |
| Typical Floor Size | 1,112 SF |
| Year Built | 2007 |
| Lot Size | 0.71 AC |
| Parking Ratio | 0.14/1,000 SF |
| Zoning | BE - Business Employment |
Amenities
- Bus Line
1 1
Somewhat walkable
30/100
Exceptionally drivable
100/100
Limited public transit
30/100
Fairly bikeable
40/100


1 of 9
Videos
Matterport 3D Exterior
Matterport 3D Tour
Photos
Street View
Street
Map
1 of 1

Presented by

13083 156 St NW
Already a member? Log In
Hmm, there seems to have been an error sending your message. Please try again.
Thanks! Your message was sent.