Log In/Sign Up
Your email has been sent.
7270-7322 68 St
Edmonton, AB T6B 3V5
Boys Toys Condos · Industrial Property For Sale
·
23,749 SF
Investment Highlights
- Heated industrial storage condo constructed in 2018.
- Motion-activated camera surveillance throughout the property.
- Secure gated development with FOB and keypad access.
1 Unit Available
- Unit
- Unit Size
- Condo Use
- Price
- NOI
| Sale Type | Owner User |
| Sale Type | Owner User |
Sale Notes
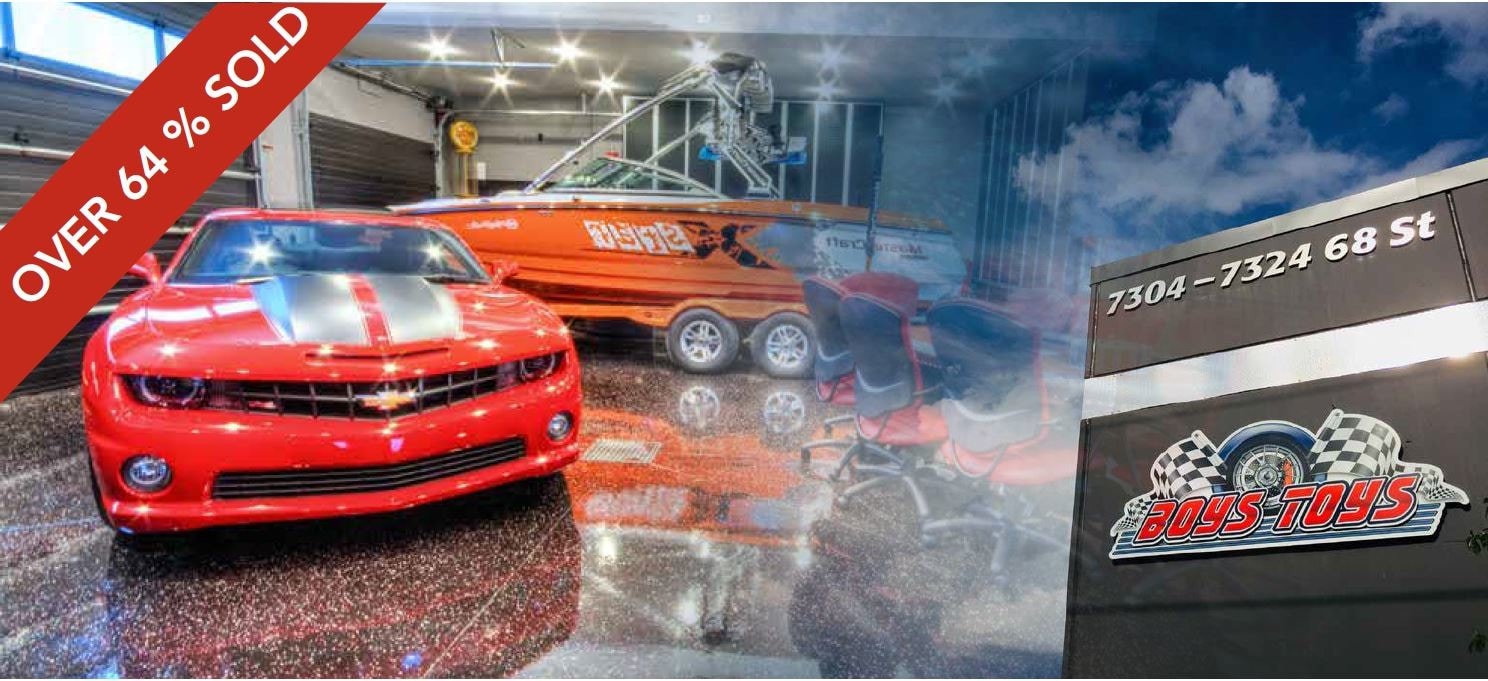
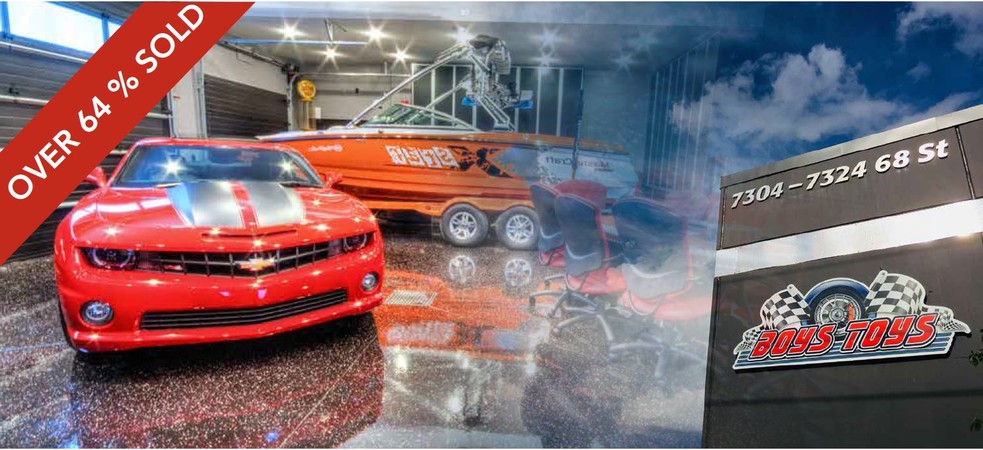
This opportunity offers the chance to acquire a privately owned industrial storage condominium within the Boys Toys development in Edmonton’s Davies Industrial East area. Constructed in 2018, the unit features precast concrete construction, heated interior space, an energized overhead loading door, floor drain, suspended gas heating, LED lighting, and 100-amp electrical service. The flexible layout allows an owner to customize the interior for vehicle storage, recreational equipment, business storage, hobby use, or other permitted industrial applications.
The property benefits from a secure ownership-oriented environment designed specifically for enclosed storage. Security features include perimeter fencing, a FOB and code-activated retractable gate, photocell lighting, motion-activated camera surveillance, and individual unit security monitoring. Internet service, power, water, and alarm monitoring are included through the condominium fee structure, creating a convenient ownership experience.
Its location provides direct access to several of Edmonton’s primary transportation corridors, including 75 Street, Argyll Road, Sherwood Park Freeway, and 50 Street. This connectivity supports efficient travel throughout Edmonton and nearby Sherwood Park while maintaining convenient access to industrial, commercial, and recreational destinations across the region. The development also features a large common marshalling area that facilitates maneuvering and access for larger vehicles, trailers, and equipment.
The combination of private ownership, secure access controls, heated storage capabilities, durable construction, and central Edmonton positioning creates a unique opportunity for users seeking long-term control of their storage requirements without reliance on leased facilities.
The property benefits from a secure ownership-oriented environment designed specifically for enclosed storage. Security features include perimeter fencing, a FOB and code-activated retractable gate, photocell lighting, motion-activated camera surveillance, and individual unit security monitoring. Internet service, power, water, and alarm monitoring are included through the condominium fee structure, creating a convenient ownership experience.
Its location provides direct access to several of Edmonton’s primary transportation corridors, including 75 Street, Argyll Road, Sherwood Park Freeway, and 50 Street. This connectivity supports efficient travel throughout Edmonton and nearby Sherwood Park while maintaining convenient access to industrial, commercial, and recreational destinations across the region. The development also features a large common marshalling area that facilitates maneuvering and access for larger vehicles, trailers, and equipment.
The combination of private ownership, secure access controls, heated storage capabilities, durable construction, and central Edmonton positioning creates a unique opportunity for users seeking long-term control of their storage requirements without reliance on leased facilities.
| Unit | Unit Size | Condo Use | Price | NOI |
| Unit 7322 | 1,250 SF | Industrial | Upon Request | - |
Unit 7322
| Unit Size |
| 1,250 SF |
| Condo Use |
| Industrial |
| Price |
| Upon Request |
| NOI |
| - |
1 of 0
Videos
Matterport 3D Exterior
Matterport 3D Tour
Photos
Street View
Street
Map
Unit 7322
| Unit Size | 1,250 SF |
| Condo Use | Industrial |
| Price | Upon Request |
| NOI | - |
| Sale Type | Owner User |
| Sale Notes | |
| This opportunity offers the chance to acquire a privately owned industrial storage condominium within the Boys Toys development in Edmonton’s Davies Industrial East area. Constructed in 2018, the unit features precast concrete construction, heated interior space, an energized overhead loading door, floor drain, suspended gas heating, LED lighting, and 100-amp electrical service. The flexible layout allows an owner to customize the interior for vehicle storage, recreational equipment, business storage, hobby use, or other permitted industrial applications.<br> The property benefits from a secure ownership-oriented environment designed specifically for enclosed storage. Security features include perimeter fencing, a FOB and code-activated retractable gate, photocell lighting, motion-activated camera surveillance, and individual unit security monitoring. Internet service, power, water, and alarm monitoring are included through the condominium fee structure, creating a convenient ownership experience.<br> Its location provides direct access to several of Edmonton’s primary transportation corridors, including 75 Street, Argyll Road, Sherwood Park Freeway, and 50 Street. This connectivity supports efficient travel throughout Edmonton and nearby Sherwood Park while maintaining convenient access to industrial, commercial, and recreational destinations across the region. The development also features a large common marshalling area that facilitates maneuvering and access for larger vehicles, trailers, and equipment.<br> The combination of private ownership, secure access controls, heated storage capabilities, durable construction, and central Edmonton positioning creates a unique opportunity for users seeking long-term control of their storage requirements without reliance on leased facilities.</li></ul> |
Property Facts
The following property facts apply to the entire building. Details for individual condo units may vary and are listed in the unit information above.
| Total Building Size | 23,749 SF | Floors | 1 |
| Property Type | Industrial (Condo) | Typical Floor Size | 23,749 SF |
| Property Subtype | Warehouse | Year Built | 2018 |
| Building Class | B | Lot Size | 1.23 AC |
| Zoning | IM - Medium Industrial | ||
| Total Building Size | 23,749 SF |
| Property Type | Industrial (Condo) |
| Property Subtype | Warehouse |
| Building Class | B |
| Floors | 1 |
| Typical Floor Size | 23,749 SF |
| Year Built | 2018 |
| Lot Size | 1.23 AC |
| Zoning | IM - Medium Industrial |
1 of 19
Videos
Matterport 3D Exterior
Matterport 3D Tour
Photos
Street View
Street
Map