Log In/Sign Up
Your email has been sent.
11129 83rd Ave
Fort Saskatchewan, AB T8L 3T9
Industrial Property For Sale
·
27,777 SF
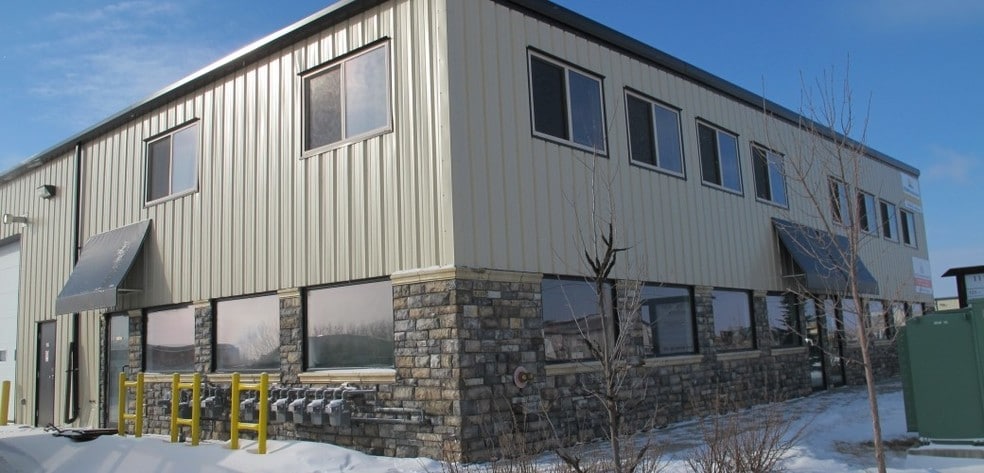
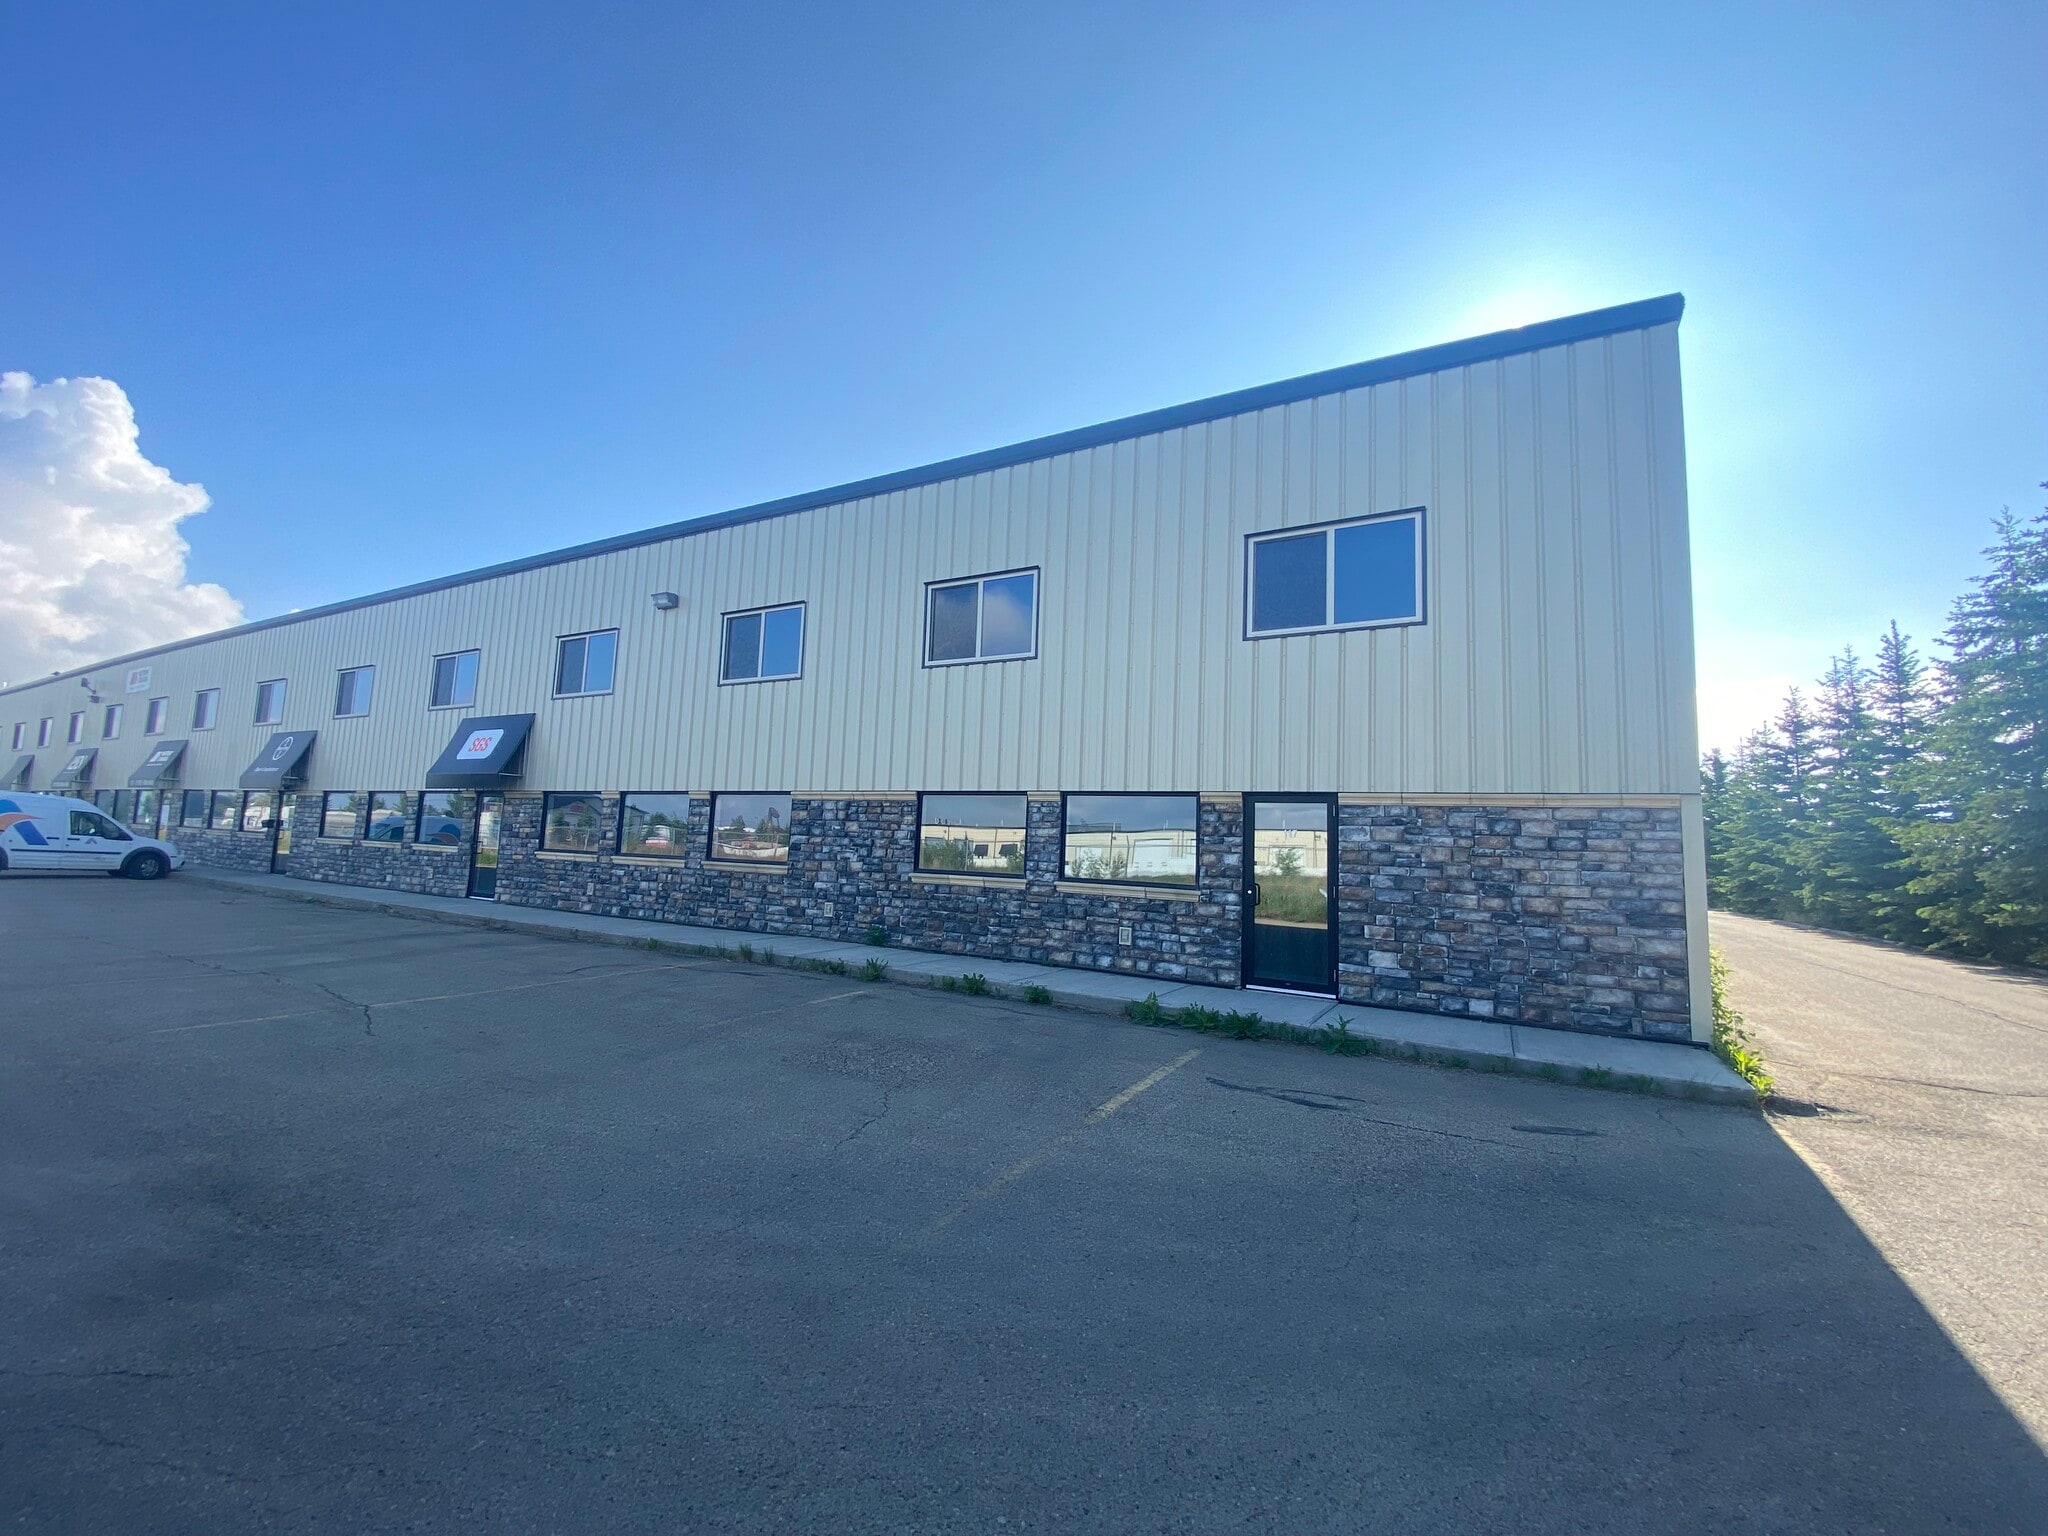
Investment Highlights
- Investment opportunity with a new tenant in place, providing immediate income
- Grade loading with dual compartment sump
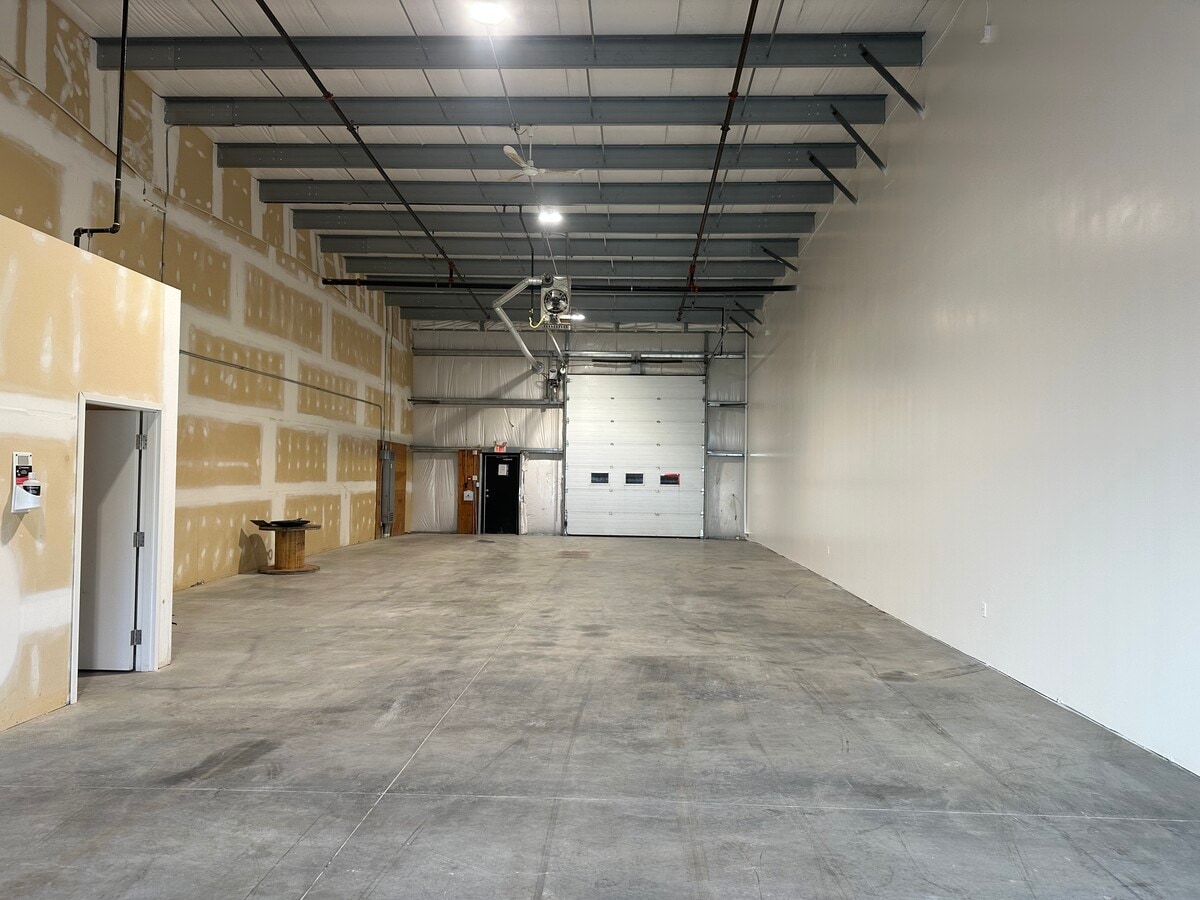
- 2,400 sq ft ± industrial bay with 1 washroom
- Strategically located in Eastgate Business Park with convenient access to major transportation routes and key industrial hubs
1 Unit Available
- Unit
- Unit Size
- Condo Use
- Price
- NOI
| Sale Type | Investment |
| Sale Type | Investment |
Description
MUNICIPAL ADDRESS Bay #117, 11129 - 83 Avenue, Fort Saskatchewan, AB
LEGAL DESCRIPTION Condo Plan: 0827642; Unit: 9
NEIGHBOURHOOD Eastgate Business Park
ZONING IL (Light Industrial)
SIZE 2,400 sq ft ±
PARKING Ample
SIGNAGE OPTIONS Yes
GRADE LOADING (1) 14’ x 12’
POWER TBC by Purchaser
SUMP Dual compartment
LIGHTING Metal Halide
HEATING Forced air
LEGAL DESCRIPTION Condo Plan: 0827642; Unit: 9
NEIGHBOURHOOD Eastgate Business Park
ZONING IL (Light Industrial)
SIZE 2,400 sq ft ±
PARKING Ample
SIGNAGE OPTIONS Yes
GRADE LOADING (1) 14’ x 12’
POWER TBC by Purchaser
SUMP Dual compartment
LIGHTING Metal Halide
HEATING Forced air
Sale Notes
A confidentiality agreement will be provided for interested parties prior to the release of any diligence information. The subject unit will be legally subdivided into a separate condominium unit prior to closing.
| Unit | Unit Size | Condo Use | Price | NOI |
| Unit 117 | 2,400 SF | Industrial | Upon Request | - |
Unit 117
| Unit Size |
| 2,400 SF |
| Condo Use |
| Industrial |
| Price |
| Upon Request |
| NOI |
| - |
1 of 4
Videos
Matterport 3D Exterior
Matterport 3D Tour
Photos
Street View
Street
Map
Unit 117
| Unit Size | 2,400 SF |
| Condo Use | Industrial |
| Price | Upon Request |
| NOI | - |
| Sale Type | Investment |
| Description | |
| MUNICIPAL ADDRESS Bay #117, 11129 - 83 Avenue, Fort Saskatchewan, AB<br> LEGAL DESCRIPTION Condo Plan: 0827642; Unit: 9<br> NEIGHBOURHOOD Eastgate Business Park<br> ZONING IL (Light Industrial)<br> SIZE 2,400 sq ft ±<br> PARKING Ample<br> SIGNAGE OPTIONS Yes<br> GRADE LOADING (1) 14’ x 12’<br> POWER TBC by Purchaser<br> SUMP Dual compartment<br> LIGHTING Metal Halide<br> HEATING Forced air</li></ul> | |
| Sale Notes | |
| A confidentiality agreement will be provided for interested parties prior to the release of any diligence information. The subject unit will be legally subdivided into a separate condominium unit prior to closing.</li></ul> |
Property Facts
The following property facts and amenities apply to the entire building. Details for individual condo units may vary and are listed in the unit information above.
| Total Building Size | 27,777 SF | Typical Floor Size | 7,700 SF |
| Property Type | Industrial (Condo) | Year Built | 2000 |
| Property Subtype | Warehouse | Lot Size | 0.67 AC |
| Building Class | B | Parking Ratio | 5.97/1,000 SF |
| Floors | 1 | ||
| Zoning | IL - Medium Industrial | ||
| Total Building Size | 27,777 SF |
| Property Type | Industrial (Condo) |
| Property Subtype | Warehouse |
| Building Class | B |
| Floors | 1 |
| Typical Floor Size | 7,700 SF |
| Year Built | 2000 |
| Lot Size | 0.67 AC |
| Parking Ratio | 5.97/1,000 SF |
| Zoning | IL - Medium Industrial |
Amenities
- Bus Line
- Storage Space
- Air Conditioning
1 of 20
Videos
Matterport 3D Exterior
Matterport 3D Tour
Photos
Street View
Street
Map