Log In/Sign Up
Your email has been sent.
10723-10751 181 St NW
Edmonton, AB T5S 1N3
Industrial Property For Sale
·
28,531 SF
Investment Highlights

- Quick access to Anthony Henday Drive and Yellowhead Trail.
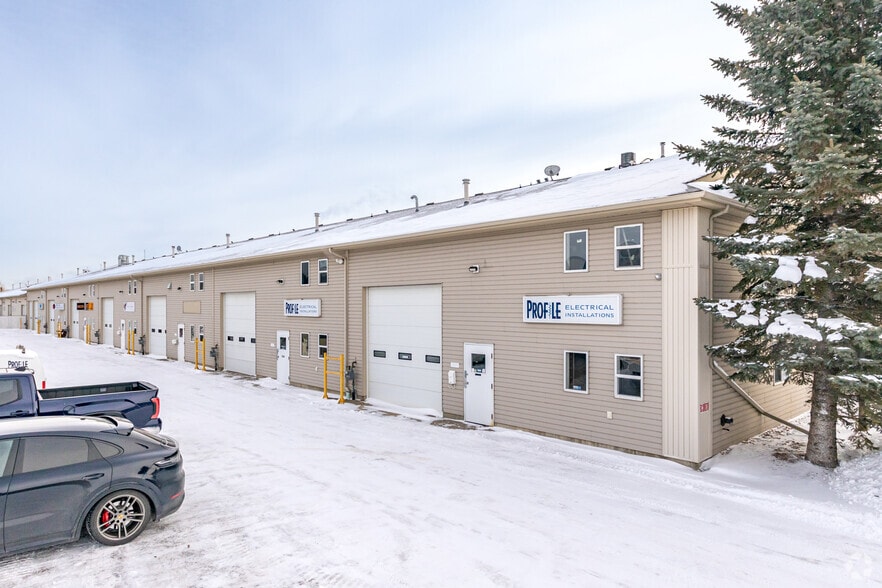
- Multiple grade-level loading doors support operational efficiency.
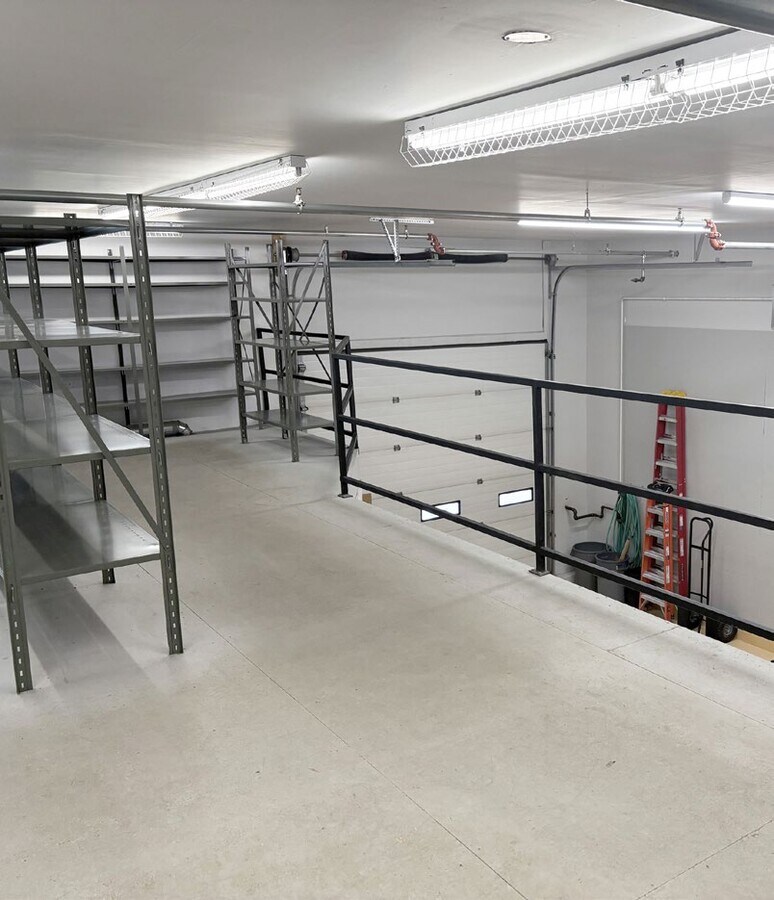
- Mezzanine improvements provide additional functional space.
Executive Summary
Industrial property located at 10751 - 181st Street NW in Edmonton, Alberta. The building was constructed in 2002 and is zoned IM (Medium Industrial). Property features include front-loading access, mezzanine improvements, signage, shallow-bay configuration, and grade-level loading doors. The property is situated within the Wilson Industrial area with access to 178 Street, 170 Street, Stony Plain Road, Anthony Henday Drive, and Yellowhead Trail.
1 Unit Available
- Unit
- Unit Size
- Condo Use
- Price
- NOI
| Sale Type | Investment or Owner User |
| Sale Type | Investment or Owner User |
Description
±1,369 SF End Cap
Sale Notes
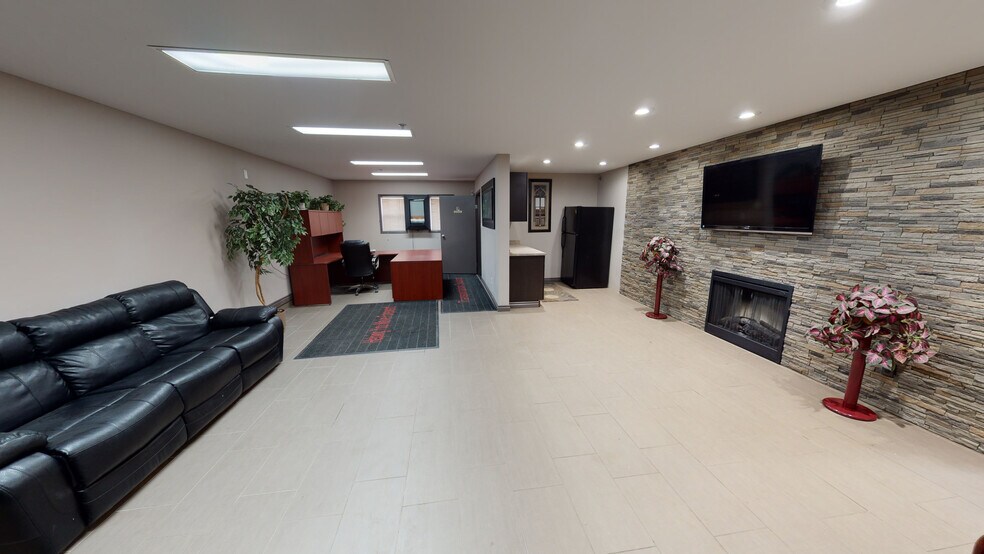
This West Edmonton industrial condo offers a prime location with seamless access to major transportation routes including 178th Street, Stony Plain Road, Yellowhead Trail, and Anthony Henday Drive—making it ideal for businesses requiring efficient logistics and connectivity. Additional mezzanine space located above the office area.
| Unit | Unit Size | Condo Use | Price | NOI |
| Unit 14 | 1,369 SF | Industrial | Upon Request | - |
Unit 14
| Unit Size |
| 1,369 SF |
| Condo Use |
| Industrial |
| Price |
| Upon Request |
| NOI |
| - |
1 of 1
Videos
Matterport 3D Exterior
Matterport 3D Tour
Photos
Street View
Street
Map
Unit 14
| Unit Size | 1,369 SF |
| Condo Use | Industrial |
| Price | Upon Request |
| NOI | - |
| Sale Type | Investment or Owner User |
| Description | |
| ±1,369 SF End Cap</li></ul> | |
| Sale Notes | |
| This West Edmonton industrial condo offers a prime location with seamless access to major transportation routes including 178th Street, Stony Plain Road, Yellowhead Trail, and Anthony Henday Drive—making it ideal for businesses requiring efficient logistics and connectivity. Additional mezzanine space located above the office area.</li></ul> |
Property Facts
The following property facts and amenities apply to the entire building. Details for individual condo units may vary and are listed in the unit information above.
| Total Building Size | 28,531 SF | Typical Floor Size | 21,115 SF |
| Property Type | Industrial (Condo) | Year Built | 2002 |
| Property Subtype | Manufacturing | Lot Size | 1.00 AC |
| Building Class | C | Parking Ratio | 1.05/1,000 SF |
| Floors | 2 | ||
| Zoning | IM - Medium industrial | ||
| Total Building Size | 28,531 SF |
| Property Type | Industrial (Condo) |
| Property Subtype | Manufacturing |
| Building Class | C |
| Floors | 2 |
| Typical Floor Size | 21,115 SF |
| Year Built | 2002 |
| Lot Size | 1.00 AC |
| Parking Ratio | 1.05/1,000 SF |
| Zoning | IM - Medium industrial |
Amenities
- Front Loading
- Mezzanine
- Signage
- Shallow Bay
- Smoke Detector
1 of 17
Videos
Matterport 3D Exterior
Matterport 3D Tour
Photos
Street View
Street
Map