Log In/Sign Up
Your email has been sent.

1092 Eglinton Av W 6,925 SF Retail Building Toronto, ON $5,000,000 CAD ($722.02 CAD/SF)
Investment Highlights
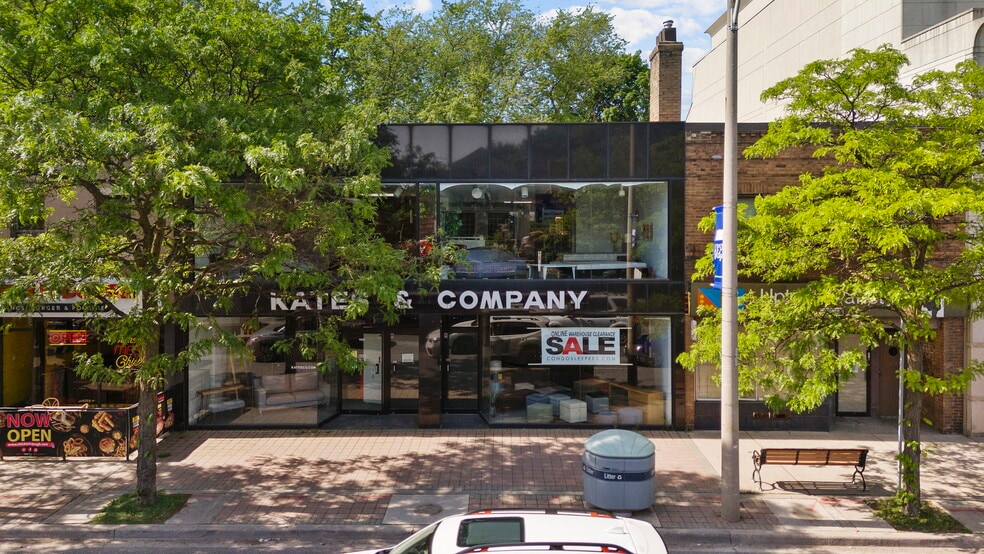
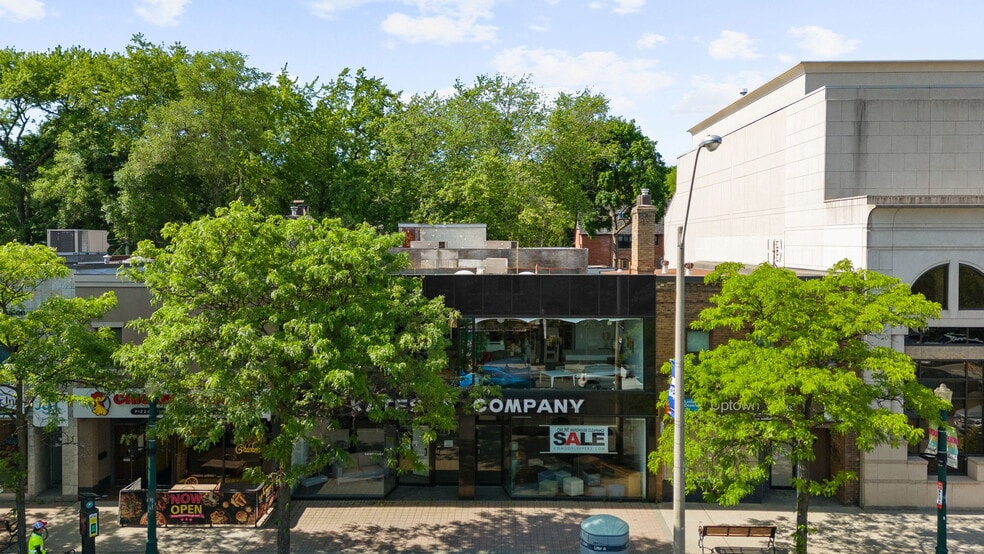
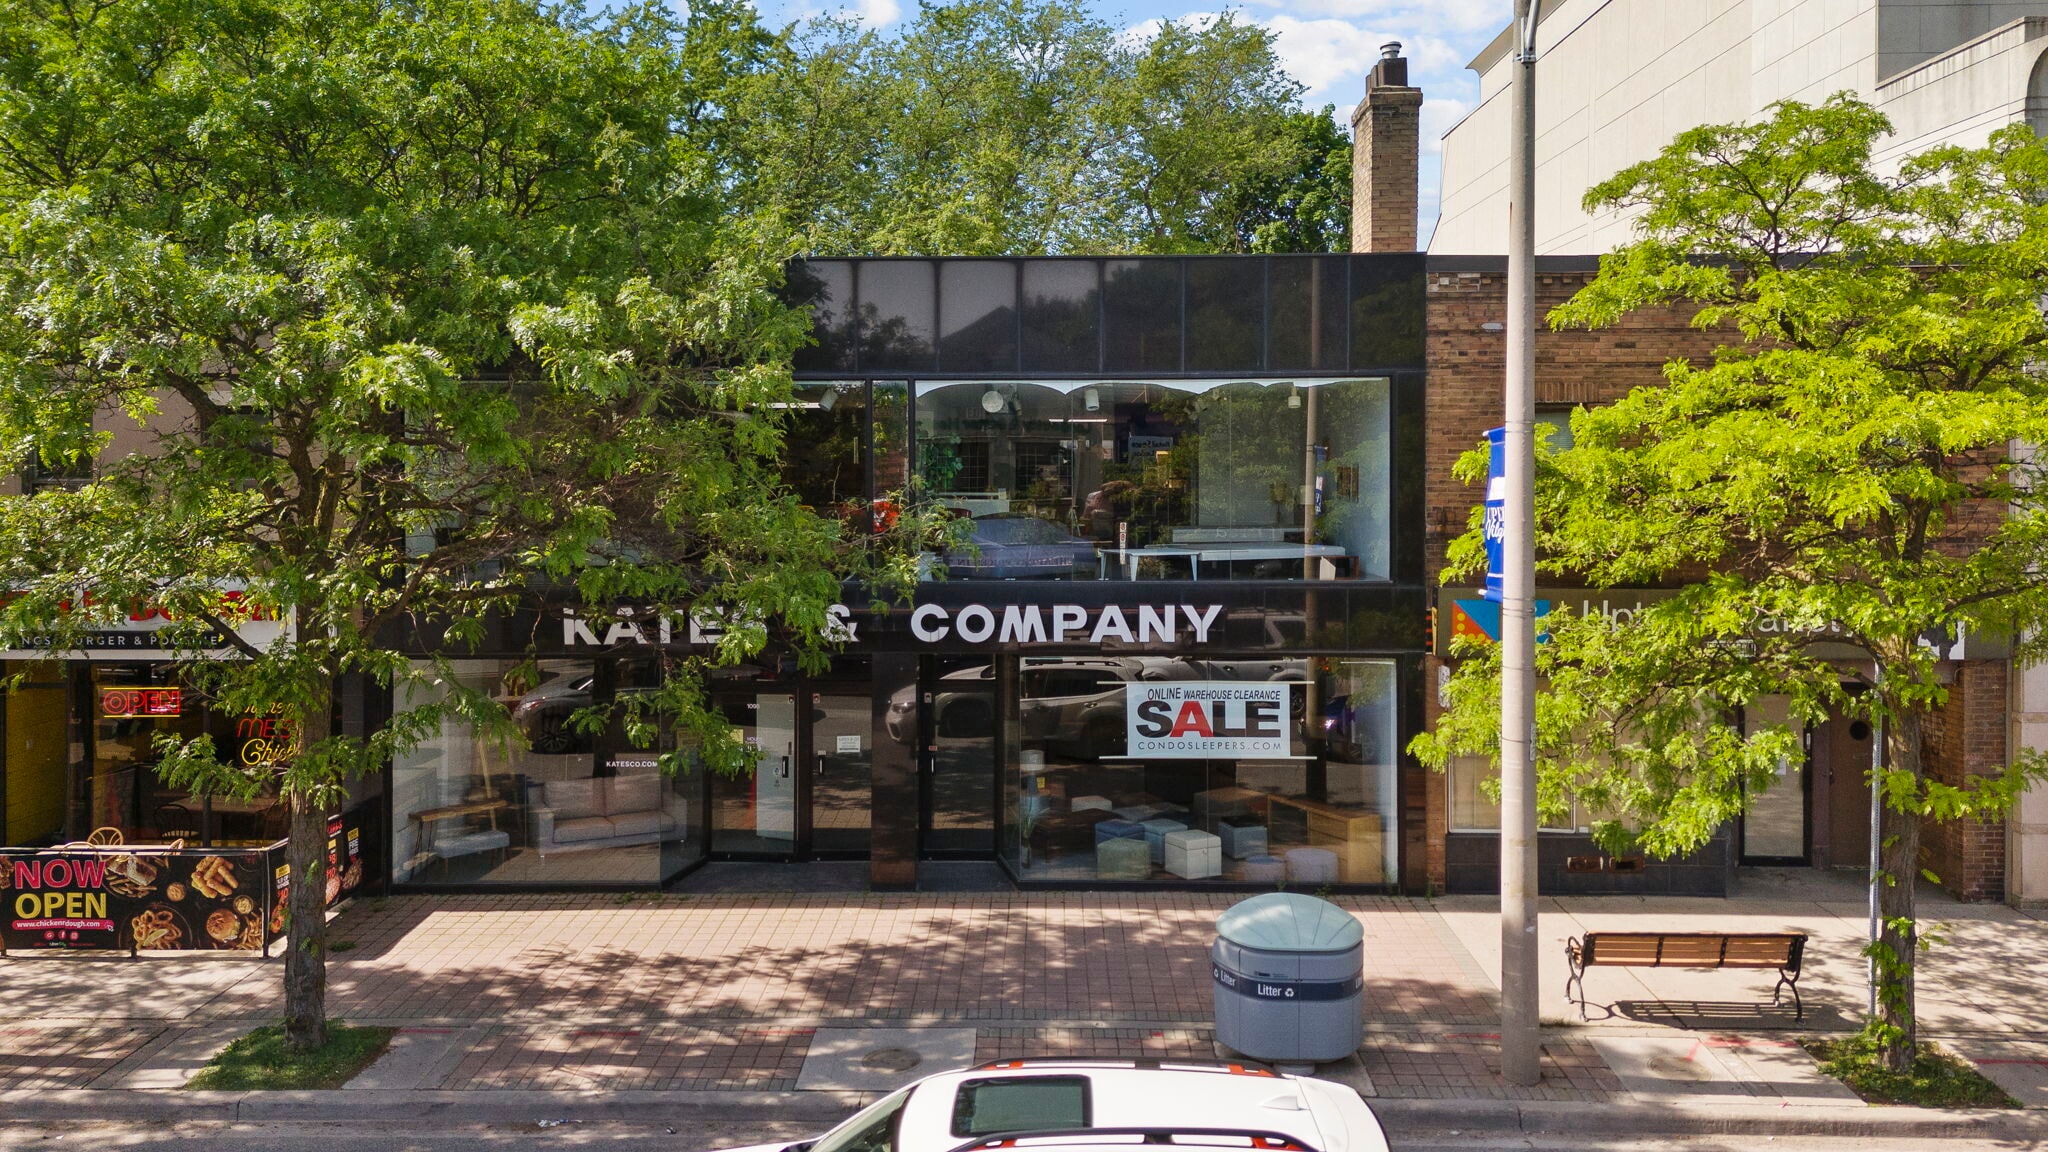
- Large Flex Showroom Space - 6,925 sq ft on 2 floors with rear garage parking.
- Steps to Eglinton West LRT and Subway.
- Large usable basement - 3,630 sq ft.
Executive Summary
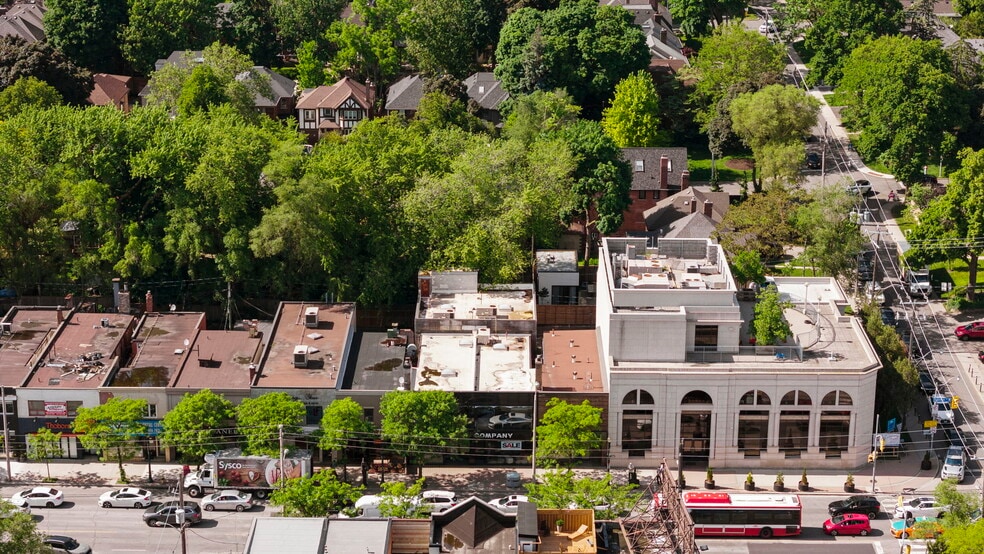
Modern Showroom Building For Sale Steps to Eglinton West Crosstown LRT and TTC Subway Station! 6,925 sq ft on main floor and second floor with full 3,630 sq ft basement! Total of 10,555 sq ft including storage space on this double-lot property!
Imagine This Huge 2-Storey Open Concept Retail Showroom; Professional & Medical Offices; Restaurant; Live-Work; 600V Service. Midtown In The Affluent Community Of The Upper Village And Toronto's Future Transportation Hub. Next To Allen Rd & Minutes To 401. Rear Indoor Garage & Access To Shipping. Street & Green P Parking.
Property Also Available For Lease. Speak to Listing Agent for details.
Imagine This Huge 2-Storey Open Concept Retail Showroom; Professional & Medical Offices; Restaurant; Live-Work; 600V Service. Midtown In The Affluent Community Of The Upper Village And Toronto's Future Transportation Hub. Next To Allen Rd & Minutes To 401. Rear Indoor Garage & Access To Shipping. Street & Green P Parking.
Property Also Available For Lease. Speak to Listing Agent for details.
Taxes & Operating Expenses (Actual - 2024) Click Here to Access |
Annual (CAD) | Annual Per SF (CAD) |
|---|---|---|
| Taxes |
-

|
-
|
| Operating Expenses |
-
|
-
|
| Total Expenses |
$99,999
|
$9.99
|
Taxes & Operating Expenses (Actual - 2024) Click Here to Access
| Taxes (CAD) | |
|---|---|
| Annual | - |
| Annual Per SF | - |
| Operating Expenses (CAD) | |
|---|---|
| Annual | - |
| Annual Per SF | - |
| Total Expenses (CAD) | |
|---|---|
| Annual | $99,999 |
| Annual Per SF | $9.99 |
Property Facts
Sale Type
Owner User
Sale Conditions
Property Type
Retail
Property Subtype
Building Size
6,925 SF
Building Class
C
Year Built
1938
Price
$5,000,000 CAD
Price Per SF
$722.02 CAD
Tenancy
Single
Building Height
2 Stories
Building FAR
1.77
Lot Size
0.09 AC
Zoning
CR - CR 2.0
Parking
2 Spaces (0.29 Spaces per 1,000 SF Leased)
Frontage
39’ on Eglinton Ave
Amenities
- Metro/Subway
Exceptionally walkable
100/100
Very drivable
80/100
Exceptional public transit
90/100
Moderately bikeable
60/100
Nearby Major Retailers











1 of 19
Videos
Matterport 3D Exterior
Matterport 3D Tour
Photos
Street View
Street
Map

Presented by
1092 Eglinton Av W
Already a member? Log In
Hmm, there seems to have been an error sending your message. Please try again.
Thanks! Your message was sent.