Log In/Sign Up
Your email has been sent.
4750 Yonge St 264 SF Retail Condo Unit in Toronto, ON M2N 5M6
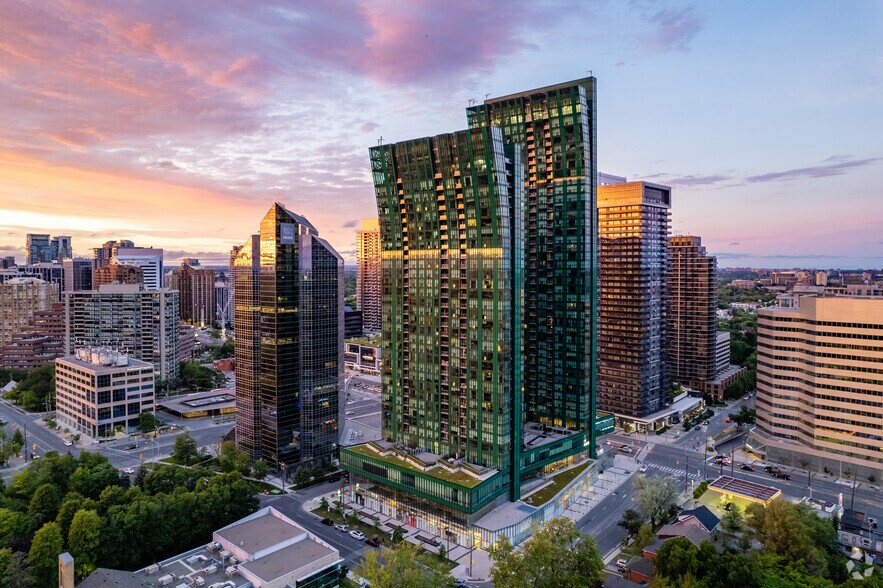
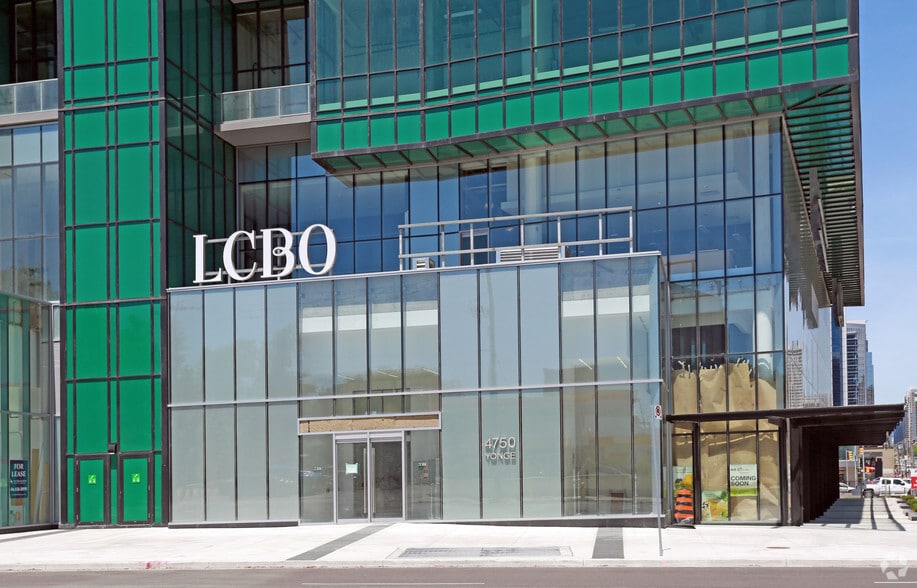
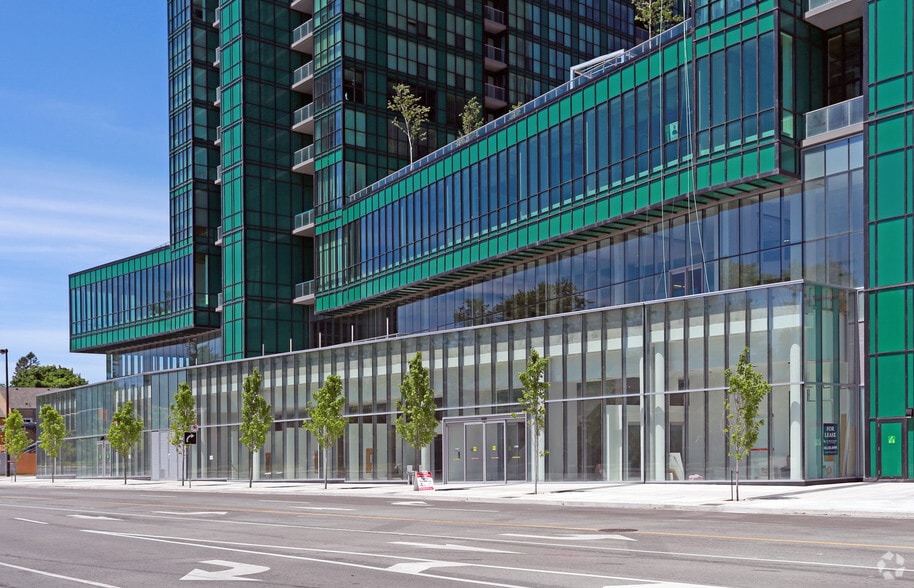
1 Unit Available
- Unit
- Unit Size
- Condo Use
- Price
- NOI
| Sale Type | Owner User |
| Sale Type | Owner User |
| Unit | Unit Size | Condo Use | Price | NOI |
| Unit 144 | 264 SF | Retail | Upon Request | - |
Unit 144
| Unit Size |
| 264 SF |
| Condo Use |
| Retail |
| Price |
| Upon Request |
| NOI |
| - |
1 of 0
Videos
Matterport 3D Exterior
Matterport 3D Tour
Photos
Street View
Street
Map
Unit 144
| Unit Size | 264 SF |
| Condo Use | Retail |
| Price | Upon Request |
| NOI | - |
| Sale Type | Owner User |
Property Facts
The following property facts and amenities apply to the entire building. Details for individual condo units may vary and are listed in the unit information above.
| Total Building Size | 650,000 SF | Typical Floor Size | 15,476 SF |
| Property Type | Multifamily (Condo) | Year Built | 2015 |
| Property Subtype | Apartment | Lot Size | 2.07 AC |
| Building Class | A | Parking Ratio | 0.6/1,000 SF |
| Floors | 42 | ||
| Zoning | CR - Commercial/Retail | ||
| Total Building Size | 650,000 SF |
| Property Type | Multifamily (Condo) |
| Property Subtype | Apartment |
| Building Class | A |
| Floors | 42 |
| Typical Floor Size | 15,476 SF |
| Year Built | 2015 |
| Lot Size | 2.07 AC |
| Parking Ratio | 0.6/1,000 SF |
| Zoning | CR - Commercial/Retail |
Amenities
Site Amenities
- Elevator
Unit Mix Information
| Description | No. Units | Avg. Rent/Mo | SF |
|---|---|---|---|
| 1+1 | 564 | - | - |


Exceptionally walkable
90/100
Moderately drivable
60/100
Exceptional public transit
100/100
Moderately bikeable
60/100

1 of 15
Videos
Matterport 3D Exterior
Matterport 3D Tour
Photos
Street View
Street
Map
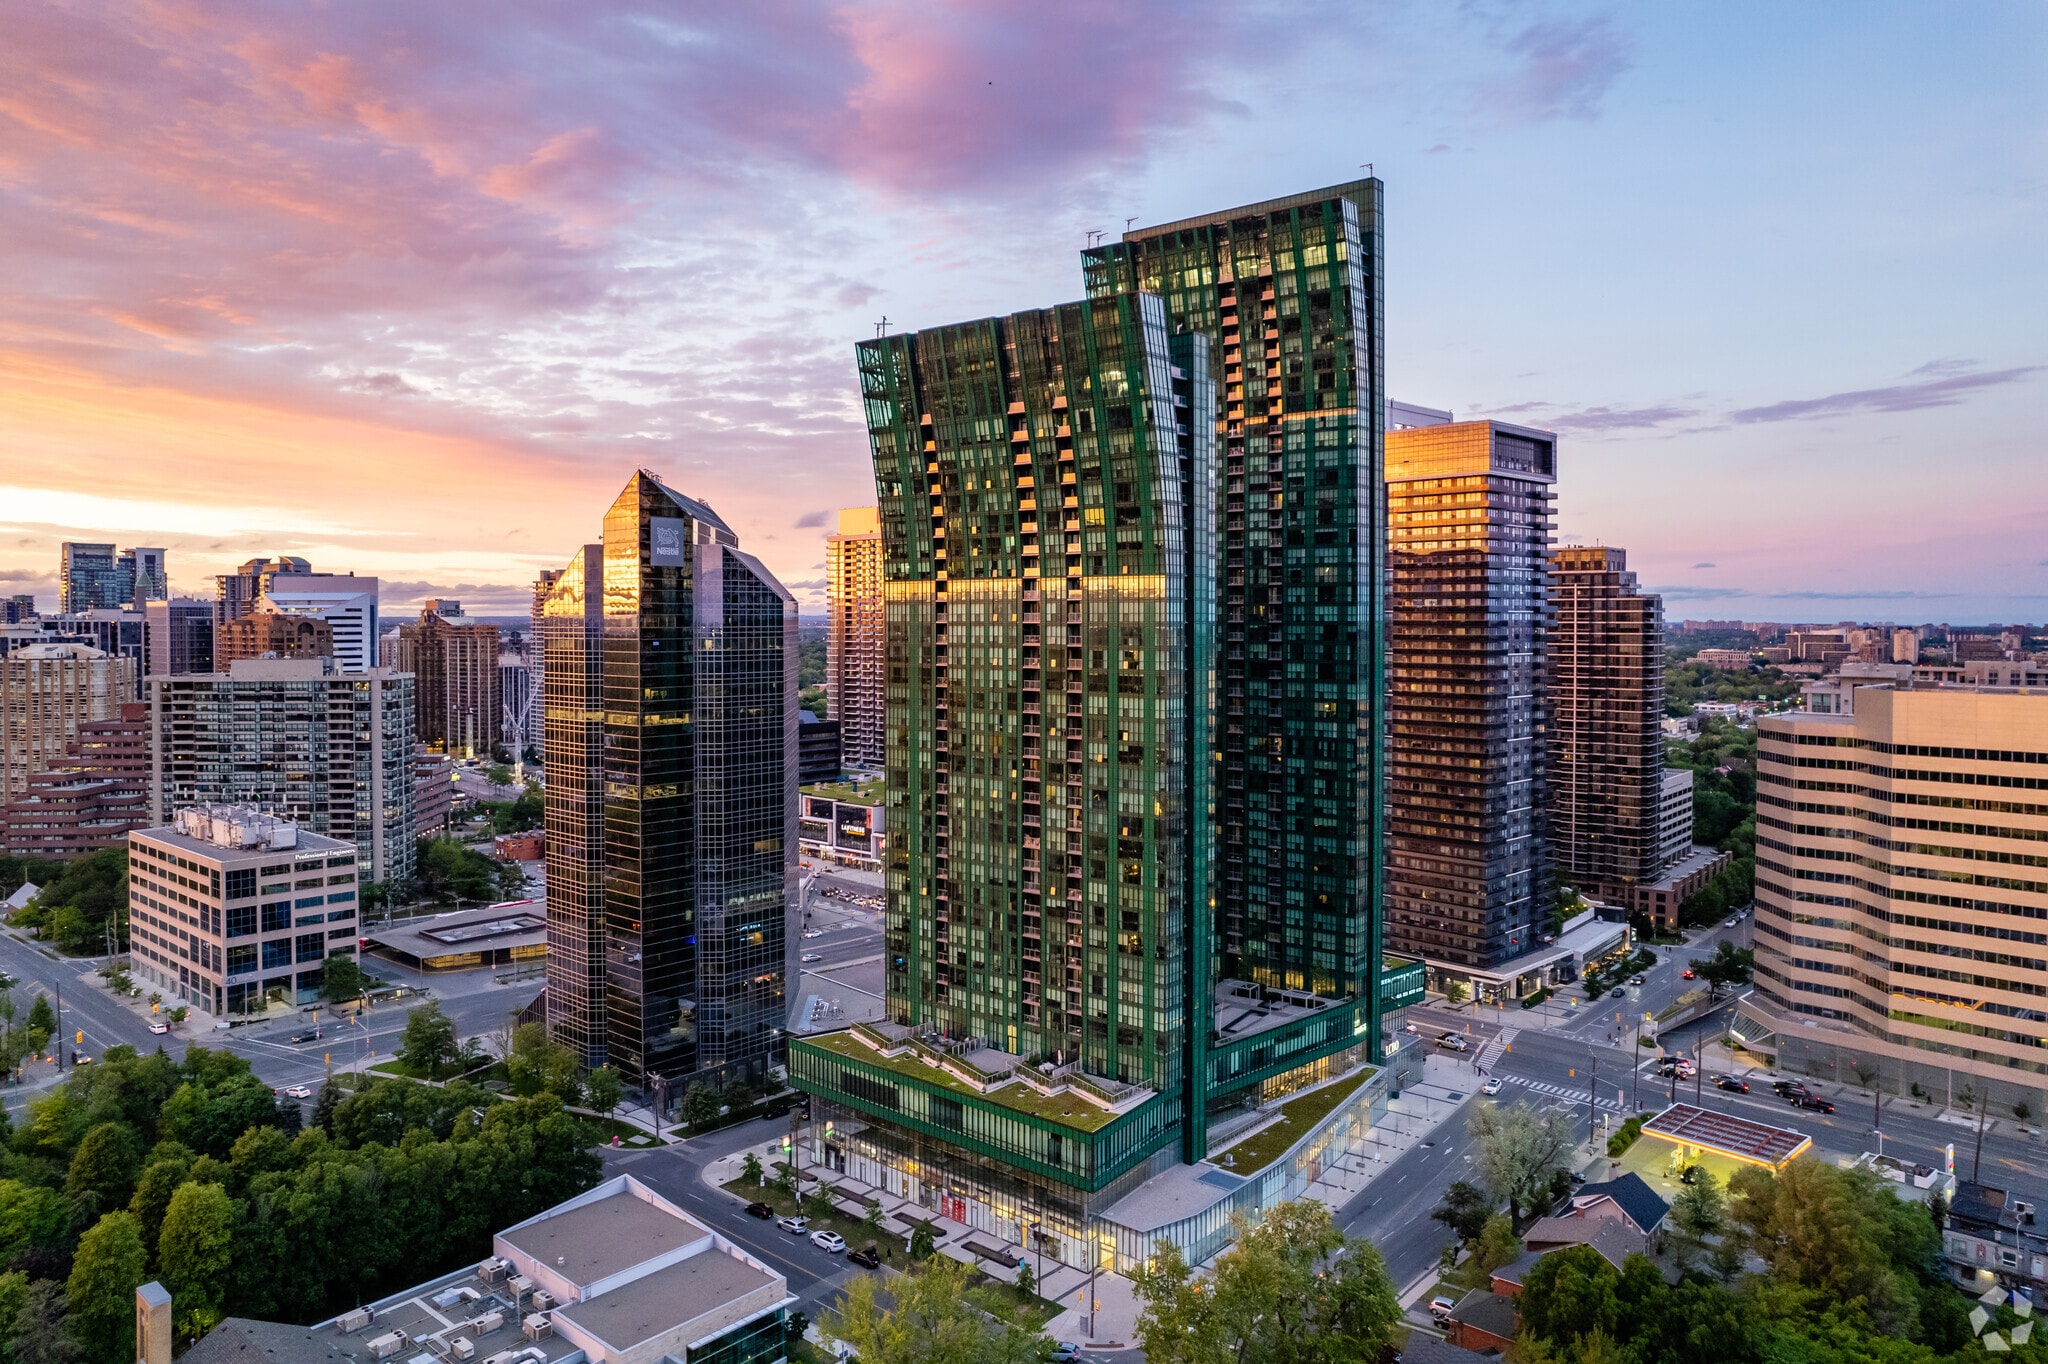

Presented by

4750 Yonge St
Already a member? Log In
Hmm, there seems to have been an error sending your message. Please try again.
Thanks! Your message was sent.