Multifamily in Dufferin Grove/Little Portugal available for sale
3

Apartment Buildings for Sale near Dufferin Grove/Little Portugal

Dufferin Grove/Little Portugal Apartment Building for Sale

More details for 1121 Bloor St W, Toronto, ON - Multifamily for Sale

1121 Bloor St W

Toronto, ON M6H 1M7

  • Multifamily for Sale
  • Price Upon Request
  • 9,000 SF
  • Controlled Access
  • Key Fob Entry

Toronto Multifamily for Sale - West Toronto

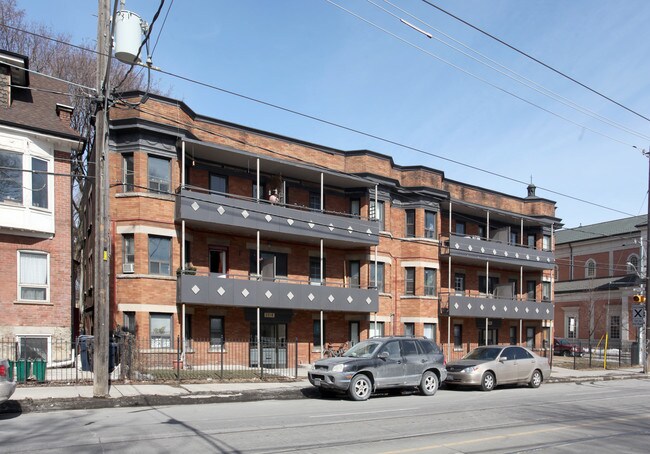
C21 Regal Realty Inc. Brokerage is pleased to offer for sale 1121 Bloor Street West, Toronto, a 13 unit multi-residential building with mixed-use zoning near the South East corner of Bloor Street West and Dufferin Street. The Property is conveniently located across the street from Dufferin subway station, Dufferin Mall and the Bloor & Dufferin Master Project, currently under construction with six residential mixed-use towers of up to 37 storeys. The Property contains a 9,000 SF building that sits on 4,295 SF of land at a transit oriented intersection that is undergoing massive redevelopment and densification. A walk score of 96%, nestled between the eclectic & trendy neighbourhoods of Bloordale and Bloorclourt, with easy access to the Union/Pearson express only two subway stops away. With a stabilized cap rate of approximately 4.5%, the Property presents a unique opportunity for an investor or developer to acquire a multi-residential building having mixed-use zoning, with significant rental upside and re-development potential in a massively densifying, transit-oriented West-end node of Toronto. There are 13 residential units, some of which have been renovated, and 1 of which is in the process of being converted to street level commercial use. The Purchaser has the option to maintain the residential use of this unit. Tenants pay for hydro. There are 5 parking spots located at the rear of the building and a 7ft wide driveway that runs the length of the Property along the East side of the building. Please see brochure with media link attached. Seller is open to a VTB. Please contact Listing agent for package and more details regarding the upside.

Contact:

Century 21 Regal Realty

Property Subtype:

Apartment

Date on Market:

2024-10-16

Hide
See More

Apartment Buildings for Sale Within 5 kilometers of Dufferin Grove/Little Portugal

More details for 2480 Dundas St W, Toronto, ON - Multifamily for Sale

2480 Dundas St W

Toronto, ON M6P 1W9

  • Multifamily for Sale
  • $5,985,000 CAD
  • 11,937 SF
  • Air Conditioning
  • Security System
  • Sprinkler System
  • Smoke Detector

Toronto Multifamily for Sale - West Toronto

14 Live/Work Unit Investment Property in High Park North Prime High Park North location. Offered at $5,985,000, 2480 Dundas Street West is a substantially renovated income-generating property featuring 14 unique live/work hard loft studios plus rooftop signage income. The property offers a 6.15% cap rate, gross income of $447,112.56, and net income of $368,120. Renovated throughout with strong character, the building includes exposed brick, large wood beams, approximately 12-foot ceilings, triple-glazed windows, wood flooring, a high-efficiency furnace, separate hydro meters, and individual hot water tanks. Most units include en-suite laundry. Ideally located near Bloor & Dundas, Union Pearson Express, Dundas West Subway Station, Bloor GO Station, Bloor West Village, The Junction, and High Park. Strong tenant profile, high-demand location, and easy-to-manage building. All measurements are approximate. One of the directors is related to the registered real estate agent (R.R.E.A). Please include Schedule B and the required disclosure with all offers. A Clean Phase 1 Environmental Report is available. Showings require a minimum of 48 hours' notice and will take place on scheduled dates. A list of units to be viewed will be provided at the showing, and the listing agent or a representative will be present for all showings.

Contact:

eXp Realty

Property Subtype:

Apartment

Date on Market:

2025-08-07

Hide
See More
More details for 599 Yonge St, Toronto, ON - Multifamily for Sale

The Gloucester on Yonge - 599 Yonge St

Toronto, ON M4Y 1Z4

  • Office and Office/Medical for Sale
  • $1,999,000 - $2,499,900 CAD
  • 3,453 - 3,491 SF
  • 2 Units Available
  • Bicycle Storage
  • Security System
  • Concierge
  • 24 Hour Access
  • Fitness Center
  • Controlled Access
  • Kitchen
  • Key Fob Entry

Toronto Multifamily for Sale - Midtown

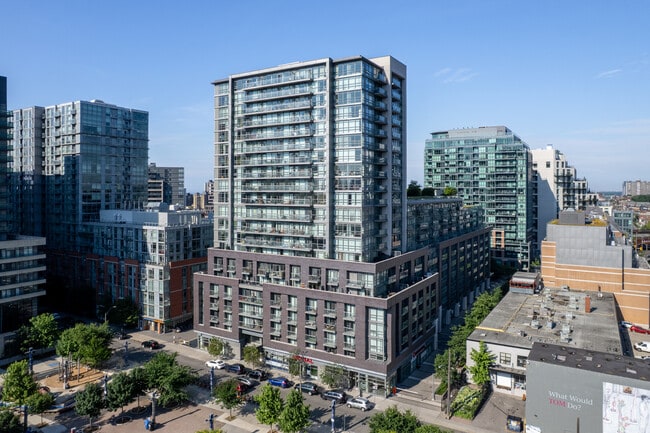
An exceptional opportunity to acquire premium office/medical condo units in the prestigious Gloucester on Yonge Medical Centre, located at 599 Yonge Street in the heart of Toronto's downtown core. Available suites start at 3,453 square feet, offering modern office and medical space, featuring a dedicated Yonge Street entrance and private elevator access, creating a rare sense of exclusivity and convenience. Designed to accommodate a variety of healthcare, wellness, professional office, and retail-oriented uses, the suite offers soaring ceilings, floor-to-ceiling windows, abundant natural light, city views, flexible open floor plates, and quality finishes throughout. Fully air-conditioned and supported by secured underground parking for staff and visitors, the condo suites also benefit from the innovative Concord BioSpace air filtration system, making it particularly attractive for medical and wellness operators seeking a premium environment in a highly visible, high-demand location. Positioned in Toronto's highly connected Church-Yonge Corridor, The Gloucester on Yonge delivers unparalleled accessibility and exposure. The building offers direct access to the Wellesley TTC Subway Station and sits just 500 metres south of Yonge and Bloor, providing seamless connectivity across the city. Centrally located within an 8-minute drive from the Don Valley Parkway, 12 minutes from Billy Bishop Toronto City Airport, and 40 minutes from Toronto Pearson International Airport. Along Toronto's iconic Yonge Street corridor, occupiers benefit from immediate access to an extensive array of amenities, including Tim Hortons, RBC, Dollarama, grocery and service retailers, as well as the luxury shopping, dining, and entertainment destinations of nearby Yorkville, such as Gucci, Louis Vuitton, and Hermès. This vibrant urban setting supports both customer-facing businesses and professional practices by combining convenience, visibility, and strong pedestrian traffic. Surrounded by a thriving mixed-use community, The Gloucester on Yonge offers a built-in customer base with over 500 residential units. It serves a population exceeding 86,000 residents within one kilometre, complemented by more than 257,000 daytime employees. The area boasts an average household income of $108,904 and a highly educated demographic, with approximately 70% of residents holding university degrees. Located within blocks of both the University of Toronto and Toronto Metropolitan University, it's positioned within one of Canada's most dynamic employment, education, and healthcare corridors. Suite 209 presents a rare opportunity to capitalize on a prominently positioned, transit-connected property in one of Toronto's strongest and most enduring commercial markets.
Contact:

Cubecom Commercial Realty Inc.

Property Subtype:

Apartment

Date on Market:

2026-06-30

Hide
See More
More details for 8 Telegram Mews, Toronto, ON - Multifamily for Sale

Luna and Luna Vista - 8 Telegram Mews

Toronto, ON M5V 3Z5

  • Retail for Sale
  • $1,498,900 CAD
  • 1,733 SF
  • 1 Unit Available
See More
More details for 449-459 Rogers Rd – for Sale, Toronto, ON

449-459 Rogers Rd

  • Mixed Types for Sale
  • $1,488,000 CAD
  • 2 Properties | Mixed Types
See More
More details for 59 High Park Blvd, Toronto, ON - Multifamily for Sale

59 High Park Blvd

Toronto, ON M6R 1M9

  • Multifamily for Sale
  • $4,950,000 CAD
  • 5,000 SF

Toronto Multifamily for Sale

59 High Park Blvd A rare and flexible investment opportunity in one of Toronto’s most sought-after neighbourhoods, 59 High Park Blvd is a century home offering over 5,000 sq. ft. of living space across a grand three-storey main house plus a detached one-bedroom pool house. Currently configured as four self-contained apartments, the main residence offers remarkable versatility for investors, end users, or multigenerational living. The home can also be easily converted back to a single-family residence by opening one small wall on the main floor, restoring access to the original central staircase connecting all levels. The property features 9 bedrooms and 7 bathrooms in the main house, plus a detached one-bedroom pool house with independent in-floor heating, gas fireplace, and access to the backyard oasis. The outdoor space includes natural stone walkways, new fencing, a pool, and a 15-foot swim spa hot tub with a 250,000 BTU pool heater. For buyers seeking both lifestyle and income, the property offers several attractive use options. Live on the main floor with exclusive use of the backyard, pool, and pool house while renting the basement, second floor, and loft apartments. Occupy the main and second floors for additional bedrooms and access to a 400 sq. ft. second-floor deck, while renting the loft and basement. Or enjoy the main, second, and third floors while generating income from the basement apartment. Seller-provided income projections show substantial potential from both short-term and long-term rental strategies. Based on 180 days of short-term rental use, projected gross income is approximately $281,340 annually. Estimated long-term monthly rents total approximately $17,500 per month, or $210,000 annually, including the loft, second floor, main floor, basement, and pool house. Notable mechanical and comfort upgrades include a high-efficiency Viessmann boiler for the main house, snow-melt heating under all stone walkways, a backup boiler system, heat pump air conditioning in all apartments, independent heating for the pool house, and premium outdoor amenities designed for year-round enjoyment. A truly unique High Park property offering scale, character, income potential, and multiple paths for future use: investment property, owner-occupied income property, multigenerational residence, or restored single-family estate.

Contact:

Silvano Guzzo

Property Subtype:

Multi Family

Date on Market:

2026-07-08

Hide
See More
More details for 1535 Dufferin St, Toronto, ON - Multifamily for Sale

1535 Dufferin St

Toronto, ON M6H 3L5

  • Multifamily for Sale
  • $1,745,000 CAD
  • 5,000 SF
See More
More details for 336 Clinton St, Toronto, ON - Multifamily for Sale

336 Clinton St

Toronto, ON M6G 2Y8

  • Multifamily for Sale
  • $8,390,000 CAD
  • 12,489 SF
See More
More details for 128 Pears Ave, Toronto, ON - Multifamily for Sale

The Perry - 128 Pears Ave

Toronto, ON M5R 2J1

  • Office for Sale
  • $2,950,000 CAD
  • 4,482 SF
  • 1 Unit Available
See More

Apartment Buildings for Sale in Dufferin Grove/Little Portugal

View All Available Listings
How many apartment buildings are available for sale in Dufferin Grove/Little Portugal?
There are currently 4 apartment buildings available for sale in Dufferin Grove/Little Portugal, offering a unique opportunity for businesses to establish a presence.
How big are the apartment buildings available for sale in Dufferin Grove/Little Portugal?
The average size of apartment buildings available for sale in Toronto is about 4,876 SF. The largest apartment buildings available to buy is 9,000 SF and the smallest is 1,600 SF. The size of the space you'll need will depend on a variety of factors including number of employees, amenities required, parking requirements, etc.