Log In/Sign Up
Your email has been sent.
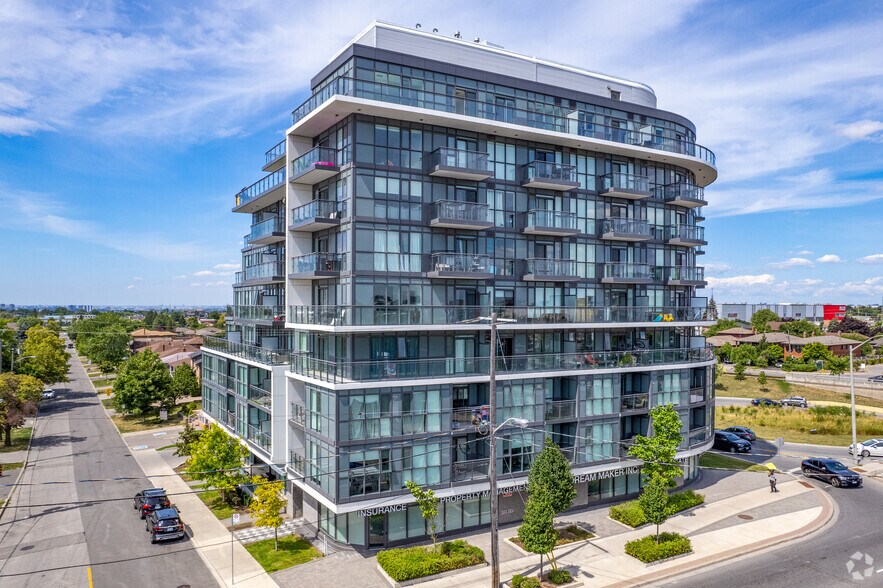
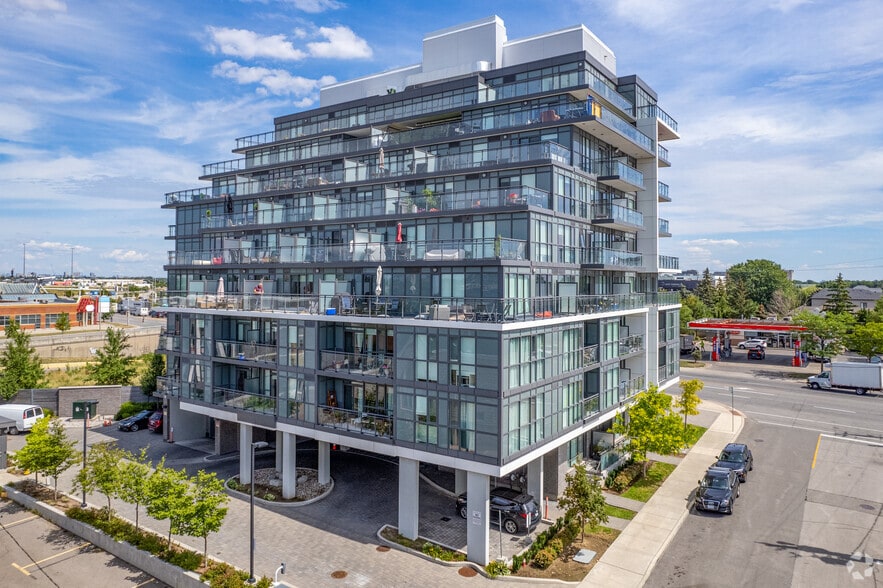
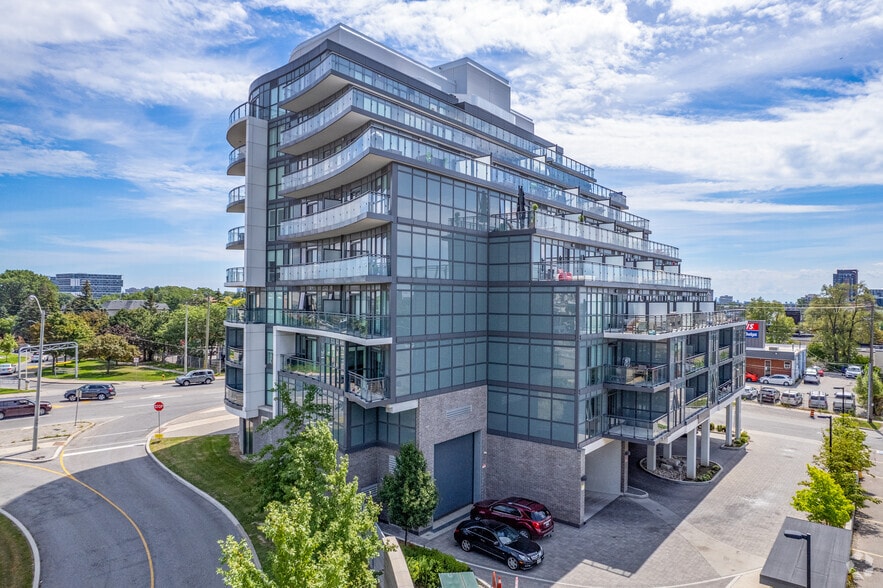
16-22 Mcadam Ave 2,619 SF Office/Retail Condo Unit Offered at $1,600,000 CAD in Toronto, ON M6A 1S5
1 Unit Available
- Unit
- Unit Size
- Condo Use
- Price
- NOI
| Sale Type | Investment or Owner User |
| Sale Type | Investment or Owner User |
Sale Notes
Modern, bright commercial office/retail space directly adjacent to Yorkdale Mall with exposure and signage fronting Dufferin Street. Zoning permits medical use. Unit 1 is 1,558 sf corner unit with reception, 3 offices, boardroom, washroom, storage & utility closet. Unit 2 is 1,061 sf corner unit with reception, kitchenette, 3 offices, washroom & utility closet. The units can easily be combined for a single user. 2 parking spots and 5 lockers. Central location with easy access to Highway 401. Significant development in the area.
| Unit | Unit Size | Condo Use | Price | NOI |
| Unit 1-2 | 2,619 SF | Office/Retail | $1,600,000 CAD ($610.92 CAD/SF) | - |
Unit 1-2
| Unit Size |
| 2,619 SF |
| Condo Use |
| Office/Retail |
| Price |
| $1,600,000 CAD ($610.92 CAD/SF) |
| NOI |
| - |
1 of 0
Videos
Matterport 3D Exterior
Matterport 3D Tour
Photos
Street View
Street
Map
Unit 1-2
| Unit Size | 2,619 SF |
| Condo Use | Office/Retail |
| Price | $1,600,000 CAD ($610.92 CAD/SF) |
| NOI | - |
| Sale Type | Investment or Owner User |
| Sale Notes | |
| Modern, bright commercial office/retail space directly adjacent to Yorkdale Mall with exposure and signage fronting Dufferin Street. Zoning permits medical use. Unit 1 is 1,558 sf corner unit with reception, 3 offices, boardroom, washroom, storage & utility closet. Unit 2 is 1,061 sf corner unit with reception, kitchenette, 3 offices, washroom & utility closet. The units can easily be combined for a single user. 2 parking spots and 5 lockers. Central location with easy access to Highway 401. Significant development in the area.</li></ul> |
Property Facts
The following property facts and amenities apply to the entire building. Details for individual condo units may vary and are listed in the unit information above.
| Total Building Size | 96,602 SF | Floors | 9 |
| Property Type | Multifamily (Condo) | Typical Floor Size | 10,734 SF |
| Property Subtype | Apartment | Year Built | 2017 |
| Building Class | B | Lot Size | 0.57 AC |
| Zoning | RM6 | ||
| Total Building Size | 96,602 SF |
| Property Type | Multifamily (Condo) |
| Property Subtype | Apartment |
| Building Class | B |
| Floors | 9 |
| Typical Floor Size | 10,734 SF |
| Year Built | 2017 |
| Lot Size | 0.57 AC |
| Zoning | RM6 |
Amenities
Site Amenities
- 24 Hour Access
- Property Manager on Site
- Wi-Fi
- Community-Wide WiFi
- Maintenance on site
Unit Mix Information
| Description | No. Units | Avg. Rent/Mo | SF |
|---|---|---|---|
| 1+1 | 87 | - | - |

Moderately walkable
70/100
Exceptionally drivable
90/100
Strong public transit
80/100
Fairly bikeable
50/100

1 of 7
Videos
Matterport 3D Exterior
Matterport 3D Tour
Photos
Street View
Street
Map

Presented by

16-22 Mcadam Ave
Already a member? Log In
Hmm, there seems to have been an error sending your message. Please try again.
Thanks! Your message was sent.